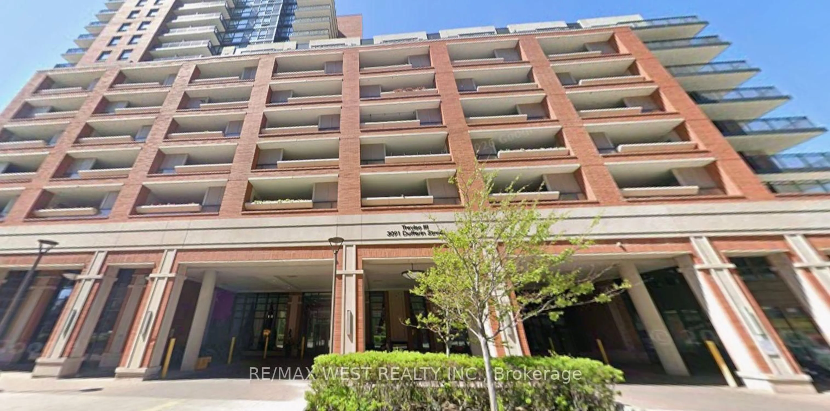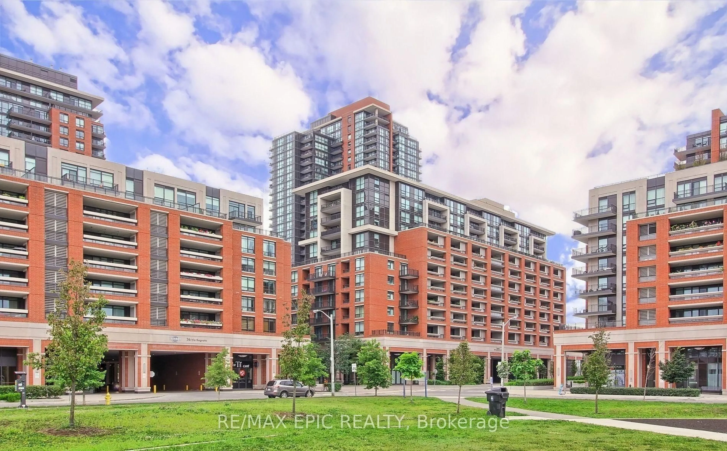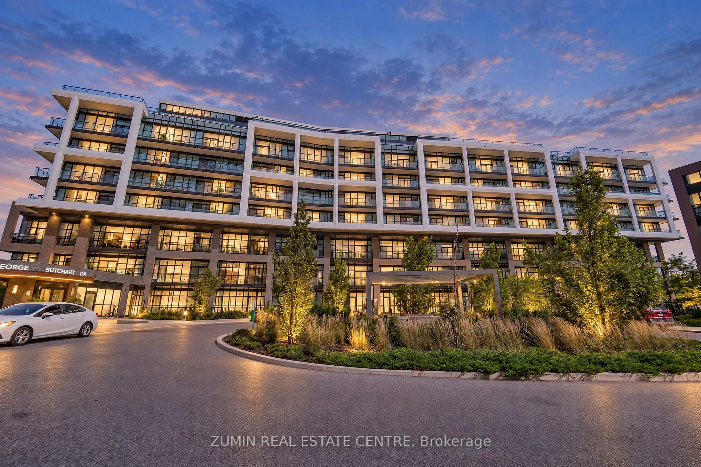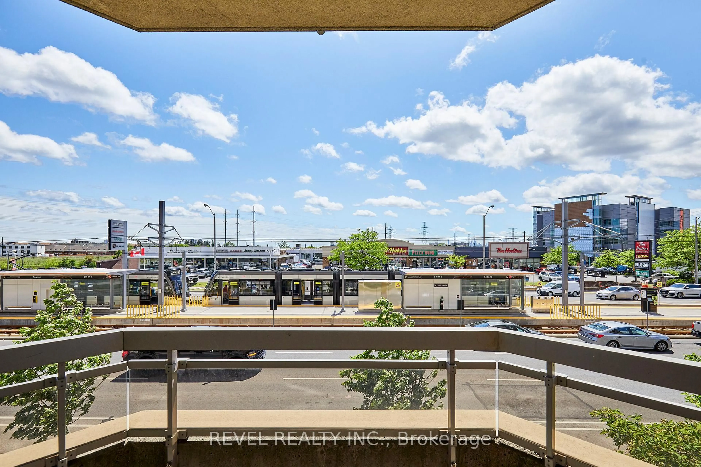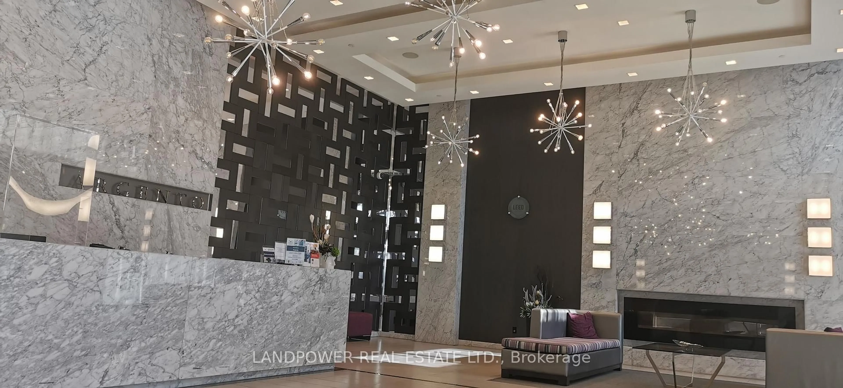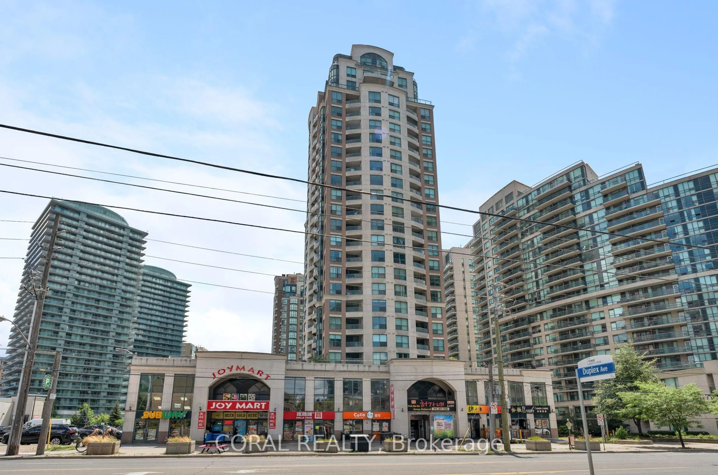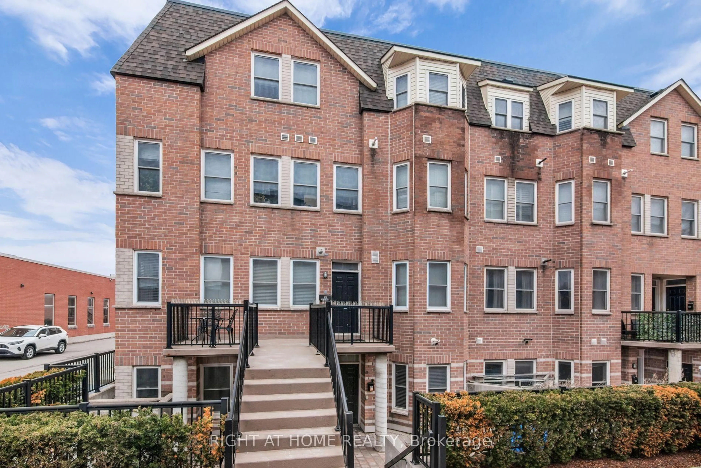
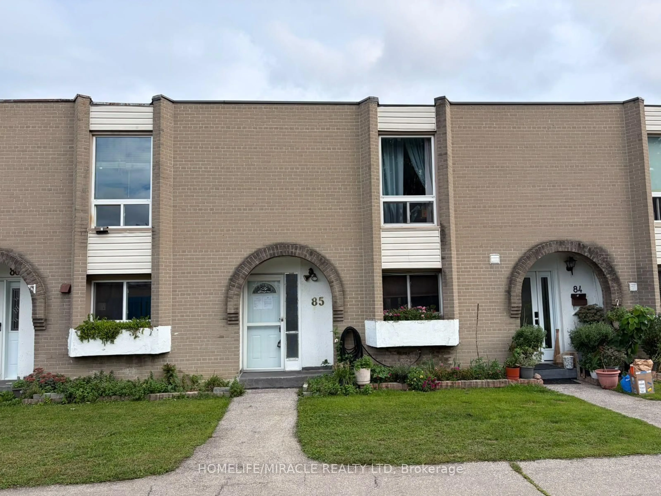
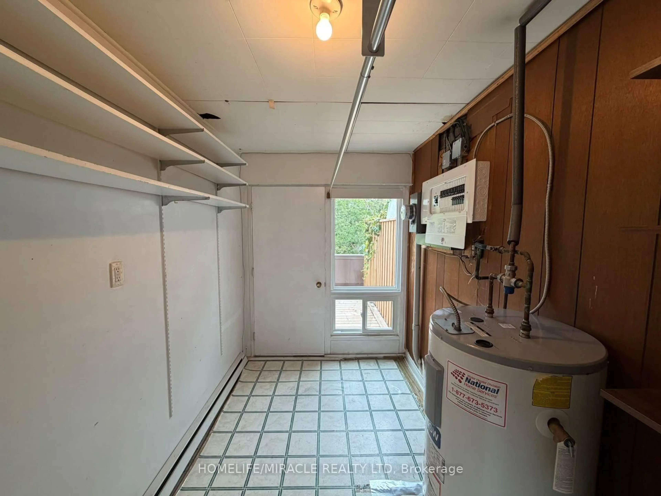
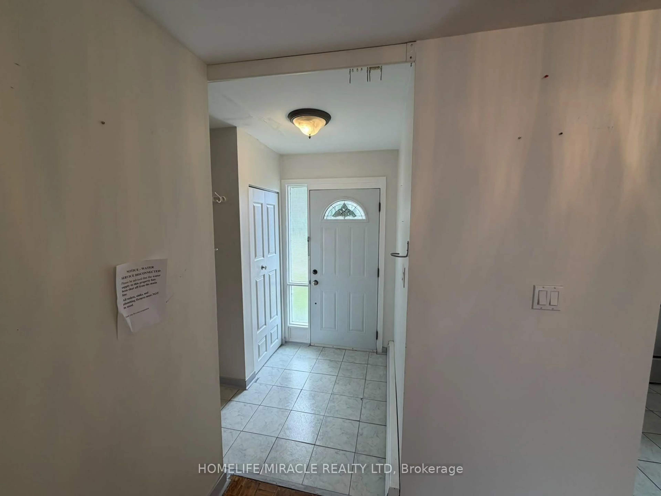
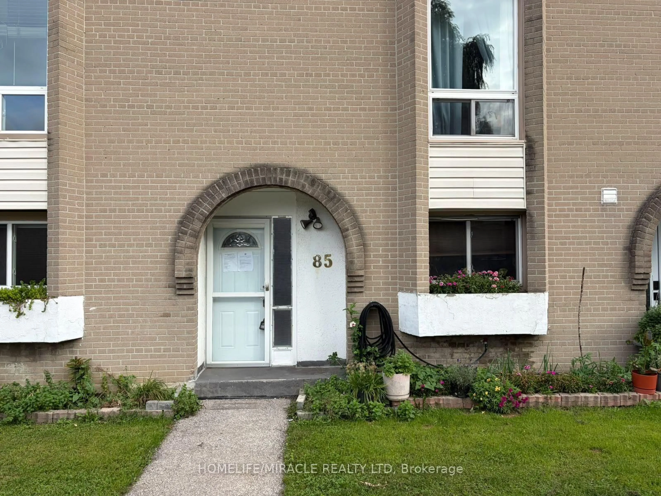
Unknown for 19 London Green Crt #85, Toronto Ontario M3N 1K3
Re-listed 11 days ago

19 London Green Crt #85, Toronto, Ontario M3N 1K3

In the same building:
-
Condo
3
2
~1200-1399 sqft
$•••,•••
$499,000
Get pre-qualifiedPowered by nesto
Condo
3
2
~1200-1399 sqft

Contact us about this property

Call

Highlights

Property Estimate

Days on market11 days

Total days on market
301 days

Estimated valueNot available

Price/Sqft$386/sqft

Monthly cost

Open Calculator

Description

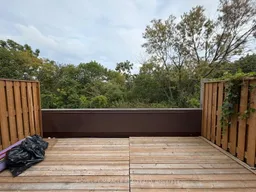
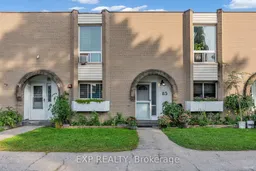
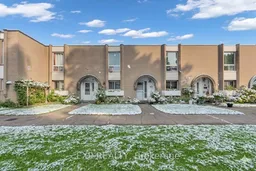
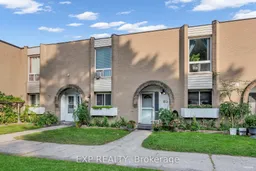
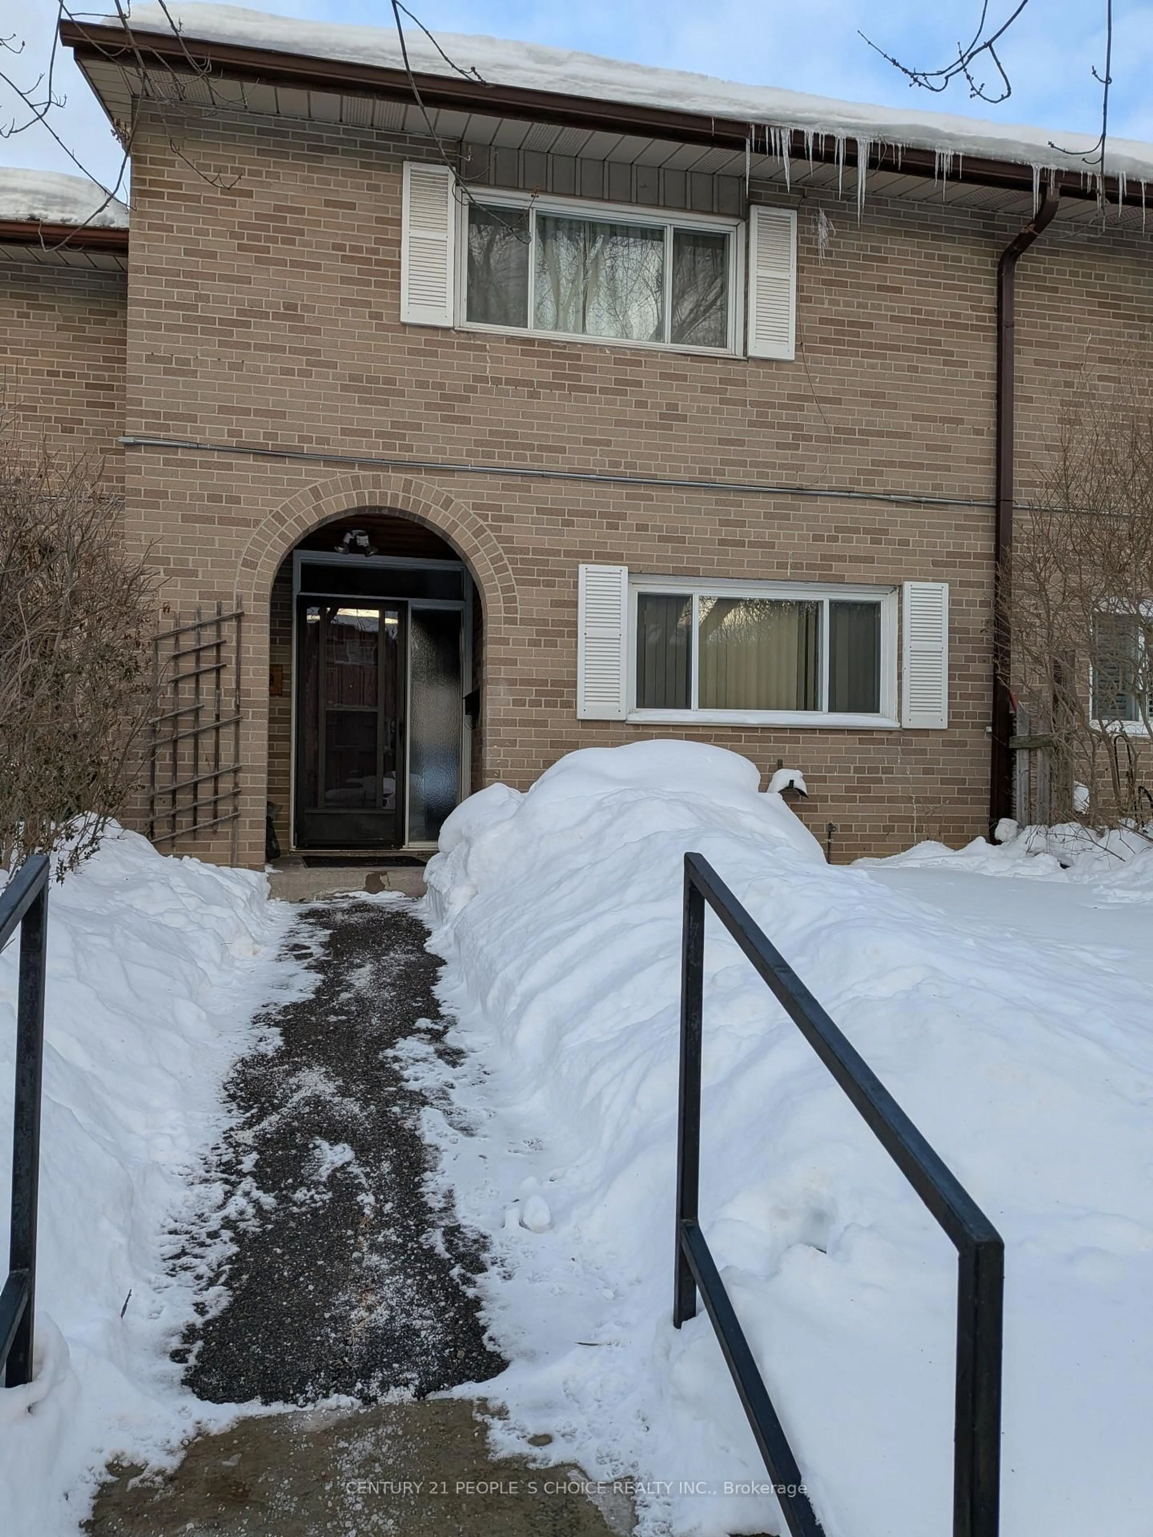
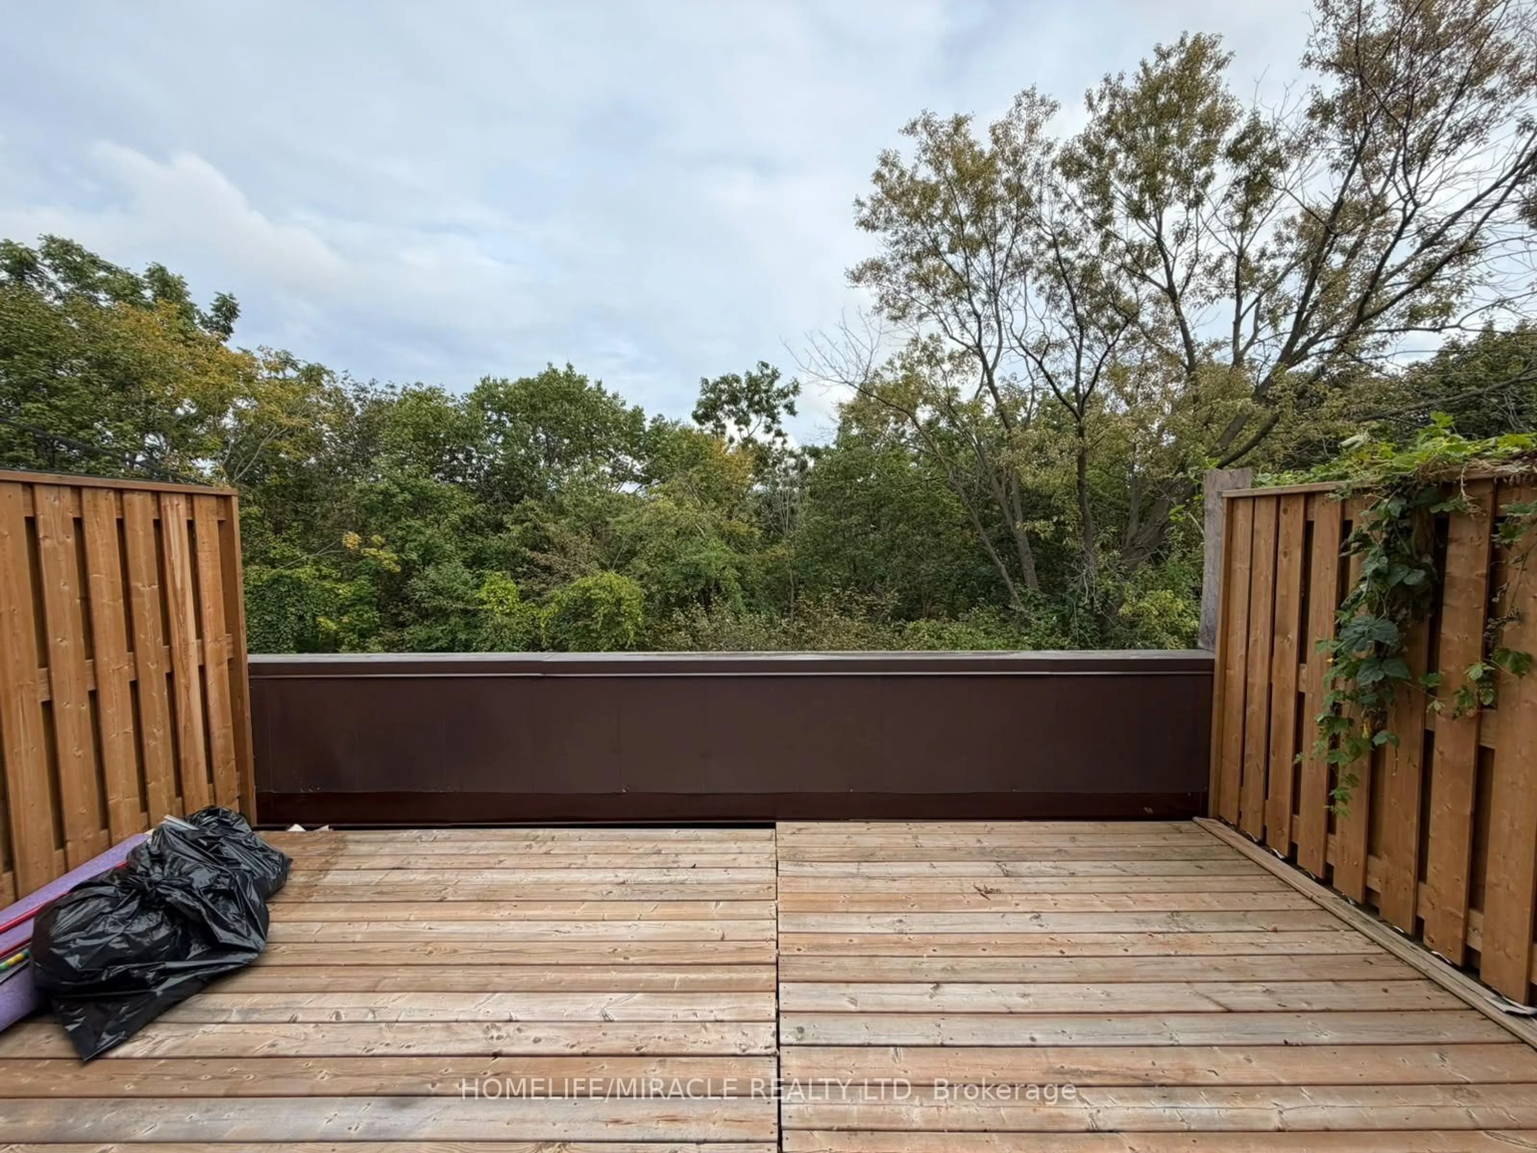
Welcome to 19 London Green Court, a well-maintained and spacious 1,278 sq. ft. home offering exceptional value in a family-friendly community. This rarely available unit features a bright, open-concept living and dining area with a walkout to a private terrace, creating the perfect space for relaxing or entertaining. Large windows fill the home with natural light, offering a warm and inviting atmosphere. Move in and enjoy as-is, or update at your own pace to build equity and customize the space to your personal style. An excellent opportunity for first-time buyers, downsizers, empty nesters, or savvy investors looking for long-term growth potential. Ideally located close to York University, schools, parks, shopping, restaurants, and everyday amenities. Enjoy easy access to Highways 400 and 401, Finch West Subway Station, TTC transit, and just an 8-minute drive to York University. Don't miss this rare opportunity to own in one of Toronto's rapidly evolving neighborhoods. Book your private showing today!


Property Details

Style2-Storey
ViewClear, Trees/Woods
Age of property-
SqFt~1200-1399 SqFt
Lot Size-
Parking Spaces1
MLS ®NumberW13549894
Community NameJane and Finch
Data SourceTRREB
Listing byEXP REALTY

Features

Heating: Baseboard
Cooling: Window Unit

2nd Floor

Primary

4.79 x 3.08

hardwood floor / W/I Closet / Large Window

2nd Br

4.4 x 2.8

hardwood floor / Closet / Window

3rd Br

3.69 x 2.47

hardwood floor / Closet / Window


Features

Patio: Open
Balcony: Open

Parking

Garage spaces 1

Garage type Underground

Other parking spaces 0

Total parking spaces 1


2Story
Inclusions
Hydro
Water
Parking
Cable
Heat

Property History

Login required
Price changeActive
$•••,•••
Login required
Re-listed
$•••,•••
11 days on market
history photo preview28
Listing by trreb®
Property listed by EXP REALTY, Brokerage
Agent Banner Image
Interested in this property?Get in touch to get the inside scoop.
Market Data - Jane and Finch

Geo Zone Map ThumbnailJane and Finch

Strong Buyer's Market

View Market Data

Condo - for the past 30 days

Buyer's market Seller's market

Avg. Days on Market

Past 30 days

49 days

Compared to

2025

31 days

2024

24 days

2023

59 days

New Listings

Past 30 days

11 listings

Compared to

2025

14 listings

2024

16 listings

2023

14 listings

Units sold

Past 30 days

8 units

Compared to

2025

1 unit

2024

6 units

2023

10 units

Median Sold Price

Past 30 days

$404,500

Compared to

2025

$677,500

2024

$417,500

2023

$369,000


Population and Demographics

Overview

Total population 41248
Average household income $88,246

Age (%)

0 to 19
25%
20 to 34
21%
35 to 49
18%
50 to 64
20%
65 and plus
15%

Household composition (%)

Single family
64%
Single person
26%
Multi person
8%
Multi family
2%

Mother tongue (%)

English
54%
Vietnamese
10%
Spanish
8%
Italian
6%
Others
5%
Tagalog (Pilipino, Filipino)
4%
Yue (Cantonese)
3%
Assyrian Neo-Aramaic
2%
Tamil
1%

House tenancy (%)

Renters
60%
Owners
40%

What’s nearby?Essentials within 5 km

Local Logic

Transportation Scores

Estimated Budget