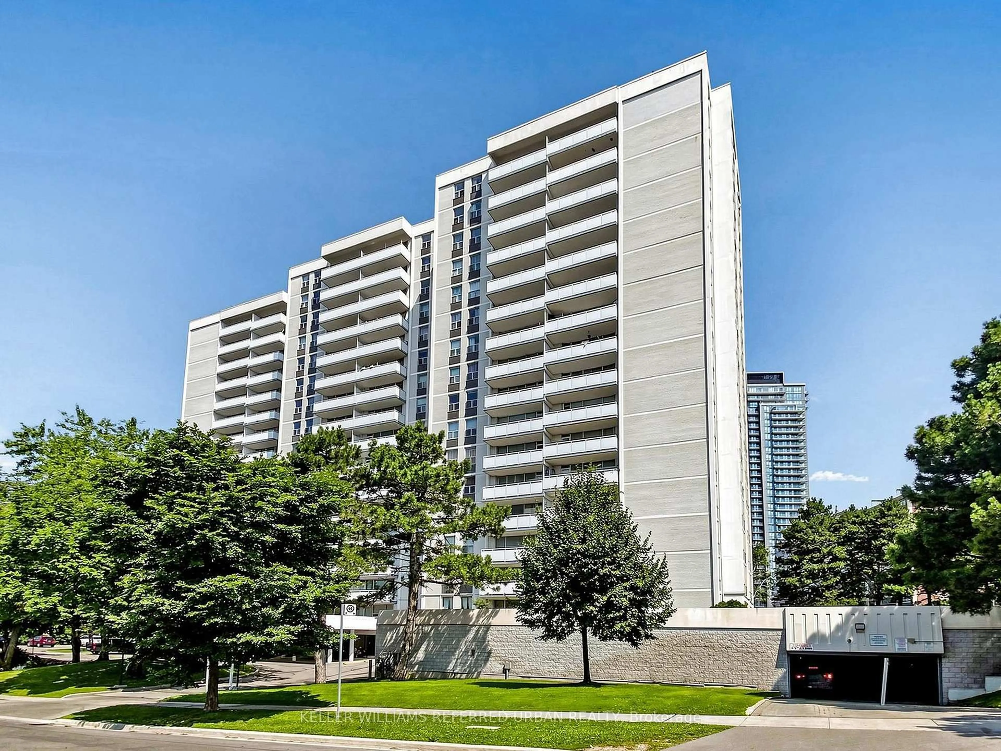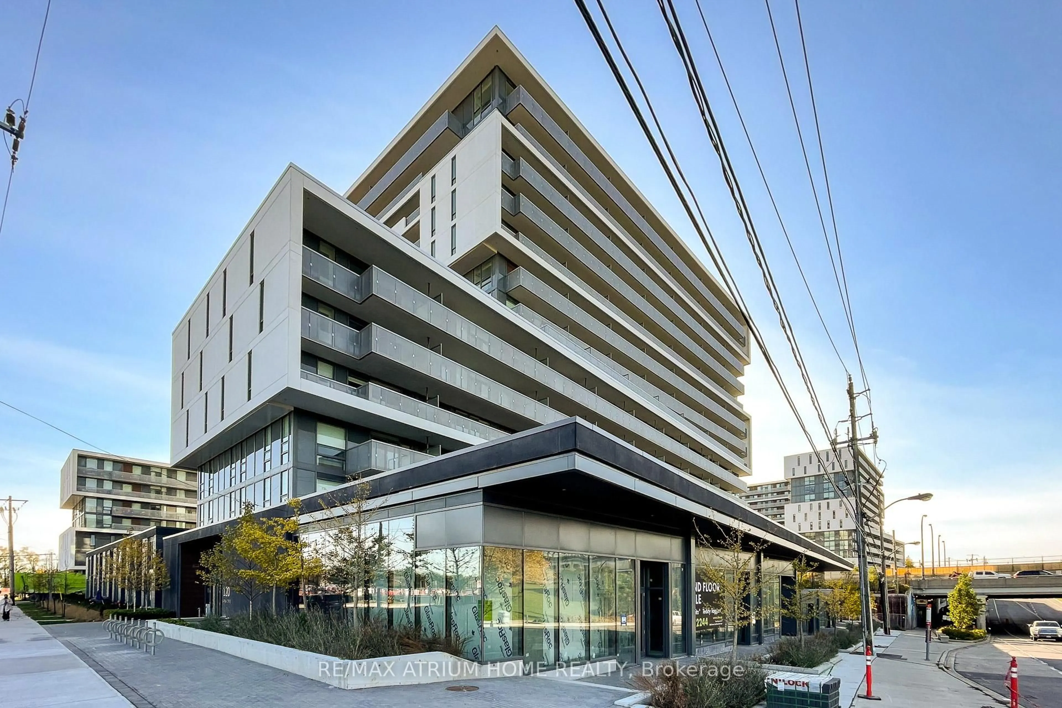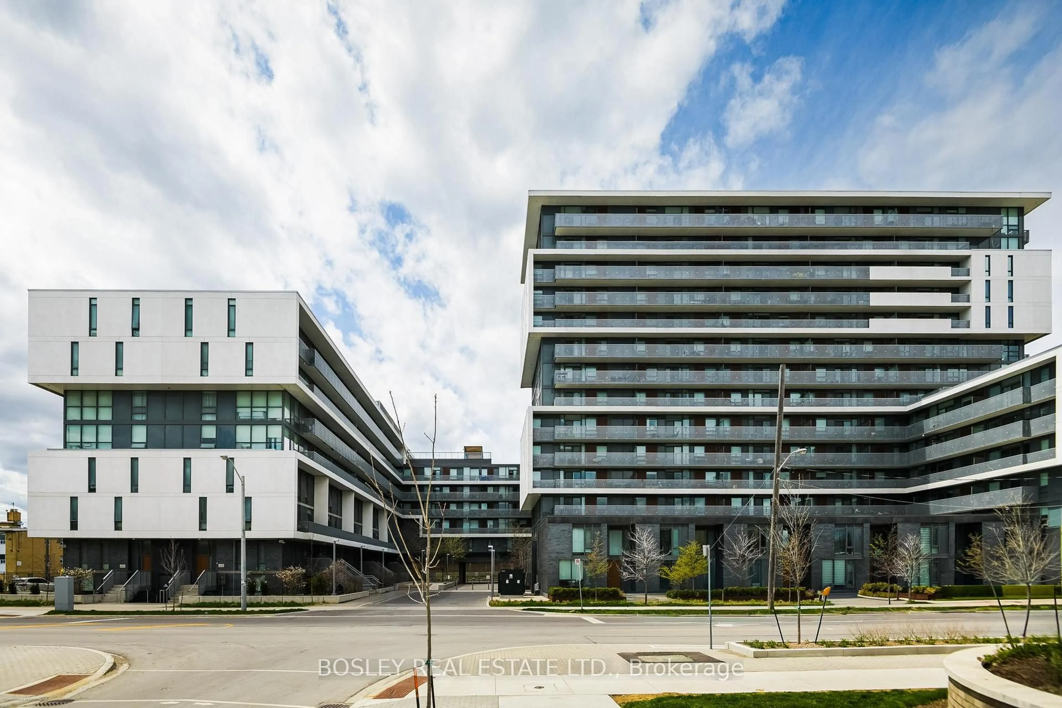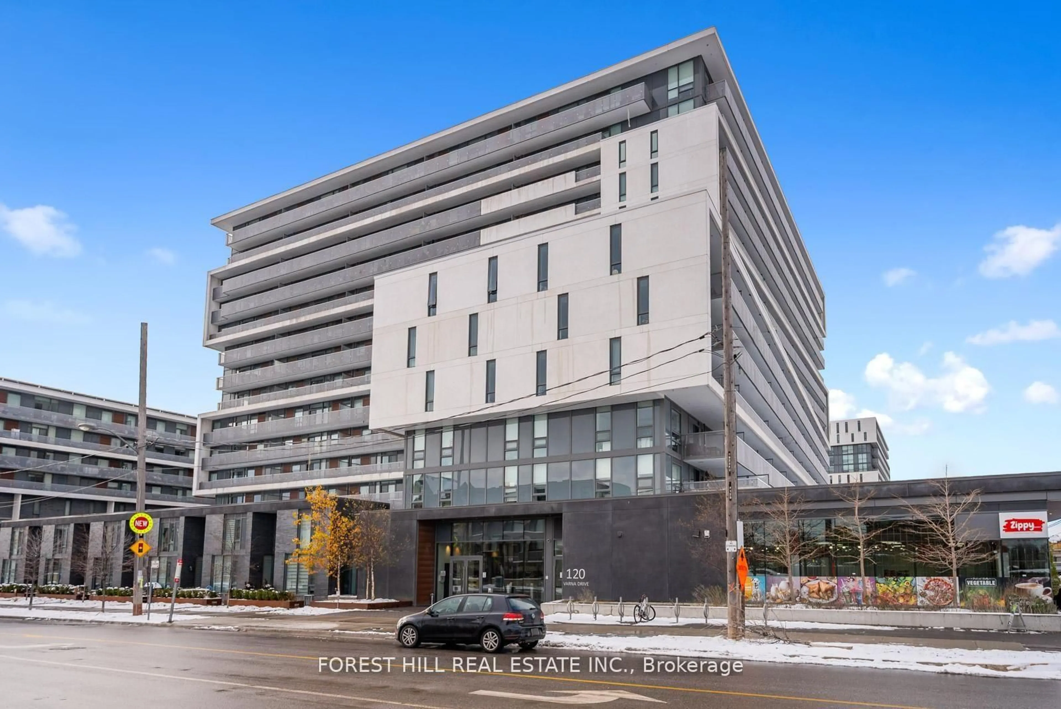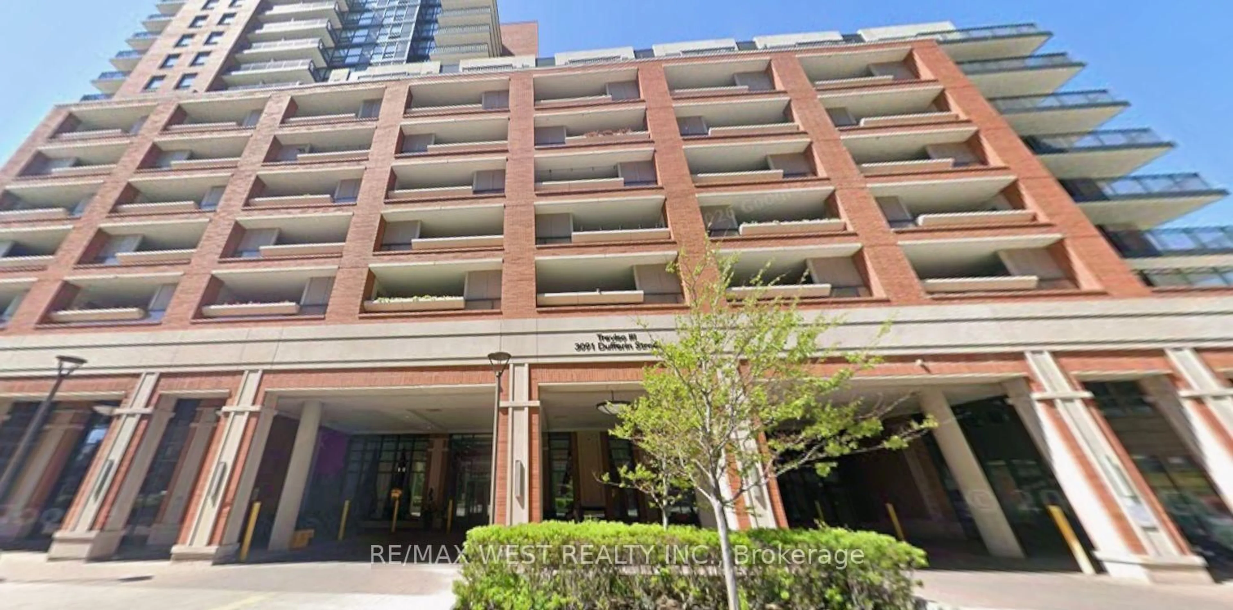
3091 Dufferin St #608, Toronto, Ontario M6A 0C4
Contact us about this property
Highlights
Estimated valueThis is the price Wahi expects this property to sell for.
The calculation is powered by our Instant Home Value Estimate, which uses current market and property price trends to estimate your home’s value with a 90% accuracy rate.Not available
Price/Sqft$779/sqft
Monthly cost
Open Calculator
Description
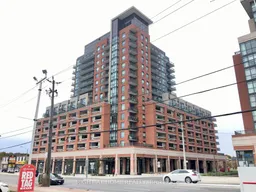
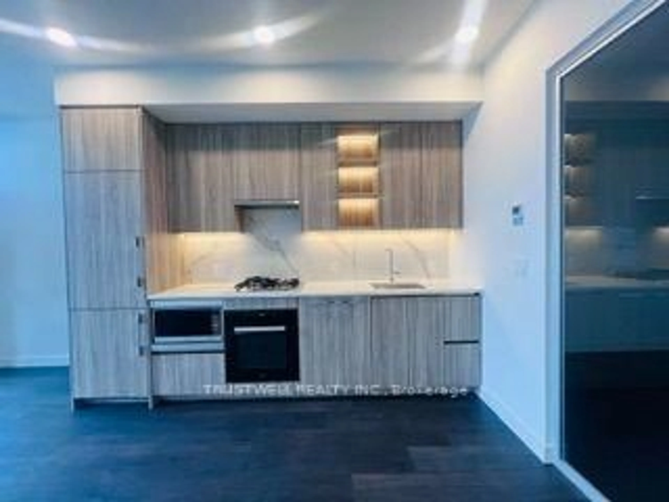
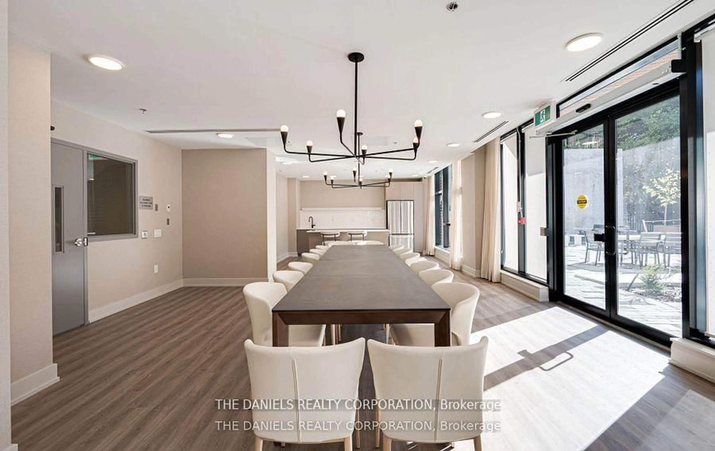
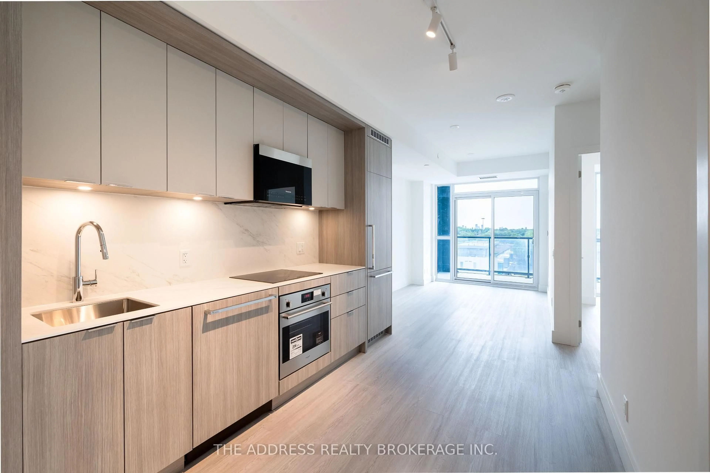
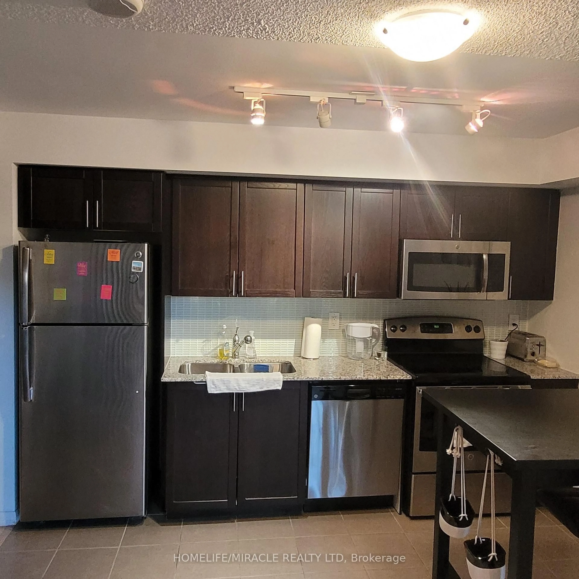
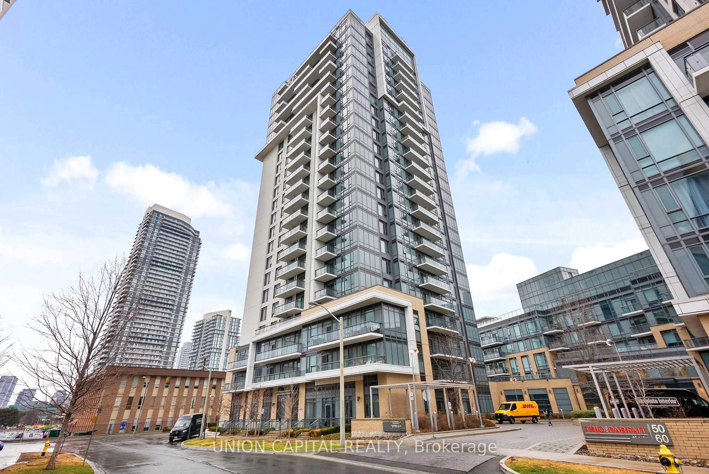
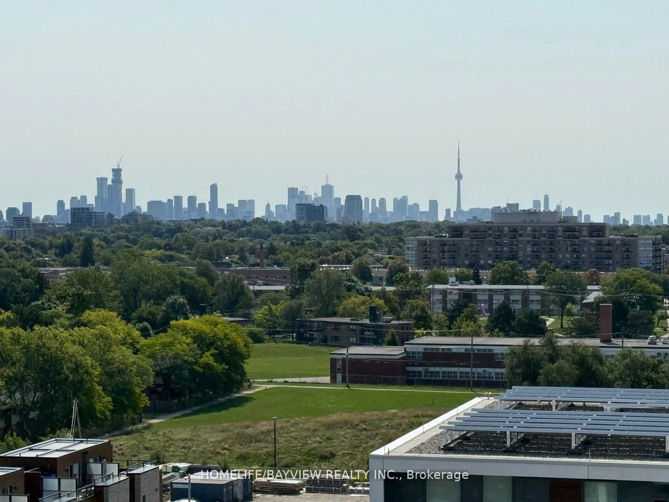
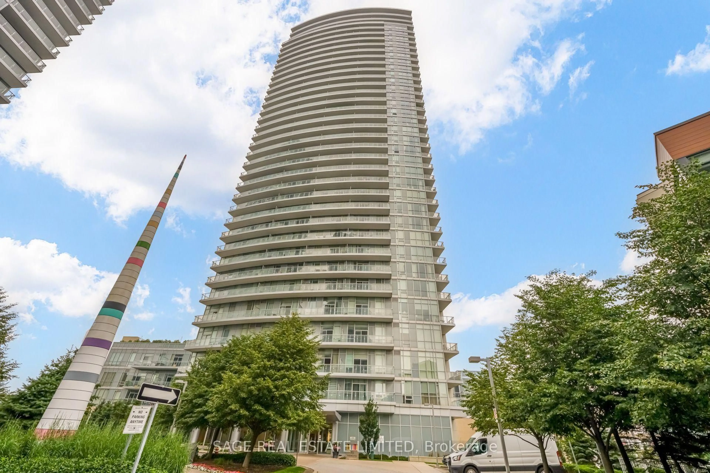
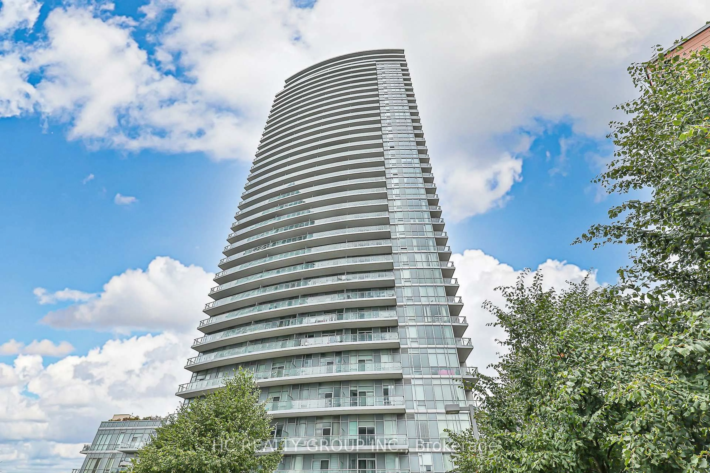
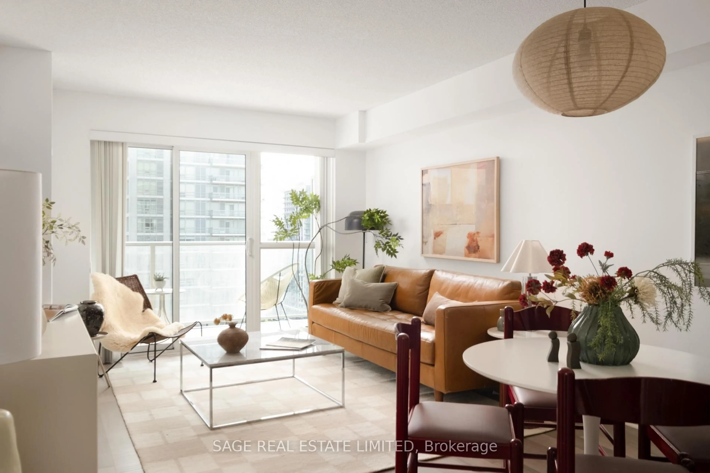
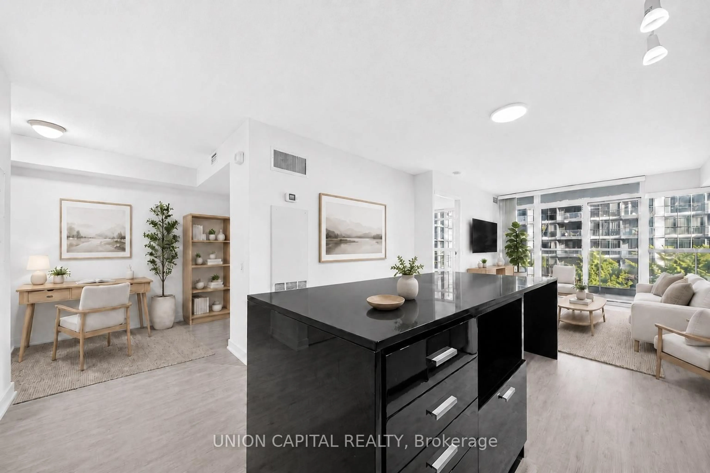
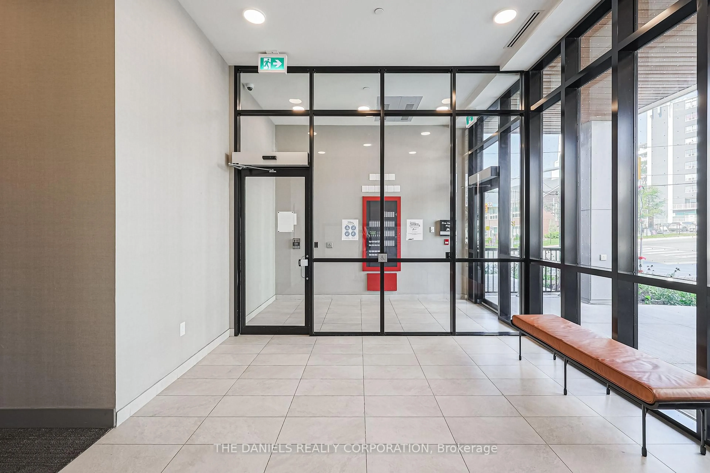
Welcome to Treviso III, where convenience meets comfortable living. This east-facing one-bedroom suite features an open-concept layout with a walkout to a private terrace-perfect for morning coffee or relaxing outdoors. The kitchen offers stainless steel appliances and granite countertops, complemented by carpet-free flooring throughout the living area and bedroom. A large bedroom window, ample closet space and ensuite laundry complete the suite. Includes owned underground parking and an owned locker. Residents enjoy concierge service, a gym, outdoor pool, party room and rooftop garden with BBQ facilities. Close to Yorkdale Shopping Centre, Lawrence West subway station and everyday essentials, with convenient access to Highway 401 and Allen Road.
Property Details
Interior
Features
Main Floor
Kitchen
4.25 x 2.75Stainless Steel Appl / Granite Counter / Vinyl Floor
Dining
4.25 x 3.15Combined W/Living / Open Concept / Vinyl Floor
Living
4.25 x 3.15Combined W/Dining / Open Concept / Walk-Out
Br
3.85 x 2.95Vinyl Floor / Large Closet / Large Window
Exterior
Features
Parking
Garage spaces 1
Garage type Underground
Other parking spaces 0
Total parking spaces 1
Condo Details
Amenities
Community BBQ, Concierge, Gym, Outdoor Pool, Party/Meeting Room, Rooftop Deck/Garden
Inclusions
Property History
 1
1