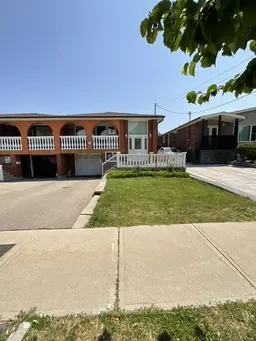
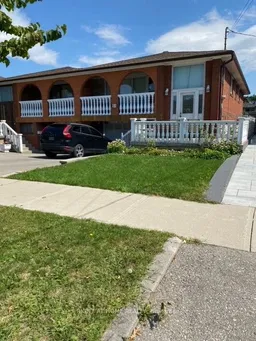
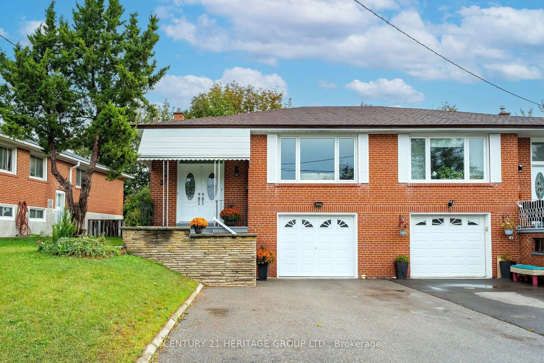
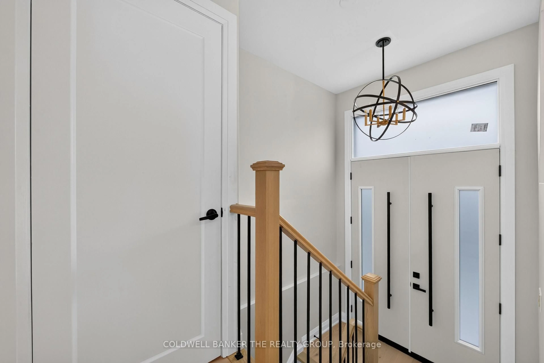
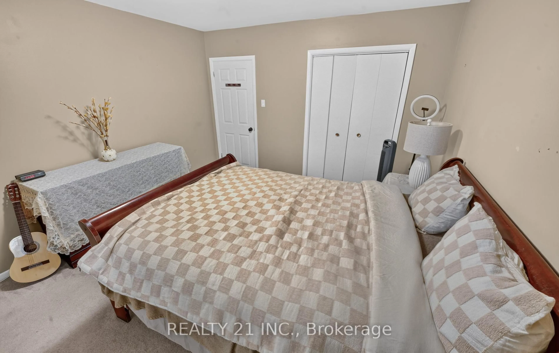
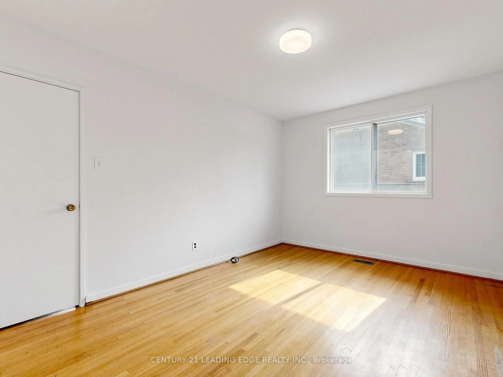
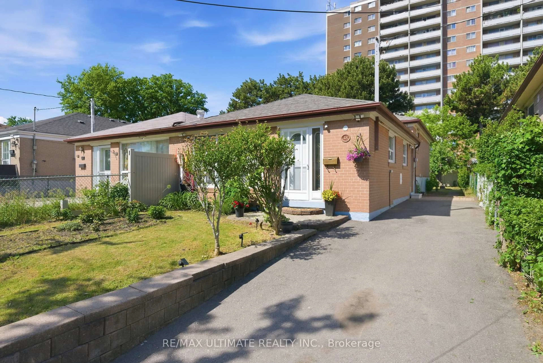
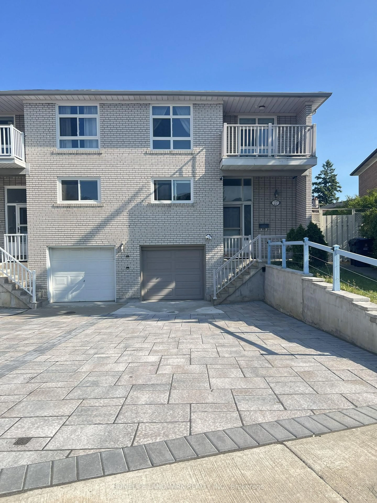
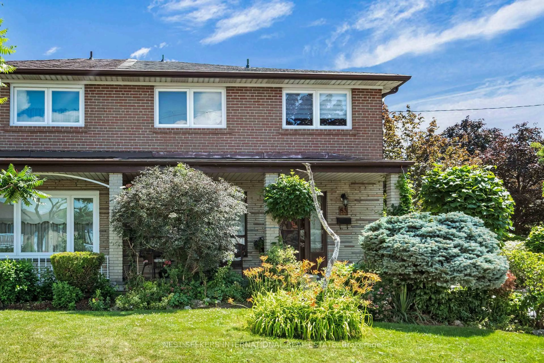
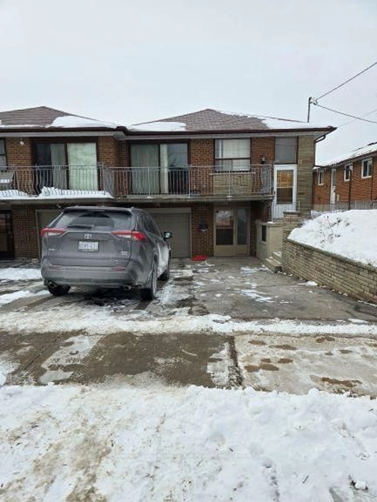
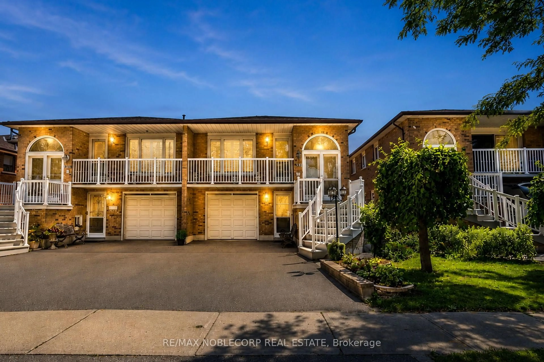
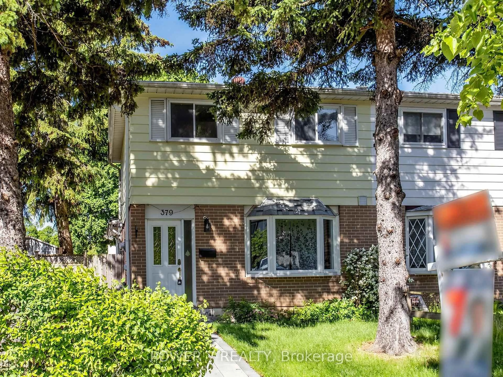
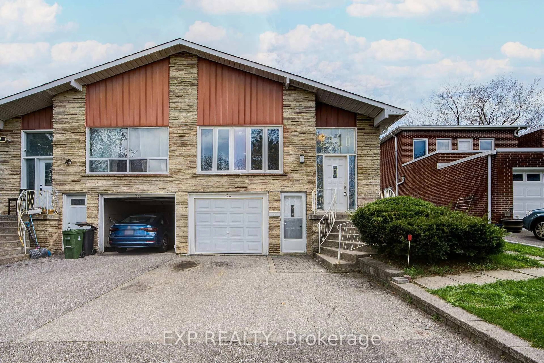
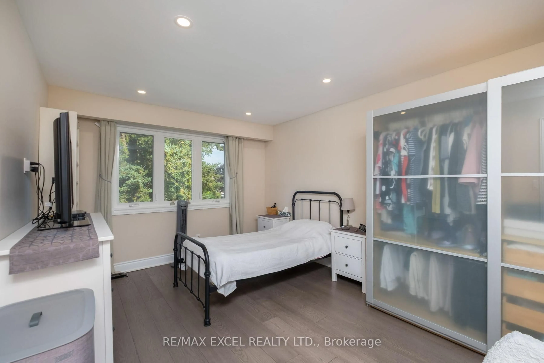
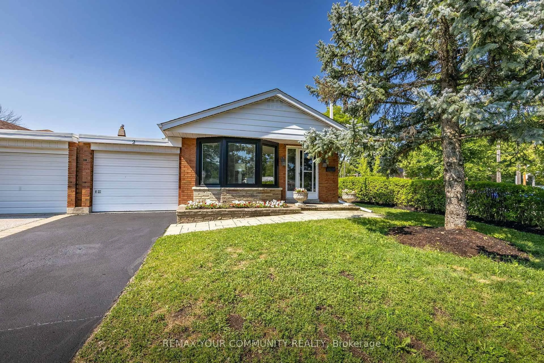
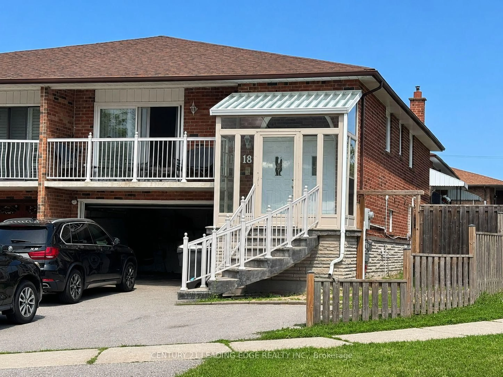
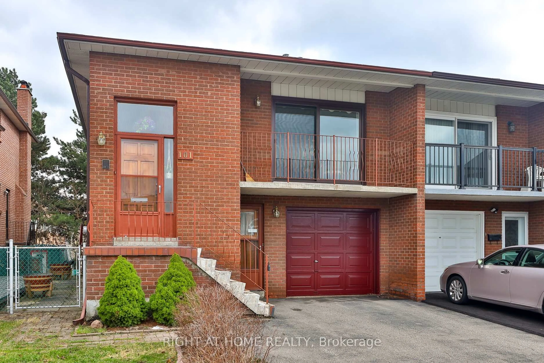
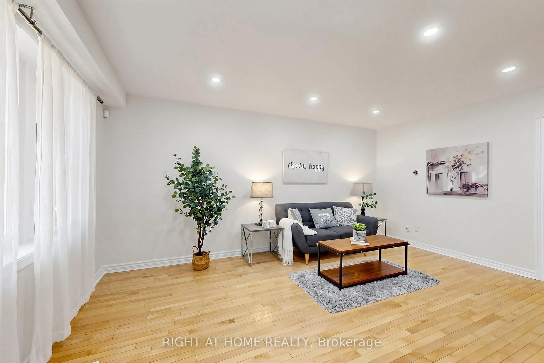
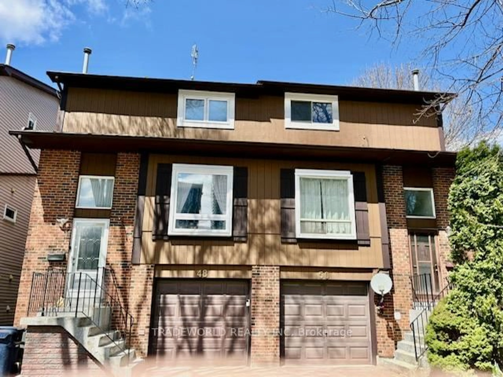
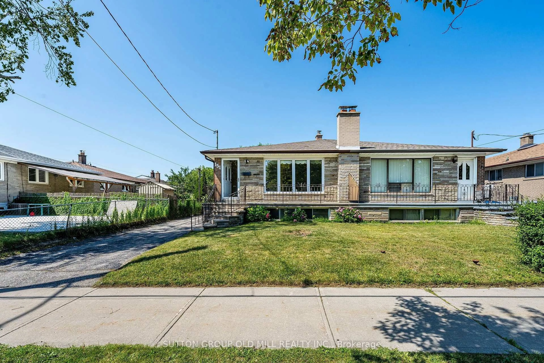
A pic from outside/outdoor area/front of a property/back of a property/a pic from drone, street for 51 Seacliffe Blvd, Toronto Ontario M9L 2G7
21 days on Market

51 Seacliffe Blvd, Toronto, Ontario M9L 2G7

Semi-Detached
3 + 1
2
~1100-1500 sqft
$•••,•••
$849,000
Get pre-qualifiedPowered by nesto
Semi-Detached
3 + 1
2
~1100-1500 sqft

Contact us about this property

Call

Highlights

Property Estimate

Days on market21 days

Estimated valueNot available

Price/Sqft$669/sqft

Monthly cost

Open Calculator

Description

Welcome to this exceptional semi-detached raised bungalow in the sought-after Humber Summit community, offering the perfect blend of comfort, versatility, and investment potential. This meticulously maintained 3-bedroom home features a bright open-concept living and dining area with beautiful hardwood floors and a walk-out to a private balcony, creating the ideal space for everyday living and entertaining. The spacious eat-in kitchen provides ample room for family gatherings. The fully finished lower level adds incredible value with a second kitchen, generous recreation room, additional bedroom, and full bathroom-perfect for extended family, multi-generational living, or excellent income potential. Ideally located just minutes from schools, parks, shopping, major highways, and public transit, this is a rare opportunity for first-time buyers, growing families, downsizers, and savvy investors alike. A home that offers exceptional lifestyle, flexibility, and long-term value-don't miss your chance to make it yours!


Property Details

StyleBungalow-Raised
View-
Age of property-
SqFt~1100-1500 SqFt
Lot Size3,624 SqFt(119.83 x 30.25)
Parking Spaces3
MLS ®NumberW13502058
Community NameHumber Summit
Data SourceTRREB
Listing byHOMELIFE KINGSVIEW REAL ESTATE INC.

Features

Heating: Forced Air
Cooling: Central Air
Fireplace
Basement: Fin W/O, Sep Entrance

Main Floor

Living

4.57 x 4.88

Combined W/Dining / hardwood floor

Dining

4.26 x 2.63

Combined W/Living / hardwood floor

Breakfast

3.08 x 2.43

Kitchen

3.08 x 2.43

Eat-In Kitchen


Features

Lot size: 3,624 SqFt

Parking

Garage spaces 1

Garage type Built-In

Other parking spaces 2

Total parking spaces 3


Property History

Jun 29, 2026
ListedActive
$849,000
21 days on market
history photo preview24
Listing by trreb®
Property listed by HOMELIFE KINGSVIEW REAL ESTATE INC., Brokerage
Agent Banner Image
Interested in this property?Get in touch to get the inside scoop.
Market Data - Humber Summit

Geo Zone Map ThumbnailHumber Summit

Strong Buyer's Market

View Market Data

Semi-Detached house - for the past 30 days

Buyer's market Seller's market

Avg. Days on Market

Past 30 days

15 days

Compared to

2025

31 days

2024

40 days

2023

22 days

New Listings

Past 30 days

8 listings

Compared to

2025

10 listings

2024

13 listings

2023

3 listings

Units sold

Past 30 days

2 units

Compared to

2025

5 units

2024

3 units

2023

4 units

Median Sold Price

Past 30 days

$780,000

Compared to

2025

$850,000

2024

$910,000

2023

$991,500


Population and Demographics

Overview

Total population 11176
Average household income $97,300

Age (%)

0 to 19
23%
20 to 34
22%
35 to 49
18%
50 to 64
19%
65 and plus
17%

Household composition (%)

Single family
70%
Single person
20%
Multi person
7%
Multi family
3%

Mother tongue (%)

English
45%
Italian
12%
Urdu
8%
Punjabi (Panjabi)
7%
Spanish
6%
Assyrian Neo-Aramaic
3%
Vietnamese
3%
Others
3%
Arabic
2%
Gujarati
2%
Chaldean Neo-Aramaic
1%
Tagalog (Pilipino, Filipino)
1%

House tenancy (%)

Owners
64%
Renters
36%

What’s nearby?Essentials within 5 km

Local Logic

Transportation Scores

Estimated Budget