Open: Today, 2PM to 4PM
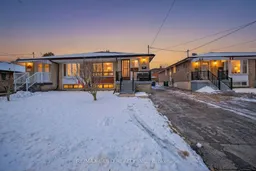
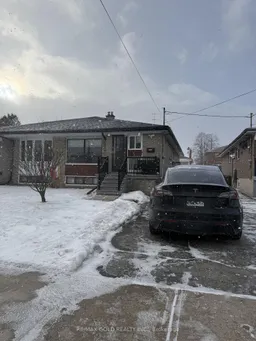
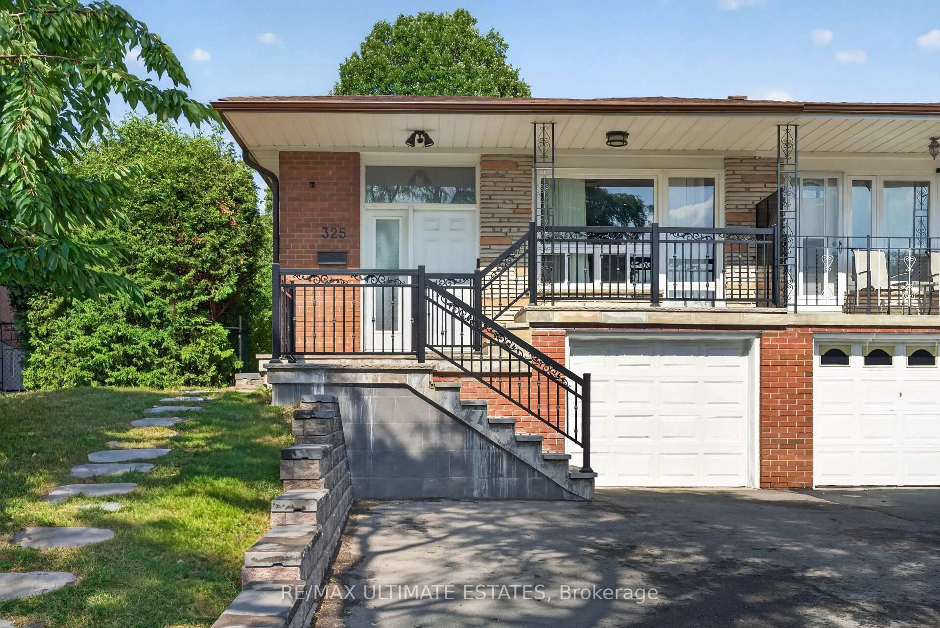
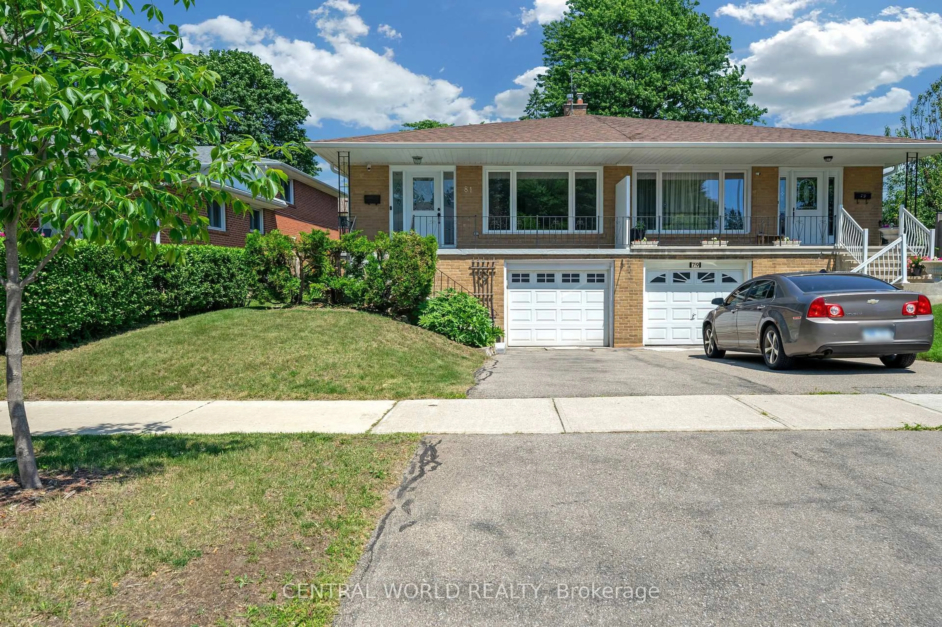
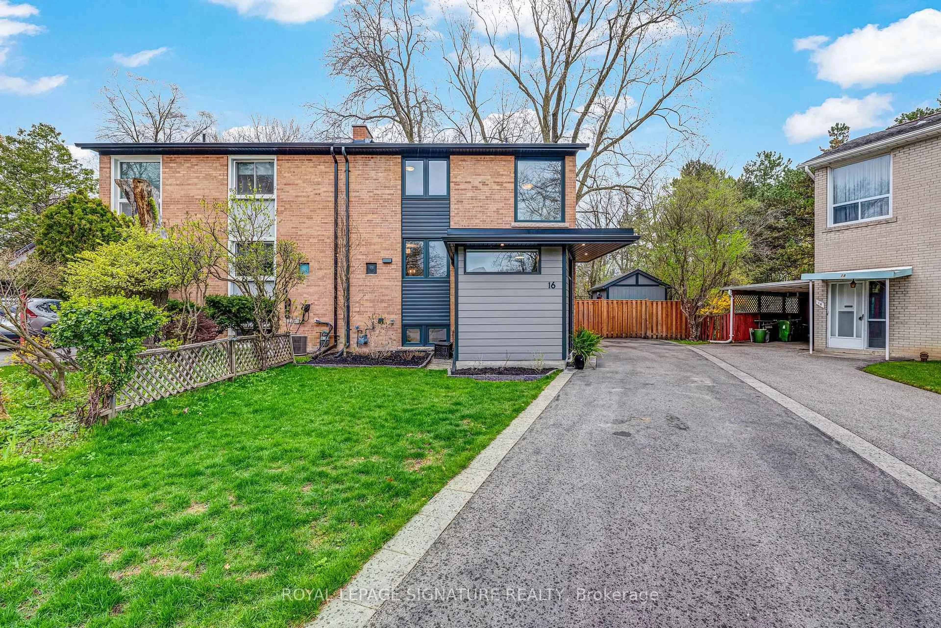
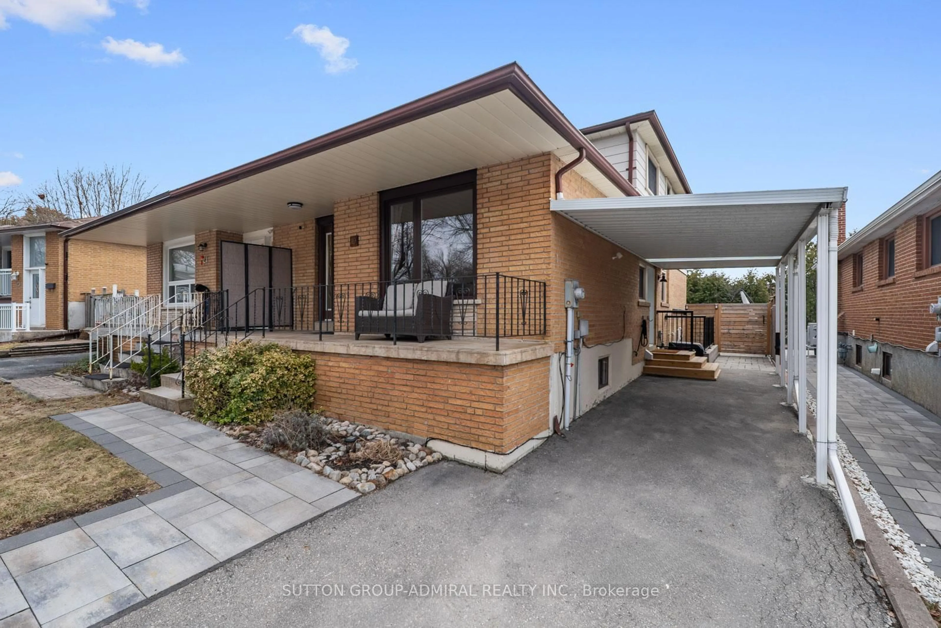
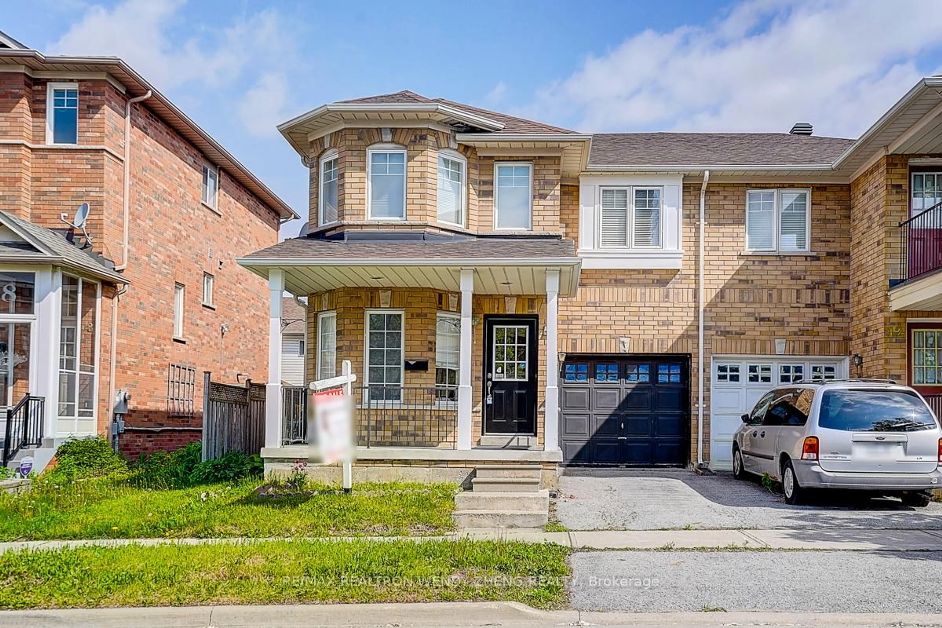
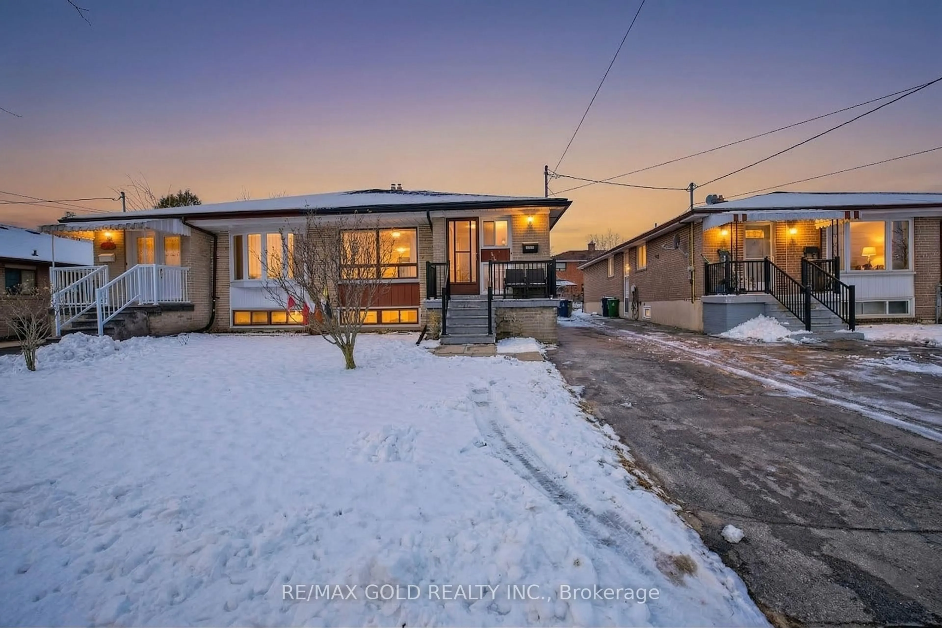
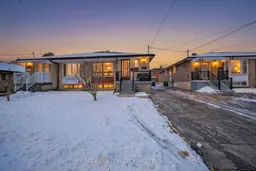
A pic from outside/outdoor area/front of a property/back of a property/a pic from drone, street for 130 Duncanwoods Dr, Toronto Ontario M9L 2E1
Re-listed 10 hours ago

130 Duncanwoods Dr, Toronto, Ontario M9L 2E1

Semi-Detached
4 + 3
5
~1100-1500 sqft
$•••,•••
$799,990
Get pre-qualifiedPowered by nesto
Semi-Detached
4 + 3
5
~1100-1500 sqft

Contact us about this property

Call

Highlights

Property Estimate

Days on market10 hours

Total days on market
72 days

Estimated valueNot available

Price/Sqft$630/sqft

Monthly cost

Open Calculator

Description

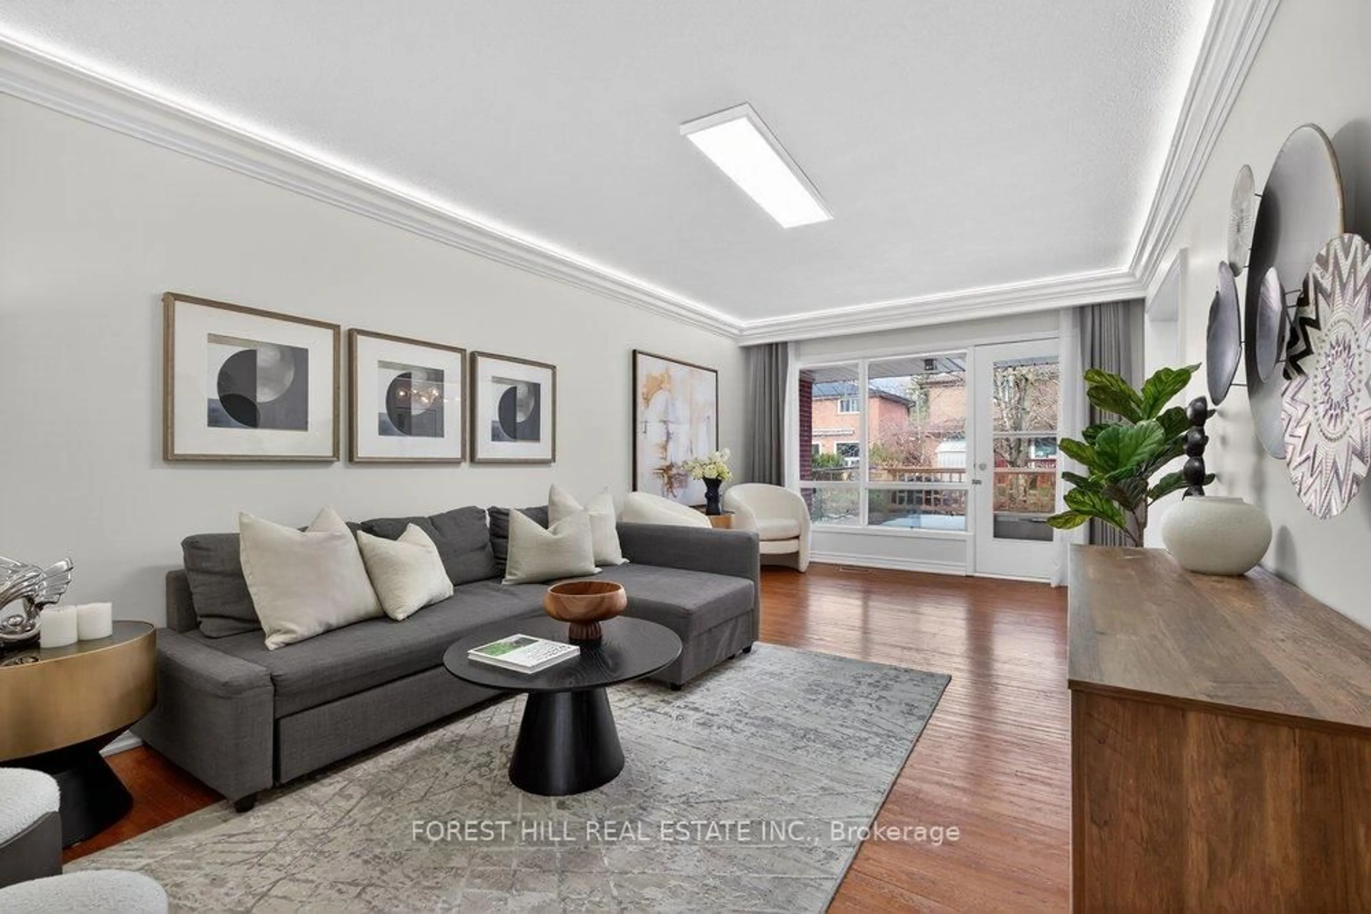
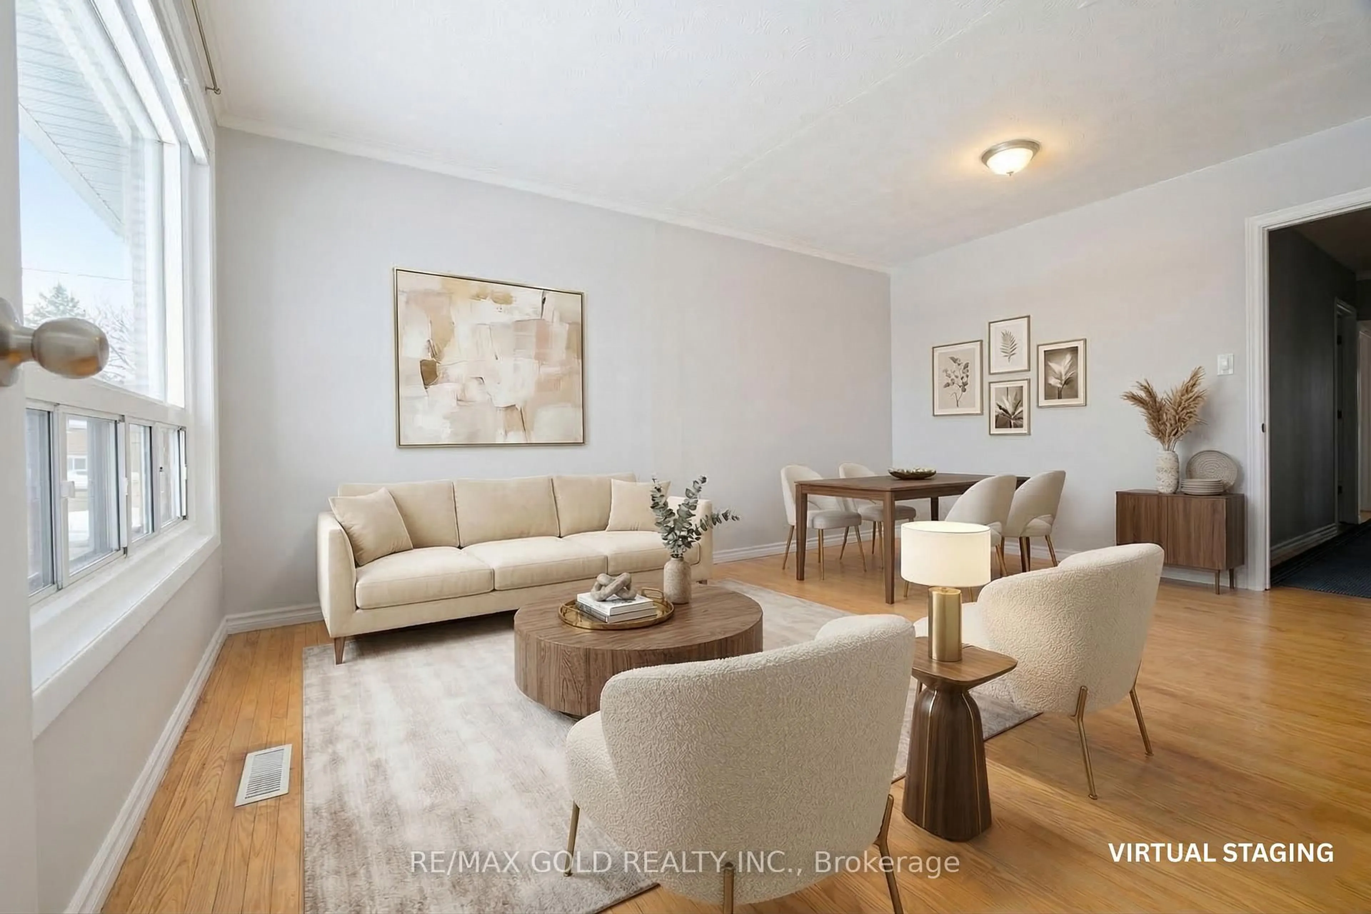
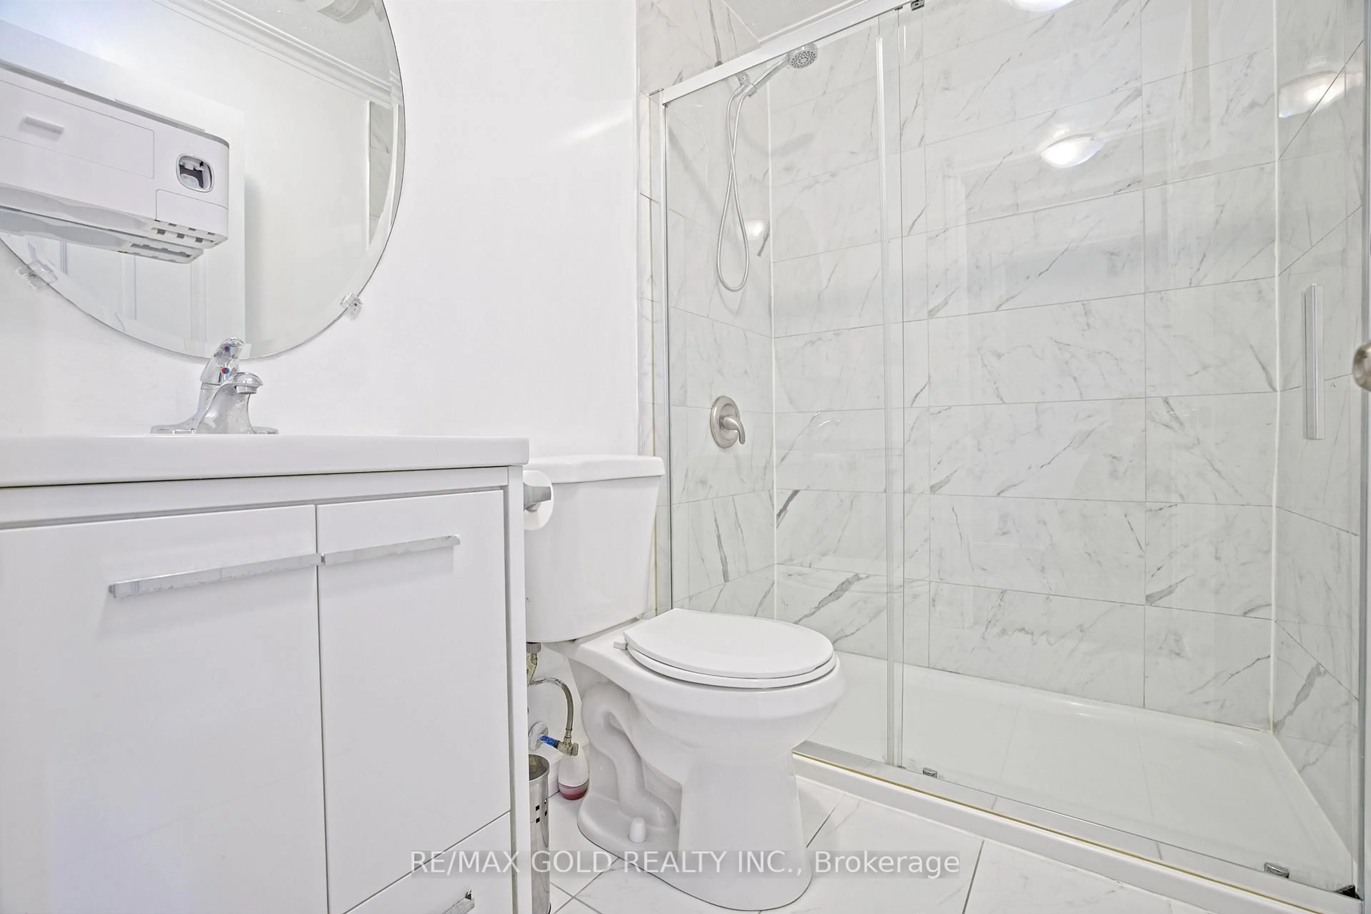
Unbeatable Price!!Exceptional investment or house-hacking opportunity in Humber Summit. This well-maintained detached North York home features a bright, functional main floor with a spacious layout, including separate living, dining, and a massive family room. Seller spent approx. $100k in upgrades. The true value lies below: a newly built, expansive lower level featuring three distinct living areas, complete with 3 separate basement kitchens! Optimized for massive income potential, it is the perfect setup to live upstairs and let the basement rental income offset your carrying costs. Unbeatable location just minutes to York University, TTC, the upcoming Finch LRT, Humber River trails, and Hwys 400/401. A rare cash-flow machine!


Upcoming Open Houses

May 30Sat2:00 PM - 4:00 PM
May 31Sun2:00 PM - 4:00 PM

Property Details

StyleBungalow-Raised
View-
Age of property51-99
SqFt~1100-1500 SqFt
Lot Size3,600 SqFt(120 x 30)
Parking Spaces4
MLS ®NumberW13214960
Community NameHumber Summit
Data SourceTRREB
Listing byRE/MAX GOLD REALTY INC.

Features

Heating: Forced Air
Cooling: Central Air
Basement: Full, Sep Entrance

Main Floor

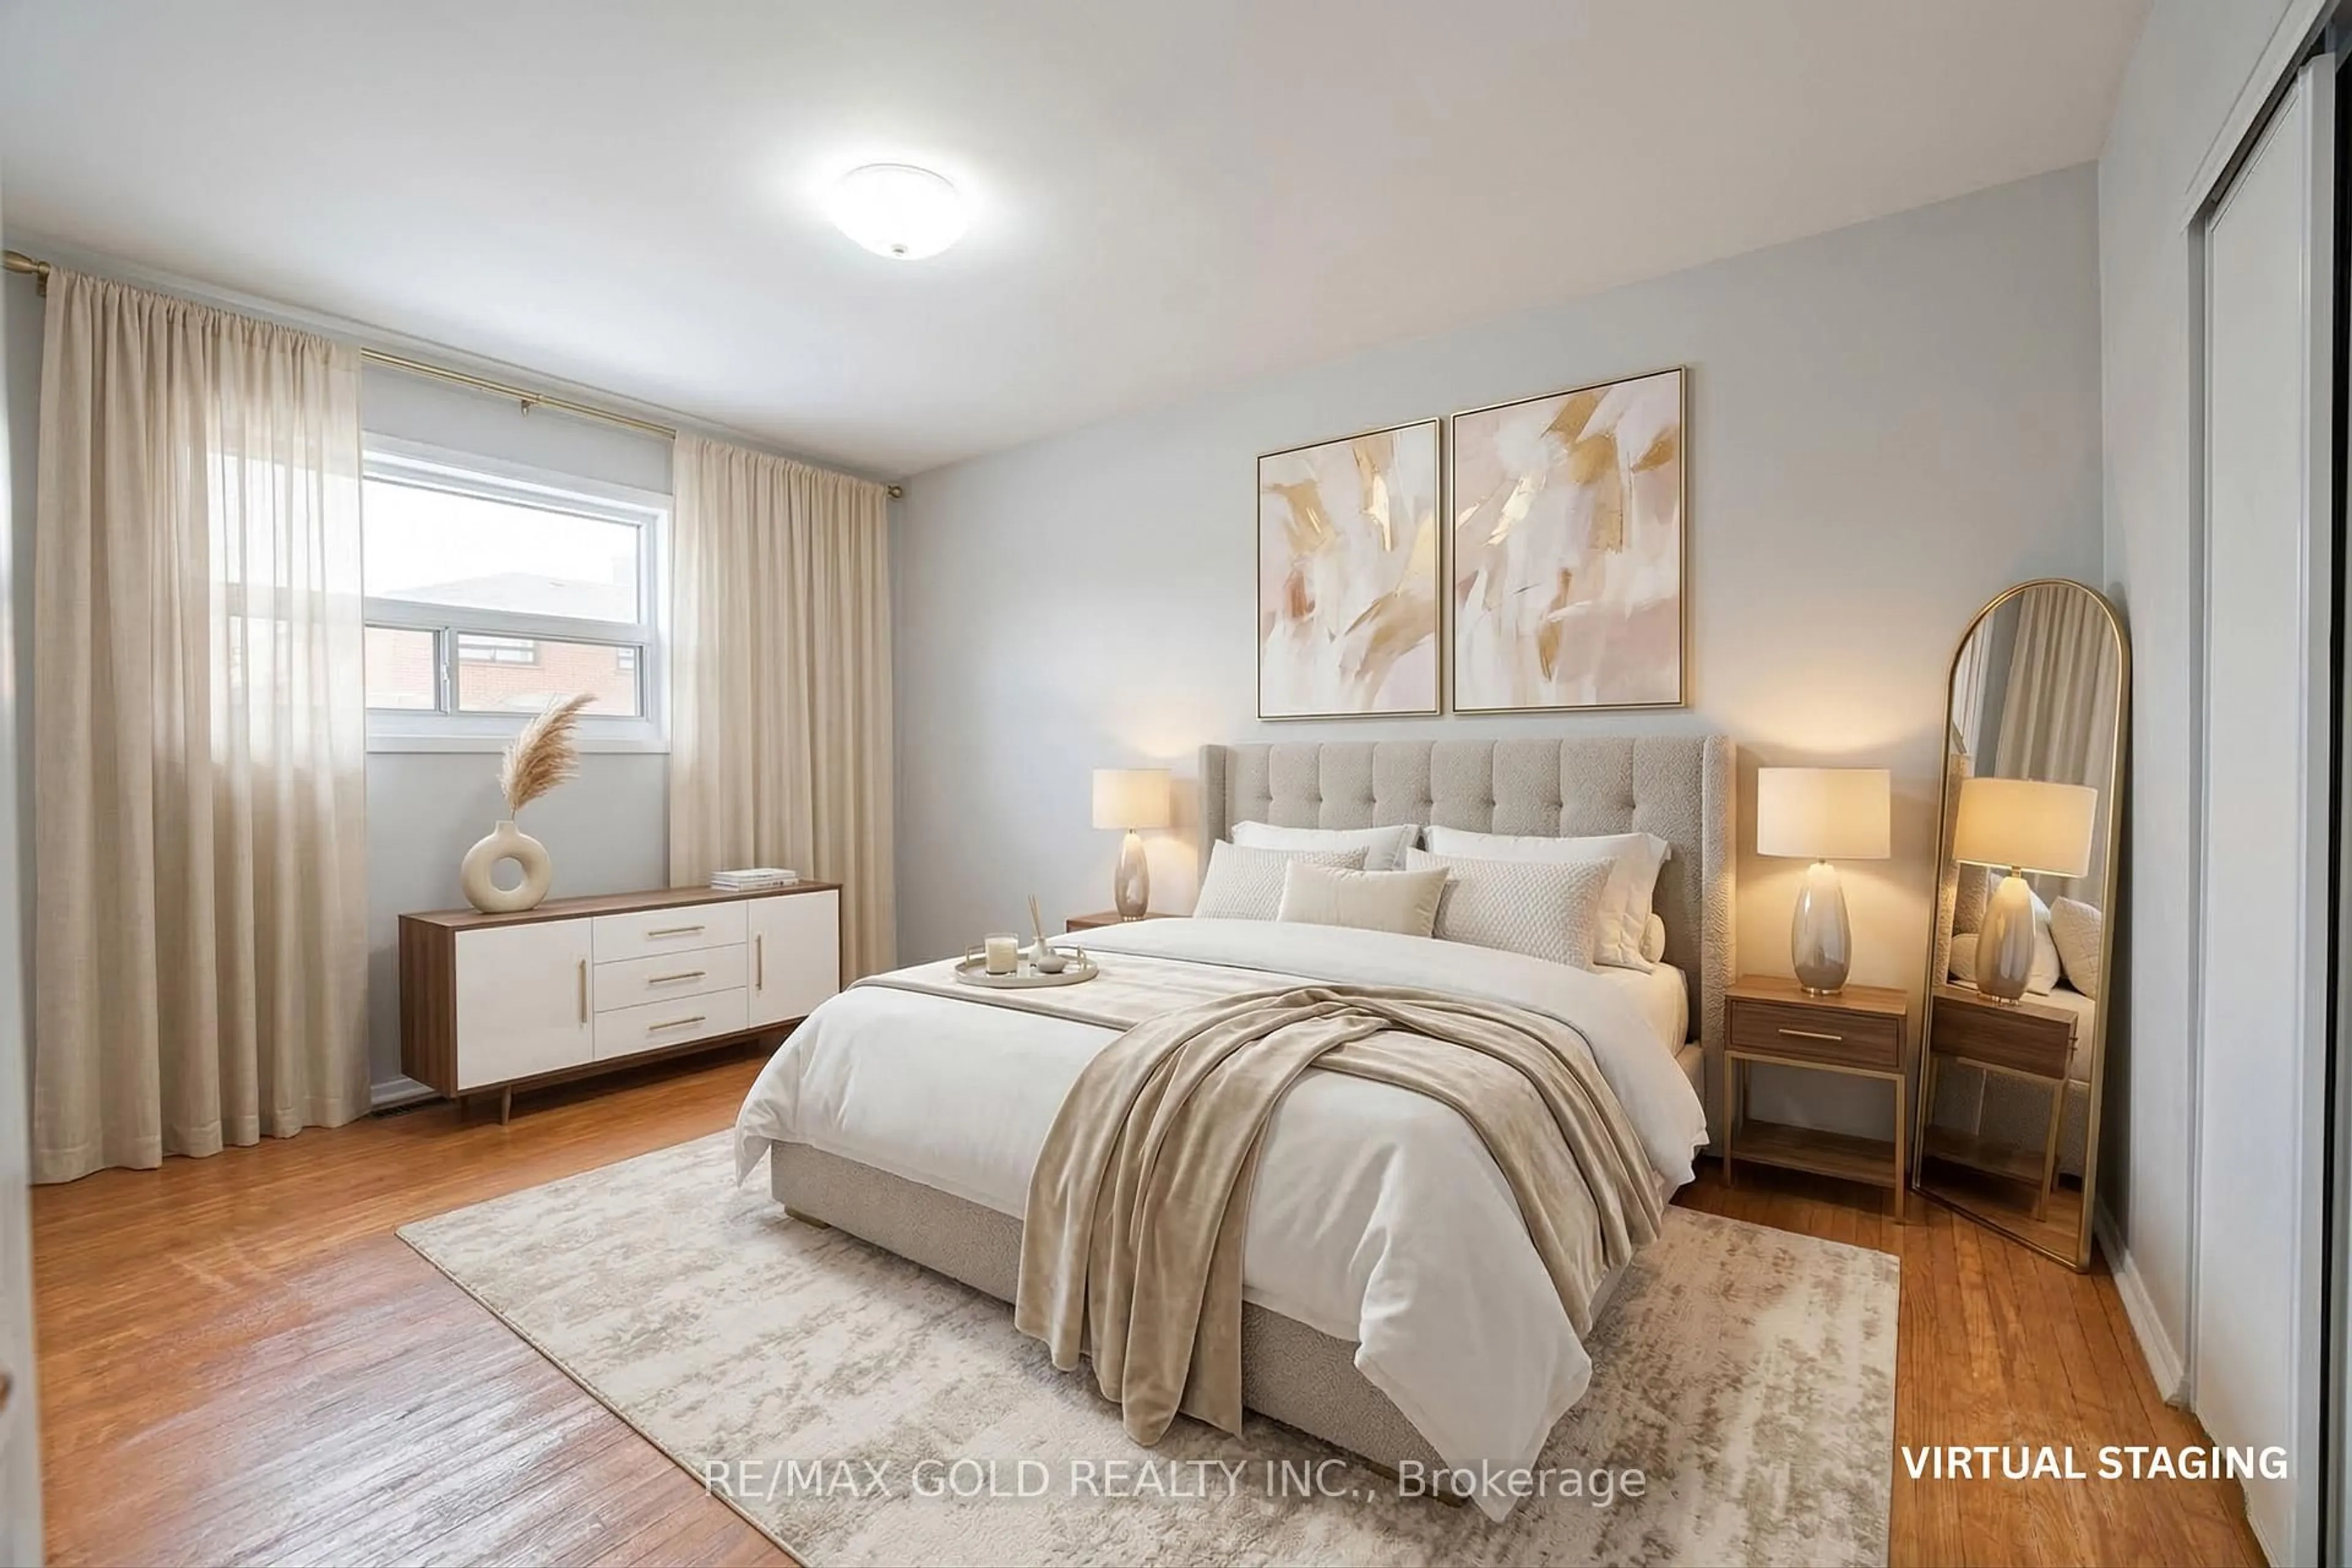
Primary

3.05 x 4.39

Closet

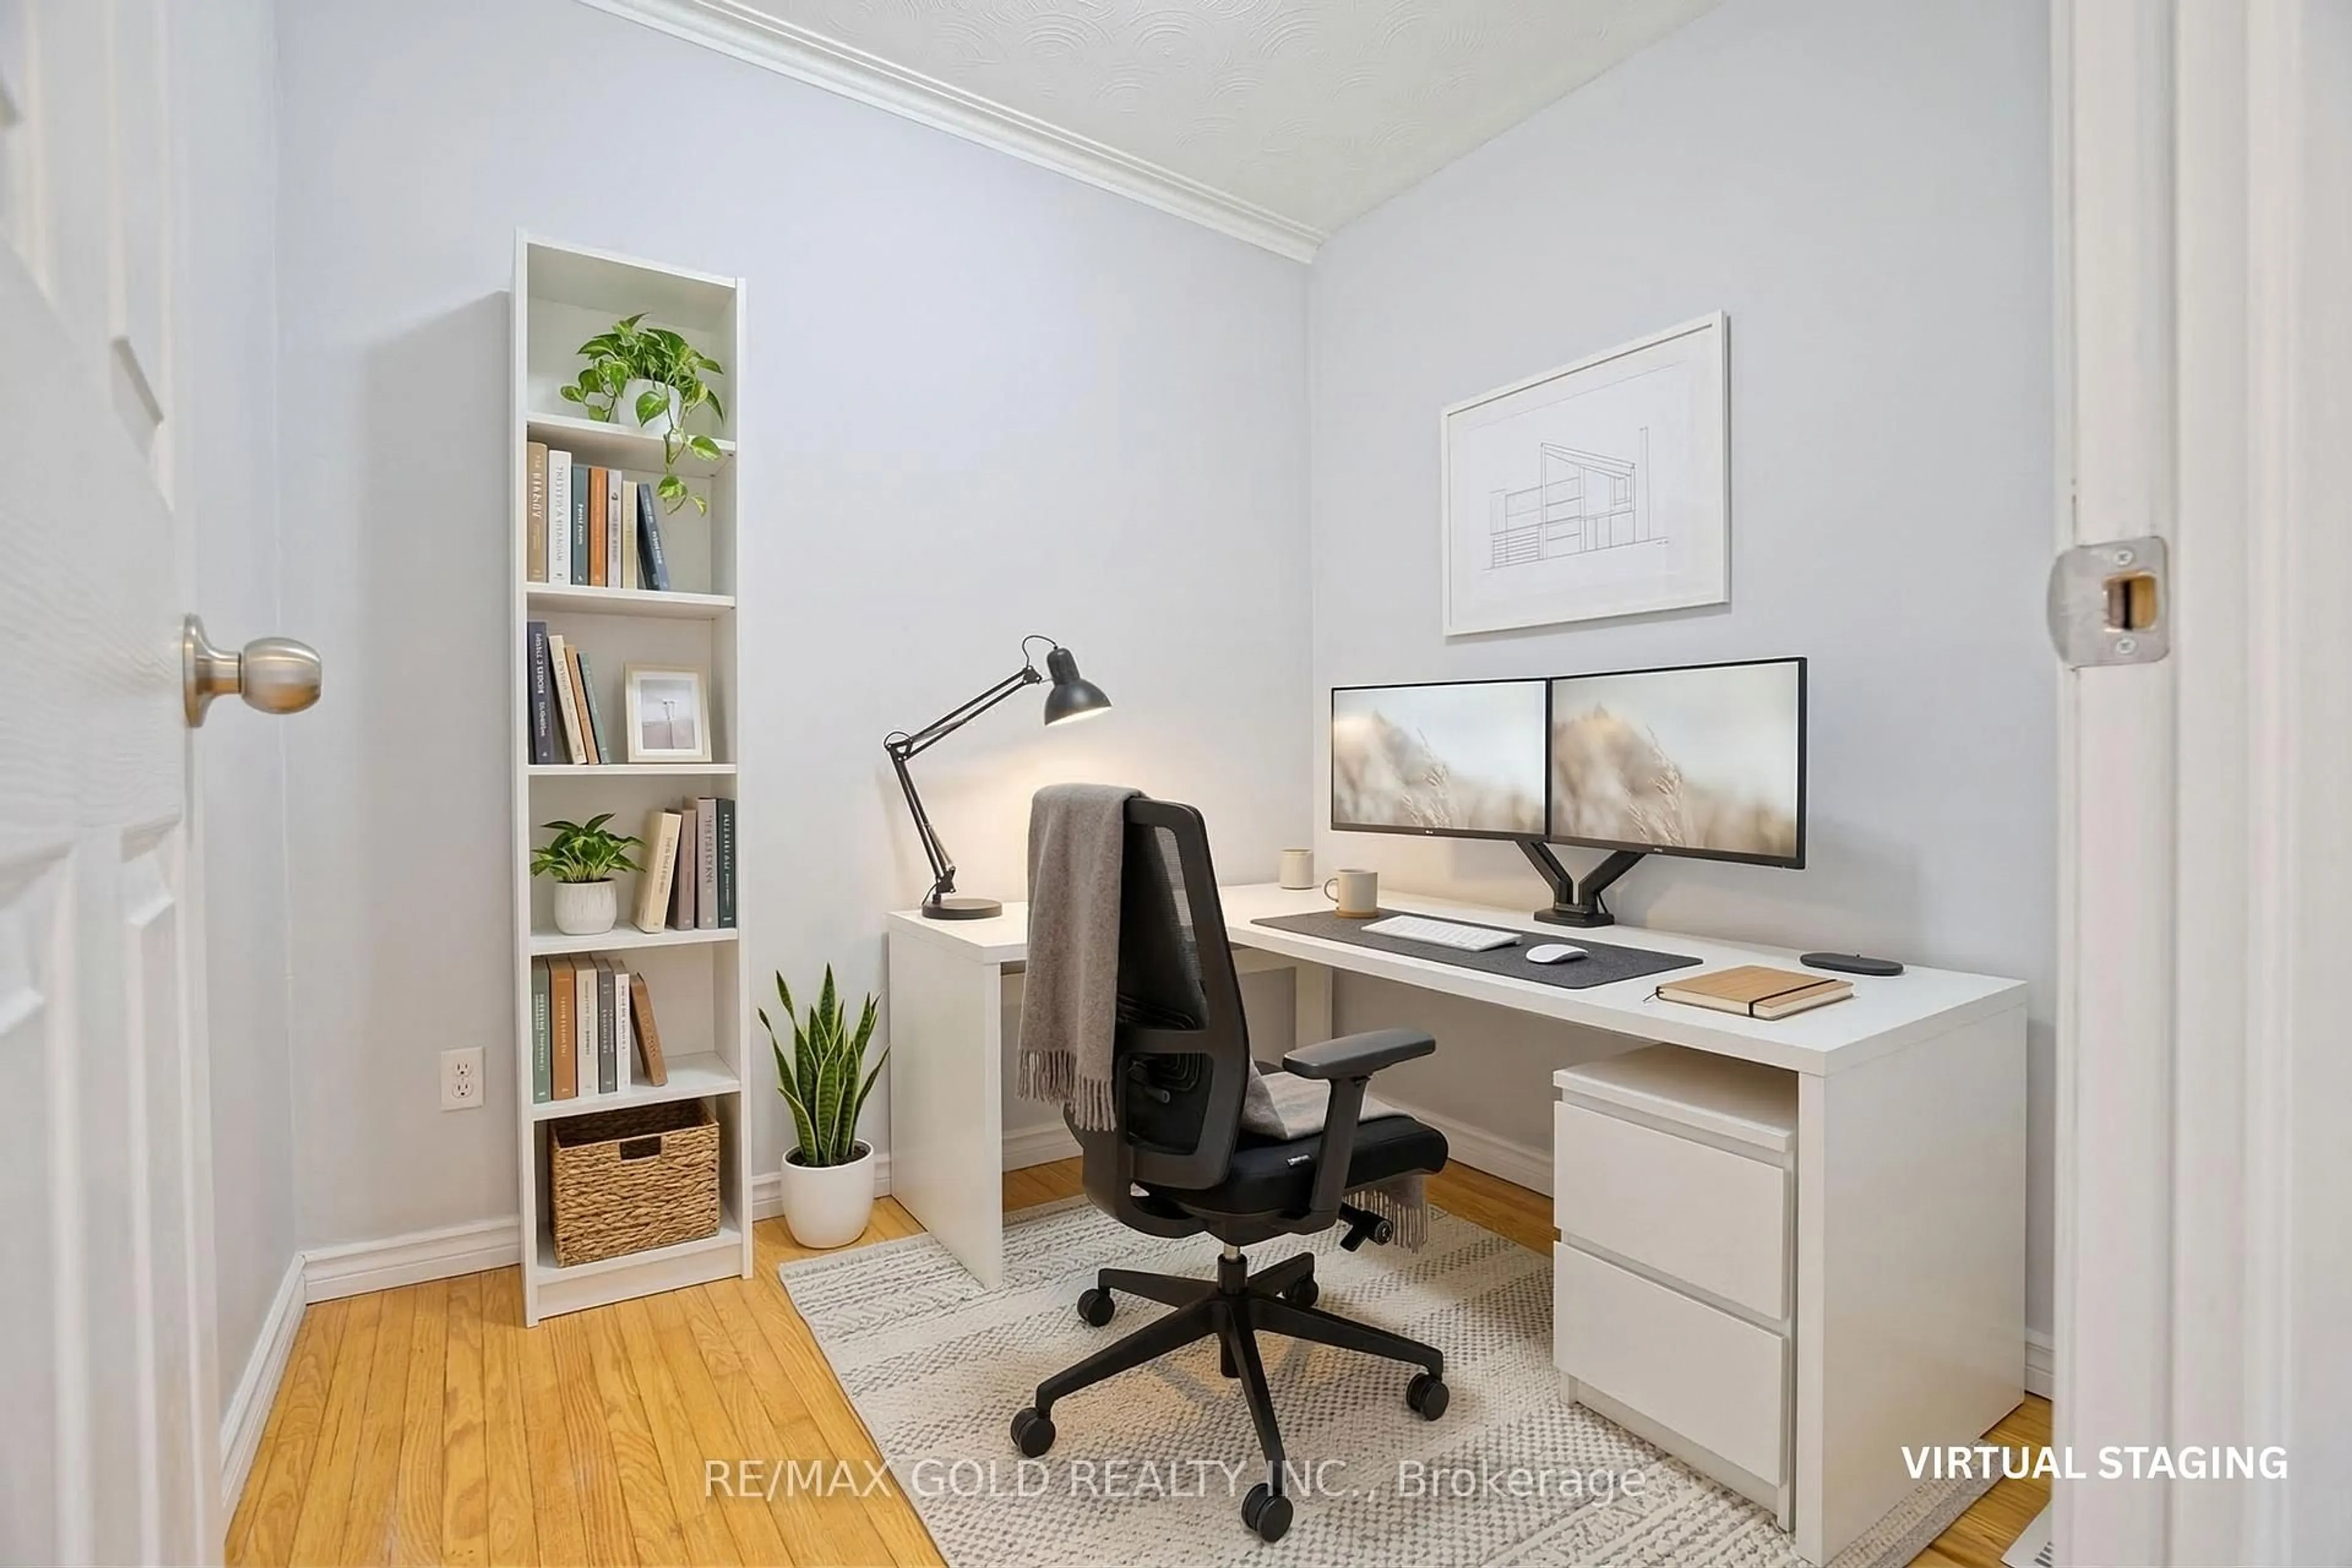
Office

2.23 x 2.5

Dry Bar

2nd Br

3.1 x 3.35

Closet

Kitchen

2.67 x 4.75

Eat-In Kitchen


Features

Lot size: 3,600 SqFt

Parking

Garage spaces -

Garage type -

Total parking spaces 4


Property History
Login required
Price changeActive
$•••,•••
Login required
Re-listed
$•••,•••
10 hours on market
history photo preview38
Listing by trreb®
Property listed by RE/MAX GOLD REALTY INC., Brokerage
Agent Banner Image
Interested in this property?Get in touch to get the inside scoop.

Market Data - Humber Summit

Geo Zone Map ThumbnailHumber Summit

Seller's Market

View Market Data

Semi-Detached house - for the past 30 days

Buyer's market Seller's market

Avg. Days on Market

Past 30 days

30 days

Compared to

2025

32 days

2024

11 days

2023

24 days

New Listings

Past 30 days

4 listings

Compared to

2025

7 listings

2024

8 listings

2023

6 listings

Units sold

Past 30 days

4 units

Compared to

2025

4 units

2024

3 units

2023

4 units

Median Sold Price

Past 30 days

$827,900

Compared to

2025

$882,000

2024

$980,000

2023

$952,501


Population and Demographics

Overview

Total population 11176
Average household income $97,300

Age (%)

0 to 19
23%
20 to 34
22%
35 to 49
18%
50 to 64
19%
65 and plus
17%

Household composition (%)

Single family
70%
Single person
20%
Multi person
7%
Multi family
3%

Mother tongue (%)

English
45%
Italian
12%
Urdu
8%
Punjabi (Panjabi)
7%
Spanish
6%
Assyrian Neo-Aramaic
3%
Vietnamese
3%
Others
3%
Arabic
2%
Gujarati
2%
Chaldean Neo-Aramaic
1%
Tagalog (Pilipino, Filipino)
1%

House tenancy (%)

Owners
64%
Renters
36%

What’s nearby?Essentials within 5 km

Local Logic

Transportation Scores

Estimated Budget