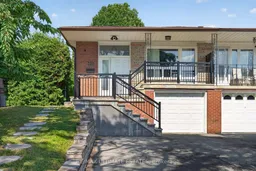
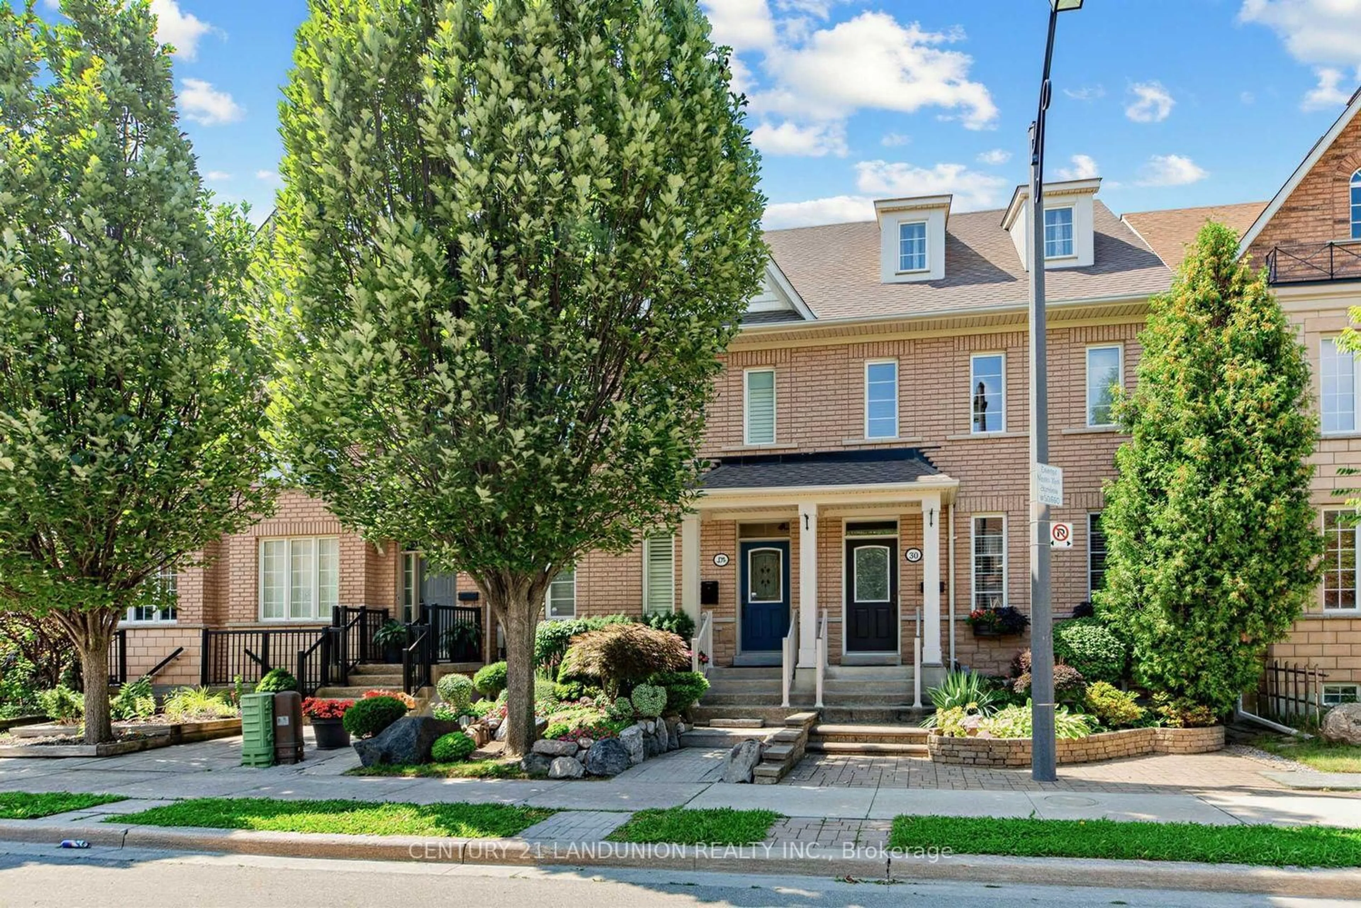
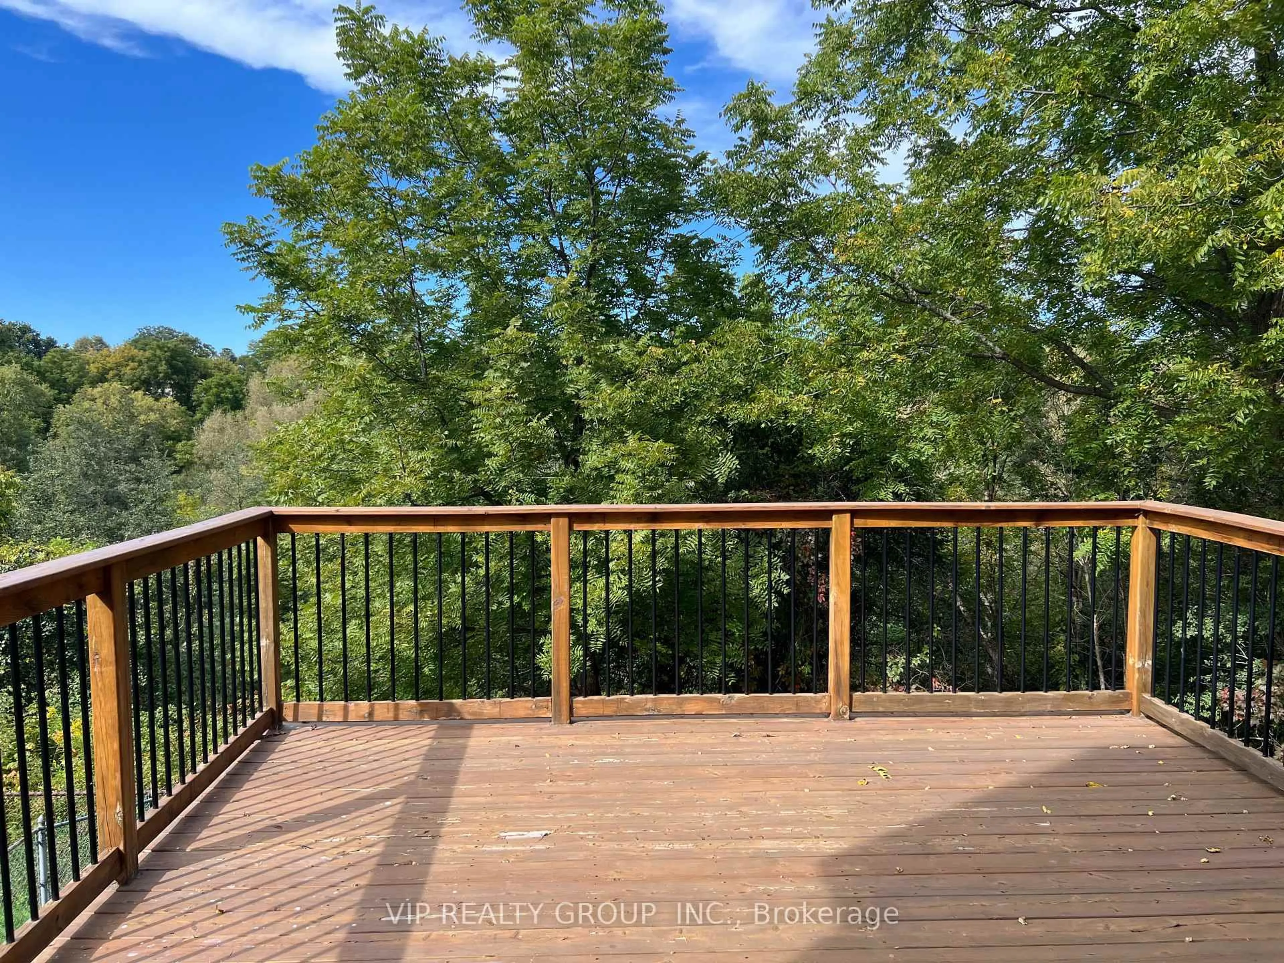
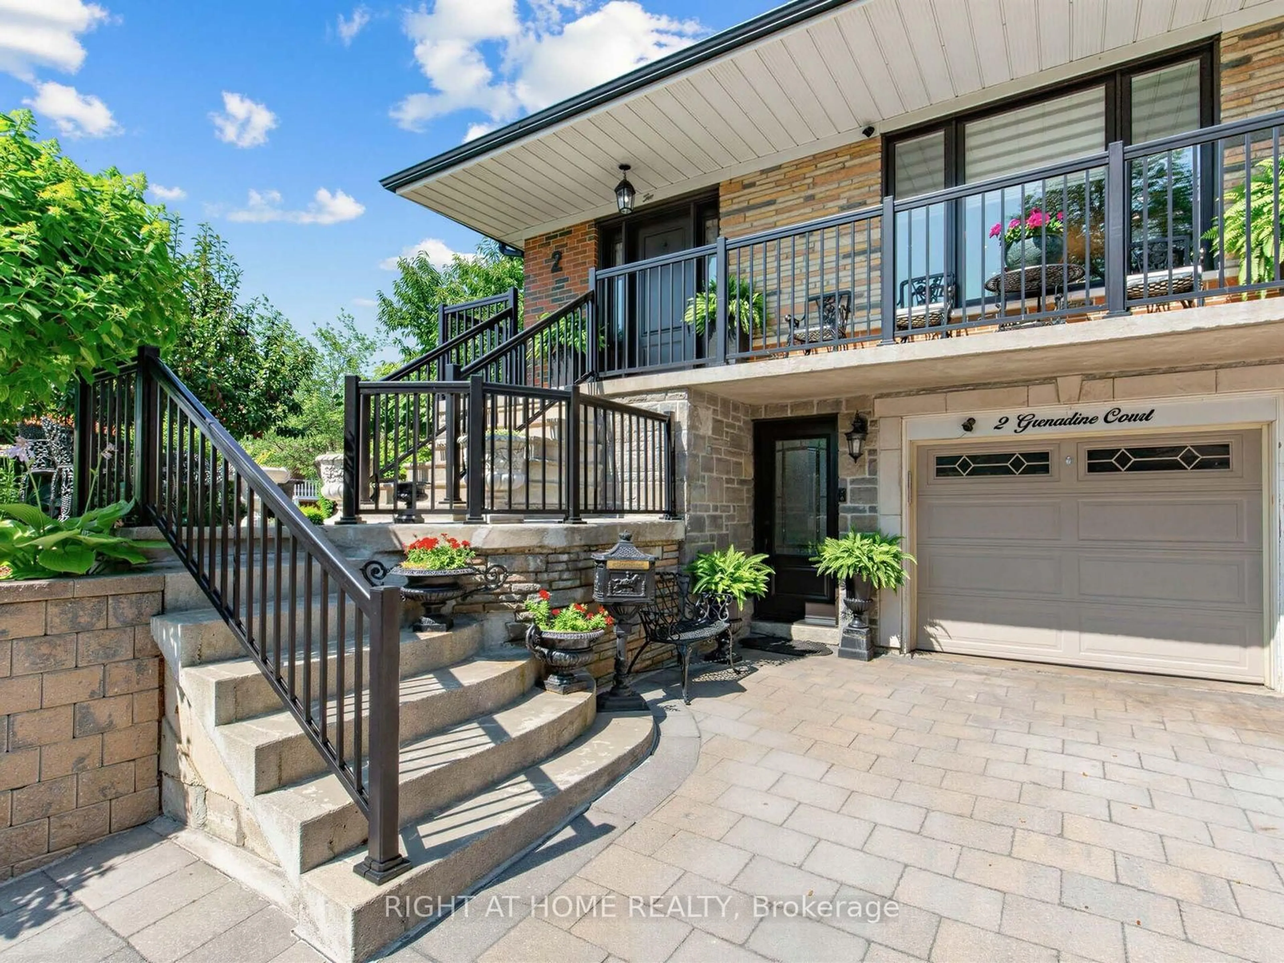
Home with brick exterior material, street for 325 Goldenwood Rd, Toronto Ontario M2M 2Z4
4 hours on Market

325 Goldenwood Rd, Toronto, Ontario M2M 2Z4

Semi-Detached
5
3
~1500-2000 sqft
$1,088,800
Get pre-qualifiedPowered by nesto
Semi-Detached
5
3
~1500-2000 sqft

Contact us about this property

Call

Highlights

Property Estimate

Days on market4 hours

Estimated valueNot available

Price/Sqft$635/sqft

Monthly cost

Open Calculator

Description

This spacious, top-to-bottom fully renovated backsplit is located in the highly desirable, family-friendly Bayview Woods community. Featuring a functional layout with 3 bedrooms on the main and upper levels, this home also offers a separate entrance to a finished above-grade lower level with 2 additional bedrooms, providing excellent potential for rental income or multi-generational living. Enjoy the convenience of being just a short walk across a scenic footbridge to public transit with direct service to Finch Station, and only minutes from Highways 404, the DVP, and Highway 401. Situated within the highly regarded A.Y. Jackson Secondary School, Zion Heights Middle School, and Steelesview Public School districts. This beautifully updated home presents an exceptional opportunity for families and investors alike, offering comfort, convenience, and excellent income potential.


Property Details

StyleBacksplit 5
View-
Age of property31-50
SqFt~1500-2000 SqFt
Lot Size2,843 SqFt(108.33 x 26.25)
Parking Spaces3
MLS ®NumberC13544448
Community NameBayview Woods Steeles
Data SourceTRREB
Listing byRE/MAX ULTIMATE ESTATES

Features

Heating: Forced Air
Cooling: Central Air
Basement: Finished

Main Floor

Dining

2.8 x 2.7

Hardwood Floor

Kitchen

4.88 x 2.55

Eat-In Kitchen / Ceramic Floor / Ceramic Back Splash

Living

4.8 x 3.55

Picture Window / hardwood floor


Features

Lot size: 2,843 SqFt

Parking

Garage spaces 1

Garage type Attached

Other parking spaces 2

Total parking spaces 3


Property History

Jul 9, 2026
ListedActive
$1,088,800
4 hours on market
history photo preview37
Listing by trreb®
Property listed by RE/MAX ULTIMATE ESTATES, Brokerage
Agent Banner Image
Interested in this property?Get in touch to get the inside scoop.
Market Data - Bayview Woods Steeles

Geo Zone Map ThumbnailBayview Woods Steeles

Strong Buyer's Market

View Market Data

Semi-Detached house - for the past 30 days

Buyer's market Seller's market

Avg. Days on Market

Past 30 days

13 days

Compared to

2025

18 days

2024

11 days

2023

8 days

New Listings

Past 30 days

7 listings

Compared to

2025

7 listings

2024

7 listings

2023

1 listing

Units sold

Past 30 days

1 unit

Compared to

2025

1 unit

2024

4 units

2023

1 unit

Median Sold Price

Past 30 days

$955,000

Compared to

2025

$1,152,000

2024

$1,160,000

2023

$1,261,000


Population and Demographics

Overview

Total population 4731
Average household income $185,807

Age (%)

0 to 19
18%
20 to 34
15%
35 to 49
17%
50 to 64
23%
65 and plus
27%

Household composition (%)

Single family
80%
Single person
17%
Multi person
2%
Multi family
1%

Mother tongue (%)

English
48%
Mandarin
15%
Yue (Cantonese)
13%
Iranian Persian
9%
Korean
4%
Others
3%
Romanian
1%
Spanish
1%
Italian
1%

House tenancy (%)

Owners
89%
Renters
11%

What’s nearby?Essentials within 5 km

Local Logic

Transportation Scores

Estimated Budget