3 days on Market

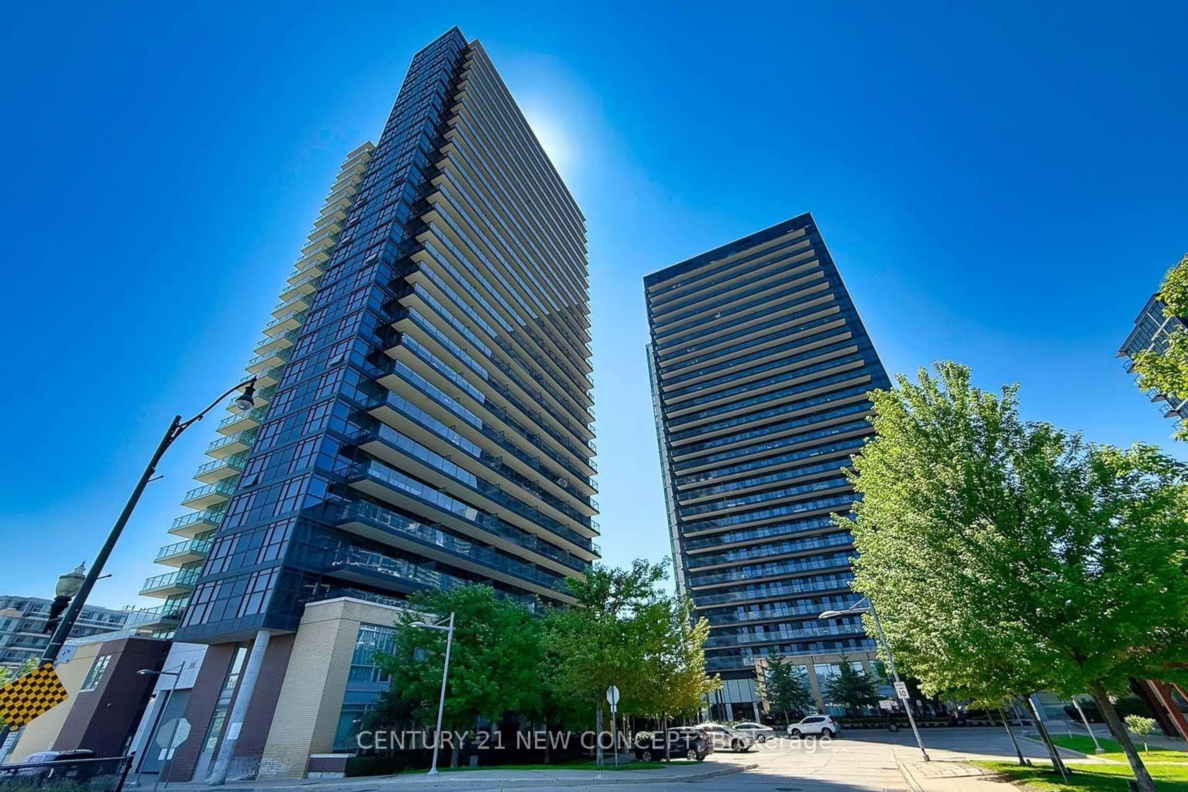
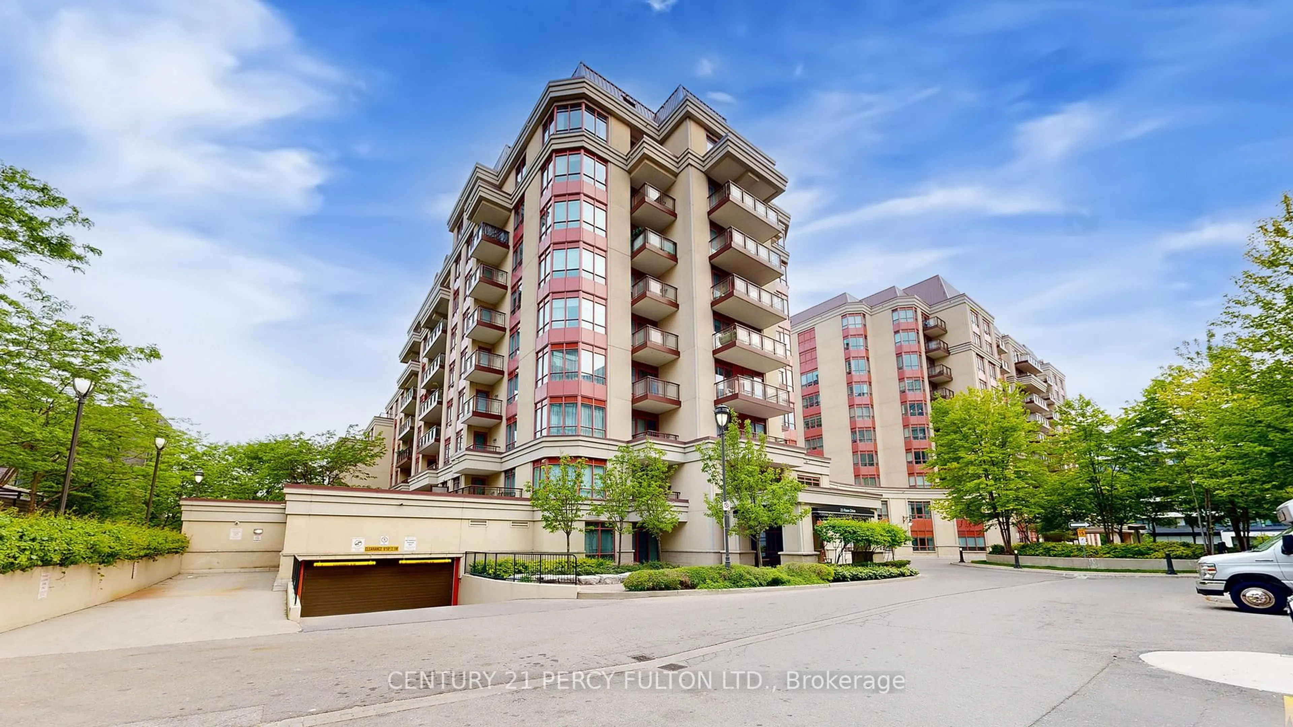
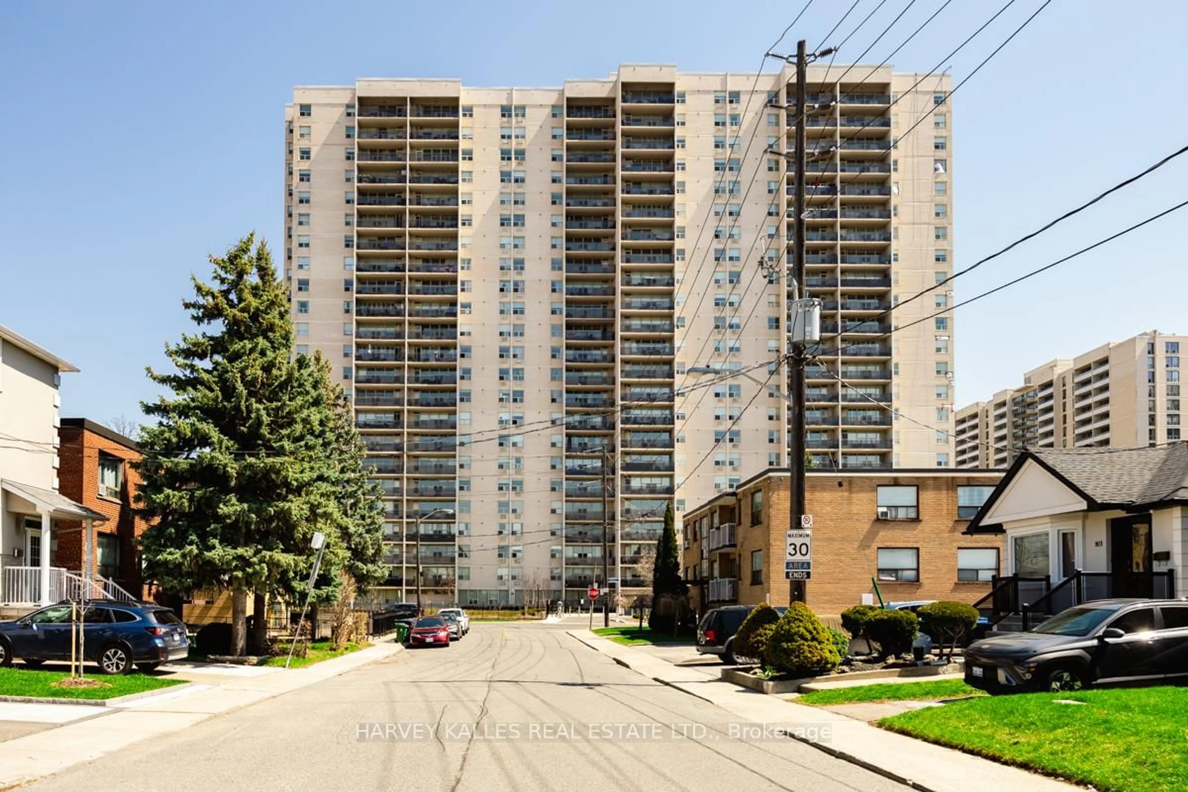
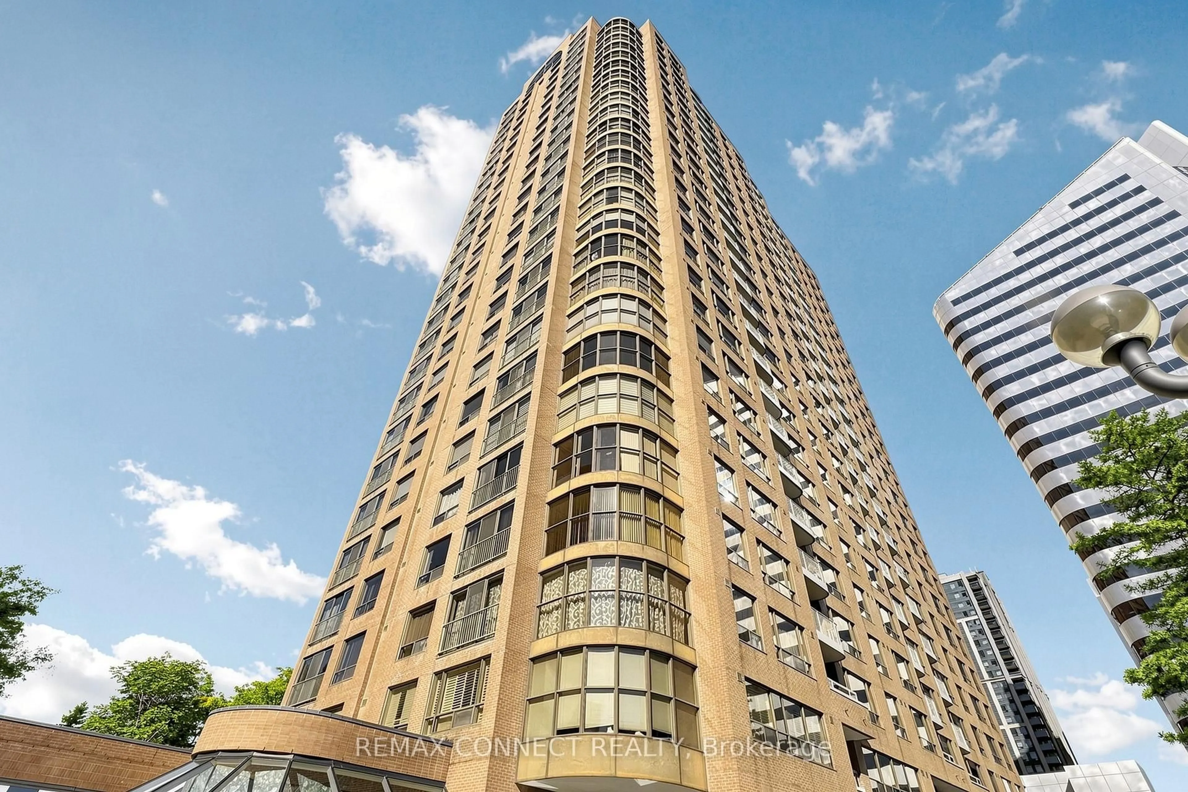
30 Herons Hill Way #2310, Toronto, Ontario M2J 0A7

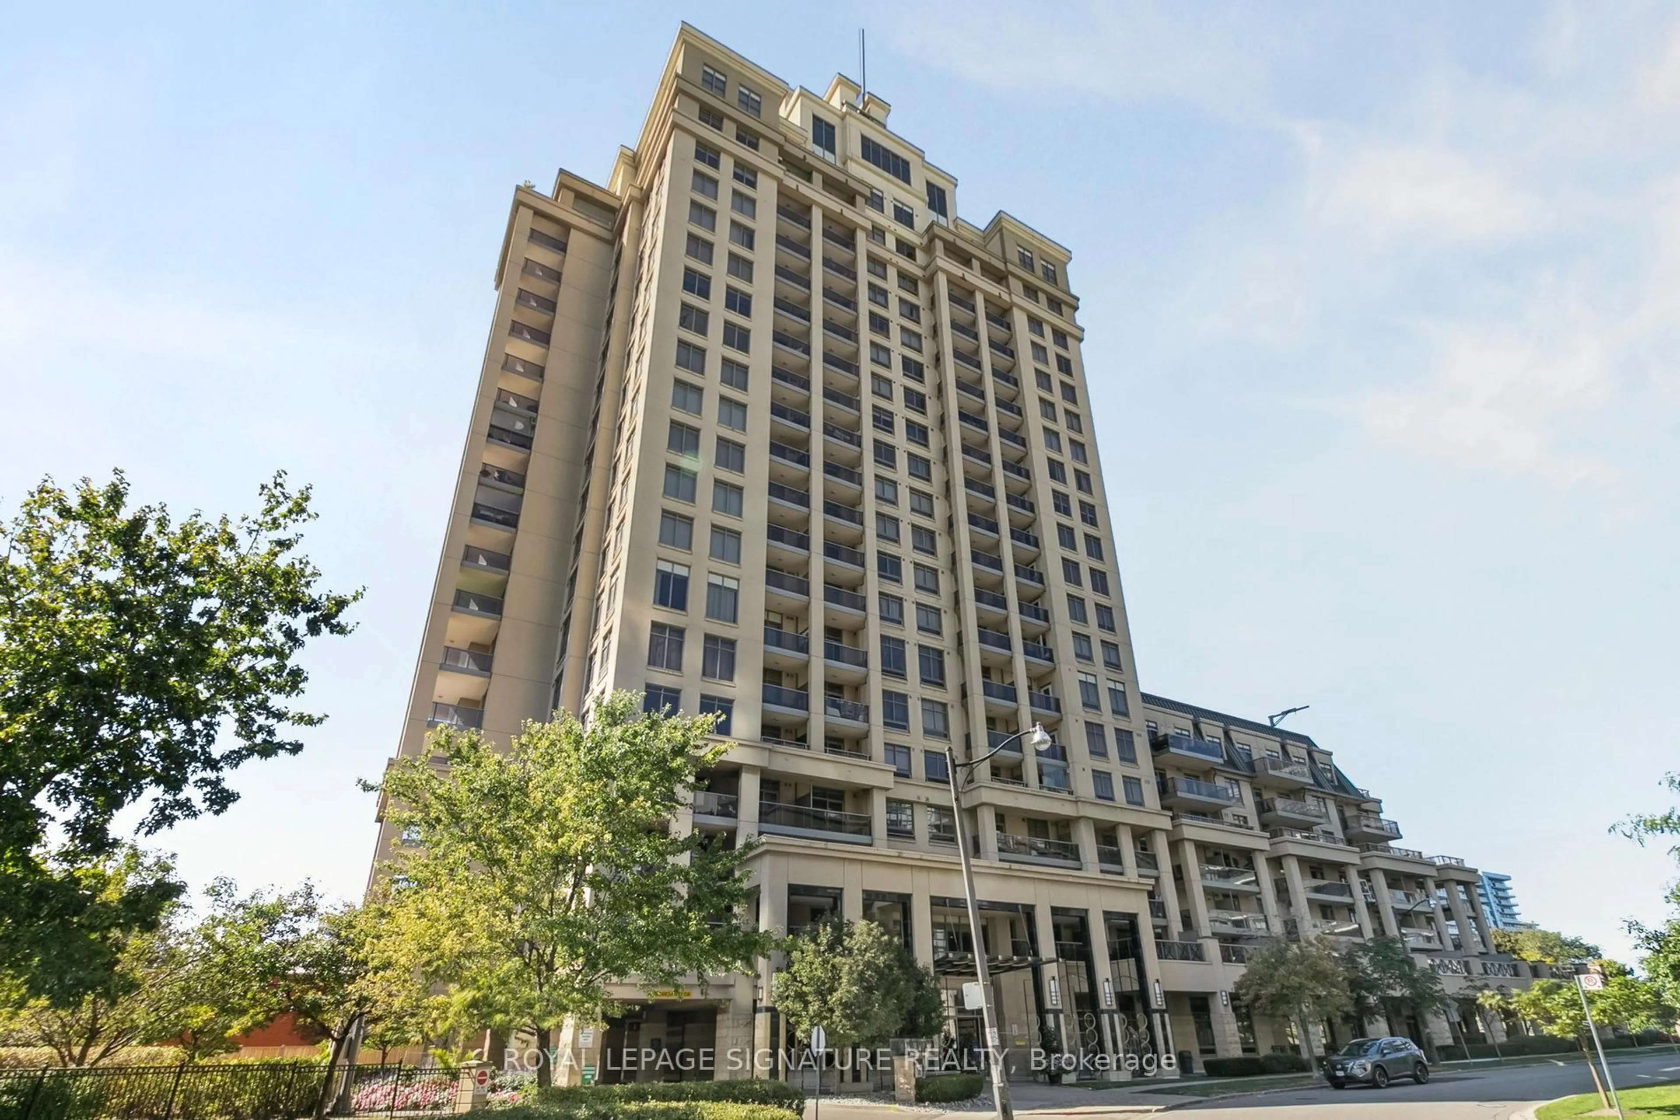
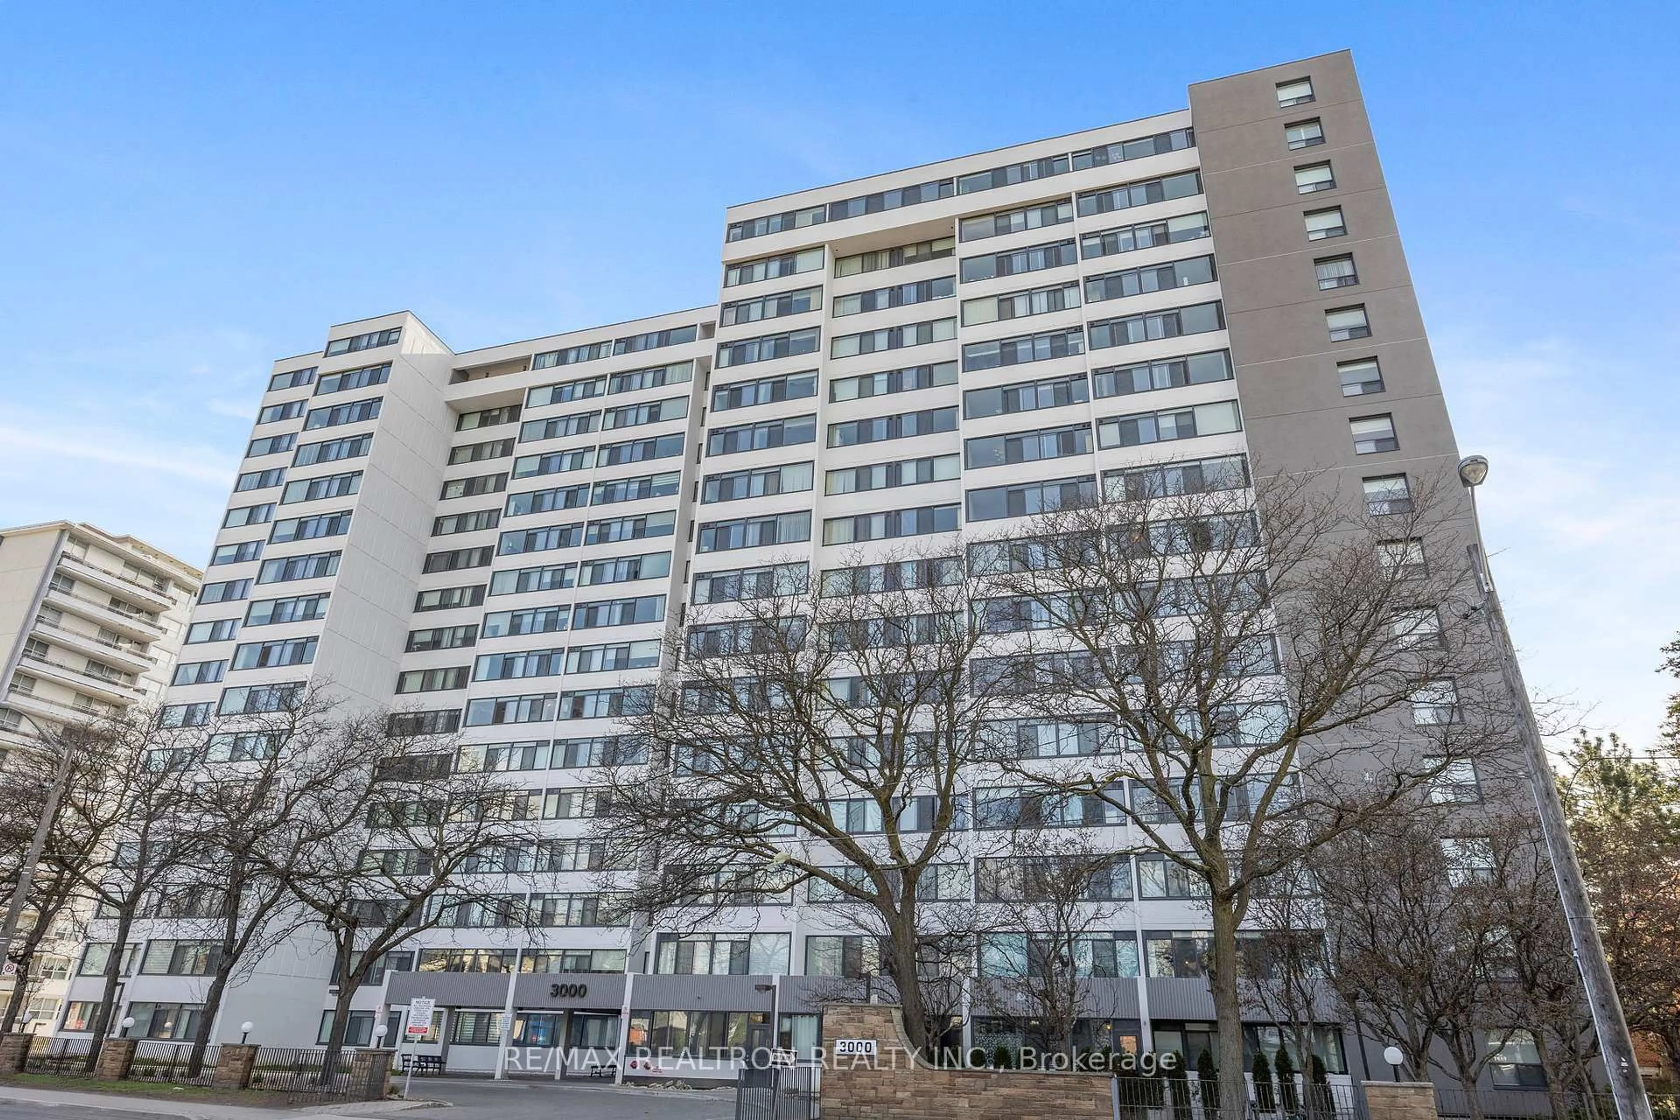
In the same building:
-
Condo
2 + 1
2
~900-999 sqft
$•••,•••
$629,000
Get pre-qualifiedPowered by nesto
Condo
2 + 1
2
~900-999 sqft

Contact us about this property

Call

Highlights

Property Estimate

Days on market3 days

Estimated valueNot available

Price/Sqft$664/sqft

Monthly cost

Open Calculator

Description

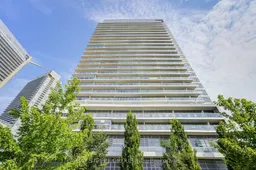
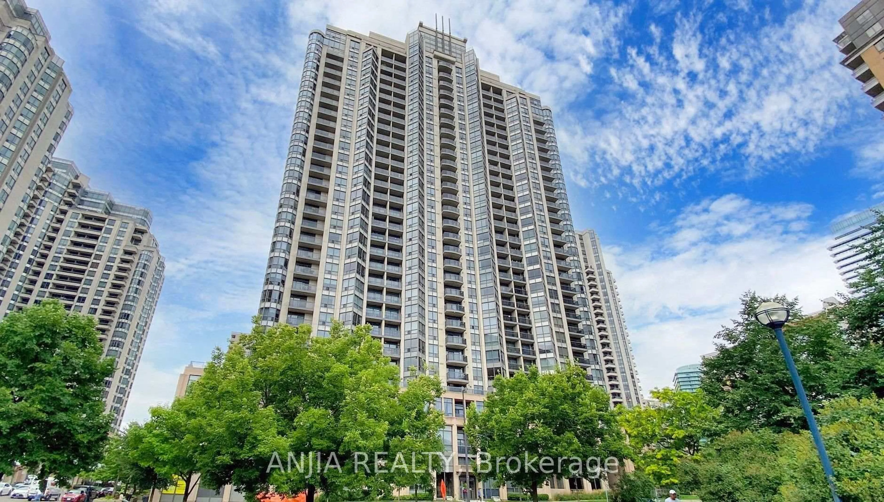
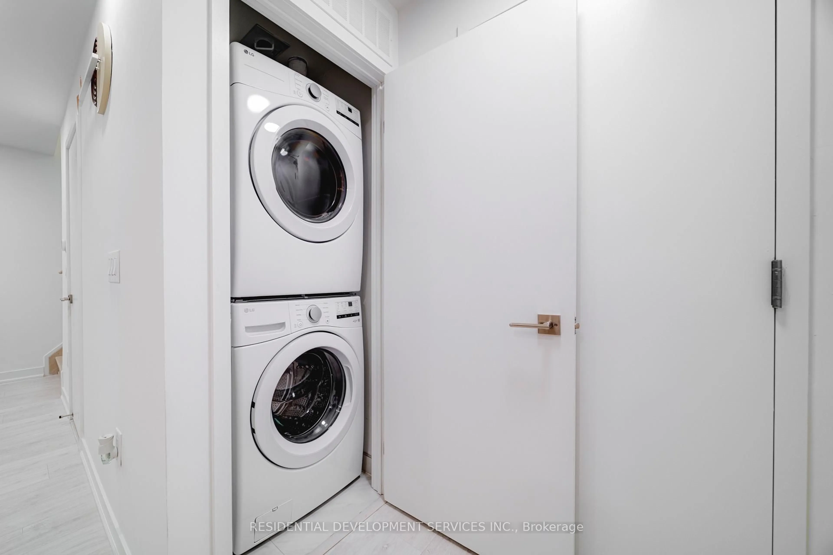
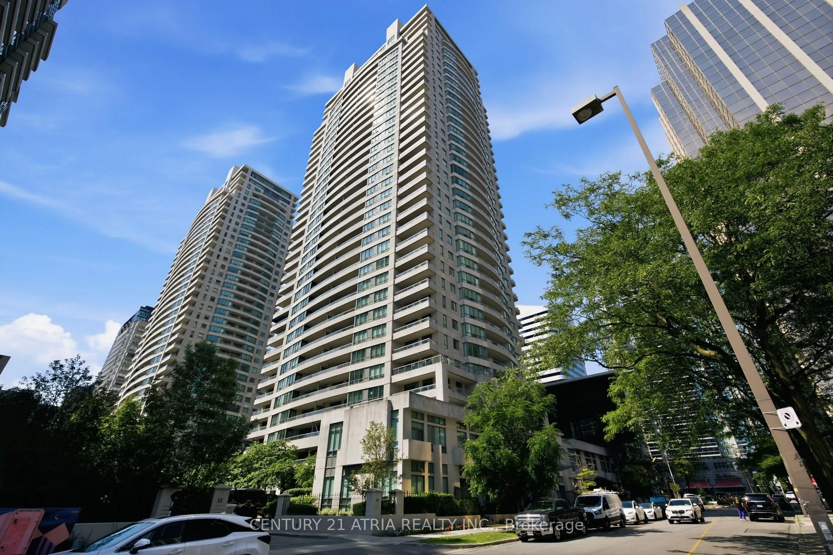
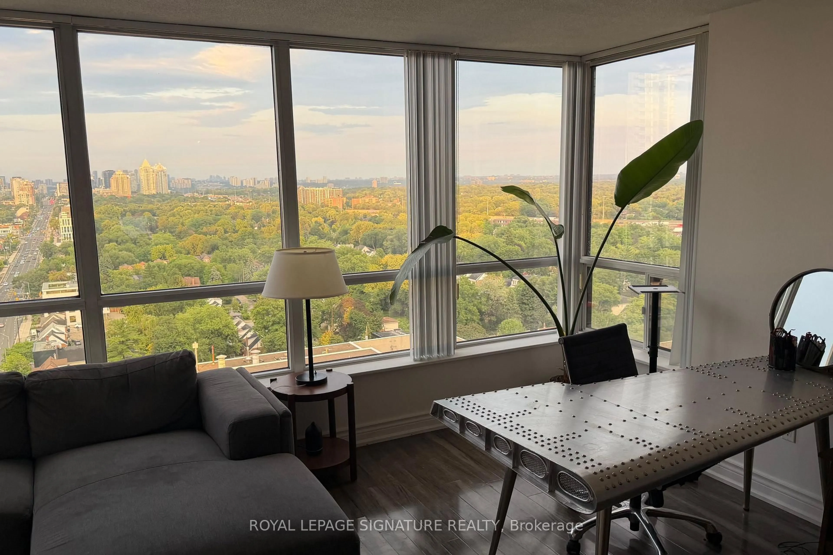
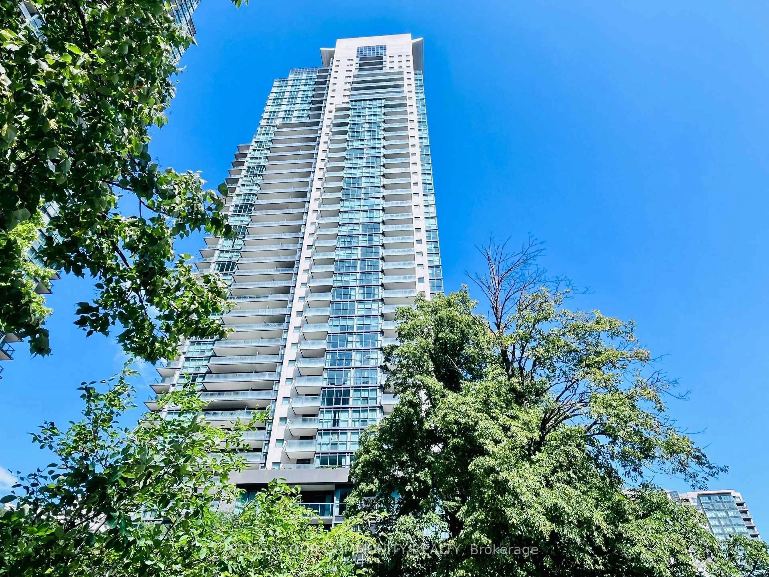
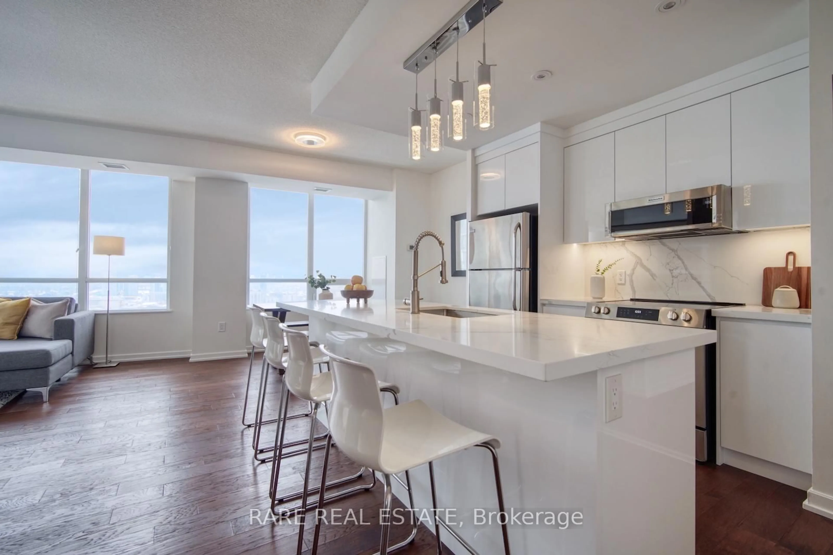
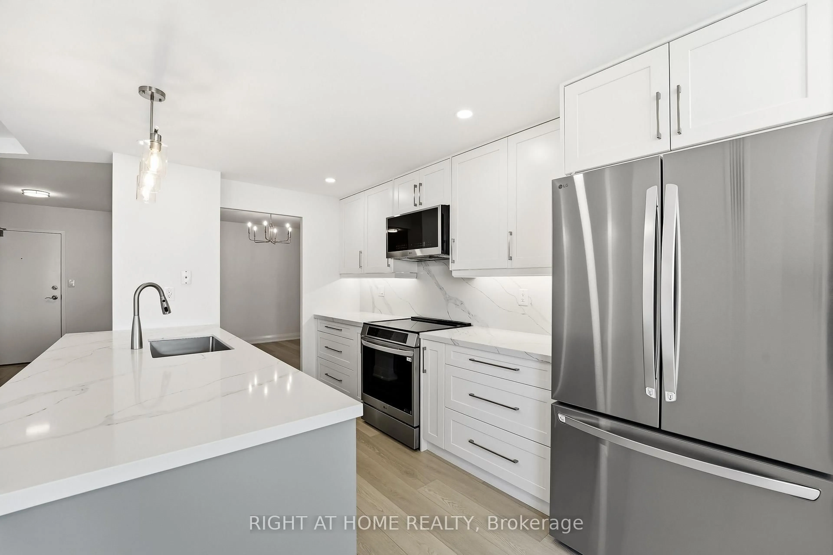
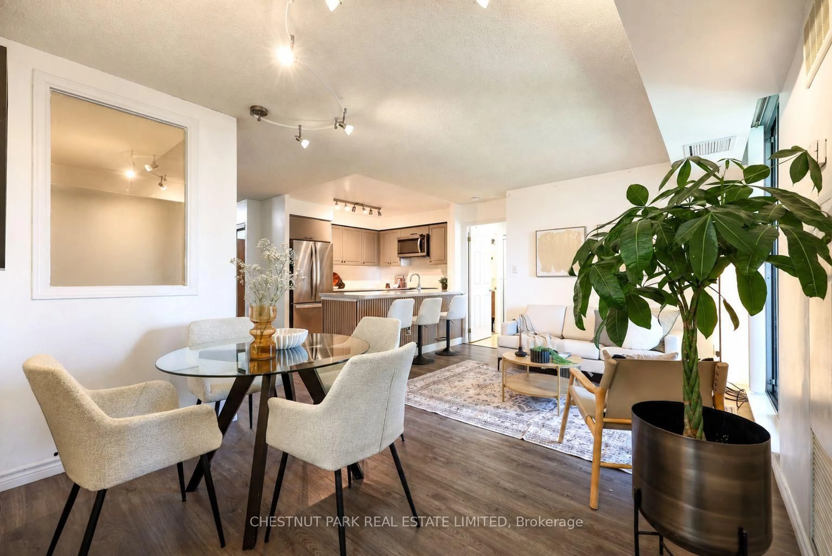
ONE OF THE BUILDING'S MOST BEAUTIFULLY RENOVATED SUITES! Rare 23RD-FLOOR CORNER SUITE offering 950 sq. ft. with 2 bedrooms + den, 2 full bathrooms, 2 RARE SIDE-BY-SIDE PARKING SPACES, and 1 locker. PROFESSIONALLY RENOVATED FROM TOP TO BOTTOM IN 2026, with over $60,000 invested in premium finishes. Stunning chef-inspired kitchen featuring quartz countertops, a full-height quartz backsplash, a deep undermount sink, built-in drinking water filtration system, under-cabinet LED lighting, USB charging station, and brand-new Black Stainless Steel Samsung appliances. Spa-inspired bathrooms with smart bidet toilets, luxury flooring, custom blinds, and modern LED lighting throughout. Enjoy breathtaking southwest skyline views, including the CN Tower, from the expansive wrap-around balcony. Steps to Fairview Mall, Don Mills Subway, T&T Supermarket, Hwy 401/DVP, parks, restaurants, and exceptional building amenities. A RARE MOVE-IN READY, TURNKEY OPPORTUNITY NOT TO BE MISSED!


Property Details

StyleApartment
View-
Age of property-
SqFt~900-999 SqFt
Lot Size-
Parking Spaces2
MLS ®NumberC13658038
Community NameHenry Farm
Data SourceTRREB
Listing byBAY STREET GROUP INC.

Features

Heating: Forced Air
Cooling: Central Air

Ground Floor

Dining

5.55 x 3.7

Laminate / Combined W/Living / W/O To Balcony

Kitchen

3.65 x 2.5

Laminate / Granite Counter / Centre Island

Primary

3.5 x 3.05

Broadloom / 3 Pc Ensuite / W/I Closet

2nd Br

3.05 x 2.6

Broadloom / Closet


Features

Patio: Open
Balcony: Open

Parking

Garage spaces 2

Garage type Underground

Other parking spaces 0

Total parking spaces 2


22Story
Elevator
Amenities

Car Wash, Concierge, Exercise Room, Guest Suites, Party/Meeting Room, Sauna

Inclusions
Hydro
Water
Parking
Cable
Heat

Property History

Aug 10, 2026
ListedActive
$629,000
3 days on market
history photo preview36
Listing by trreb®
Property listed by BAY STREET GROUP INC., Brokerage
Agent Banner Image
Interested in this property?Get in touch to get the inside scoop.
Market Data - Henry Farm

Geo Zone Map ThumbnailHenry Farm

Strong Buyer's Market

View Market Data

Condo - for the past 30 days

Buyer's market Seller's market

Avg. Days on Market

Past 30 days

41 days

Compared to

2025

44 days

2024

27 days

2023

19 days

New Listings

Past 30 days

29 listings

Compared to

2025

47 listings

2024

73 listings

2023

55 listings

Units sold

Past 30 days

8 units

Compared to

2025

21 units

2024

22 units

2023

31 units

Median Sold Price

Past 30 days

$444,444

Compared to

2025

$515,000

2024

$572,500

2023

$692,000


Population and Demographics

Overview

Total population 9445
Average household income $102,368

Age (%)

0 to 19
18%
20 to 34
39%
35 to 49
22%
50 to 64
12%
65 and plus
9%

Household composition (%)

Single family
55%
Single person
34%
Multi person
10%
Multi family
0%

Mother tongue (%)

English
38%
Mandarin
15%
Yue (Cantonese)
7%
Iranian Persian
5%
Arabic
5%
Telugu
4%
Tamil
4%
Hindi
3%
Tagalog (Pilipino, Filipino)
3%
Others
2%

House tenancy (%)

Renters
61%
Owners
39%

What’s nearby?Essentials within 5 km

Local Logic

Transportation Scores

Estimated Budget