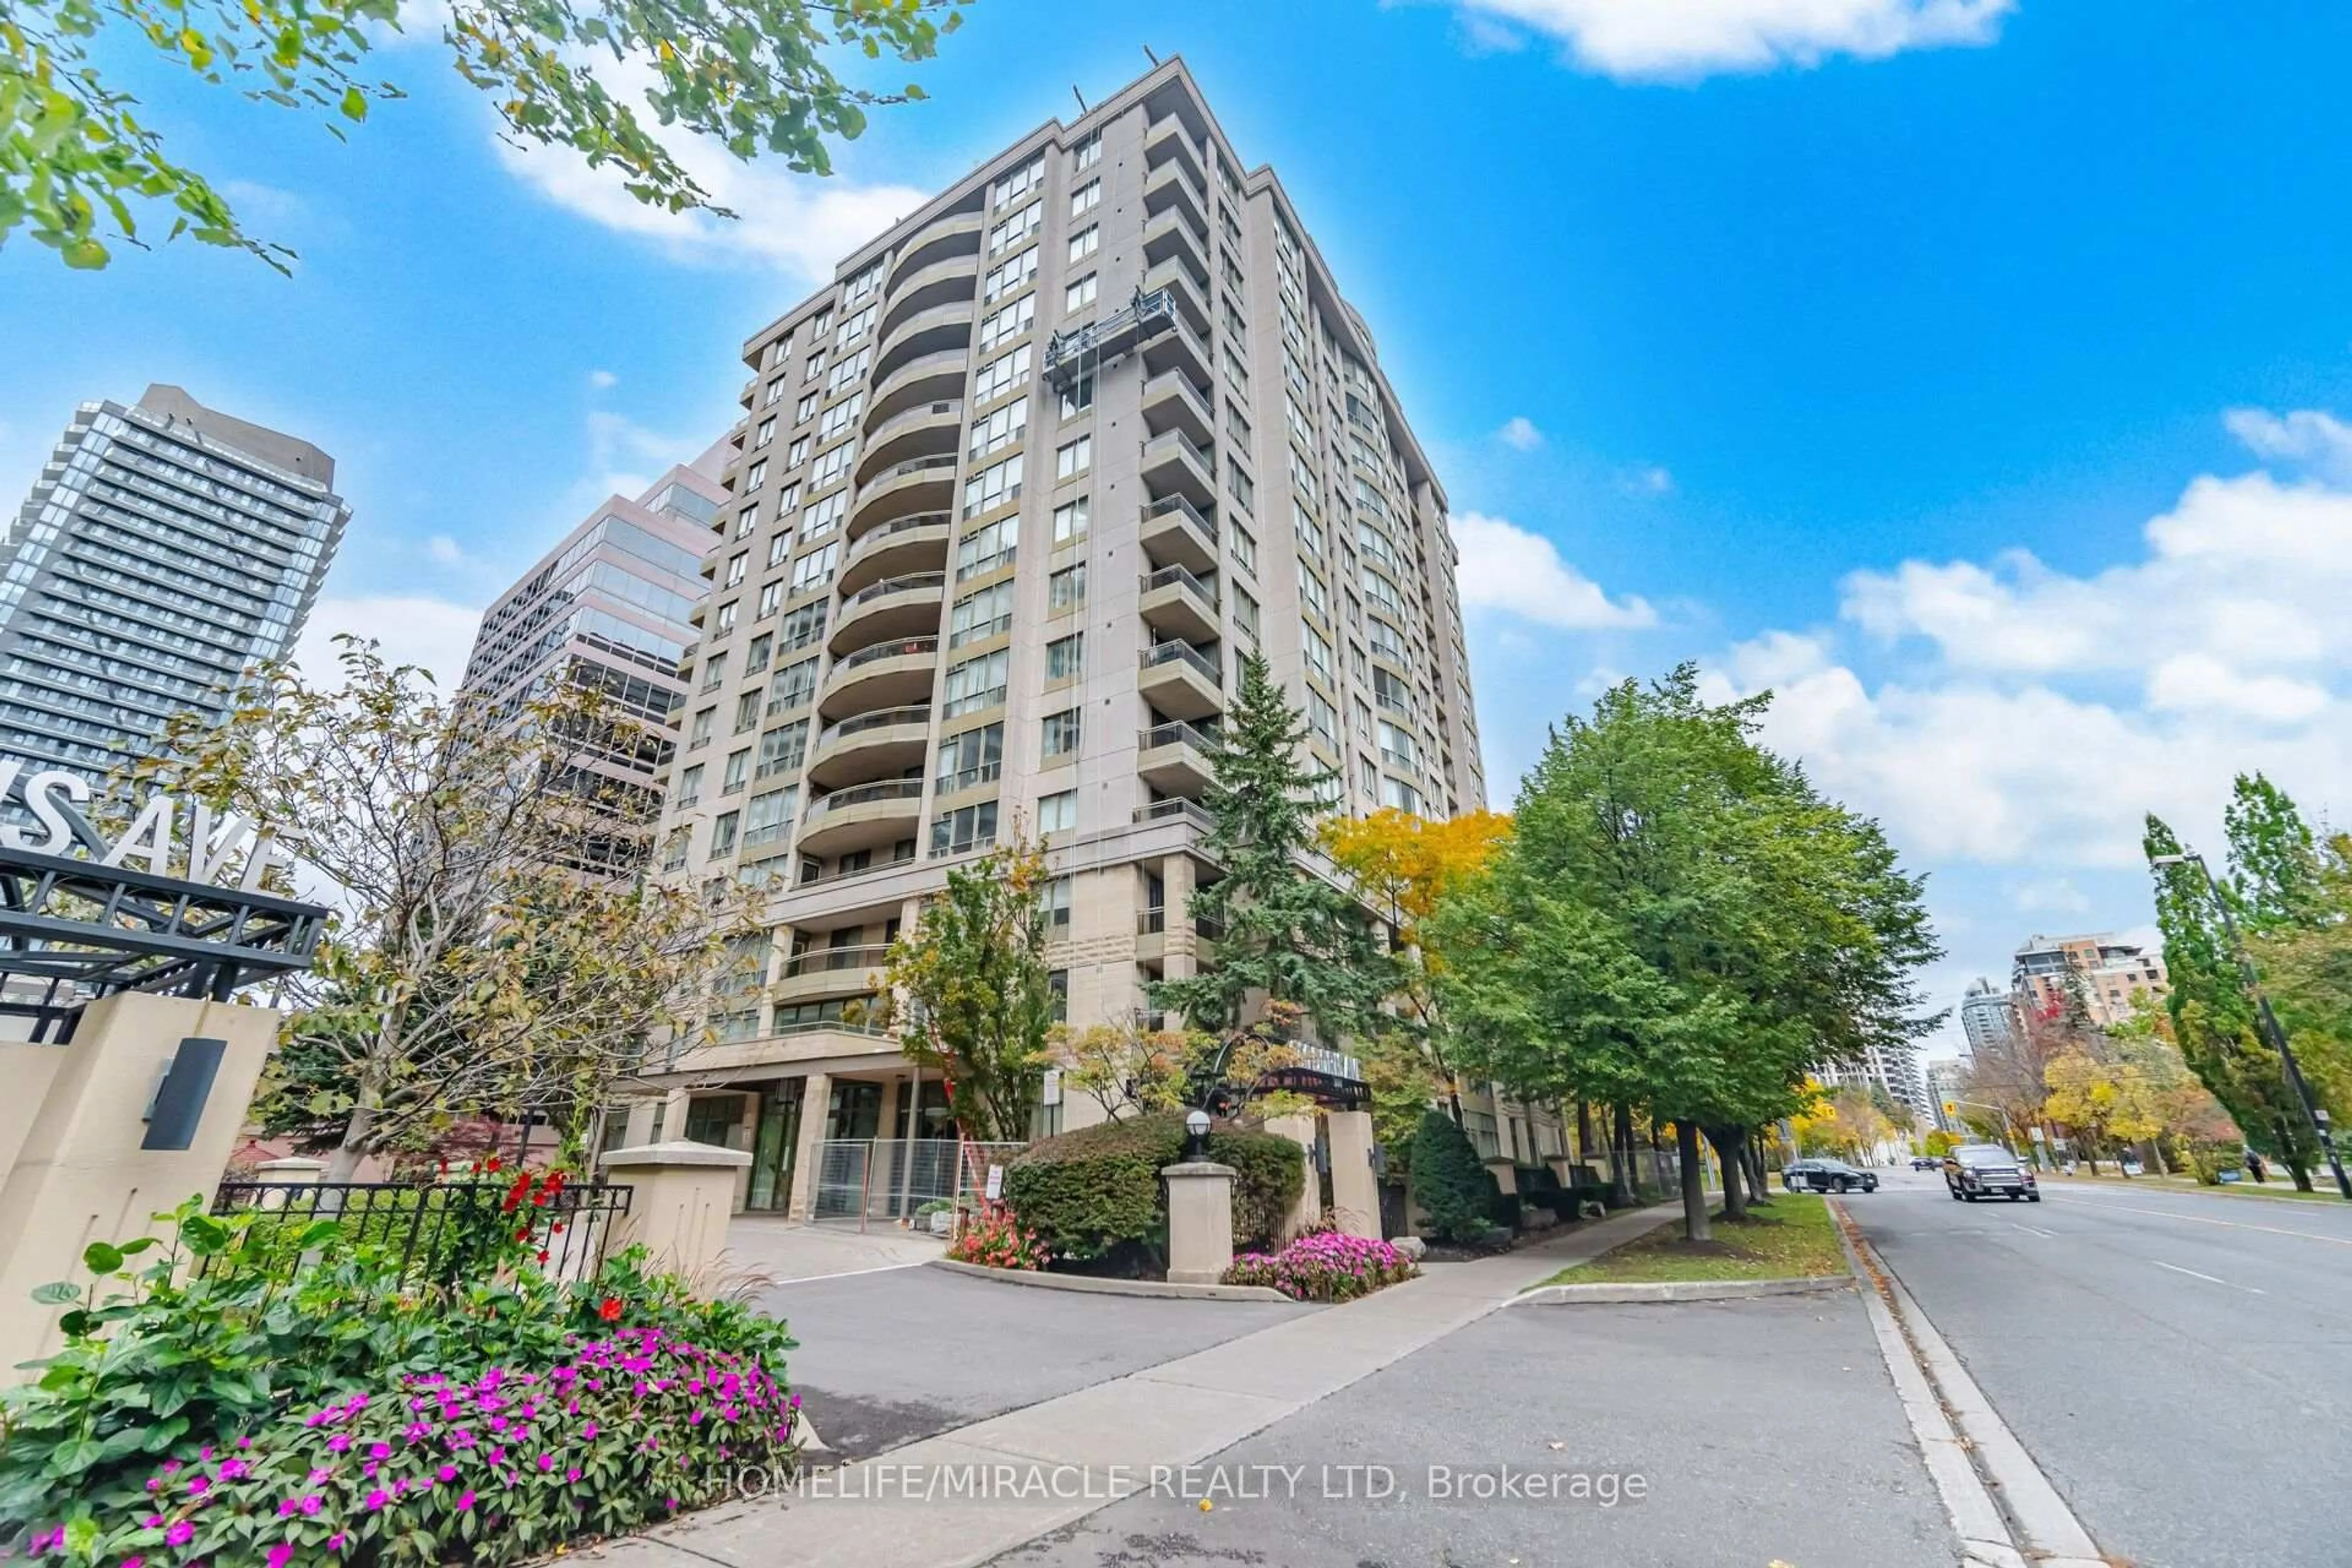
275 Yorkland Rd #316, Toronto, Ontario M2J 0B4
Contact us about this property
Highlights
Estimated valueThis is the price Wahi expects this property to sell for.
The calculation is powered by our Instant Home Value Estimate, which uses current market and property price trends to estimate your home’s value with a 90% accuracy rate.Not available
Price/Sqft$682/sqft
Monthly cost
Open Calculator
Description
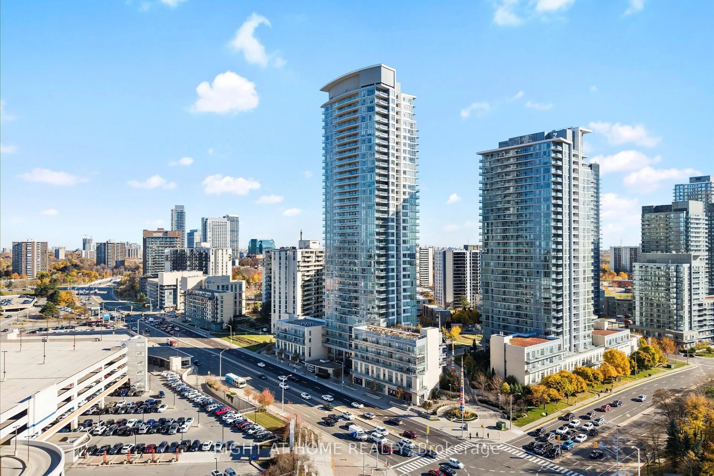
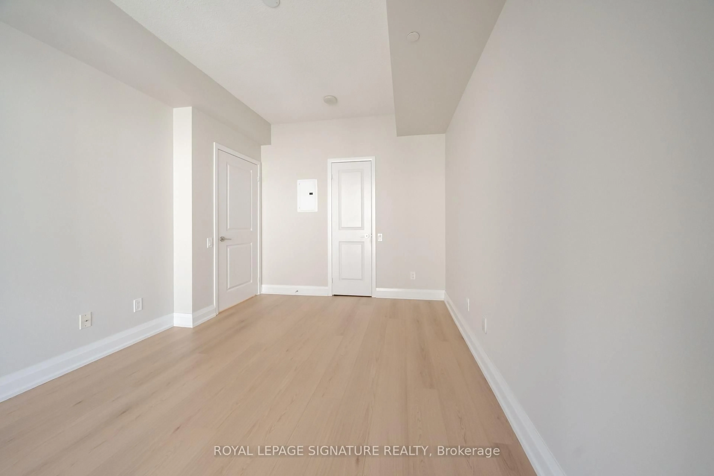
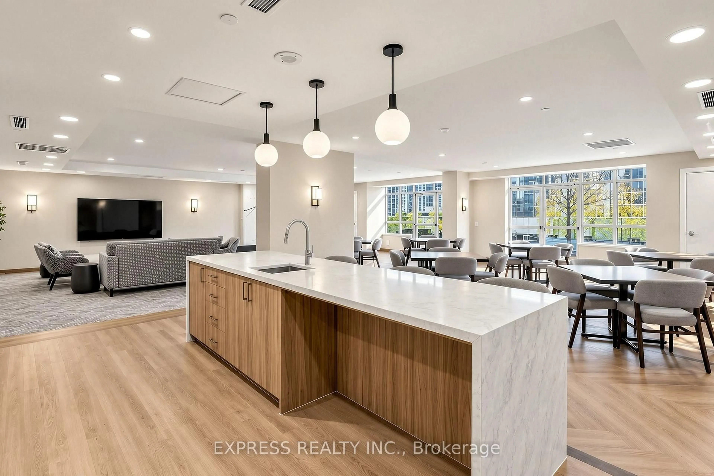
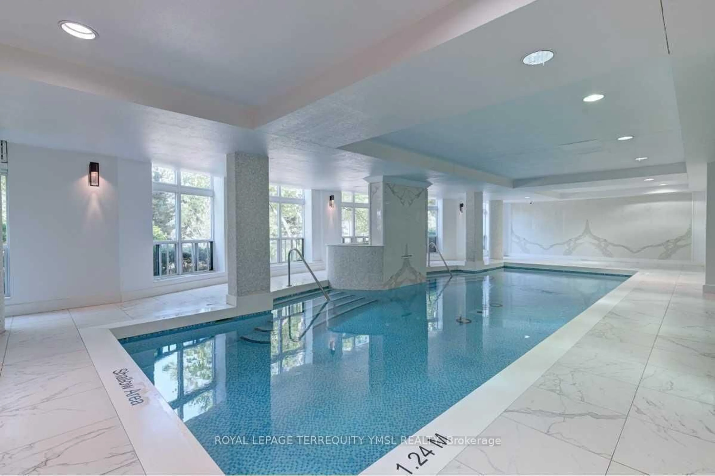
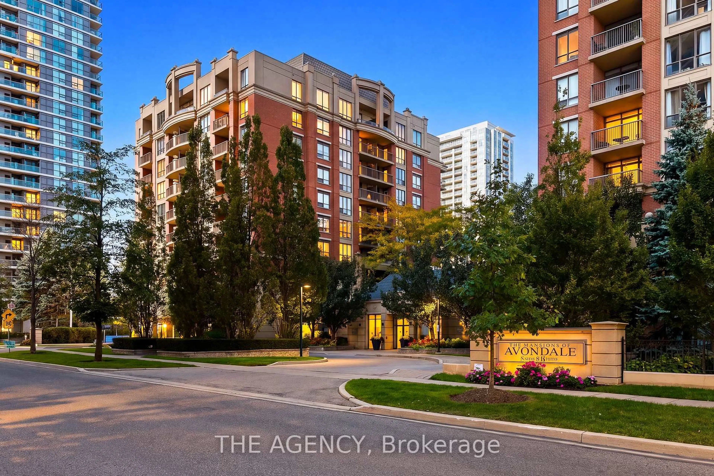
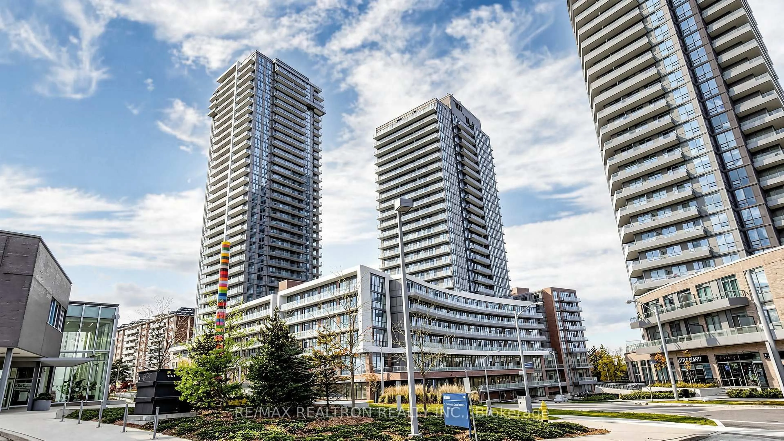
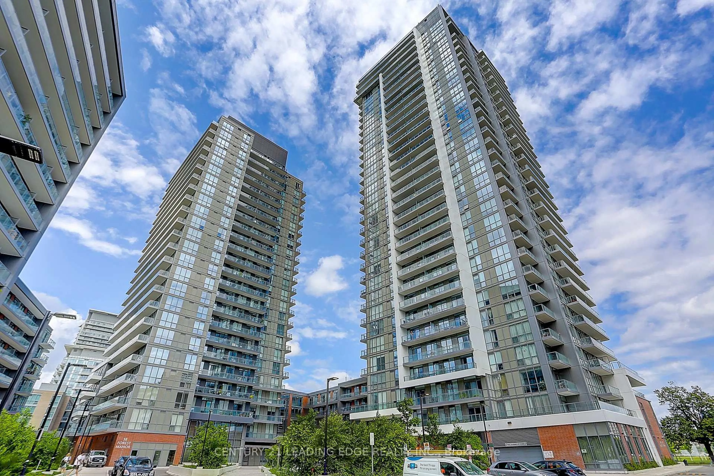
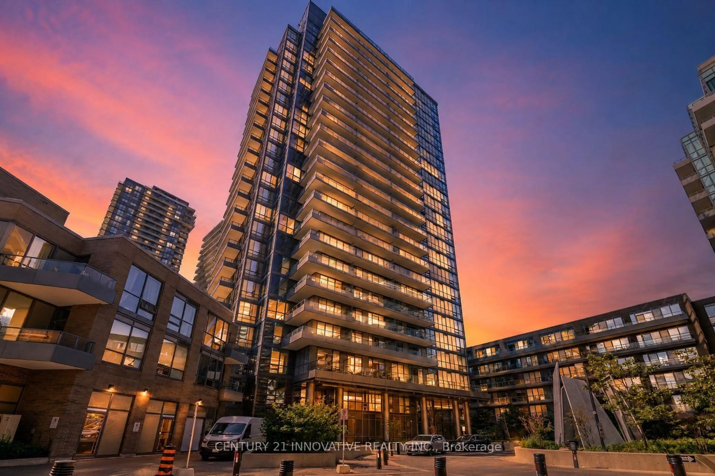
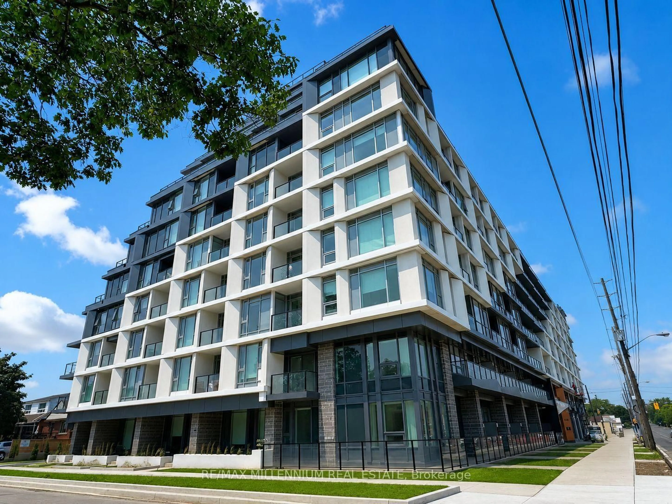
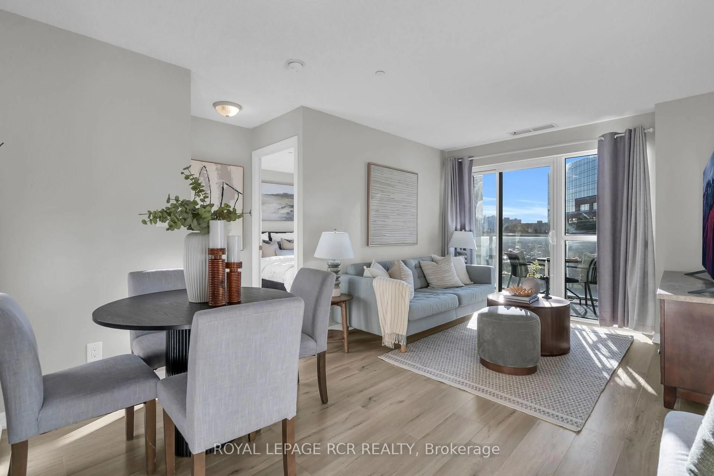
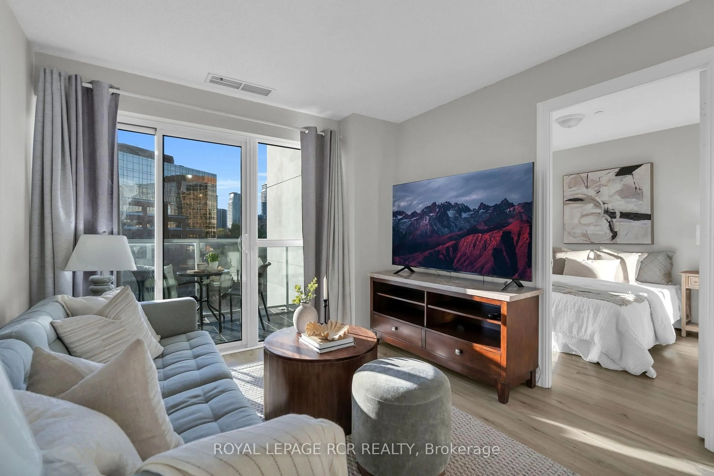
STUNNING & IMMACULATE LUXURY CONDO IN HERON HILLS BY MONARCH! Welcome to this beautifully maintained two-bedroom suite at the prestigious Yorkland at Herons Hill. Offering a bright, open-concept layout with a desirable west-facing exposure, this exceptional residence features an oversized balcony accessible from both the living room and primary bedroom - the perfect place to relax and enjoy beautiful sunset views. The thoughtfully designed split-bedroom floor plan offers added privacy, while laminate flooring flows throughout the living areas and bedrooms. The modern kitchen features granite countertops, stainless steel appliances and ample cabinetry. The spacious primary retreat boasts a large walk-in closet and direct balcony access. Enjoy an impressive collection of resort-inspired amenities through Club Yorkland, including a fully equipped fitness centre, indoor heated pool, whirlpool, yoga studio, saunas, party room, theatre/media room, guest suites, meeting room, rooftop deck with BBQ area and 24-hour concierge. Convenient shuttle service to Fairview Mall and Don Mills Subway Station, with easy access to Highways 401 and 404, the DVP, shopping, dining and everyday amenities. Includes 1 underground parking space and 1 locker. Experience exceptional condo living in this sought-after North York community!
Property Details
Interior
Features
Flat Floor
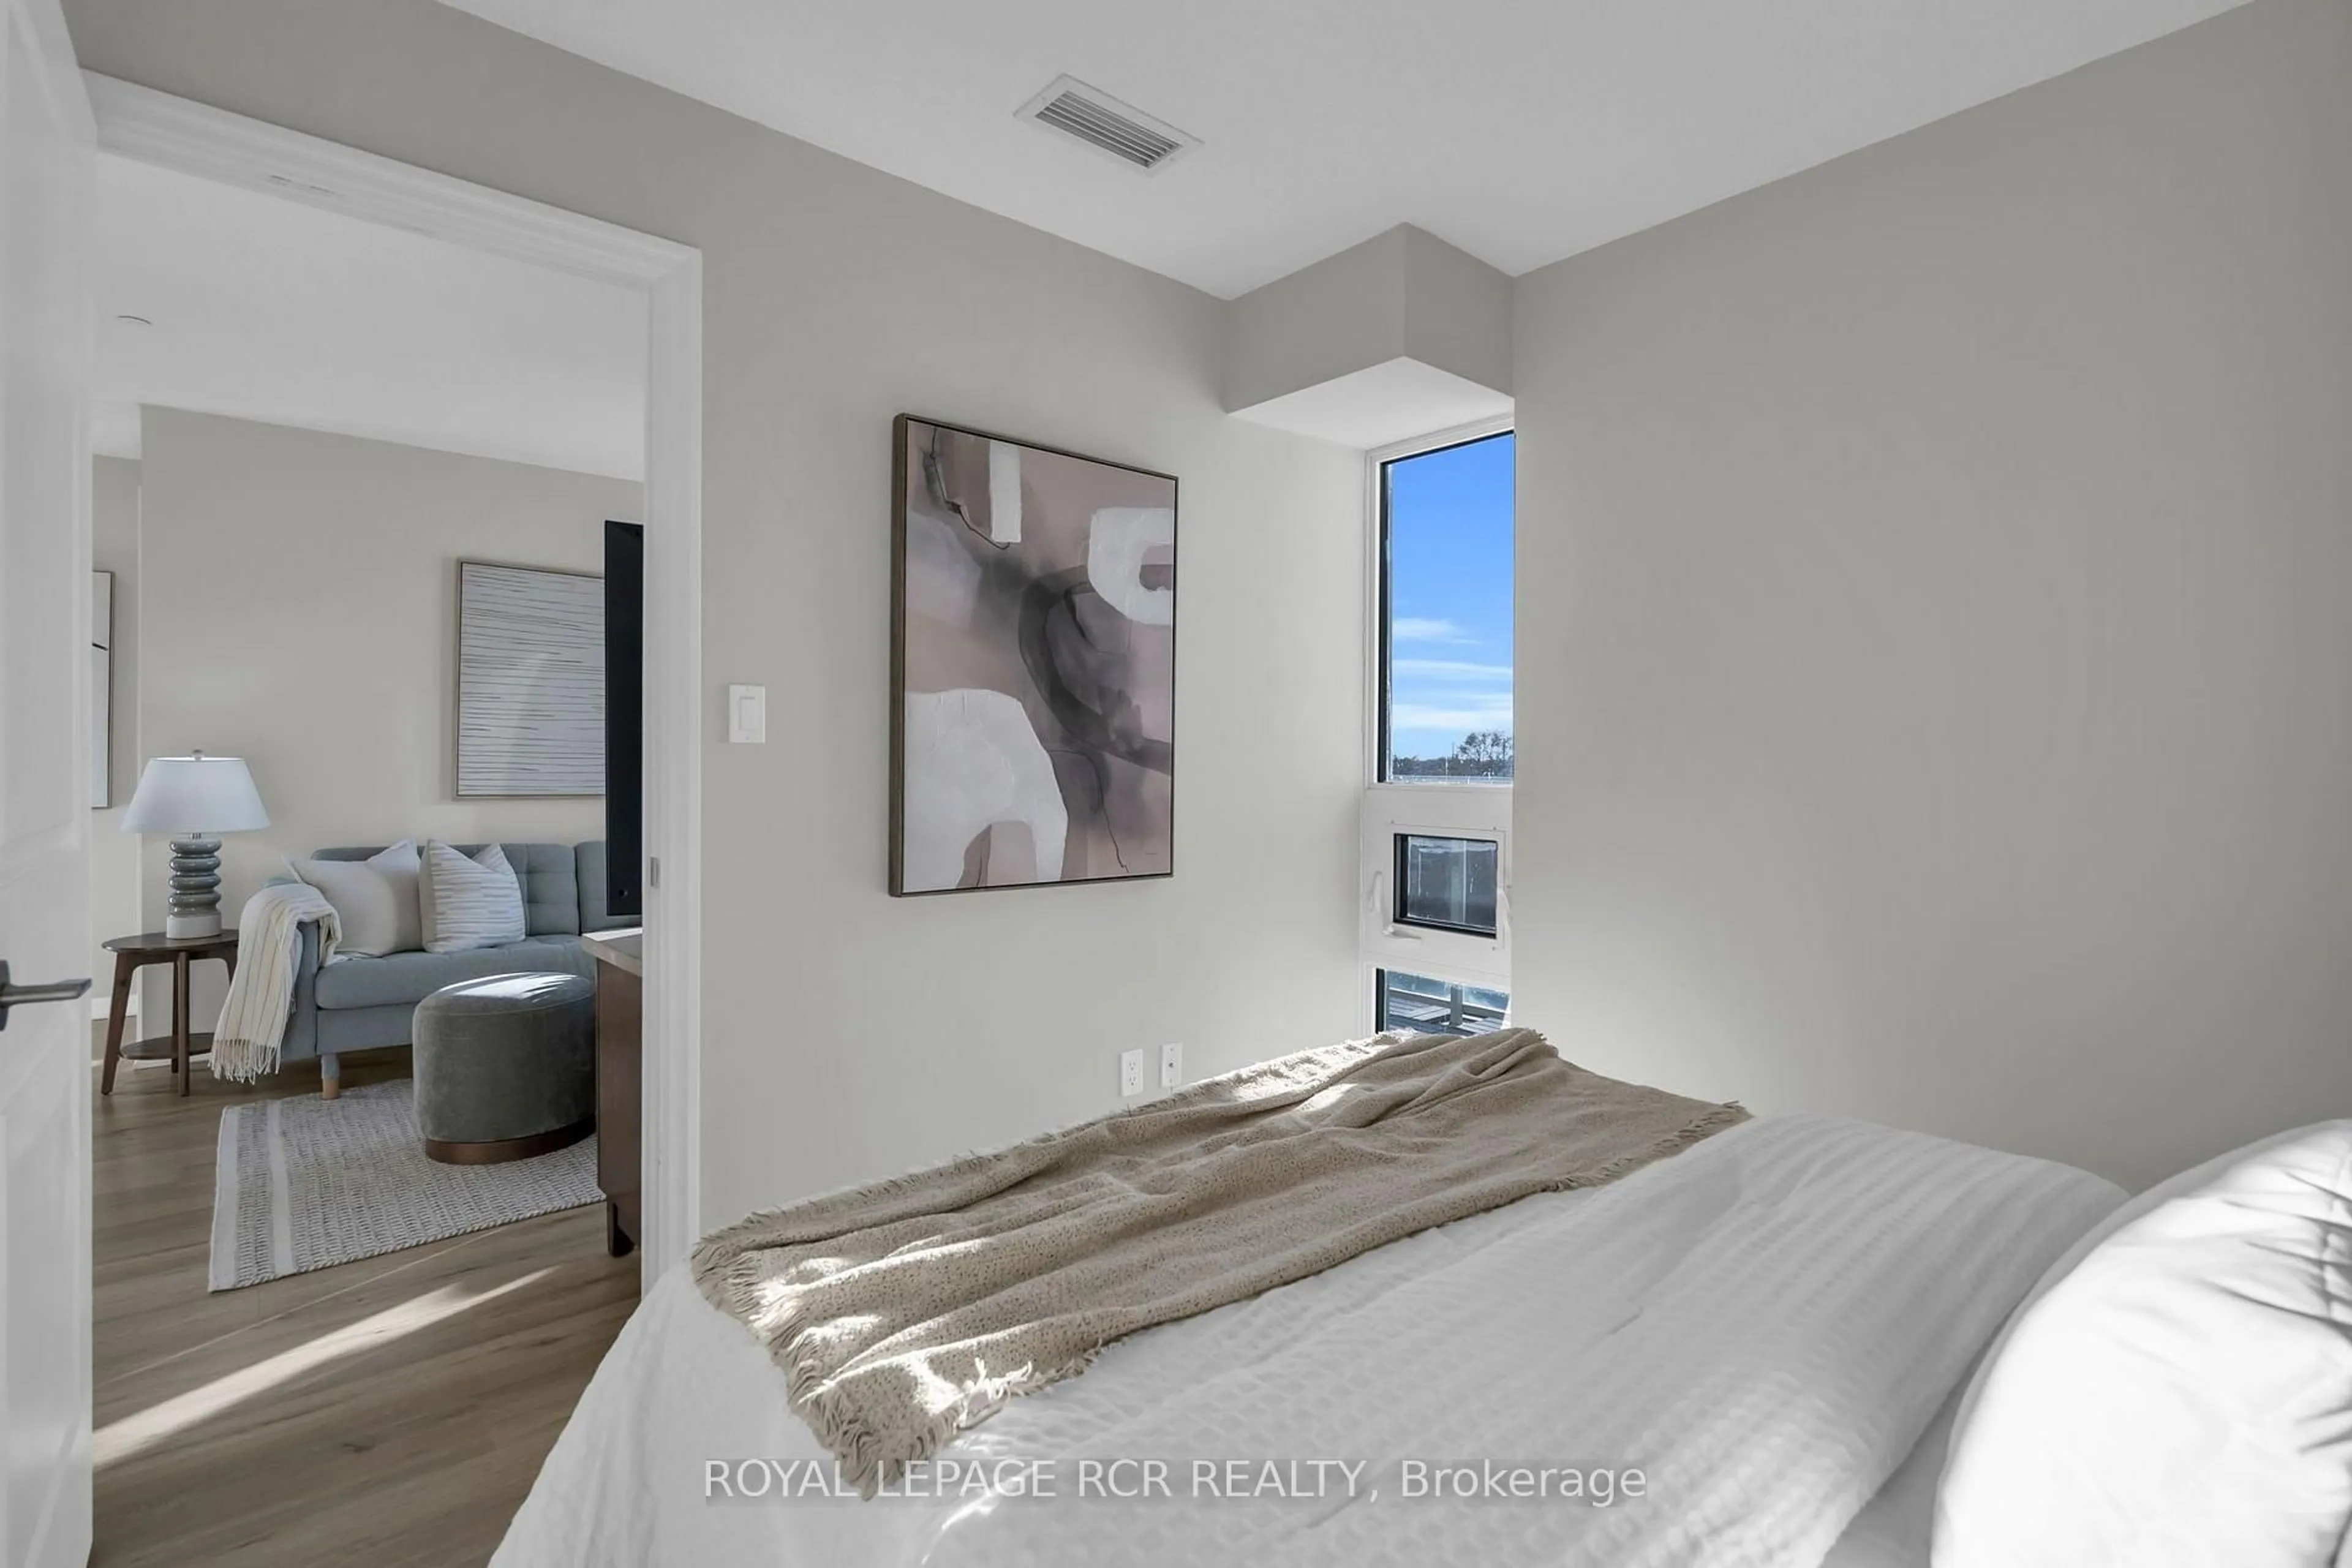
2nd Br
3.04 x 2.8Laminate / Window / Large Closet
Living
5.15 x 3.15Laminate / Combined W/Dining / Open Concept
Dining
5.15 x 3.152 Way Fireplace / Combined W/Living / W/O To Balcony
Kitchen
2.79 x 2.36Tile Floor / Granite Counter / Stainless Steel Appl
Exterior
Features
Parking
Garage spaces 1
Garage type Underground
Other parking spaces 0
Total parking spaces 1
Condo Details
Amenities
Concierge, Indoor Pool, Party/Meeting Room, Sauna, Visitor Parking, Gym
Inclusions
Property History
 48