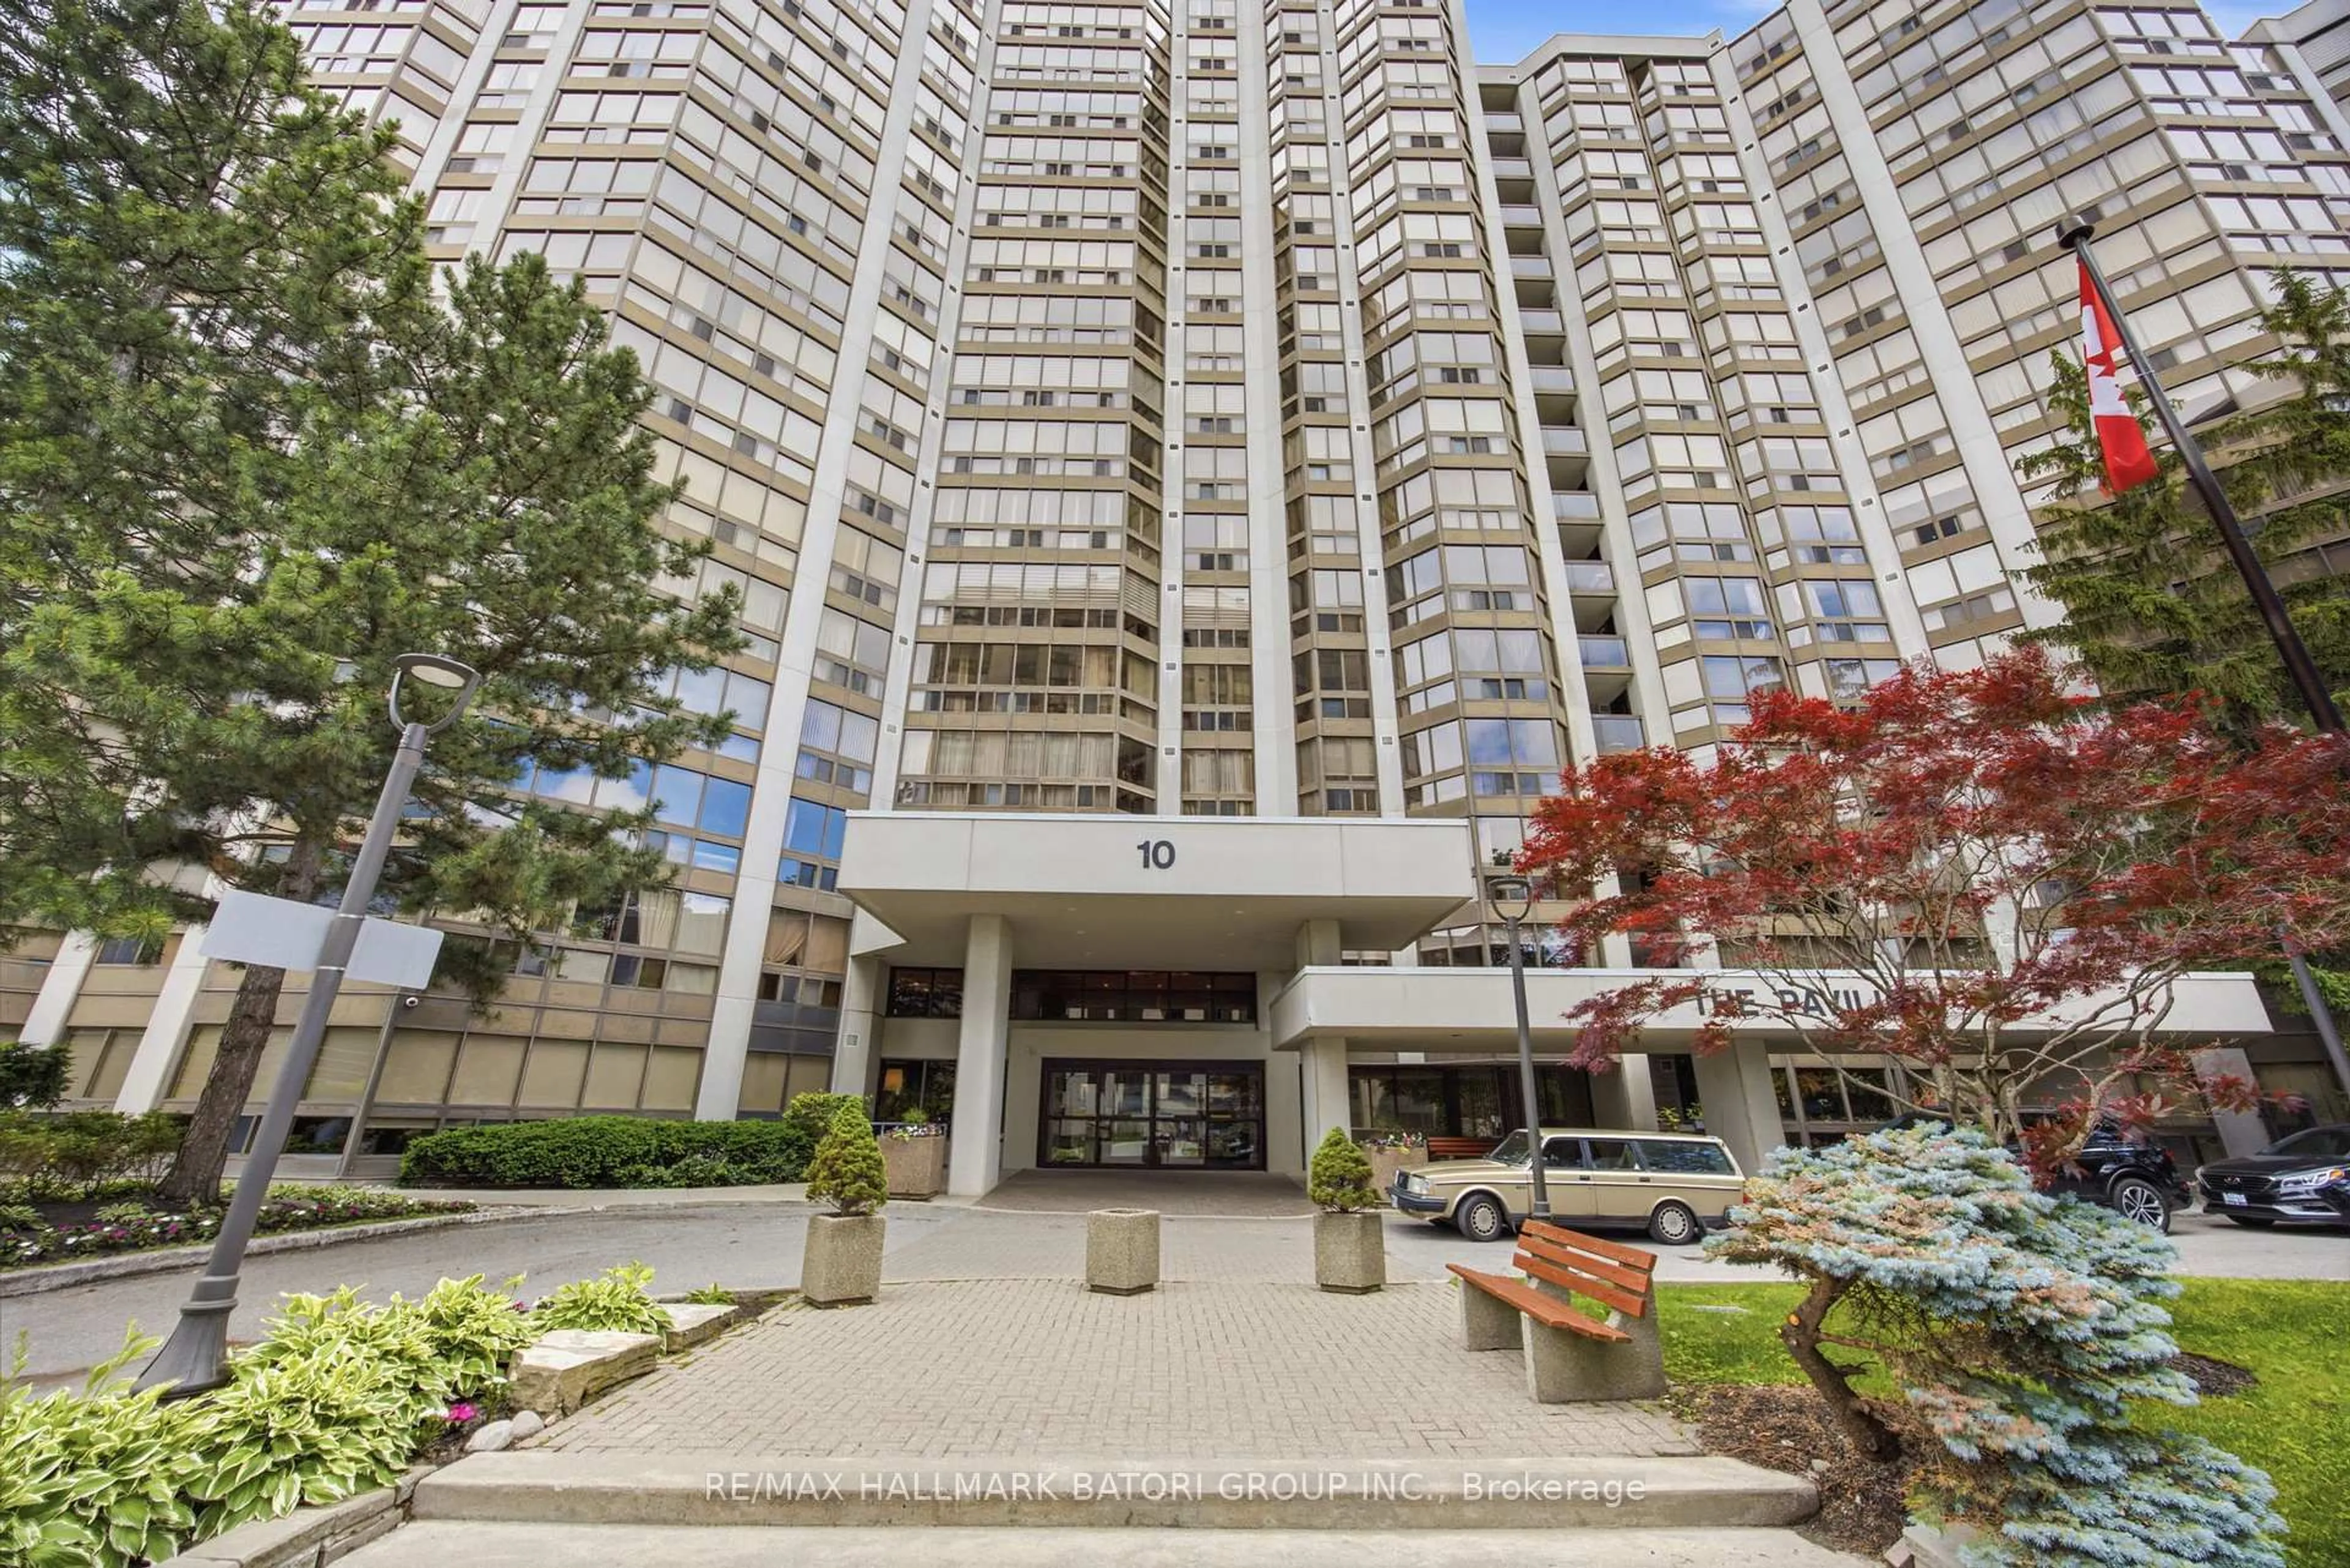
75 Graydon Hall Dr #501, Toronto, Ontario M3A 3M5
Contact us about this property
Highlights
Estimated valueThis is the price Wahi expects this property to sell for.
The calculation is powered by our Instant Home Value Estimate, which uses current market and property price trends to estimate your home’s value with a 90% accuracy rate.Not available
Price/Sqft$445/sqft
Monthly cost
Open Calculator
Description
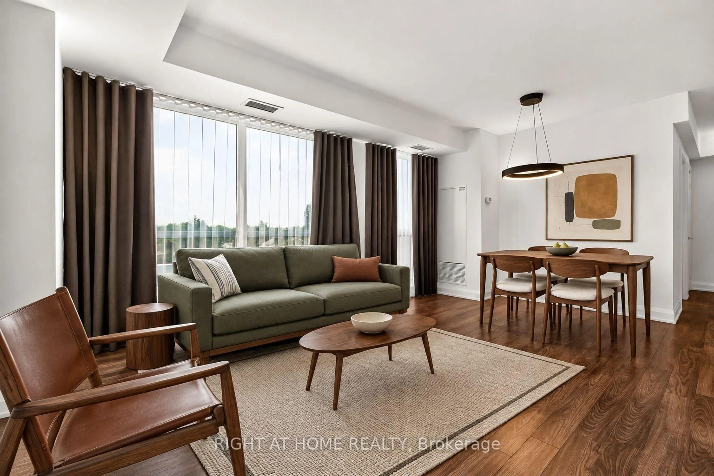
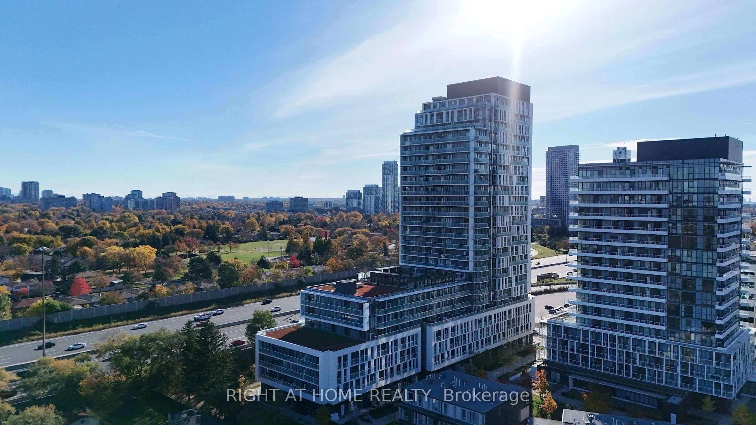
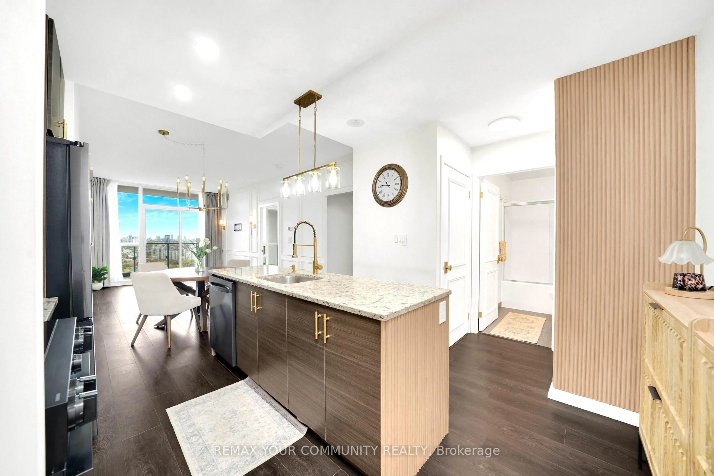
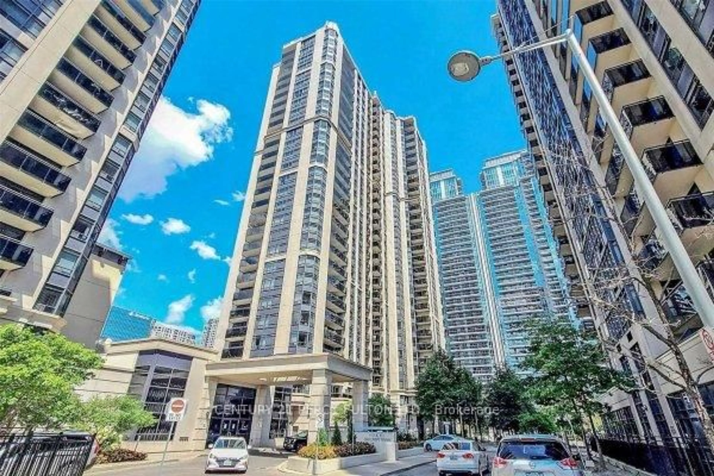
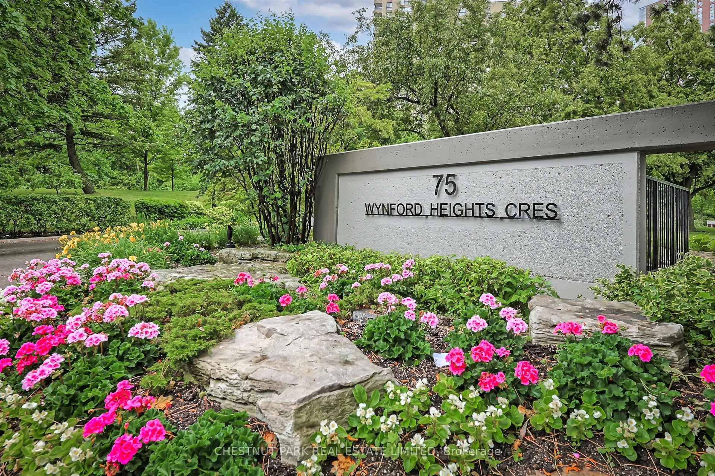
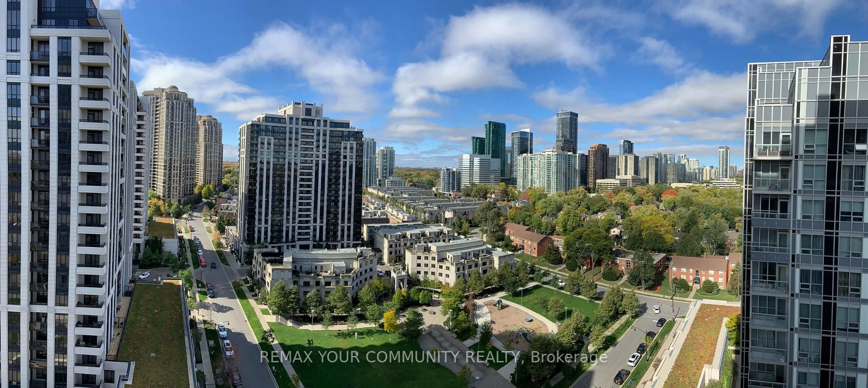
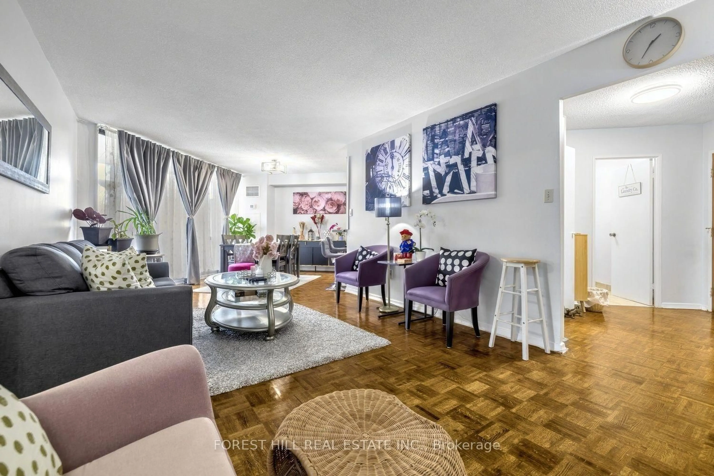
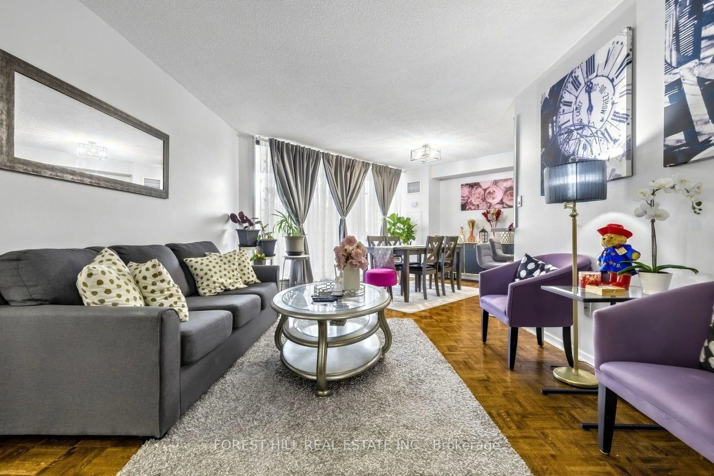
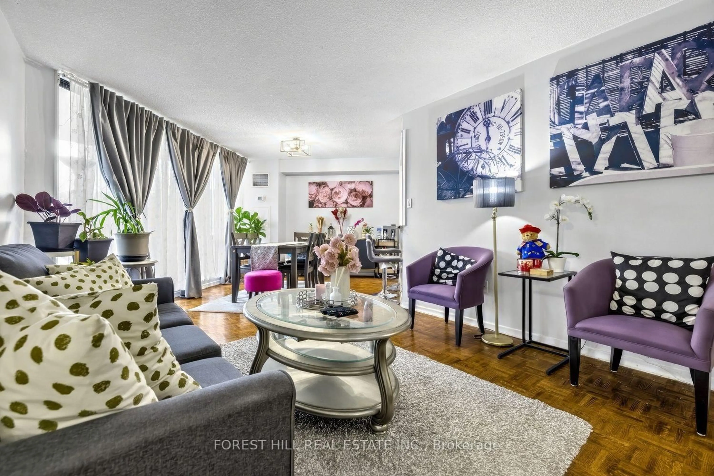
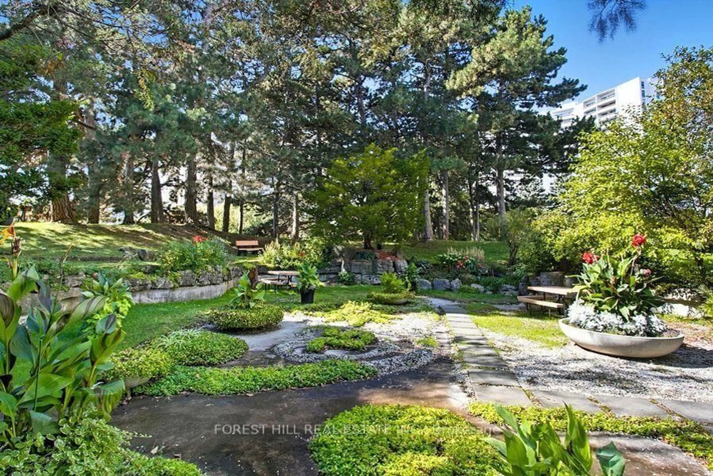
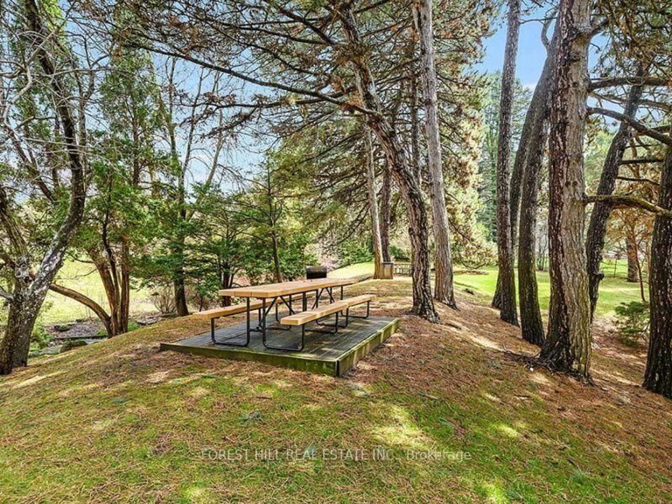
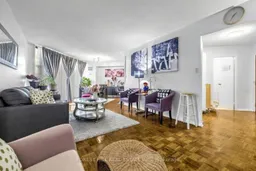
Spacious 3-Bedroom, 2-Bathroom Condo With Large Private Balcony, Parking & Locker In The Prestigious 75 Graydon Hall Drive. Nearly 1,300 Square Feet Of Living Space, Including A Fully Renovated Kitchen With Top-Of-The-Line Full Sized Stainless Steel Appliances, Soft-Close Drawers, Smart Lighting and A Breakfast Bar. This Open Concept L-shaped Unit Features Large Principle Rooms, Ample Storage Space, A Linen Closet, And A Full Sized Laundry Room W/Built-In Storage, Drying Rack & Top-Of-The-Line LG Washer/Dryer Units. Maintenance Fees Cover All Utilities Including Cable TV & Internet. Building Amenities Include Fully Equipped Exercise Rooms, Sauna, Concierge, Visitor Parking, Party Room With Billiards Table, & Serene Gardens Featuring Tranquil Water Features, Charcoal BBQs, And Dedicated Picnic Areas. Conveniently Located Minutes From Highway 401 & 404, The DVP, Public Transit & TTC, Top Rated Schools, Parks, Shops At Don Mills, Fairview Mall, North York General Hospital, And Everyday Essentials. An Additional Parking Space Is Available To Rent For $90 Per Month.
Property Details
Interior
Features
Main Floor
Foyer
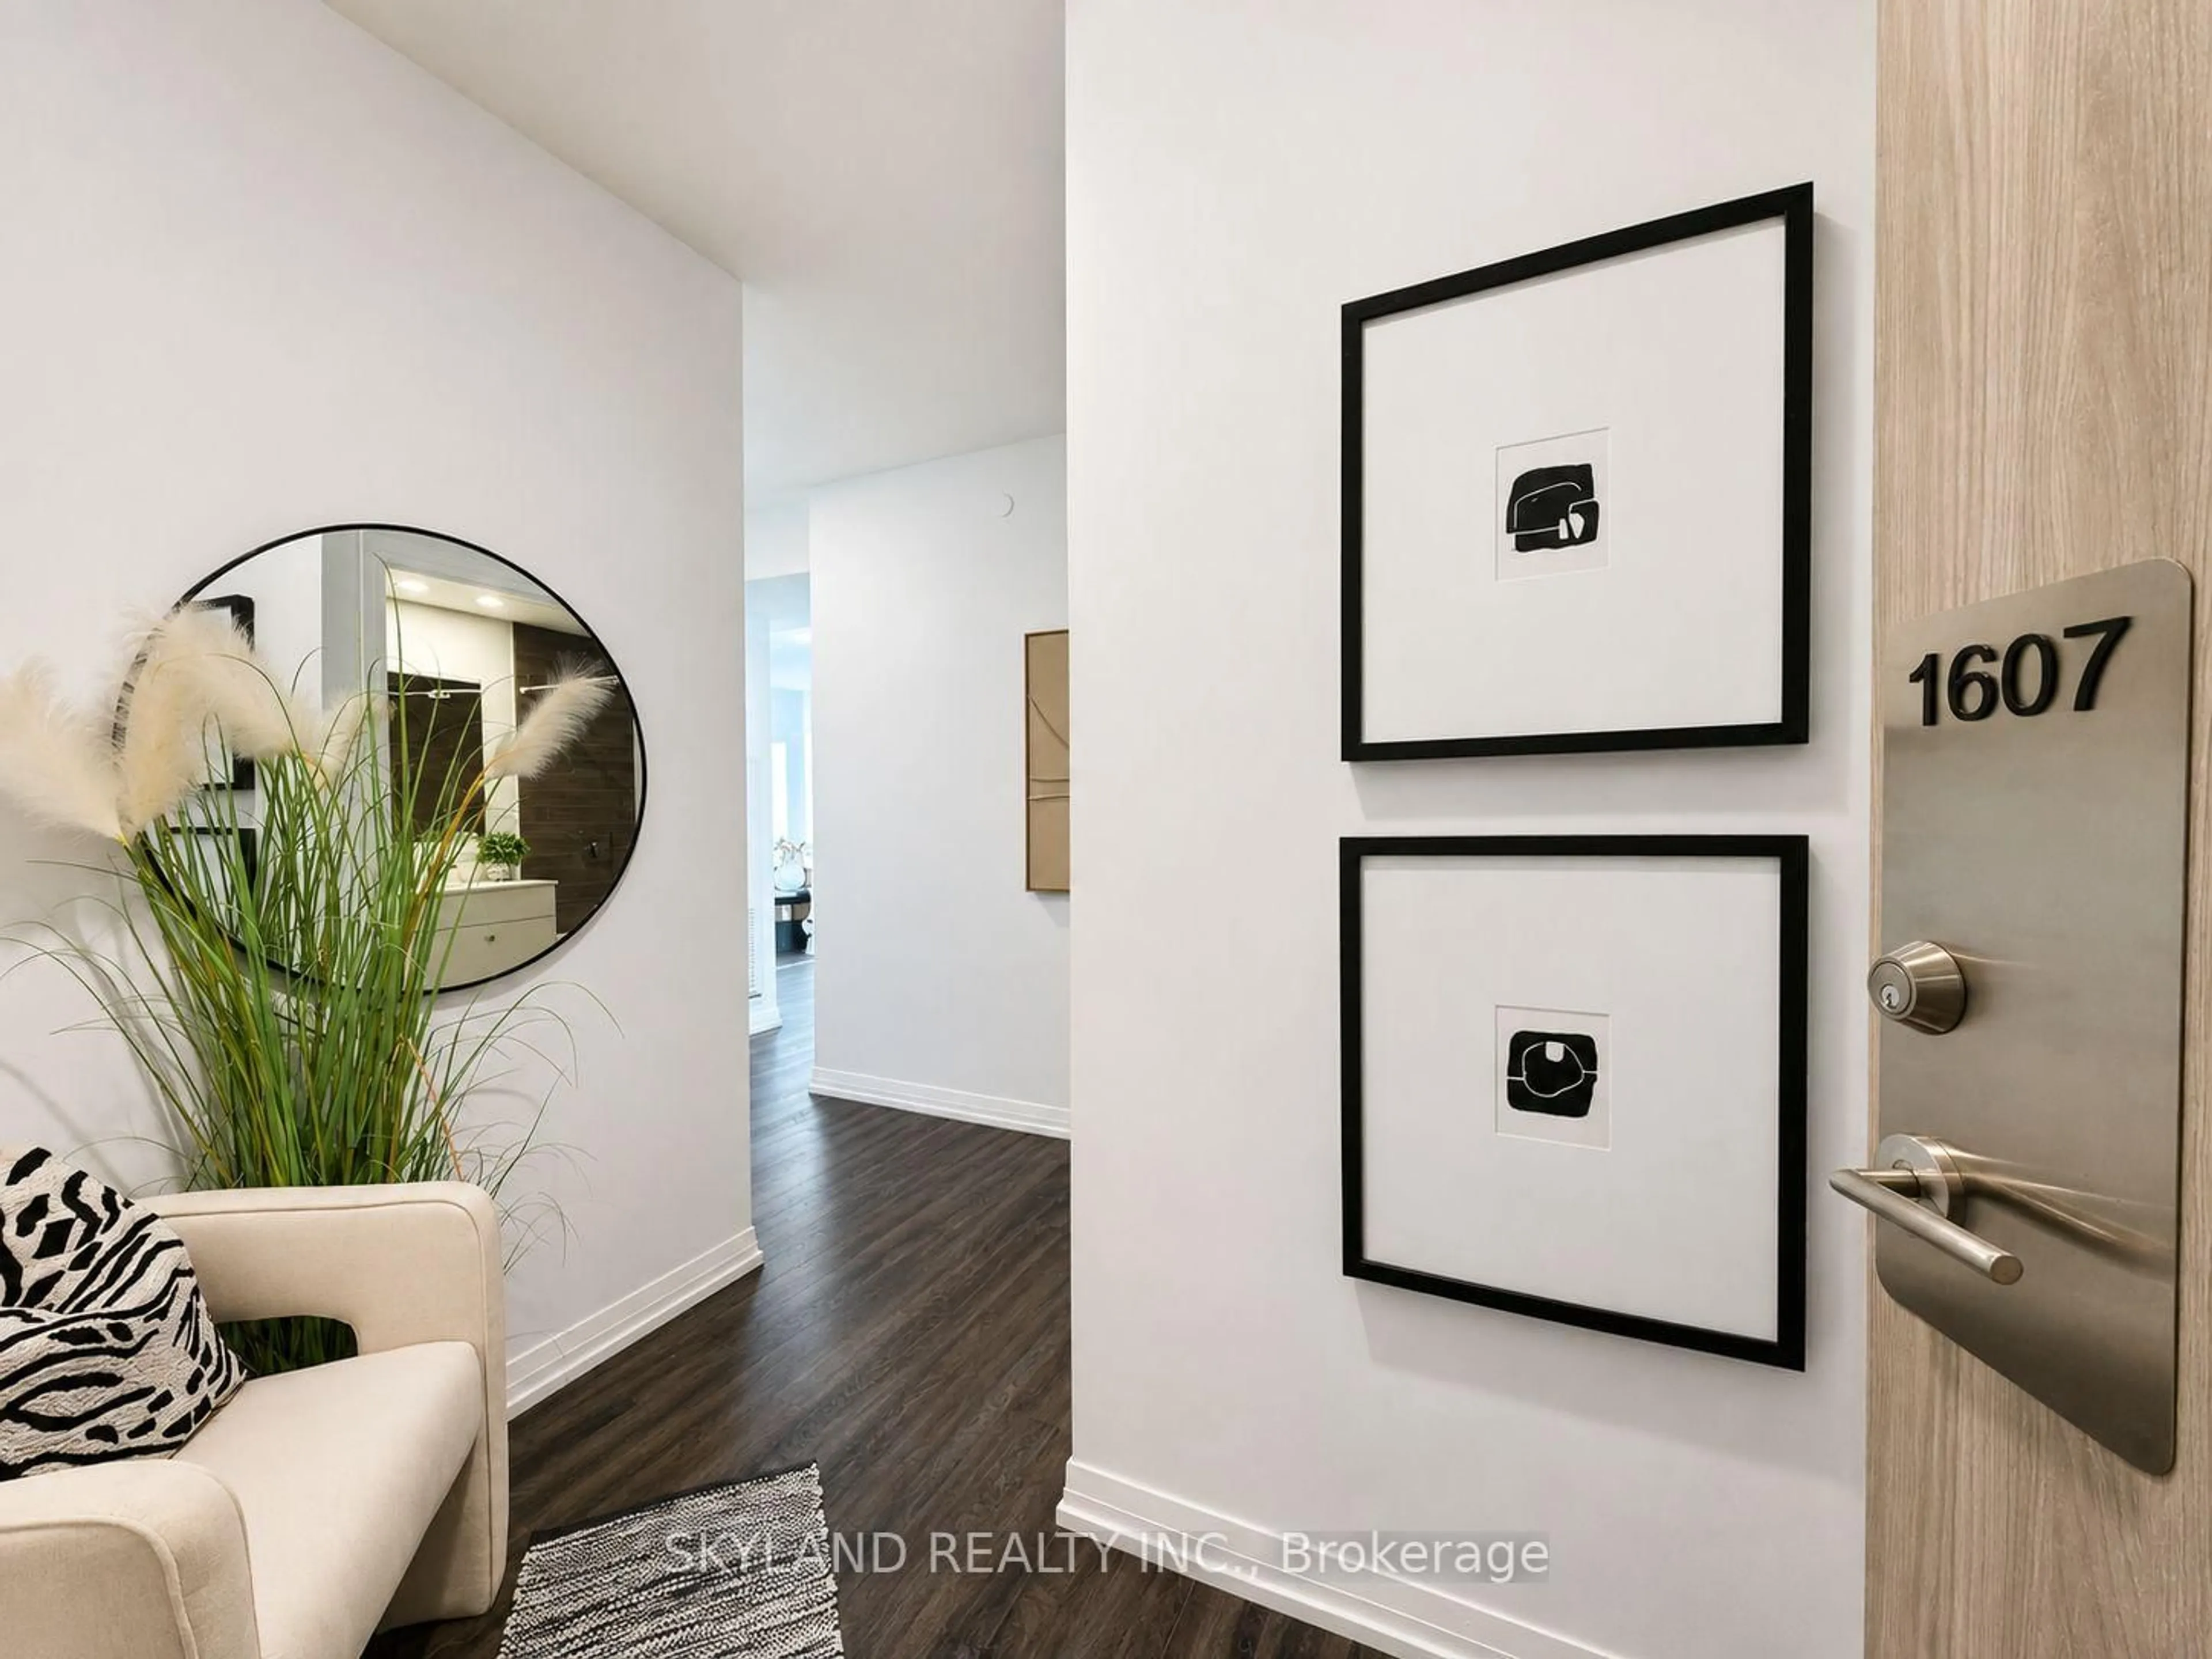
1.73 x 2.46Mirrored Closet / Parquet Floor / Open Concept
Living
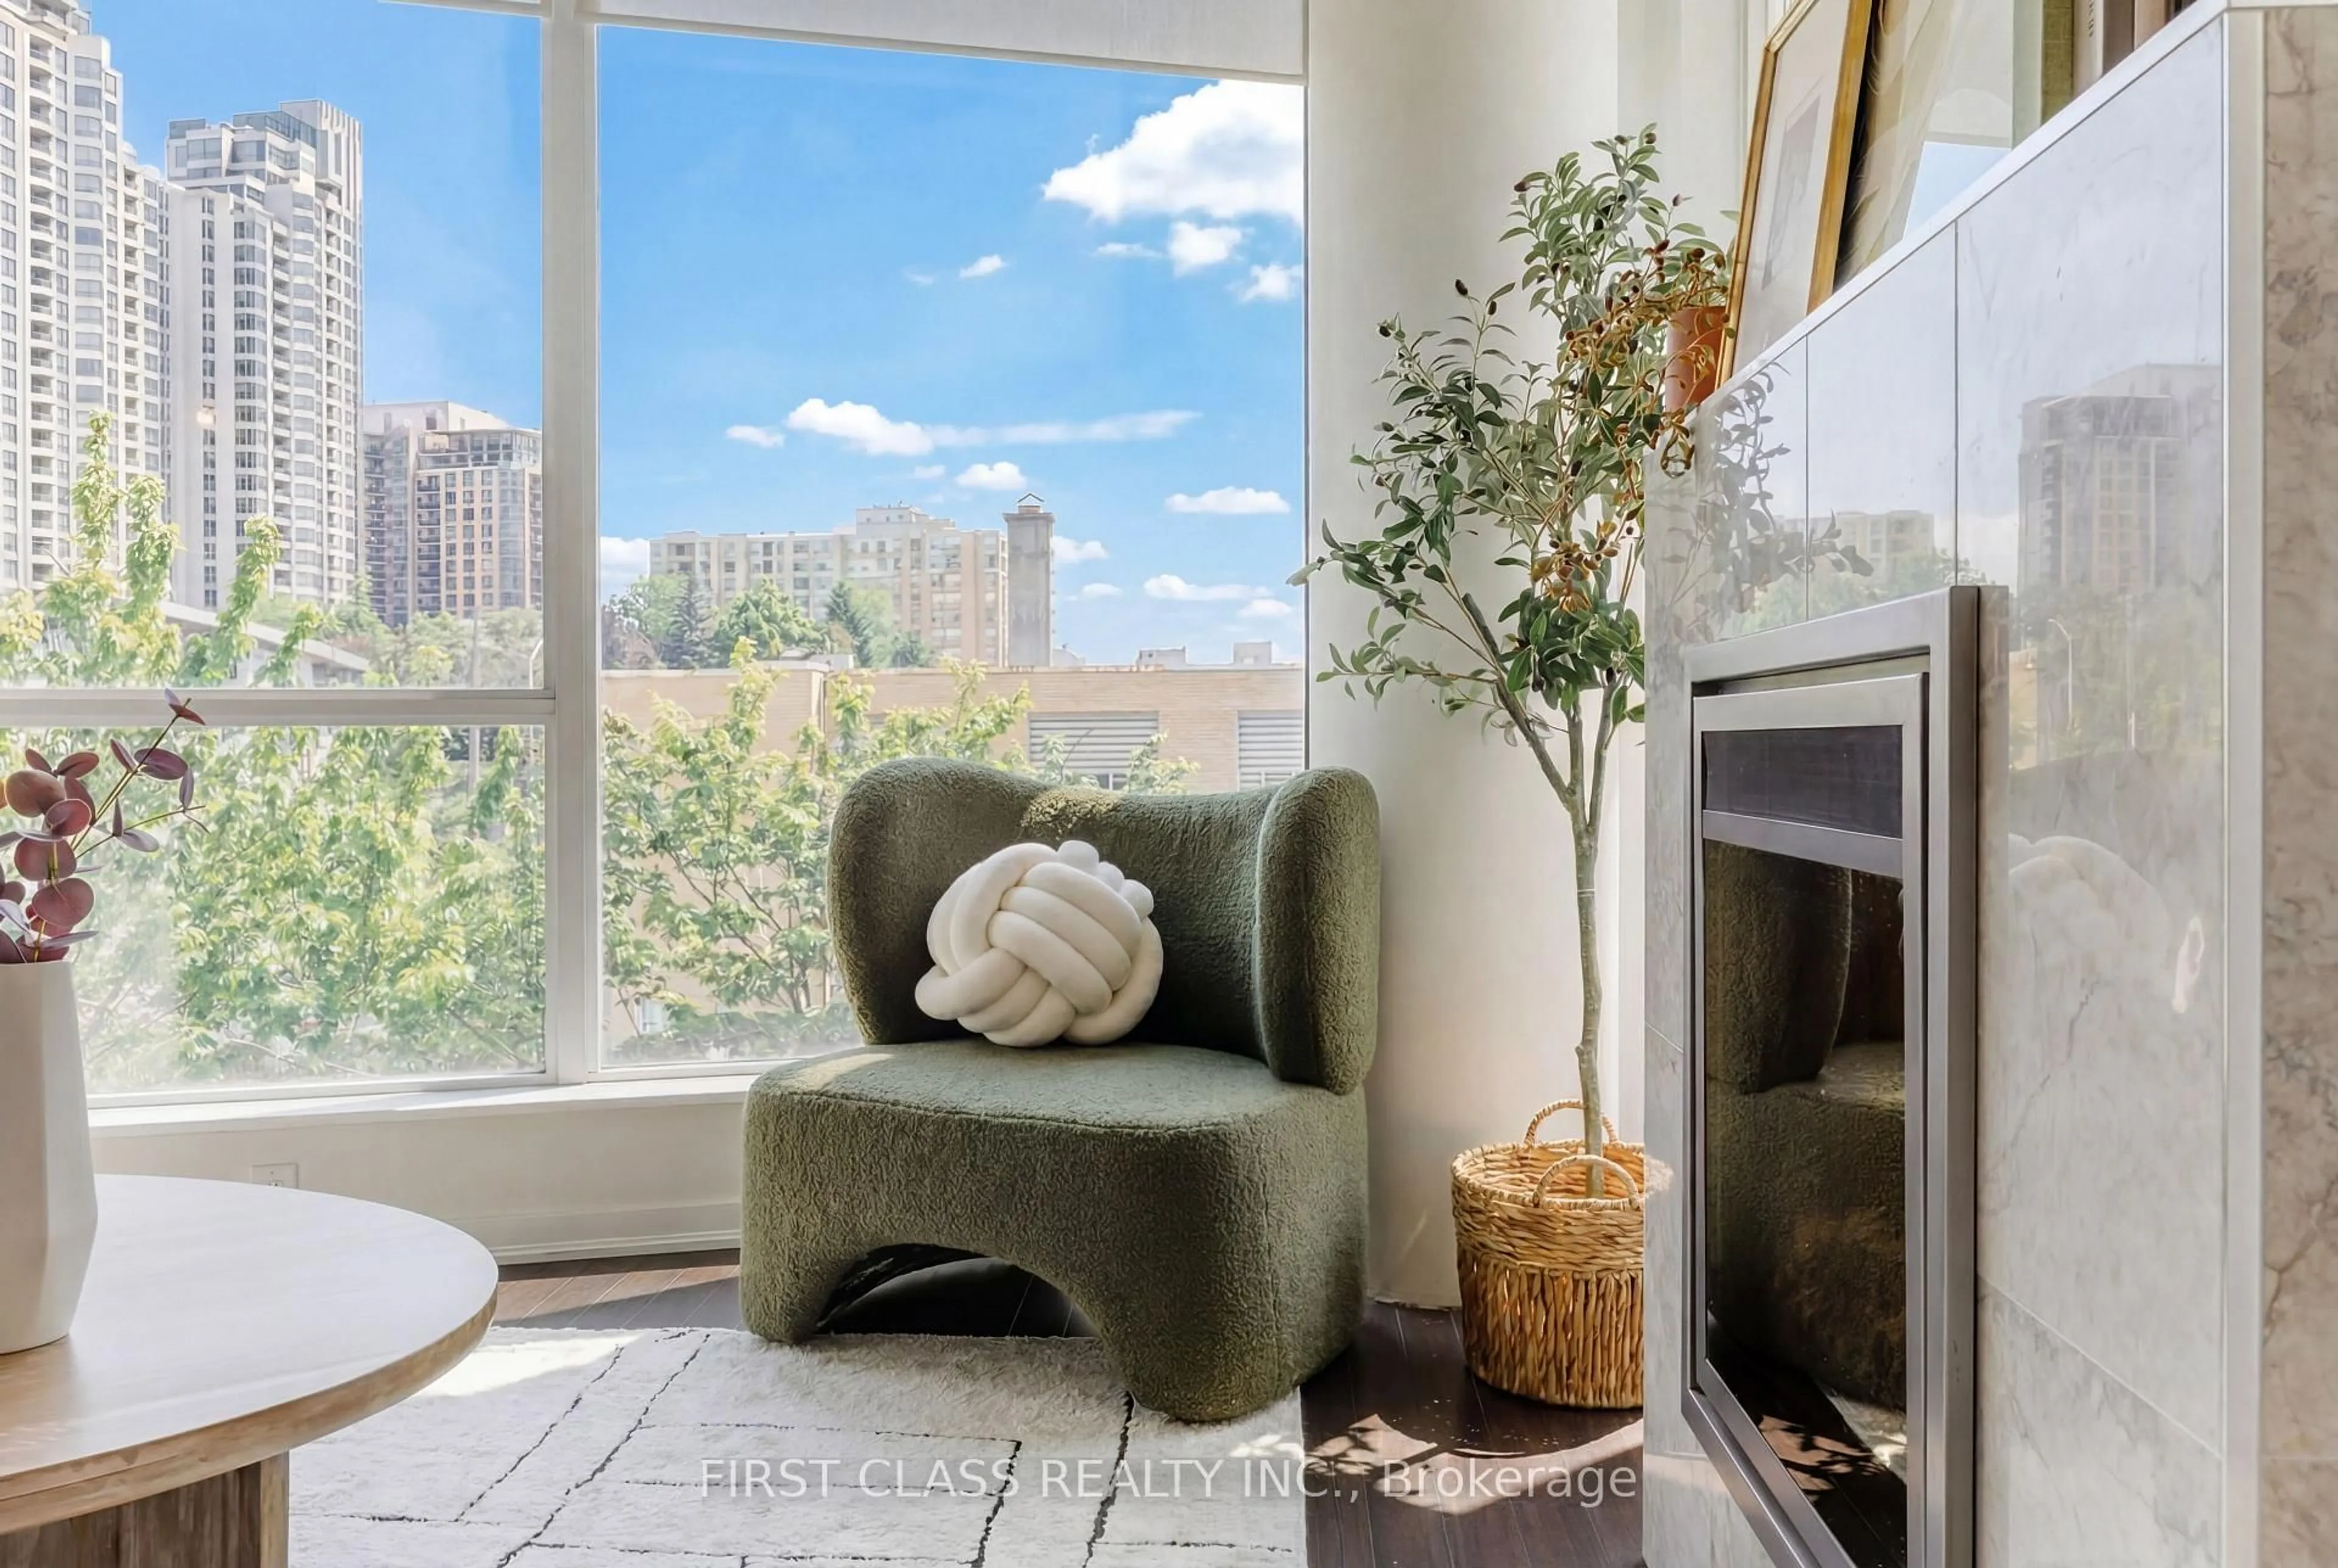
5.99 x 3.48Parquet Floor / Open Concept / W/O To Balcony
Dining
3.25 x 2.67Parquet Floor / Open Concept / W/O To Balcony
Kitchen
2.74 x 3.71Renovated / Stainless Steel Appl / Breakfast Bar
Exterior
Features
Parking
Garage spaces 1
Garage type Underground
Other parking spaces 0
Total parking spaces 1
Condo Details
Amenities
Bike Storage, Elevator, Exercise Room, Party/Meeting Room, Sauna, Visitor Parking
Inclusions
Property History
 43