135 Canon Jackson Dr #304, Toronto, Ontario M6M 0C3
Contact us about this property
Highlights
Estimated valueThis is the price Wahi expects this property to sell for.
The calculation is powered by our Instant Home Value Estimate, which uses current market and property price trends to estimate your home’s value with a 90% accuracy rate.Not available
Price/Sqft$587/sqft
Monthly cost
Open Calculator
Description
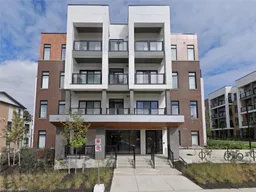
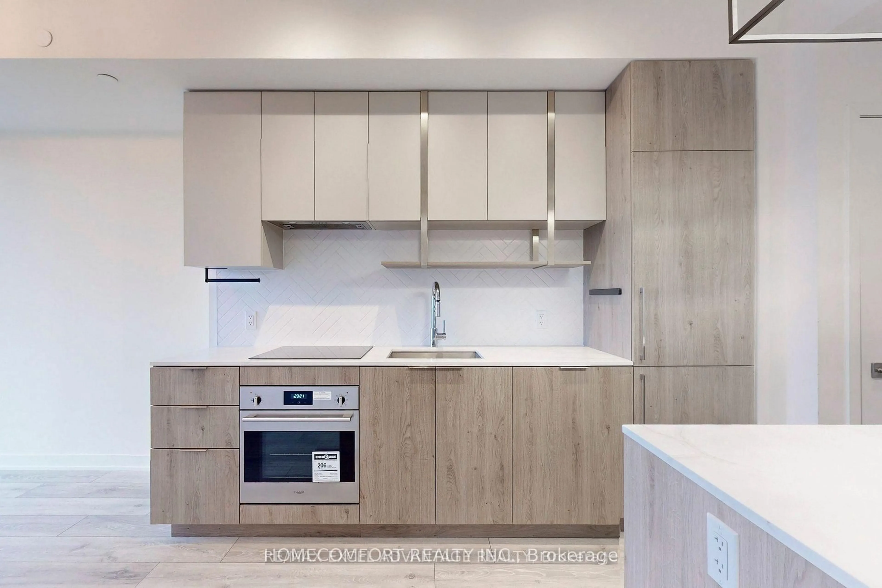
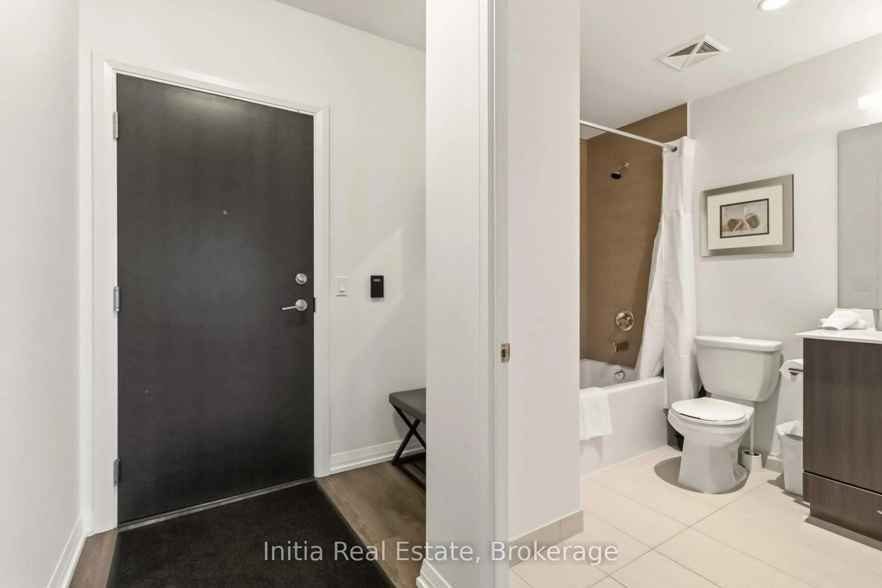
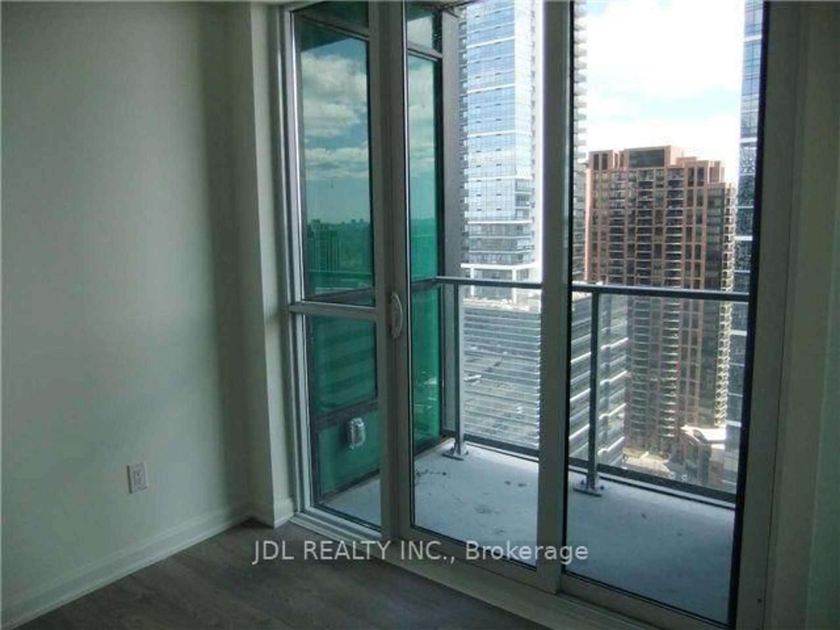
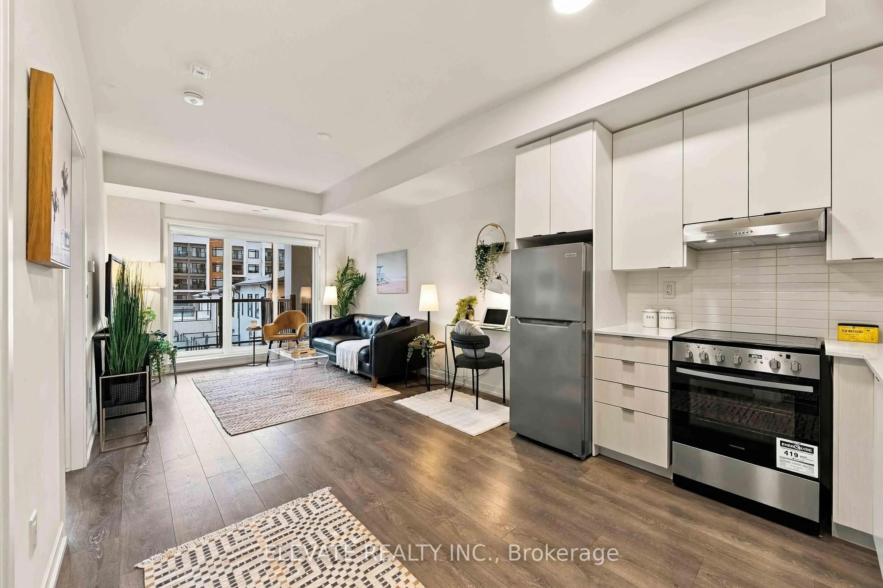
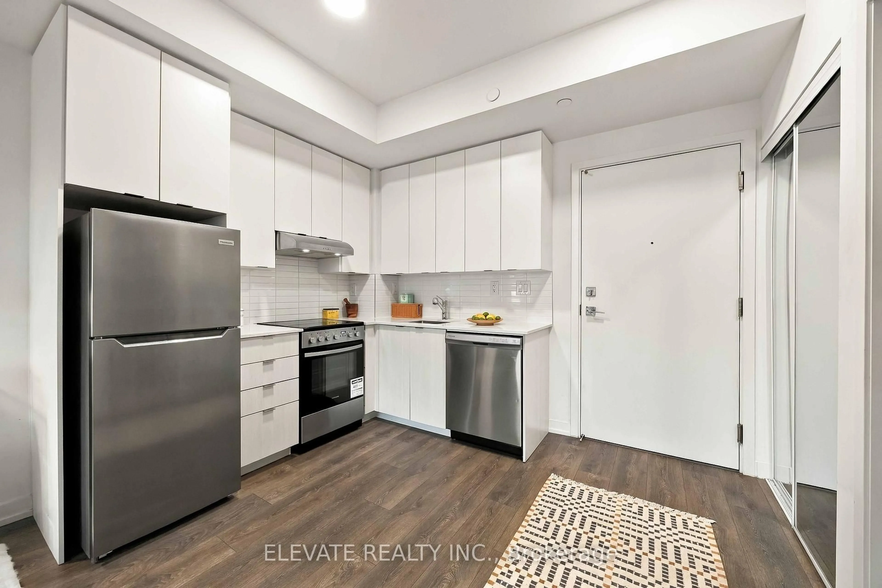
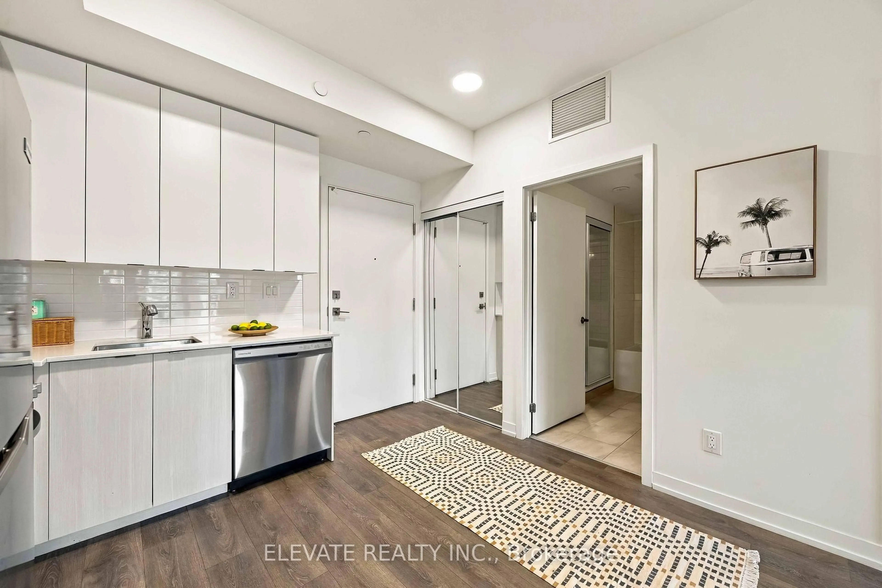
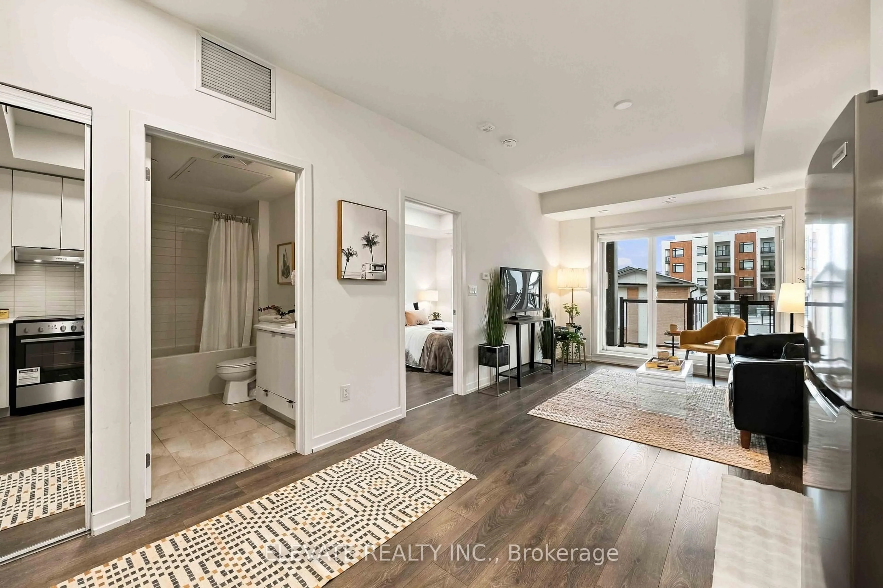
Welcome to modern urban living in this bright and spacious 1-bedroom condo, featuring 9 ft ceilings, sleek laminate flooring, and an open- concept kitchen equipped with quartz countertops, a stylish backsplash, and stainless steel appliances. Sun-drenched floor-to-ceiling windows open onto a massive private balcony with dual access from both the living room and primary bedroom, creating the perfect setup for seamless indoor-outdoor living. Ideally located just a 6-minute walk to the Eglinton LRT, close to major highways, and steps from a brand-new city park and scenic walking/cycling trails, convenience is right outside your door. Residents also enjoy exclusive access to a dedicated 2-storey amenity building featuring a state-of-the-art fitness centre, party room, modern co-working space, outdoor BBQ area, pet wash station, and community gardening plots.
Property Details
Interior
Features
Main Floor
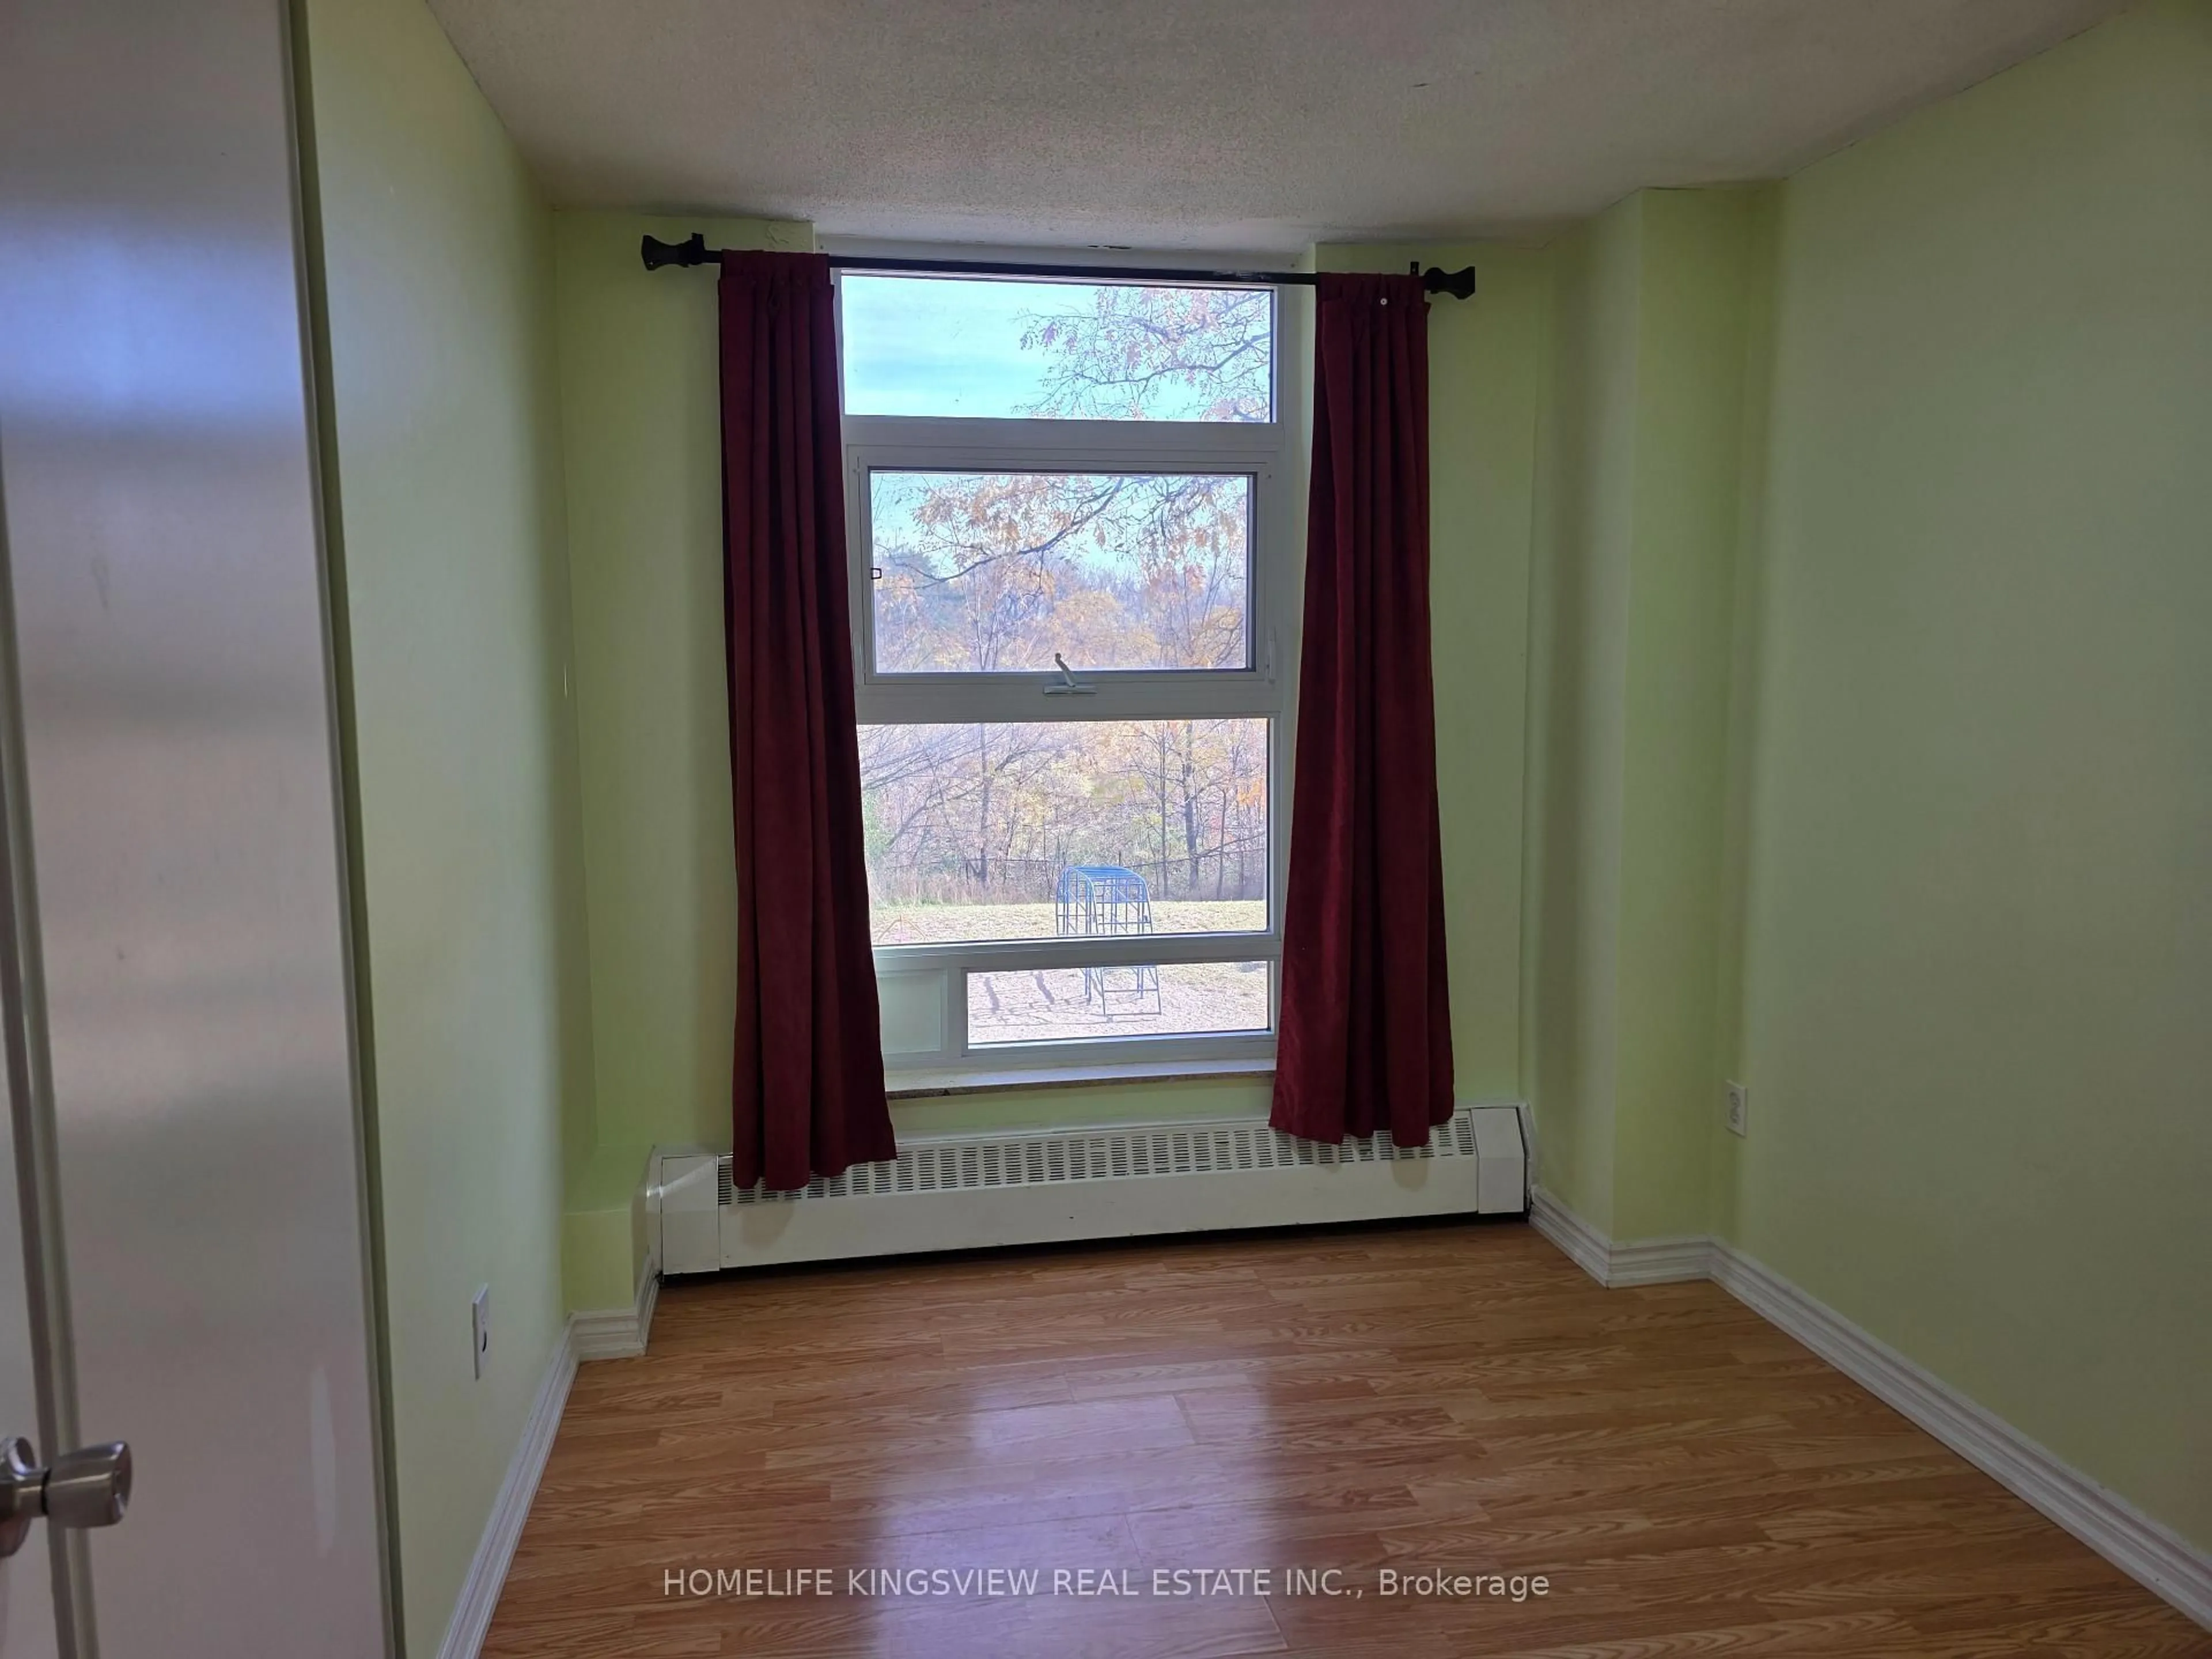
Br
3.96 x 2.87Laminate / W/O To Balcony
Kitchen
2.62 x 3.35Stainless Steel Appl / Quartz Counter / Backsplash
Living
4.55 x 3.35Laminate / W/O To Balcony / Combined W/Dining
Exterior
Features
Condo Details
Amenities
Gym, Party/Meeting Room, Bbqs Allowed, Visitor Parking, Bike Storage
Inclusions
Property History
 21