Unknown for 6 Sonic Way #2401, Toronto Ontario M3C 0P1
7 hours on Market

6 Sonic Way #2401, Toronto, Ontario M3C 0P1

In the same building:
-
Condo
1 + 1
2
~600-699 sqft
$499,900
Get pre-qualifiedPowered by nesto
Condo
1 + 1
2
~600-699 sqft

Contact us about this property

Call

Highlights

Property Estimate

Days on market7 hours

Estimated valueNot available

Price/Sqft$774/sqft

Monthly cost

Open Calculator

Description

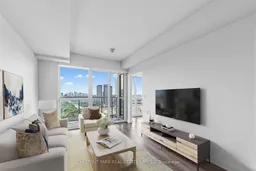
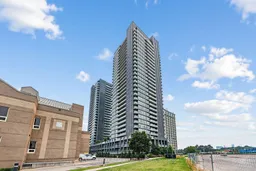
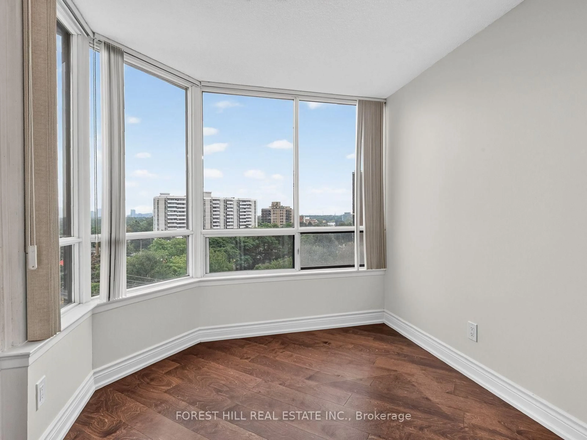
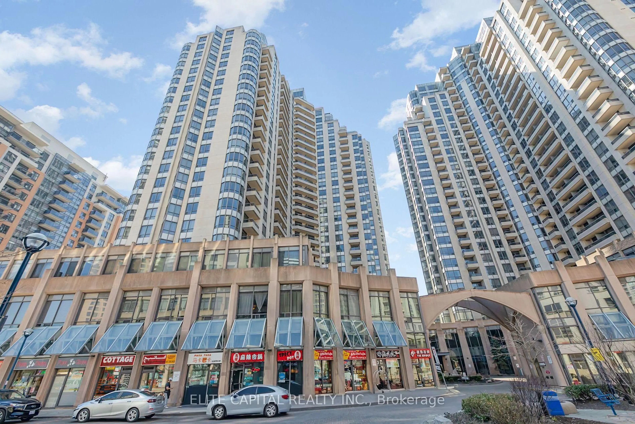
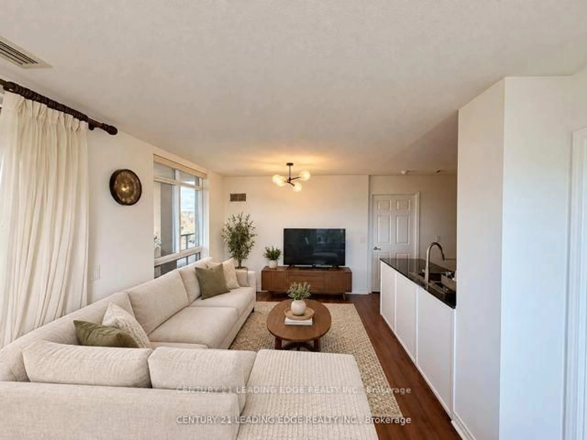
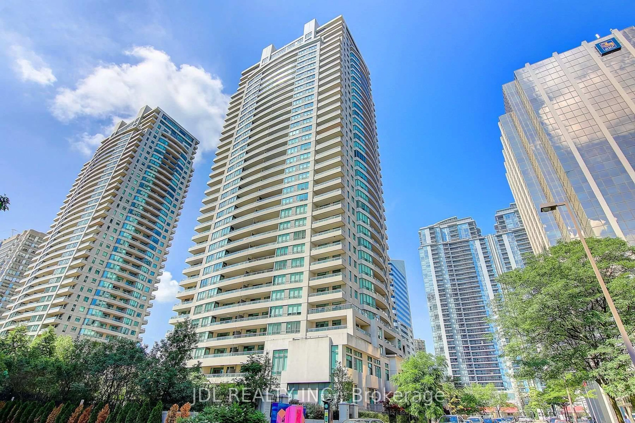
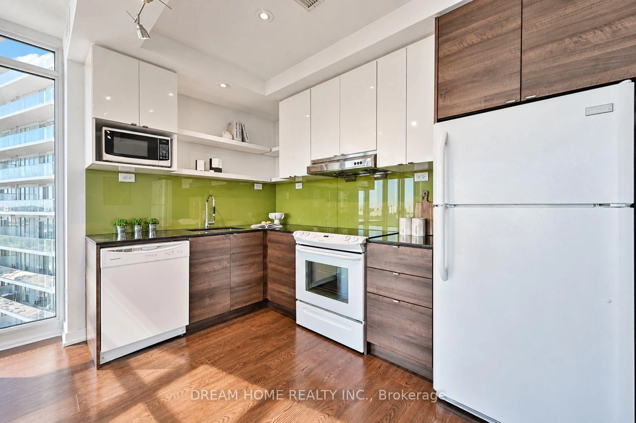
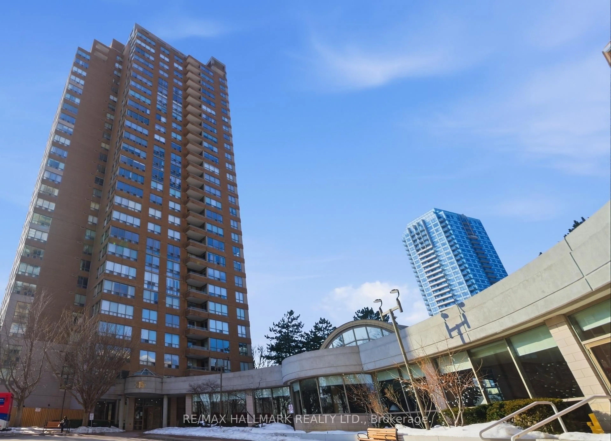
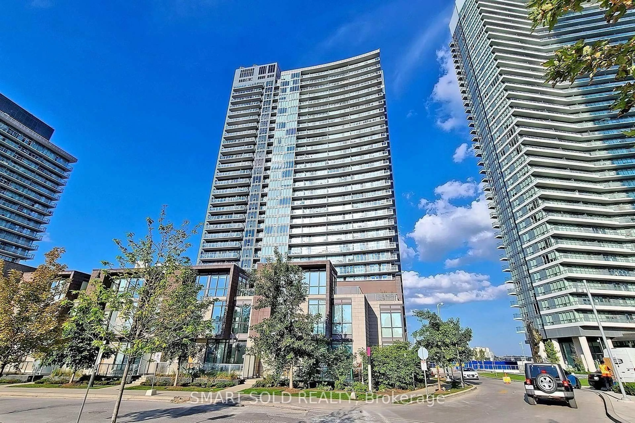
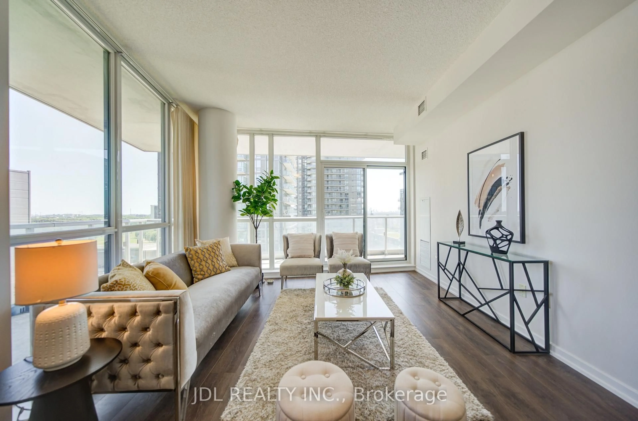
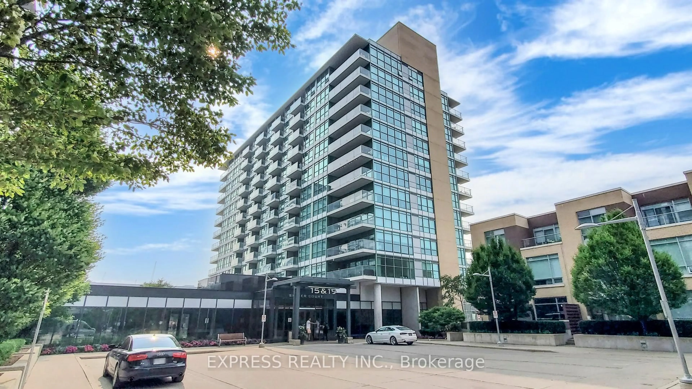
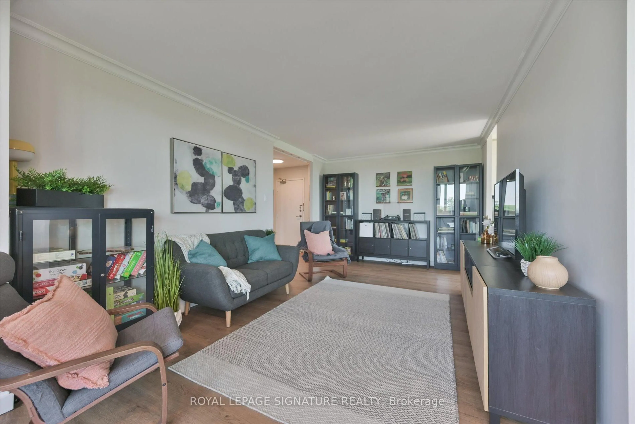
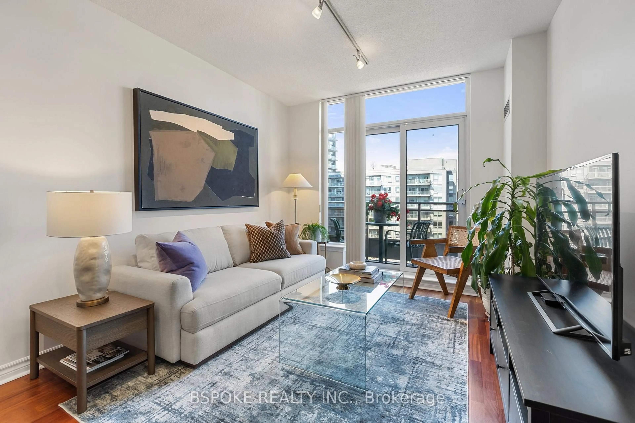
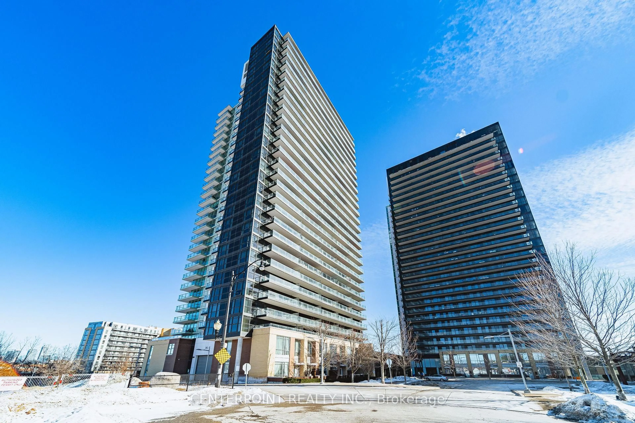
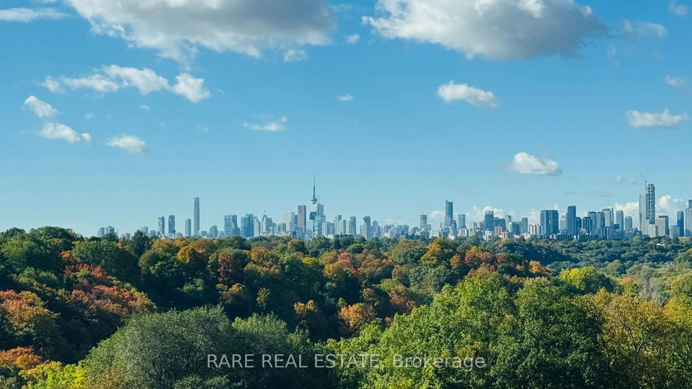
Bright, owner-occupied, well laid out 1 bed+den with two full bathrooms, parking and locker, overlooking city and greenery. Part of two buildings with individual elevator banks, sharing great amenities. Suite features smooth 8'6" ceilings, well-sized, split bedroom and den with adjacent bathrooms, full size appliances, sun-filled balcony overlooking park greenery and city lights in the distance. Modern finishes include quartz kitchen counters, stainless steel appliances (including microwave behind lower cabinet) and plank laminate flooring throughout. Amenities include fully equipped gym with stretch/yoga room, his and her steam rooms, party room, BBQ terrace, games room with billiards & foosball tables, guest suite, bike storage room, private parkette, spacious lobby with extensive lounge & work spaces, and 24-7 concierge. Located a 5 minute walk from Don Valley LRT station, Real Canadian Superstore grocery shopping and newly renovated Flemingdon Park Library. Commute to work or discover Toronto by bike, using the nature-filled, surprisingly quick and safe rides along the Don River trail. Drive or transit within 10 minutes to Sunnybrook Park & botanical gardens, Evergreen Brickworks, Shops of Don Mills mall, Fairview Mall, highly-rated Sunnybrook Hospital and more with DVP access at street-step. Take advantage of the new LRT for a quick ride into various restaurant, cafes and shopping hubs including Leaside and Yonge & Eglinton. Exceptional value for 1+den/2 bath with parking/locker, only $780psf!


Property Details

StyleApartment
ViewPark/Greenbelt, City, Clear, Skyline
Age of property6-10
SqFt~600-699 SqFt
Lot Size-
Parking Spaces1
MLS ®NumberC13575194
Community NameFlemingdon Park
Data SourceTRREB
Listing byCHESTNUT PARK REAL ESTATE LIMITED

Features

Heating: Fan Coil
Cooling: Central Air

Flat Floor

Living

7.416800000000001 x 2.8702000000000005

W/O To Balcony / Window Flr to Ceil / West View

Dining

7.416800000000001 x 2.8702000000000005

Open Concept / Combined W/Kitchen / Laminate

Kitchen

7.416800000000001 x 2.8702000000000005

Stainless Steel Appl / Quartz Counter / Combined W/Living

Primary

3.4544 x 2.7432

Large Window / Sw View / 4 Pc Ensuite


Features

Patio: Open
Balcony: Open

Parking

Garage spaces 1

Garage type Underground

Other parking spaces 0

Total parking spaces 1


24Story
Elevator
Amenities

Gym, Concierge, Guest Suites, Party/Meeting Room, Games Room, Visitor Parking

Inclusions
Hydro
Water
Parking
Cable
Heat

Property History

Jul 17, 2026
ListedActive
$499,900
7 hours on market
history photo preview30
Listing by trreb®
Property listed by CHESTNUT PARK REAL ESTATE LIMITED, Brokerage
Agent Banner Image
Interested in this property?Get in touch to get the inside scoop.
Market Data - Flemingdon Park

Geo Zone Map ThumbnailFlemingdon Park

Strong Buyer's Market

View Market Data

Condo - for the past 30 days

Buyer's market Seller's market

Avg. Days on Market

Past 30 days

37 days

Compared to

2025

19 days

2024

32 days

2023

19 days

New Listings

Past 30 days

25 listings

Compared to

2025

32 listings

2024

32 listings

2023

29 listings

Units sold

Past 30 days

6 units

Compared to

2025

7 units

2024

15 units

2023

19 units

Median Sold Price

Past 30 days

$505,263

Compared to

2025

$490,000

2024

$540,000

2023

$600,000


Population and Demographics

Overview

Total population 23712
Average household income $91,707

Age (%)

0 to 19
26%
20 to 34
23%
35 to 49
20%
50 to 64
17%
65 and plus
15%

Household composition (%)

Single family
64%
Single person
28%
Multi person
7%
Multi family
1%

Mother tongue (%)

English
40%
Urdu
11%
Gujarati
6%
Tagalog (Pilipino, Filipino)
6%
Dari
6%
Arabic
5%
Slovak
3%
Tamil
2%
Greek
2%
Pashto
2%
Others
2%
Bengali
2%
Mandarin
1%

House tenancy (%)

Renters
65%
Owners
35%

What’s nearby?Essentials within 5 km

Local Logic

Transportation Scores

Estimated Budget