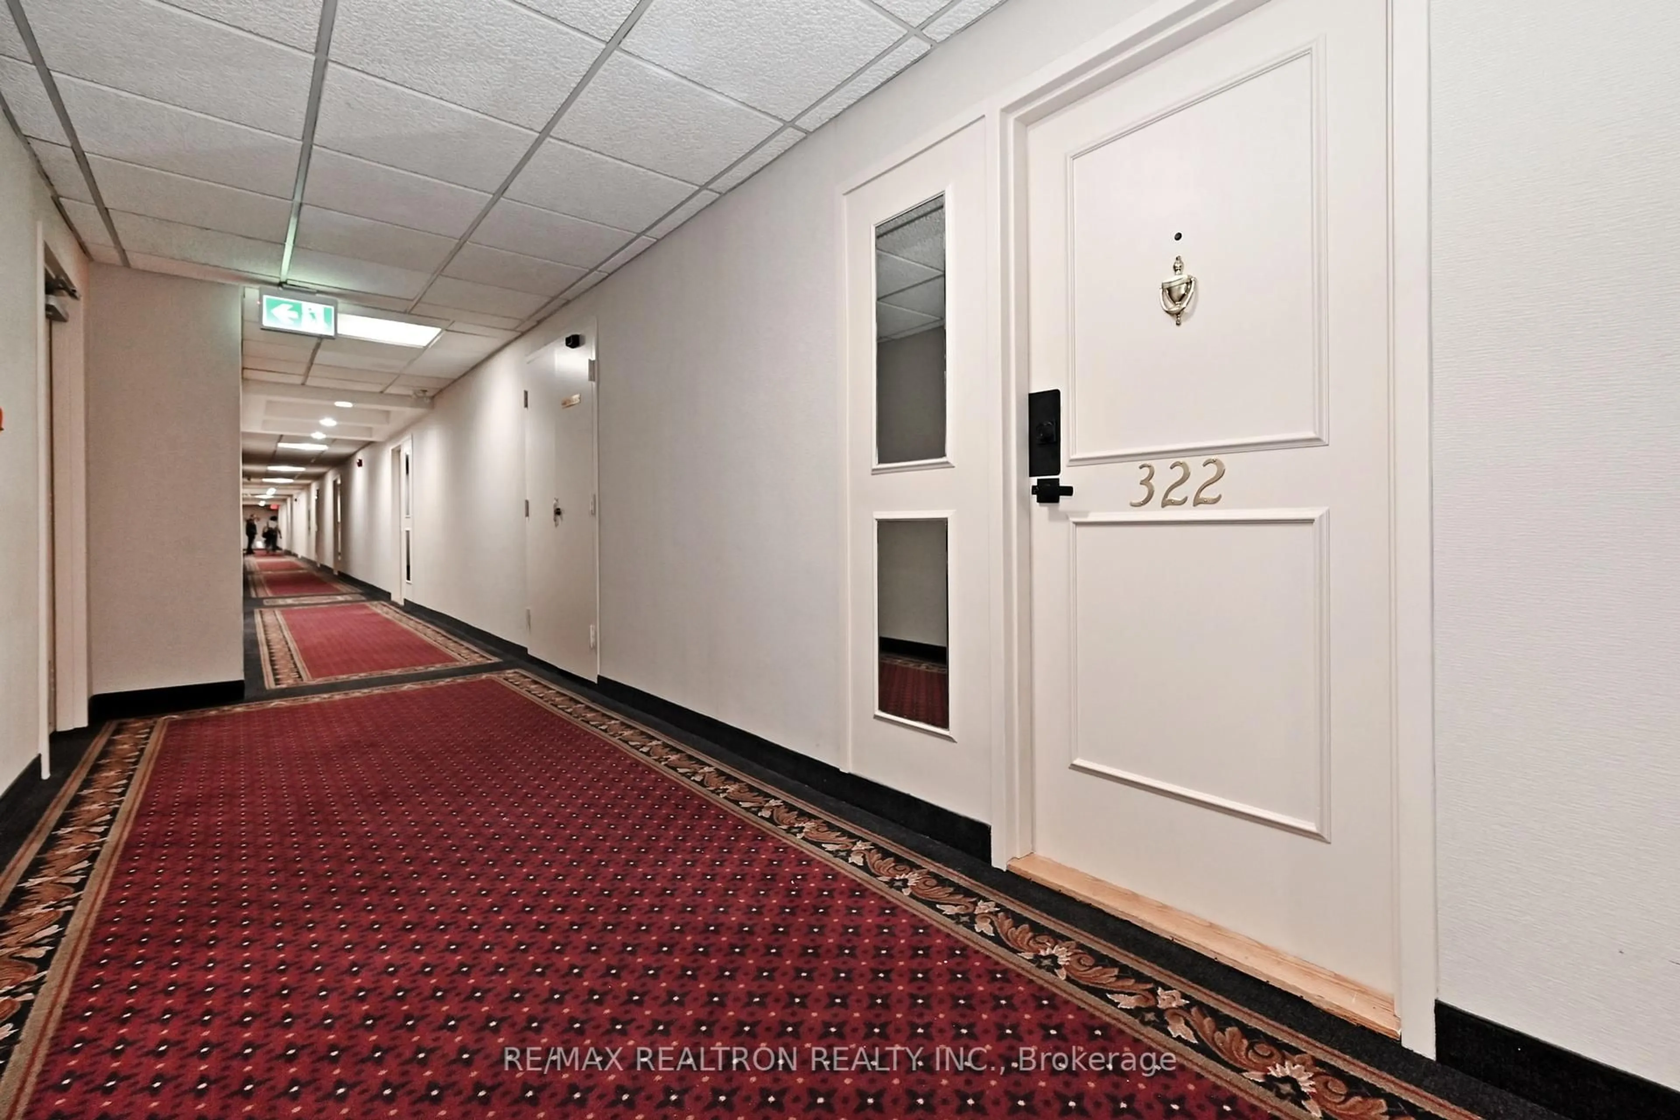
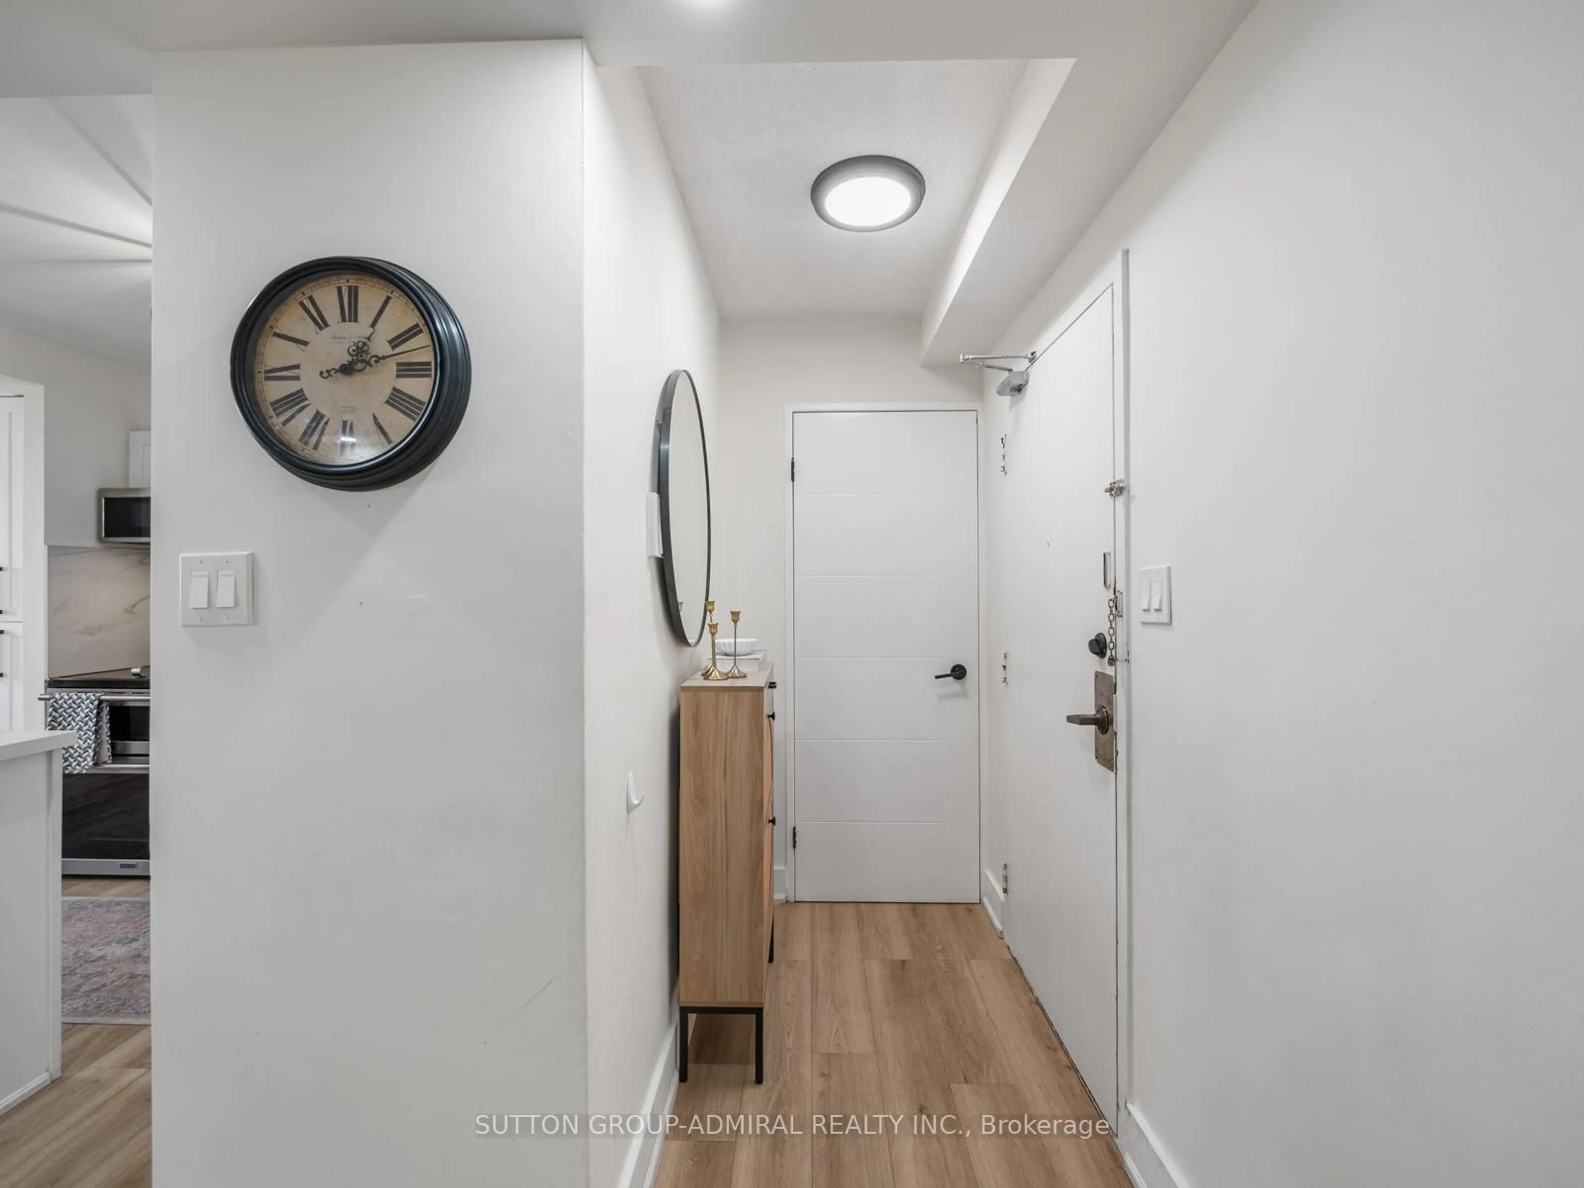
20 Edgecliff Gfwy #1603, Toronto, Ontario M3C 3A4
Contact us about this property
Highlights
Estimated valueThis is the price Wahi expects this property to sell for.
The calculation is powered by our Instant Home Value Estimate, which uses current market and property price trends to estimate your home’s value with a 90% accuracy rate.Not available
Price/Sqft$494/sqft
Monthly cost
Open Calculator
Description
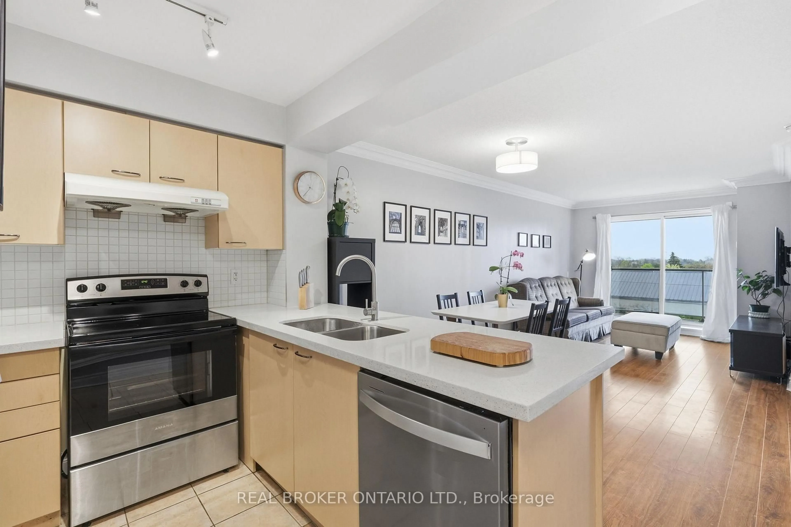
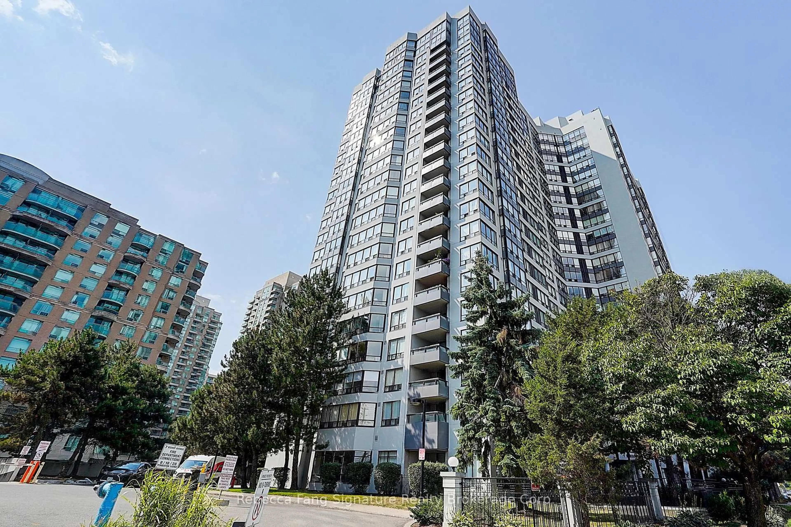
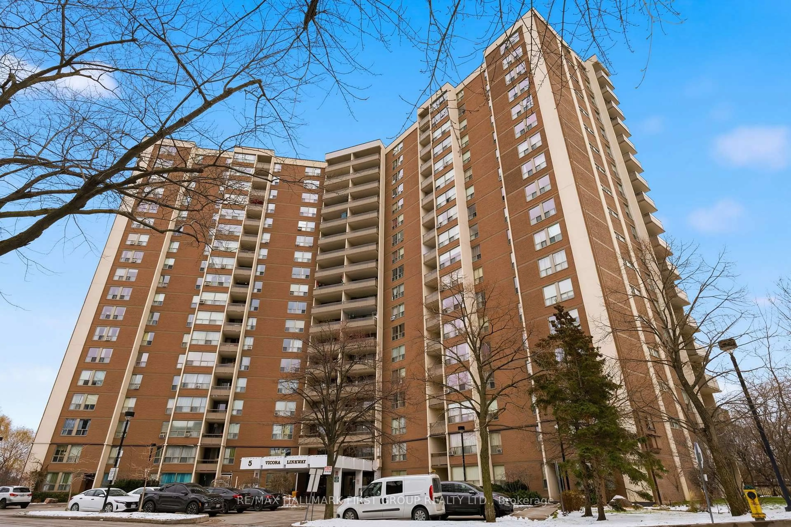
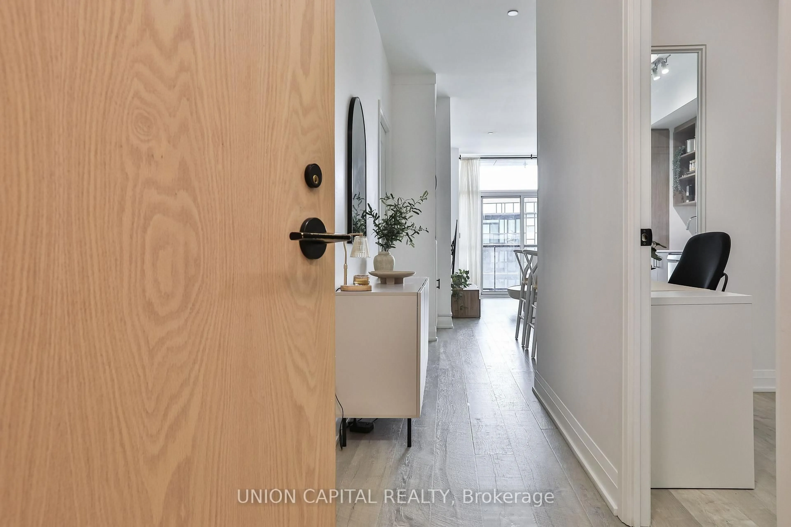
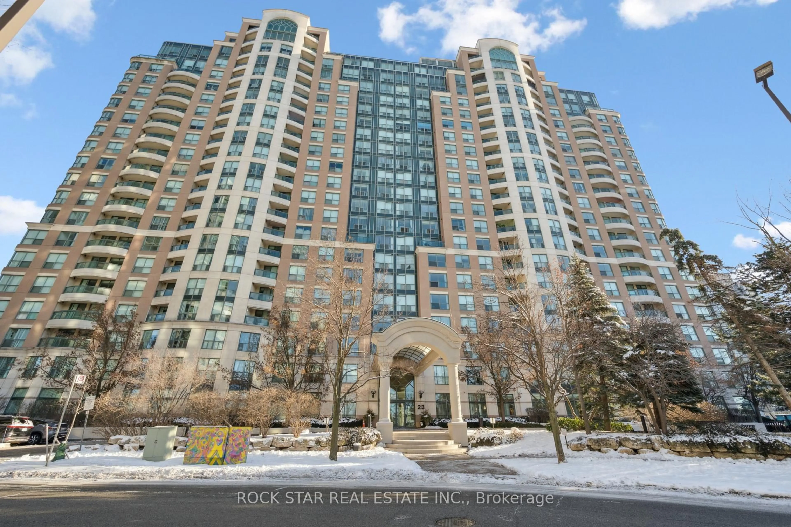
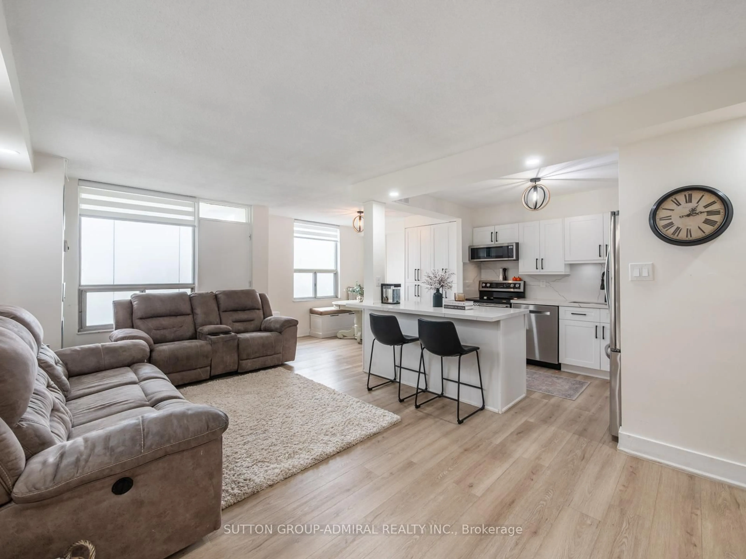
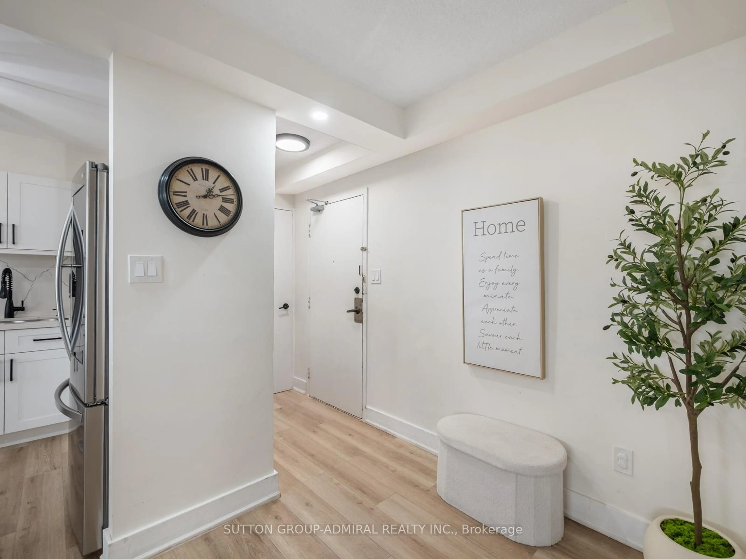
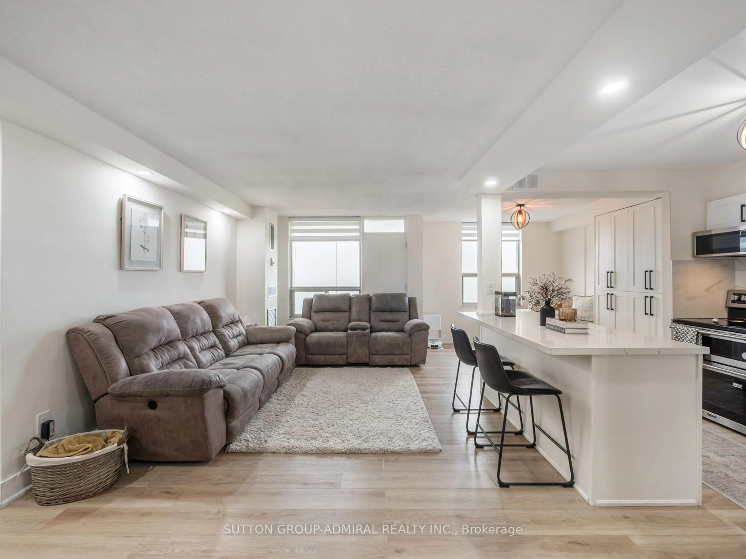
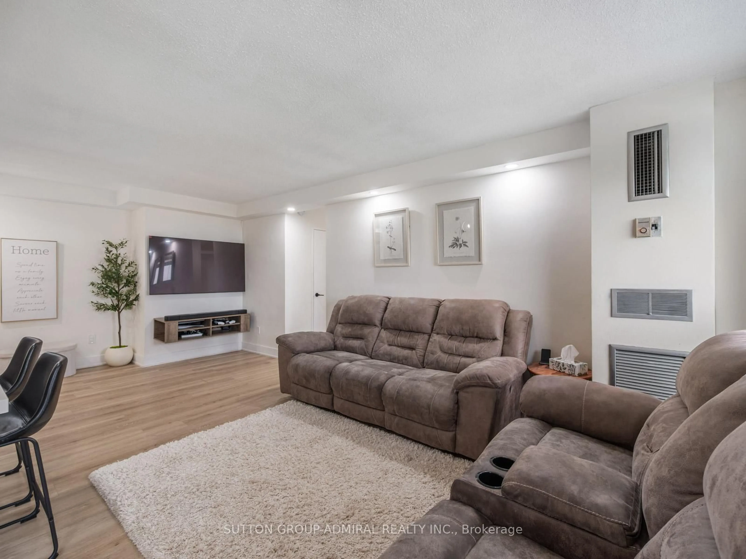
First home buyers can own this beautifully renovated 3-bedroom condo in the heart of Flemingdon Park! Offering 1,068 sq.ft. of stylish living space with breathtaking views overlooking the Don River, ravine, golf course, lush greenery, and city skyline. This move-in ready suite has been fully updated with new vinyl flooring, fresh paint, and modern pot lights throughout, while the stunning brand new kitchen features stainless steel appliances, quartz countertops, a custom backsplash, and a spacious centre island overlooking the open-concept living and dining areas. The spacious primary bedroom includes a walk-in closet and a beautifully renovated 2-piece ensuite with a new vanity, tile flooring, and toilet, while the main 4-piece bathroom has also been fully renovated with a sleek glass shower door, new shower, vanity, flooring, and toilet. Enjoy the convenience of brand new in-suite laundry machines located in a separate laundry room for additional storage and functionality. Maintenance fees include heat, hydro, water, cable TV, parking, high-speed 1.5GB internet, and even a Crave subscription for exceptional value. Residents enjoy fantastic amenities including a concierge, indoor pool, sauna, exercise room, recreation room, outdoor playground, bike storage, shared laundry room, visitor parking, and more. Perfectly situated near scenic outdoor attractions including East Don Trail, Charles Sauriol Conservation Area, and Flemingdon Golf Club, while also being close to popular destinations such as Aga Khan Museum, CF Shops at Don Mills, The Ismaili Centre, Dennis R. Timbrell Community Centre, and Angela James Arena for endless recreational and lifestyle opportunities. Families will appreciate nearby schools including Grenoble Public School, Gateway Public School, Valley Park Middle School, and Don Mills Collegiate Institute. Commuters will love the easy access to TTC buses, the Eglinton LRT, and the Don Valley Parkway for seamless travel throughout the GTA.
Property Details
Interior
Features
Flat Floor
Laundry
2.58 x 1.14Pantry / Tile Floor / Separate Rm
Living
3.45 x 5.92Vinyl Floor / Pot Lights / O/Looks Ravine
Dining
2.87 x 3.02Vinyl Floor / Pot Lights / Combined W/Kitchen
Kitchen
2.87 x 2.83Stainless Steel Appl / Centre Island / Quartz Counter
Exterior
Features
Parking
Garage spaces 1
Garage type Underground
Other parking spaces 0
Total parking spaces 1
Condo Details
Amenities
Bike Storage, Exercise Room, Indoor Pool, Recreation Room, Sauna, Visitor Parking
Inclusions
Property History
 37
37