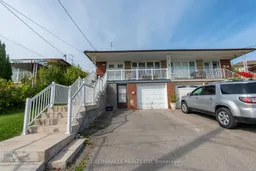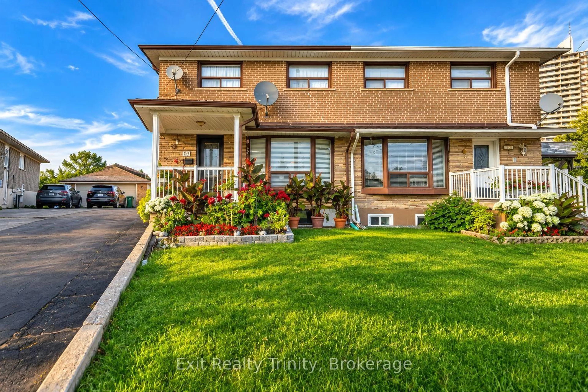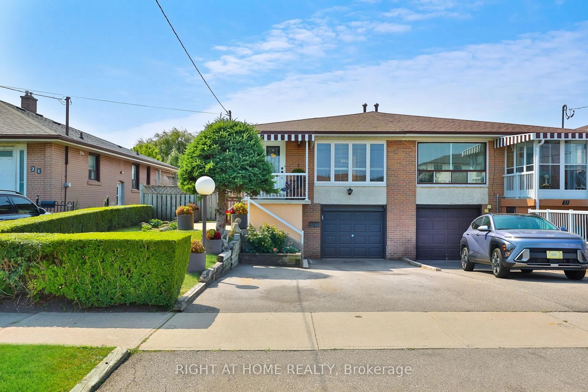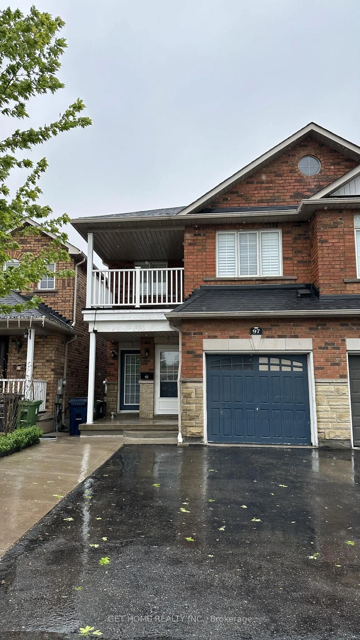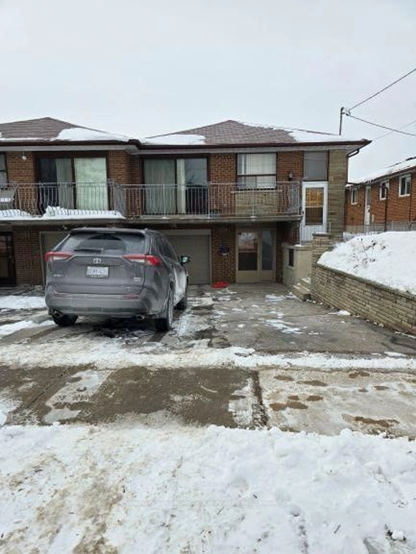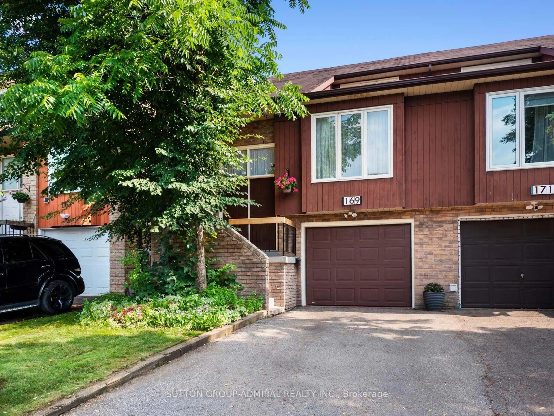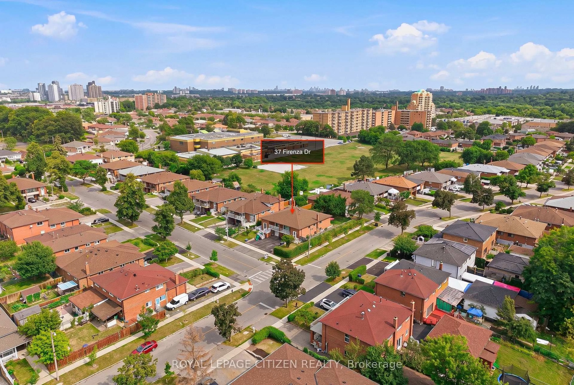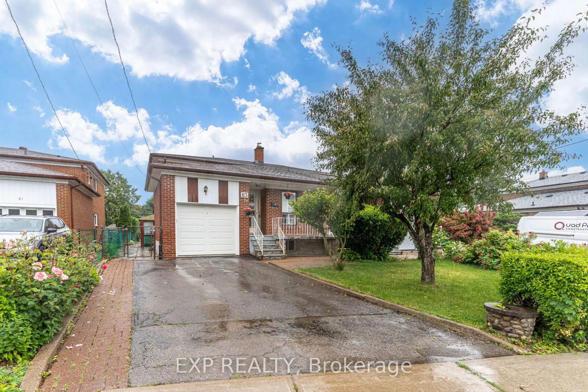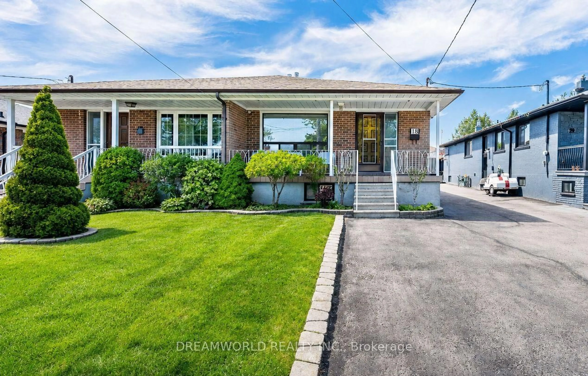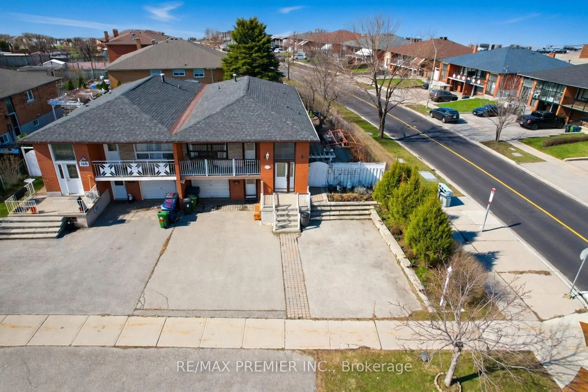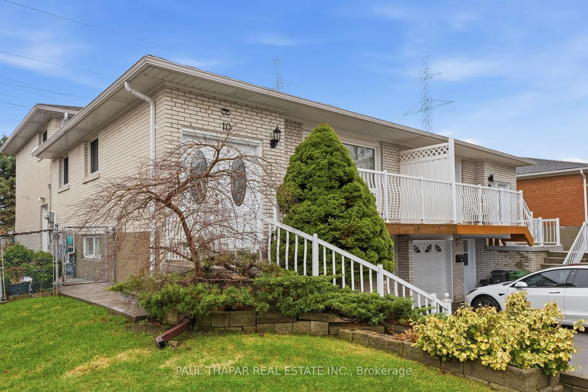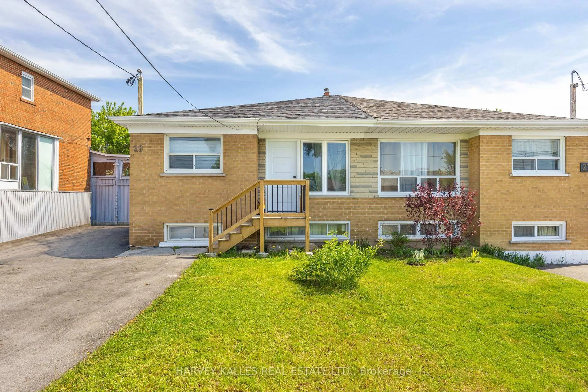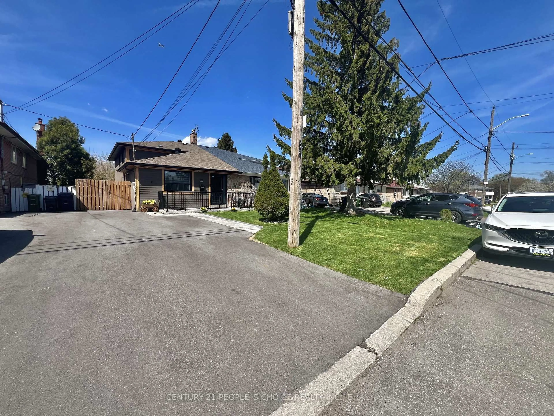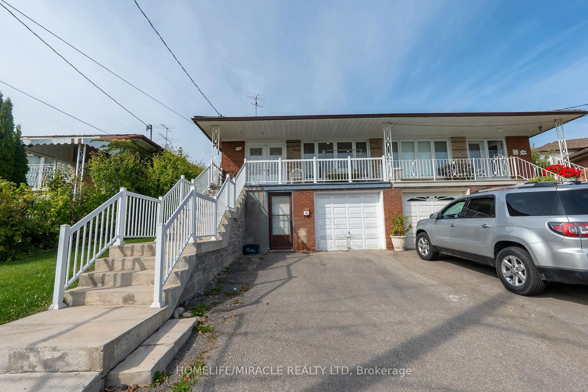
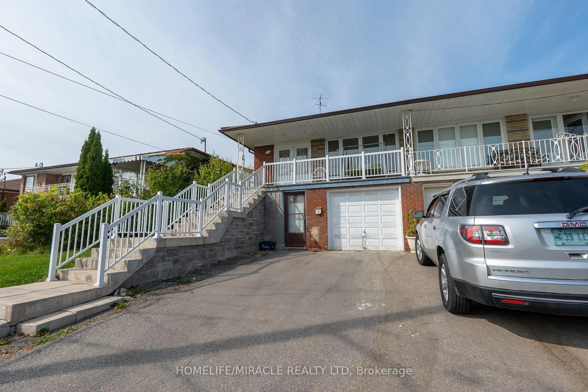
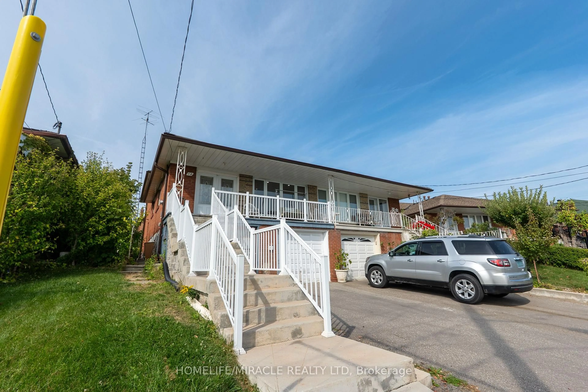
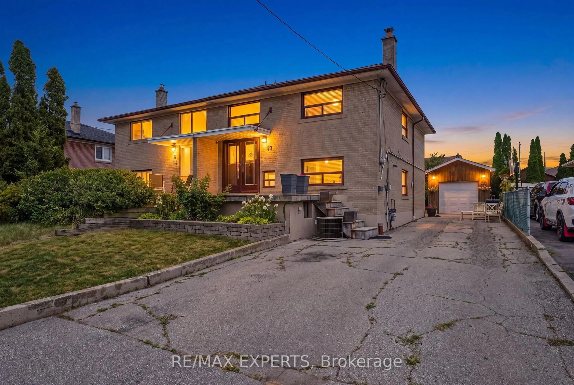
A pic from outside/outdoor area/front of a property/back of a property/a pic from drone, street for 12 Brubeck Rd, Toronto Ontario M9M 1W7

12 Brubeck Rd, Toronto, Ontario M9M 1W7

Semi-Detached
4 + 2
3
~1500-2000 sqft
$878,000
Get pre-qualifiedPowered by nesto
Semi-Detached
4 + 2
3
~1500-2000 sqft

Contact us about this property

Call

Highlights

Property Estimate

Estimated valueNot available

Price/Sqft$512/sqft

Monthly cost

Open Calculator

Description

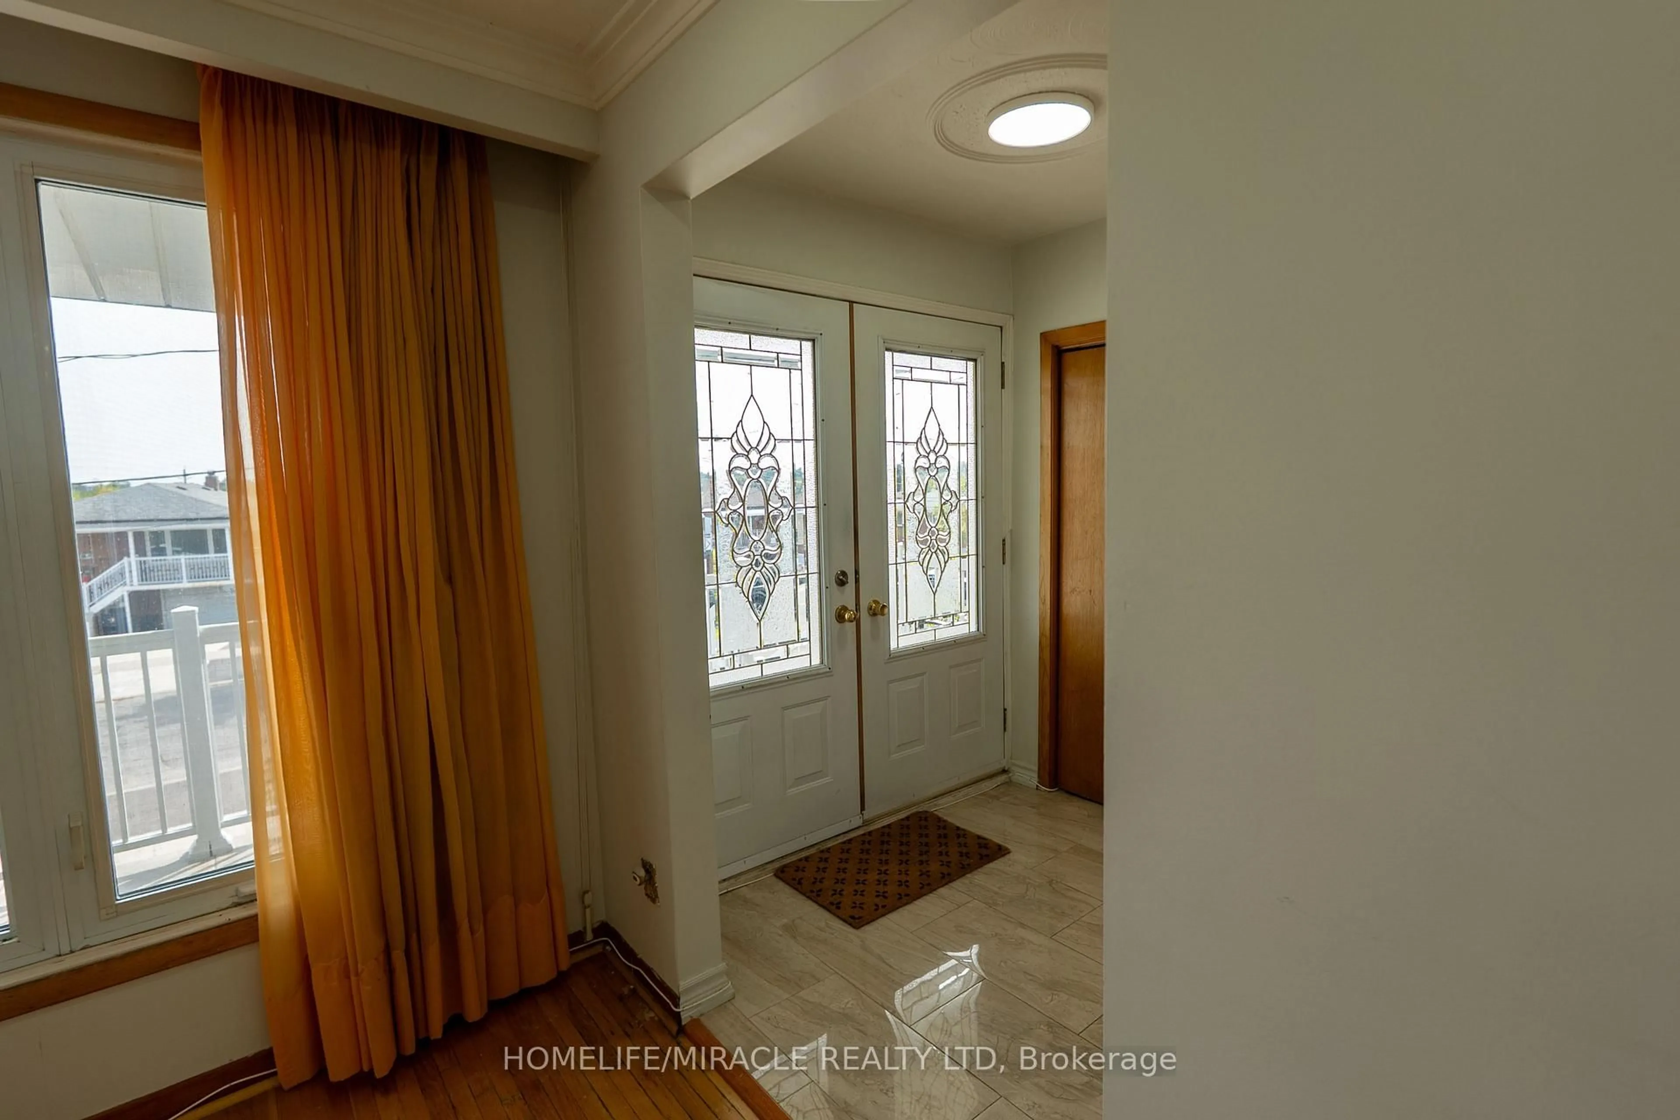
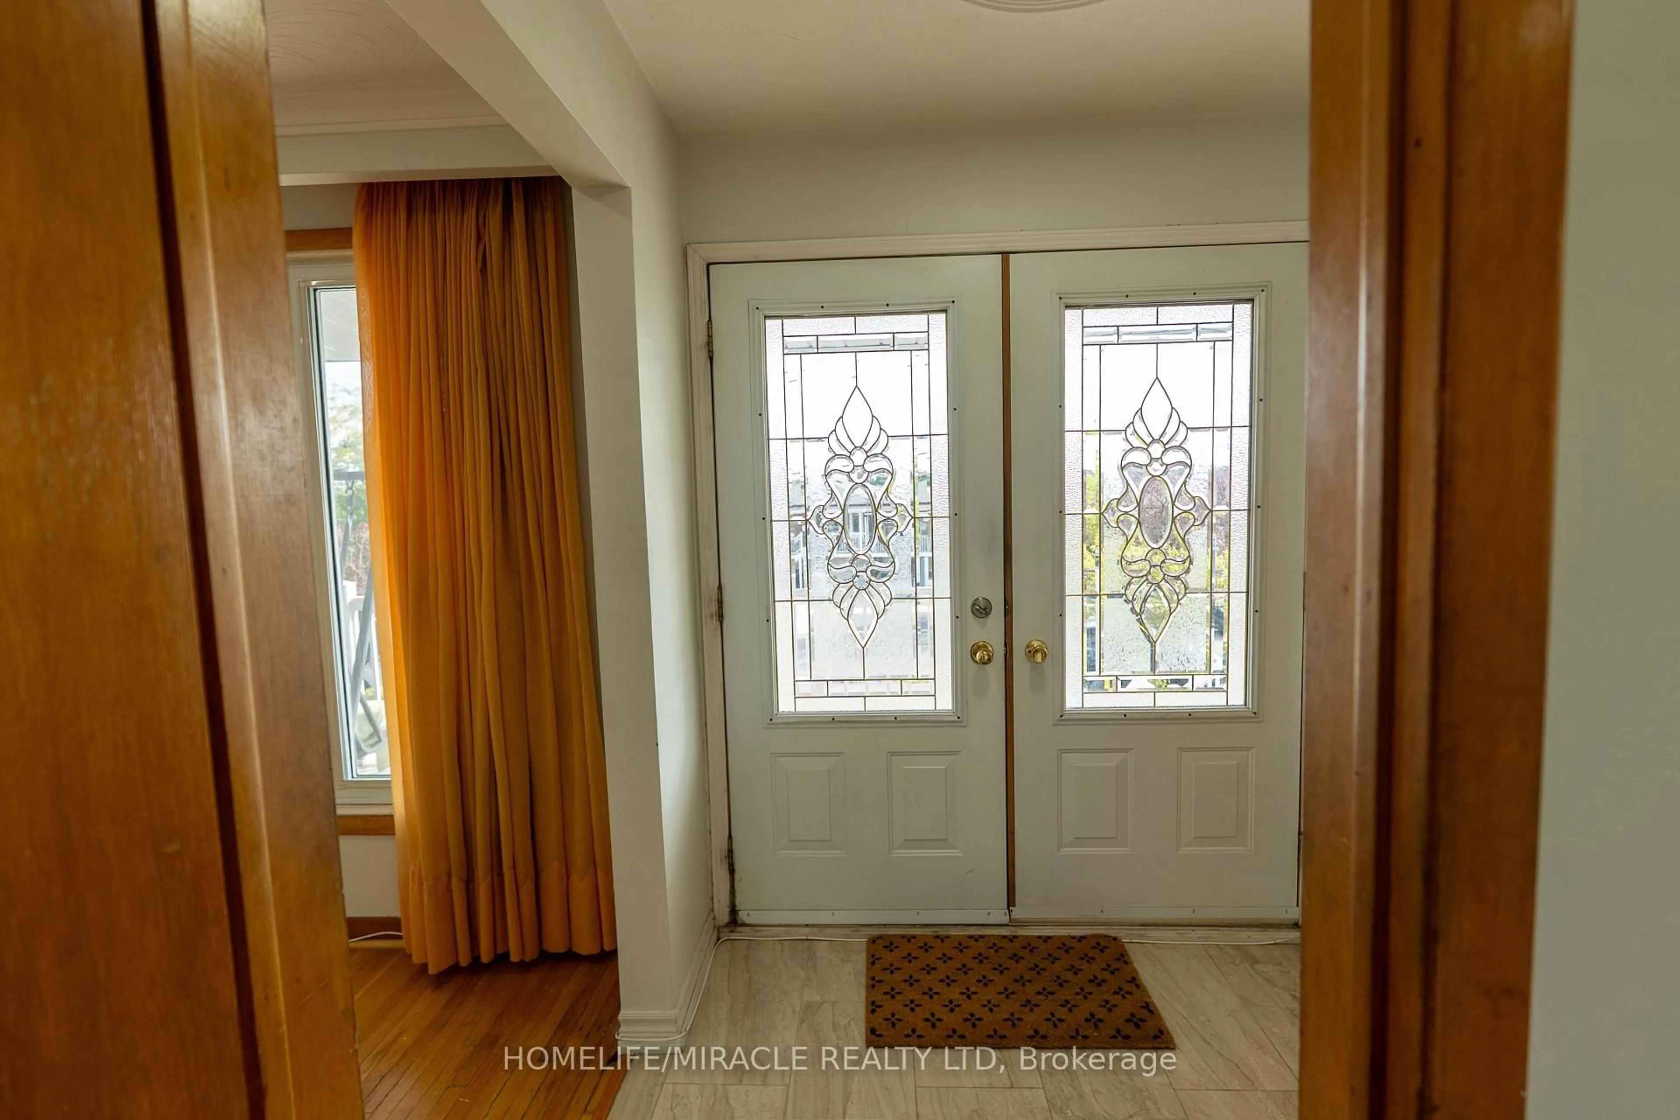
*** Gorgeous 5-Level Backsplit *** Put this on your ** Must-See ** List.Welcome to this well-maintained raised semi-detached 5-level backsplit in the sought-after Humbermede community. Situated on a deep 120 ft lot, this home offers versatile living arrangements with a finished walkout basement featuring a separate entrance, ideal for extended family living or generating additional income. *** 3+2 Bdrm Semi-Detached House *** With 2 Bdrm Bsmt Apt. Great Opportunity For A Large Family + Investor. Loaded with hardwood floors and a double entry door. The deep lot offers outdoor space for gardening, entertaining, or future landscaping. Located in a transit-convenient neighbourhood with TTC at your doorstep. Close to shopping, schools, places of worship, community centres, arenas, Humber River Hospital, Humber College, York University, and the new LRT line. Easy access to Hwy 400 & 401 makes commuting simple. A great opportunity for homeowners or investors seeking value, space, and flexibility in a growing area


Property Details

StyleBacksplit 5
View-
Age of property-
SqFt~1500-2000 SqFt
Lot Size3,618 SqFt(120 x 30.15)
Parking Spaces3
MLS ®NumberW13747048
Community NameEmery
Data SourceTRREB
Listing byHOMELIFE/MIRACLE REALTY LTD

Features

Heating: Forced Air
Cooling: Central Air
Basement: Apartment, Fin W/O

Main Floor

Kitchen

6.1 x 2.59

Tile Floor / Family Size Kitchen / Window

Living

4.56 x 3.66

hardwood floor / Picture Window / Combined W/Dining

Dining

3.35 x 2.89

hardwood floor / Combined W/Living / Pot Lights


Features

Lot size: 3,618 SqFt

Parking

Garage spaces 1

Garage type Built-In

Other parking spaces 2

Total parking spaces 3


Property History

Date unavailable
ListedActive
$878,000
< 1h on market
history photo preview47
Listing by trreb®
Property listed by HOMELIFE/MIRACLE REALTY LTD, Brokerage
Agent Banner Image
Interested in this property?Get in touch to get the inside scoop.
Market Data - Emery

Geo Zone Map ThumbnailEmery

Buyer's Market

View Market Data

Semi-Detached house - for the past 30 days

Buyer's market Seller's market

Avg. Days on Market

Past 30 days

91 days

Compared to

2025

53 days

2024

6 days

2023

6 days

New Listings

Past 30 days

4 listings

Compared to

2025

2 listings

2024

2 listings

2023

7 listings

Units sold

Past 30 days

2 units

Compared to

2025

3 units

2024

2 units

2023

1 unit

Median Sold Price

Past 30 days

$757,500

Compared to

2025

$925,000

2024

$975,000

2023

$999,999


Population and Demographics

Overview

Total population 9997
Average household income $97,677

Age (%)

0 to 19
24%
20 to 34
22%
35 to 49
20%
50 to 64
20%
65 and plus
15%

Household composition (%)

Single family
67%
Single person
23%
Multi person
8%
Multi family
2%

Mother tongue (%)

English
53%
Spanish
10%
Italian
5%
Tagalog (Pilipino, Filipino)
5%
Vietnamese
5%
Urdu
4%
Punjabi (Panjabi)
4%
Others
4%
Gujarati
1%

House tenancy (%)

Renters
52%
Owners
48%

What’s nearby?Essentials within 5 km

Local Logic

Transportation Scores

Estimated Budget