trreb/IMG-W13817080_55f6ed89-95a5-4cc4-8910-1eb83c6c2014-l.jpg

56 Camborne Ave, Toronto, Ontario M3M 2R1

Detached
3 + 2
2
~1100-1500 sqft
$1,029,000
Get pre-qualifiedPowered by nesto
Detached
3 + 2
2
~1100-1500 sqft

Contact us about this property

Call

Highlights

Property Estimate

Estimated valueNot available

Price/Sqft$811/sqft

Monthly cost

Open Calculator

Description

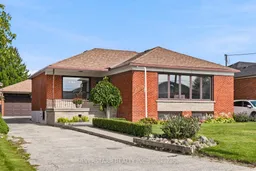
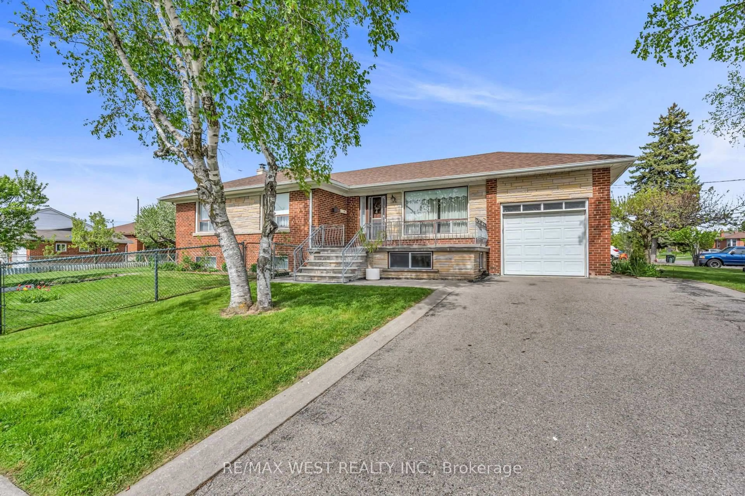
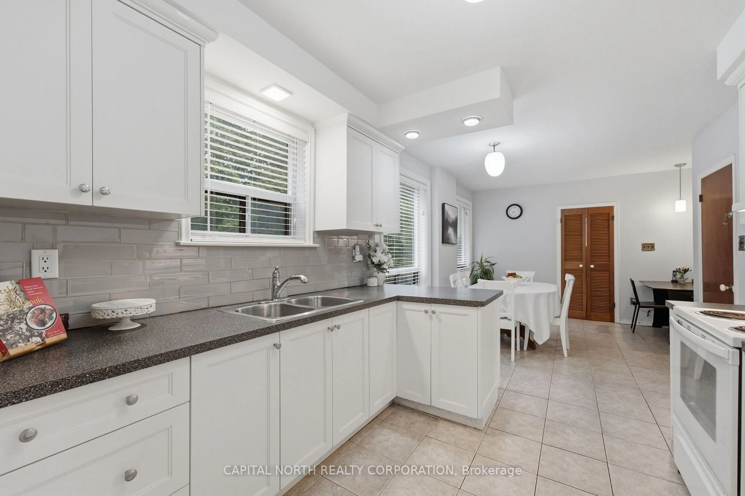
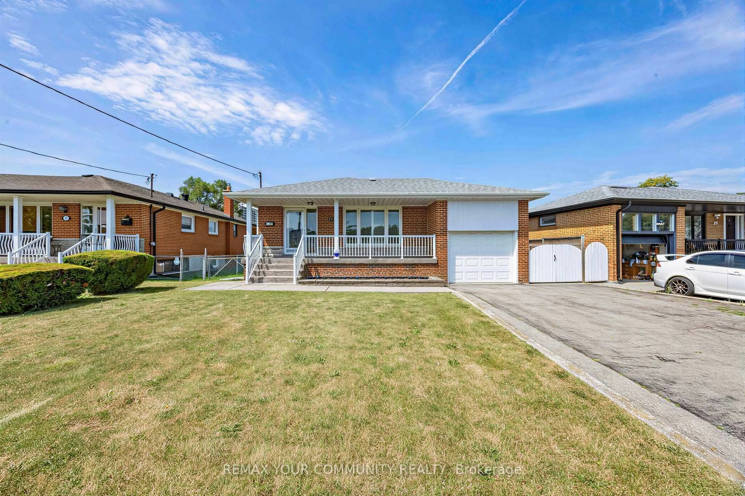
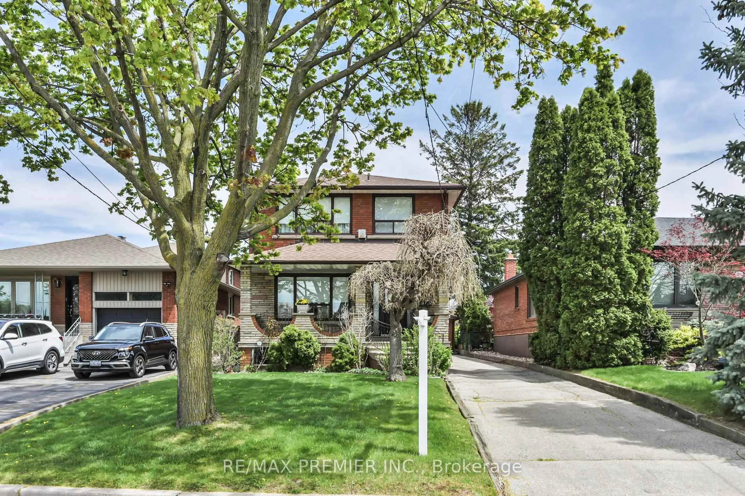
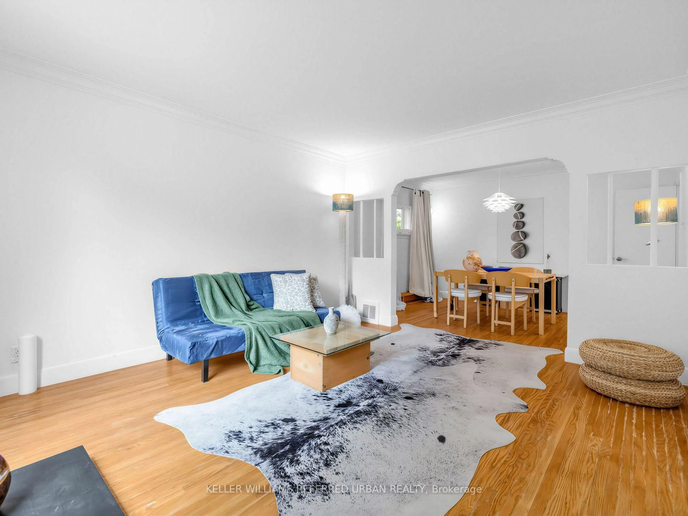
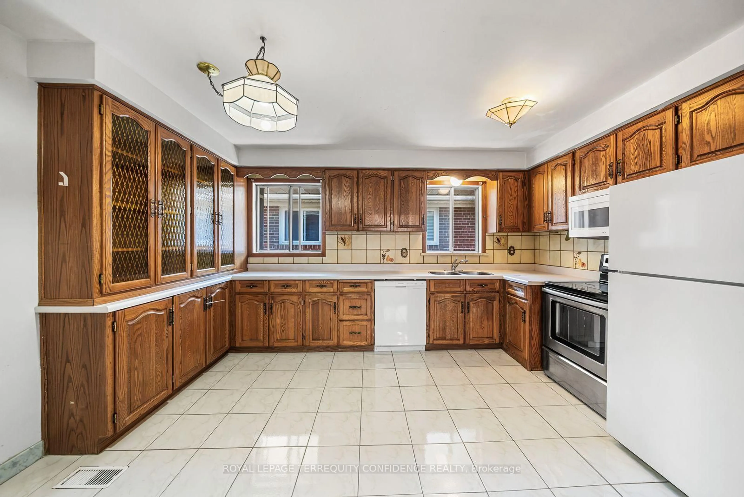
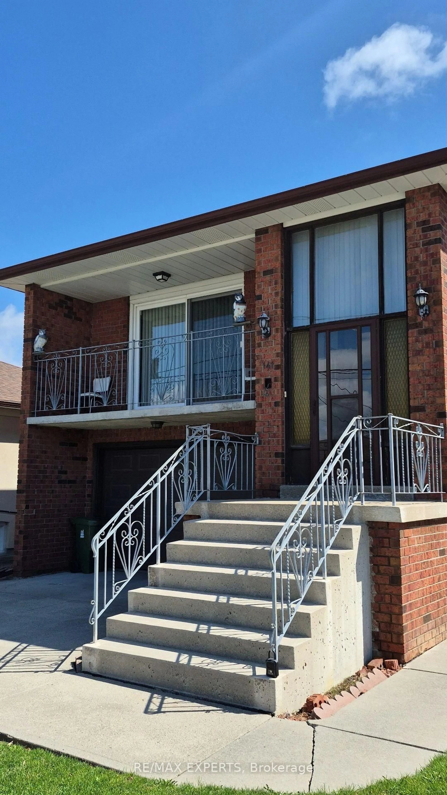
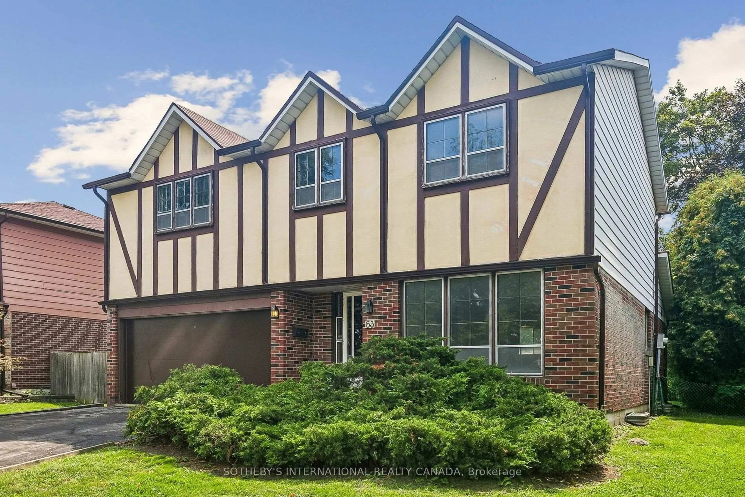
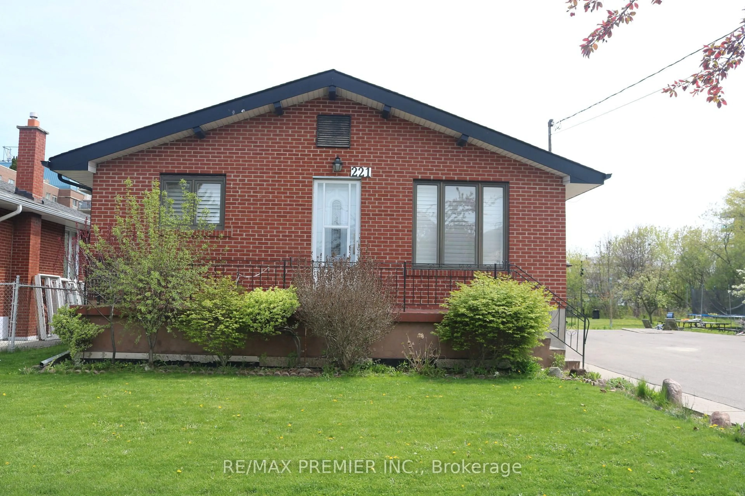
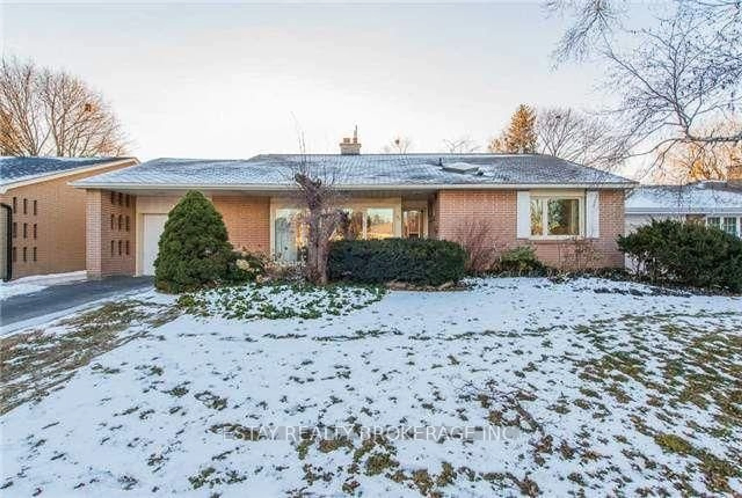
WELCOME HOME! Located On A Private, Quiet Street In the Prime Downsview-Roding Neighbourhood. This Well Maintained Detached Brick Bungalow Is A Perfect Blend Of Comfort, Space And Opportunity. Spanning 2,374 Square Feet Of Total Living Area, The Home Is Ideally Suited For Multigenerational Families Or Those Seeking An Separate With A Turnkey In-Law Suite. The Main Level Welcomes You With A Bright, South-Facing Open Living & Dining Space.A Large Eat-In Kitchen, 3 Spacious Bedrooms With Double Closets & A Four-Piece Bathroom Complete This Level. Below, The Expansive Lower Level Features Two Separate Entrances, A Full Kitchen, A Large Family/Living Room, Potential For Two Bedrooms, And A Three-Piece Bathroom - Maximizing Both Privacy And Utility. The Private Drive Leads To A Detached 2 Car Garage and 7 Total Parking Spaces. The 50'x120' Lot Includes A Large Outdoor Covered Entertaining Area, Large Grass Area Plus 2 Oversized Custom Raised Garden Beds. Rear & Side Yard Fence & Gate. Hardwood Flooring Throughout Most Of The Main Level, Updated Windows & A Newer Roof (approx. 2 years). Ideally Located Within Walking Distance To Many Schools, Stores & Transit. A Short Drive To Highways 401 & 400, Yorkdale Mall, York University and Downsview Park With Its Large Green Spaces, Nature Trails, Arena and Sports Facilities.


Property Details

StyleBungalow
View-
Age of property-
SqFt~1100-1500 SqFt
Lot Size6,016 SqFt(120.2 x 50.05)
Parking Spaces7
MLS ®NumberW13817080
Community NameDownsview
Data SourceTRREB
Listing bySILVERSTARR REALTY INC.

Features

Heating: Forced Air
Central Vacuum
Cooling: Central Air
Basement: Apartment, Fin W/O

Main Floor

Living

7.14 x 3.75

Combined W/Dining / hardwood floor / O/Looks Frontyard

Dining

7.14 x 3.75

Combined W/Living / hardwood floor / O/Looks Frontyard

Kitchen

5.181 x 3.2

Family Size Kitchen / Tile Floor / W/O To Yard

Primary

4.877 x 2.75

Double Closet / hardwood floor / O/Looks Backyard


Features

Lot size: 6,016 SqFt

Parking

Garage spaces 2

Garage type Detached

Other parking spaces 5

Total parking spaces 7


Property History

Date unavailable
ListedActive
$1,029,000
< 1h on market
history photo preview46
Listing by trreb®
Property listed by SILVERSTARR REALTY INC., Brokerage
Agent Banner Image
Interested in this property?Get in touch to get the inside scoop.
Market Data - Downsview

Geo Zone Map ThumbnailDownsview

Strong Buyer's Market

View Market Data

Detached house - for the past 30 days

Buyer's market Seller's market

Avg. Days on Market

Past 30 days

36 days

Compared to

2025

34 days

2024

30 days

2023

39 days

New Listings

Past 30 days

12 listings

Compared to

2025

18 listings

2024

12 listings

2023

7 listings

Units sold

Past 30 days

6 units

Compared to

2025

7 units

2024

6 units

2023

6 units

Median Sold Price

Past 30 days

$935,000

Compared to

2025

$930,000

2024

$1,030,000

2023

$1,200,000


Population and Demographics

Overview

Total population 43894
Average household income $106,204

Age (%)

0 to 19
22%
20 to 34
22%
35 to 49
21%
50 to 64
21%
65 and plus
15%

Household composition (%)

Single family
63%
Single person
28%
Multi person
7%
Multi family
2%

Mother tongue (%)

English
51%
Italian
10%
Spanish
9%
Tagalog (Pilipino, Filipino)
7%
Vietnamese
5%
Others
4%
Portuguese
3%
Yue (Cantonese)
1%
Turkish
1%

House tenancy (%)

Renters
50%
Owners
50%

What’s nearby?Essentials within 5 km

Local Logic

Transportation Scores

Estimated Budget