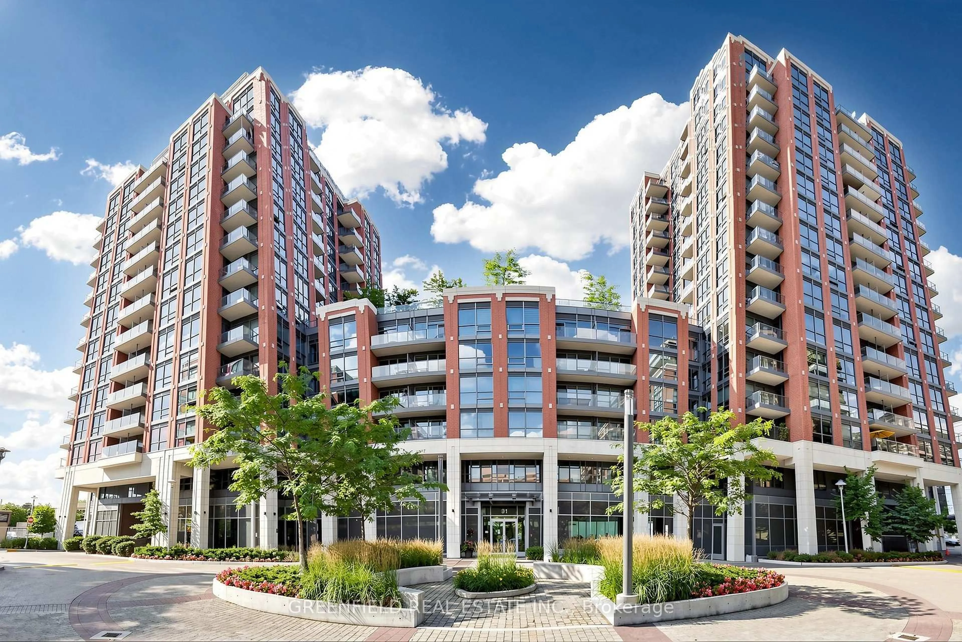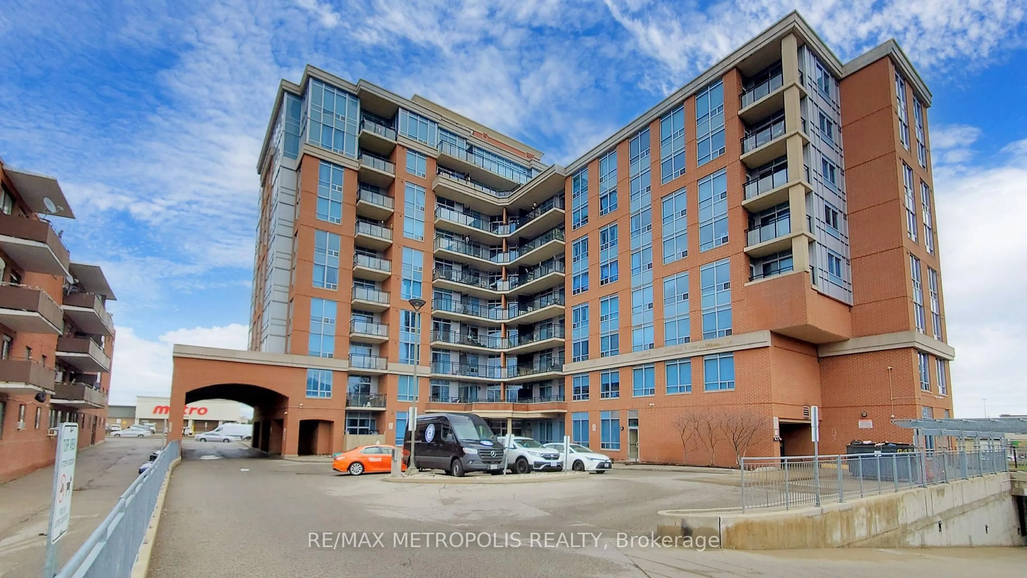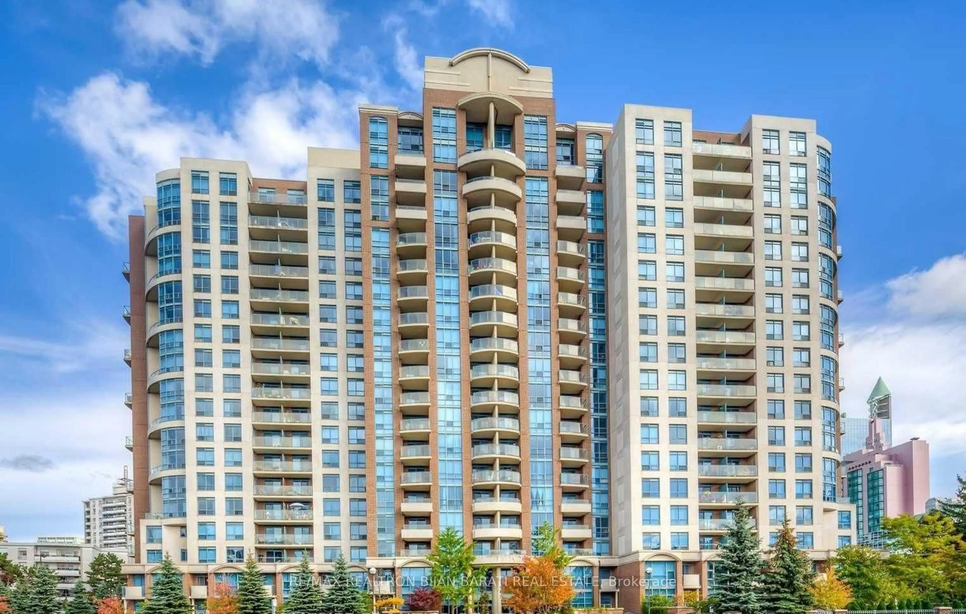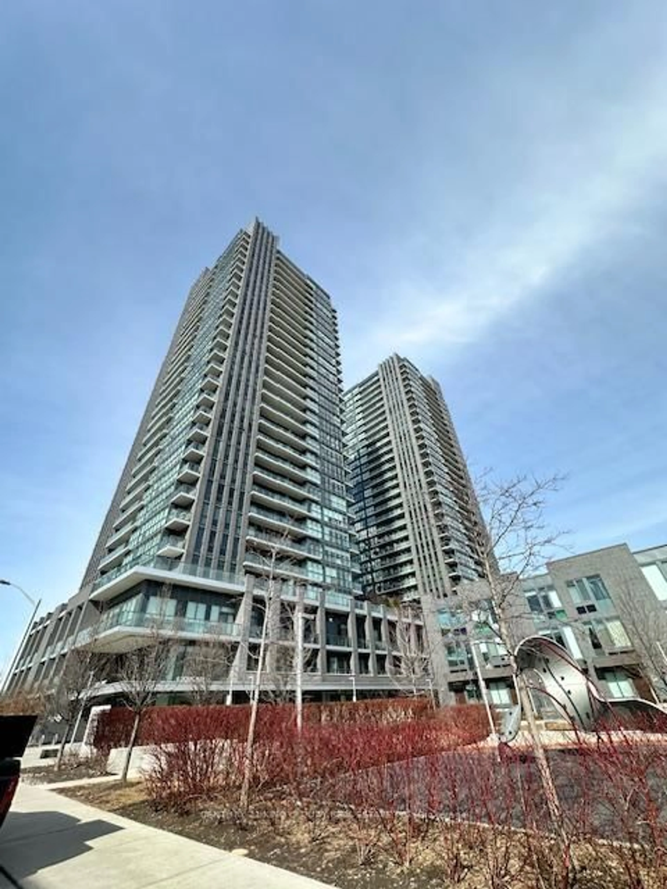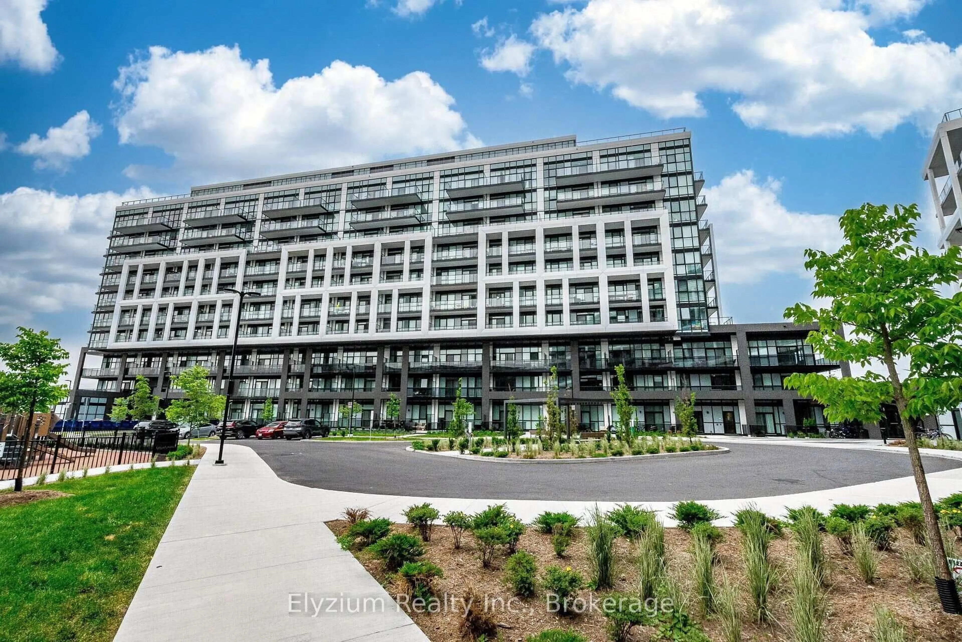
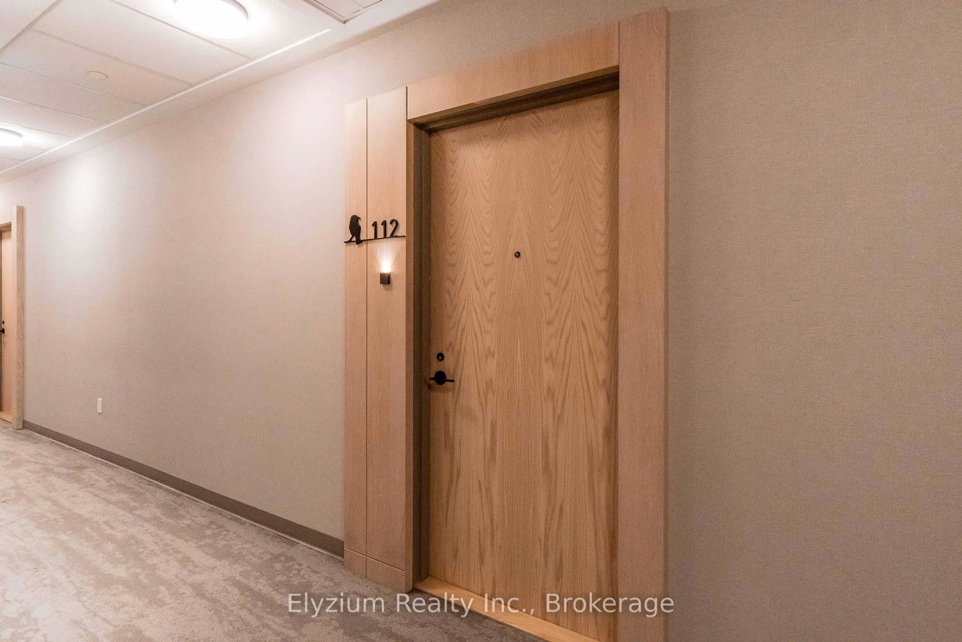
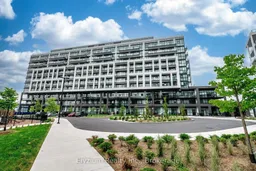
50 George Butchart Dr #112, Toronto, Ontario M3K 2C5
Contact us about this property
Highlights
Estimated valueThis is the price Wahi expects this property to sell for.
The calculation is powered by our Instant Home Value Estimate, which uses current market and property price trends to estimate your home’s value with a 90% accuracy rate.Not available
Price/Sqft$879/sqft
Monthly cost
Open Calculator
Description
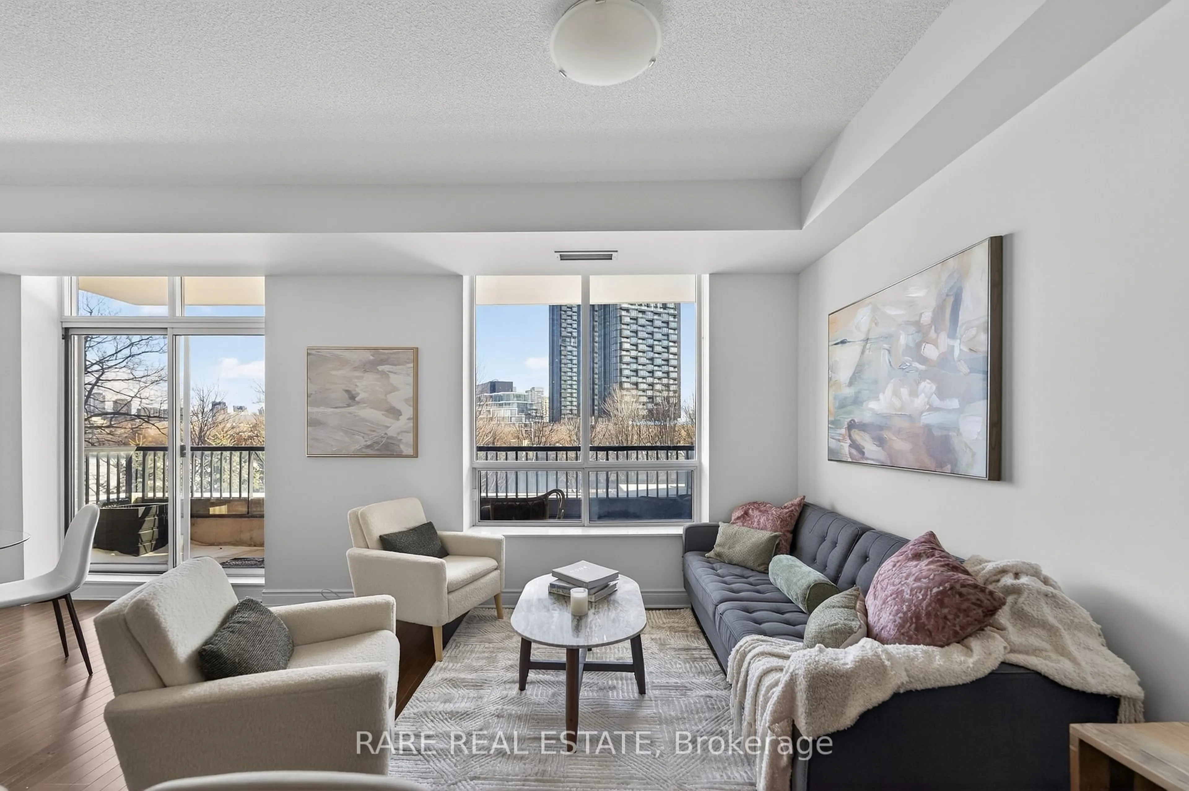
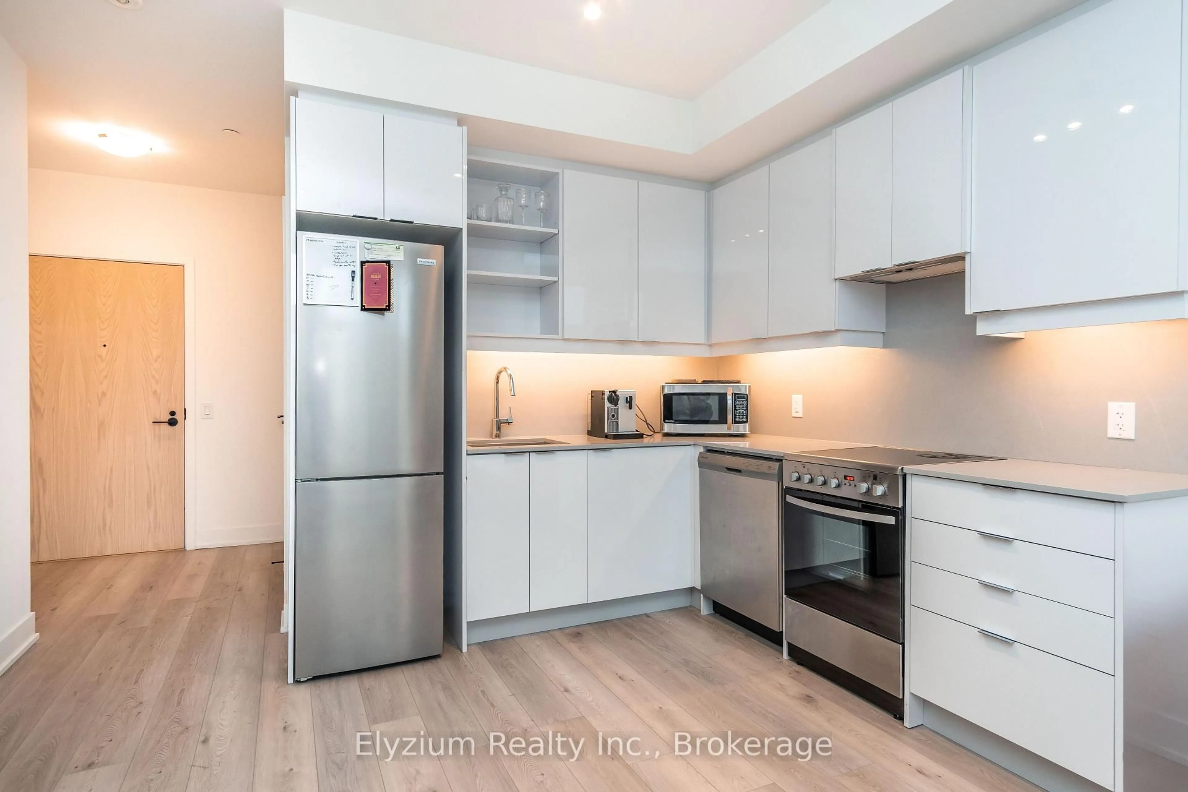
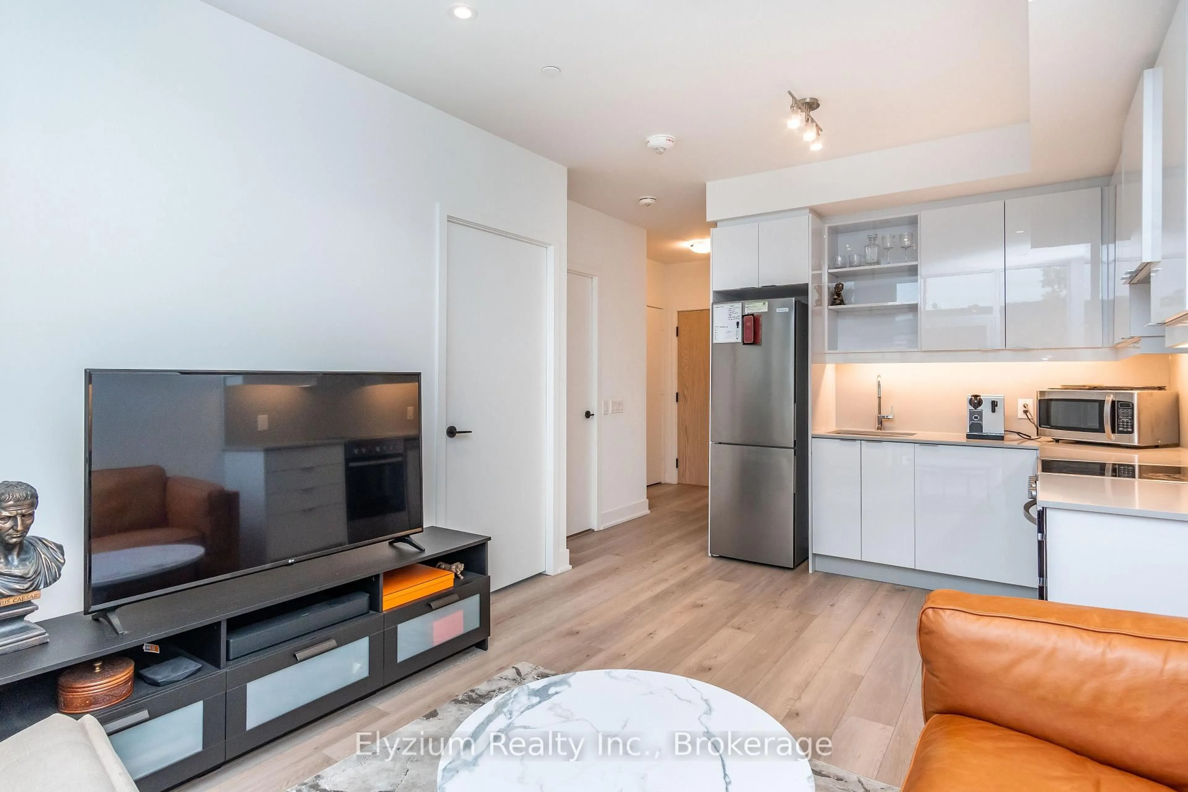
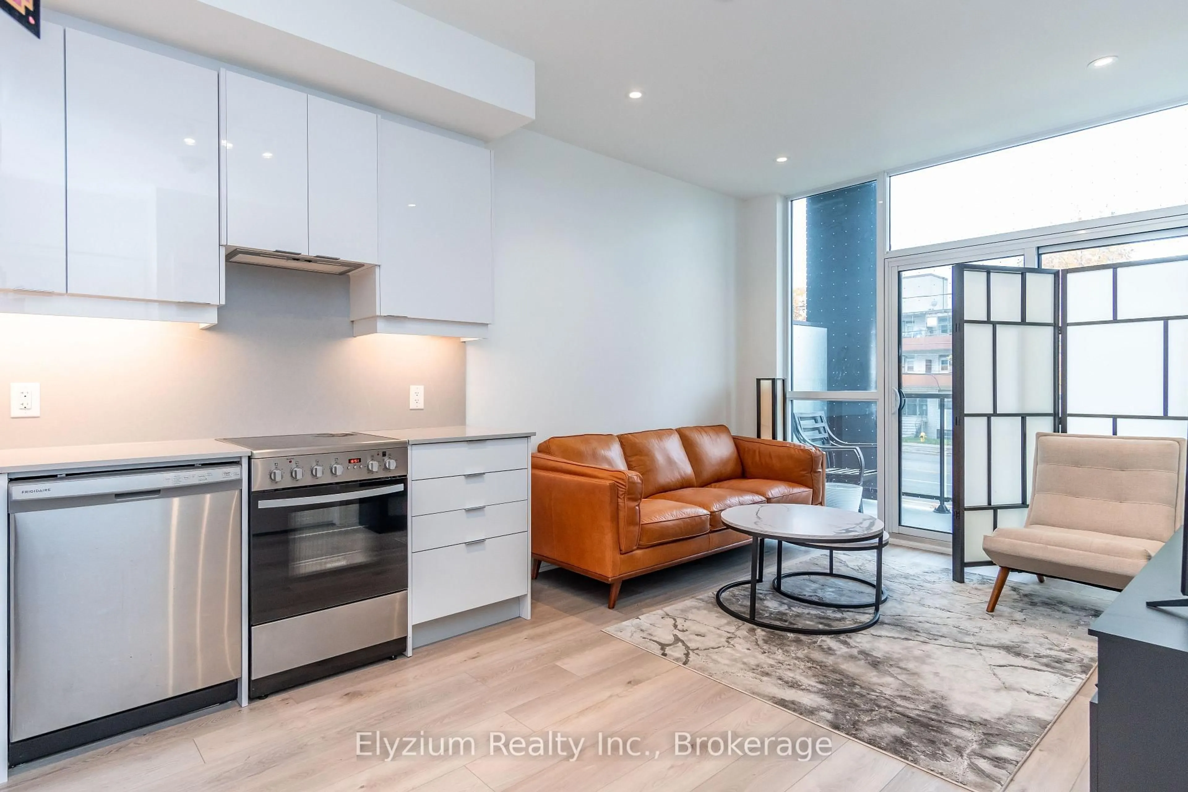
Welcome Home! This Modern Themed Condo Is A Prized Downsview Park Find. Floor To Ceiling Windows Bring In Soft Northern And Westerly Light. Open Concept Space Crafted By A Refined And Highly Practical Floor Plan. A Generous 105 Sqft Balcony Invites Ample Entertaining. Set The Stage For A Show-Stopping Urban Lifestyle With Upgrades Including Pot Lights Throughout The Whole Unit W/Dimmer, Kitchen Valence Lighting, Quartz Counters Blended Into The Backsplash, Glass Standing Shower. A Sleek Home Office/Den With Door To Enclose Is Sited Close To The Master Bedroom Suite. This Is One You Won't Want To Miss!
Property Details
Interior
Features
Ground Floor
Living
3.07 x 5.3W/O To Balcony / Combined W/Dining / Combined W/Kitchen
Dining
3.07 x 5.3Laminate / Combined W/Living / Window
Kitchen
3.07 x 5.3Laminate / Backsplash / Quartz Counter
Primary
2.89 x 3.23Closet / Laminate / Window
Exterior
Features
Parking
Garage spaces 1
Garage type Underground
Other parking spaces 0
Total parking spaces 1
Condo Details
Amenities
Concierge, Exercise Room, Games Room, Gym, Party/Meeting Room, Visitor Parking
Inclusions
Property History
 34
34