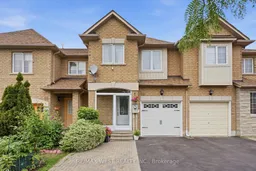
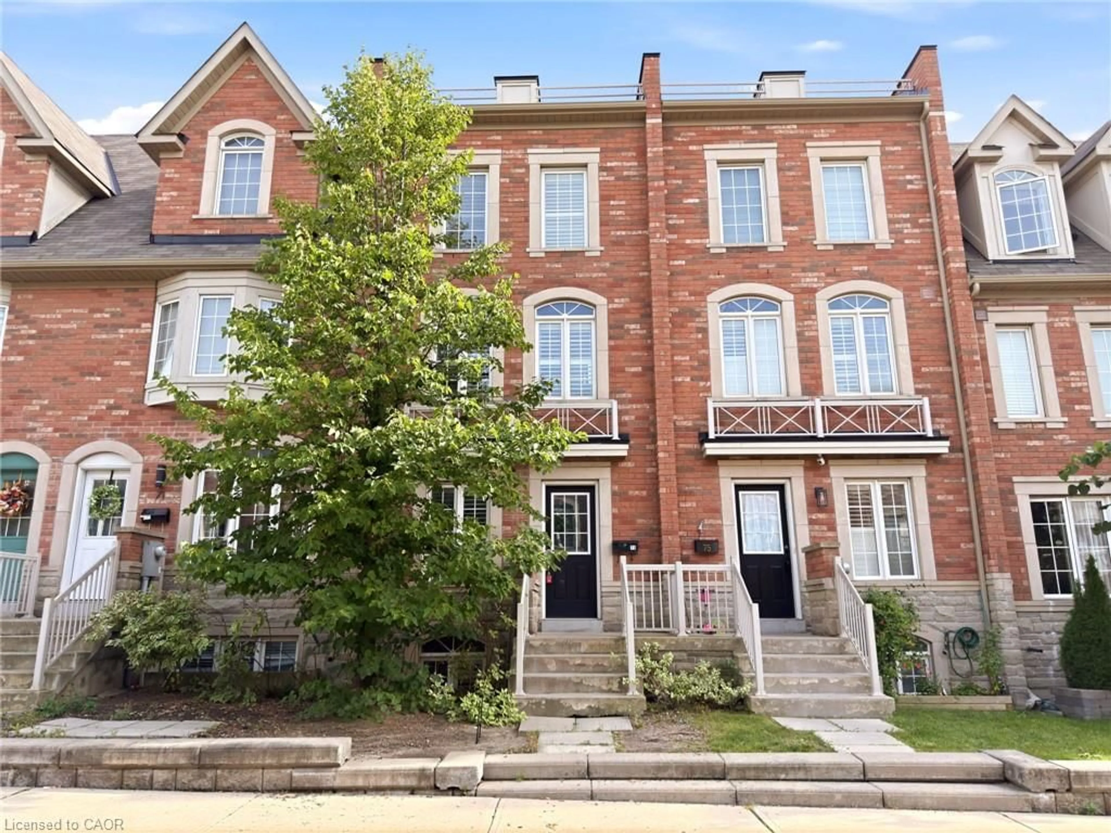
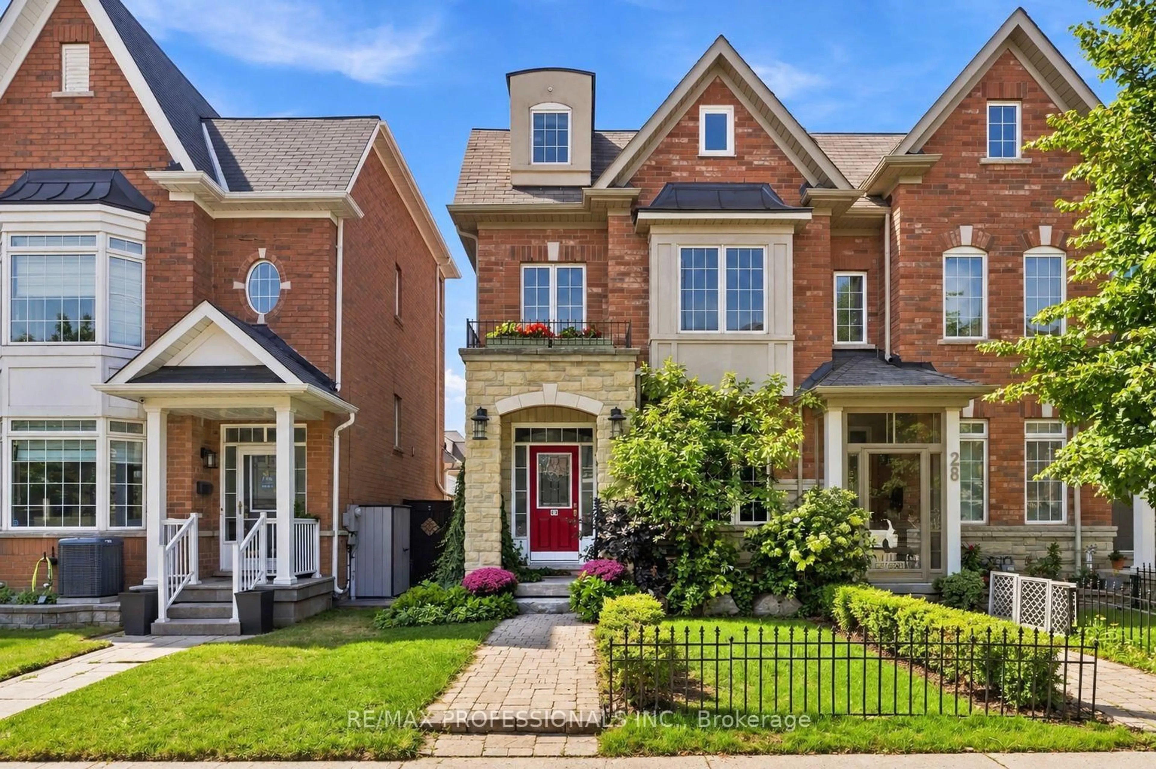
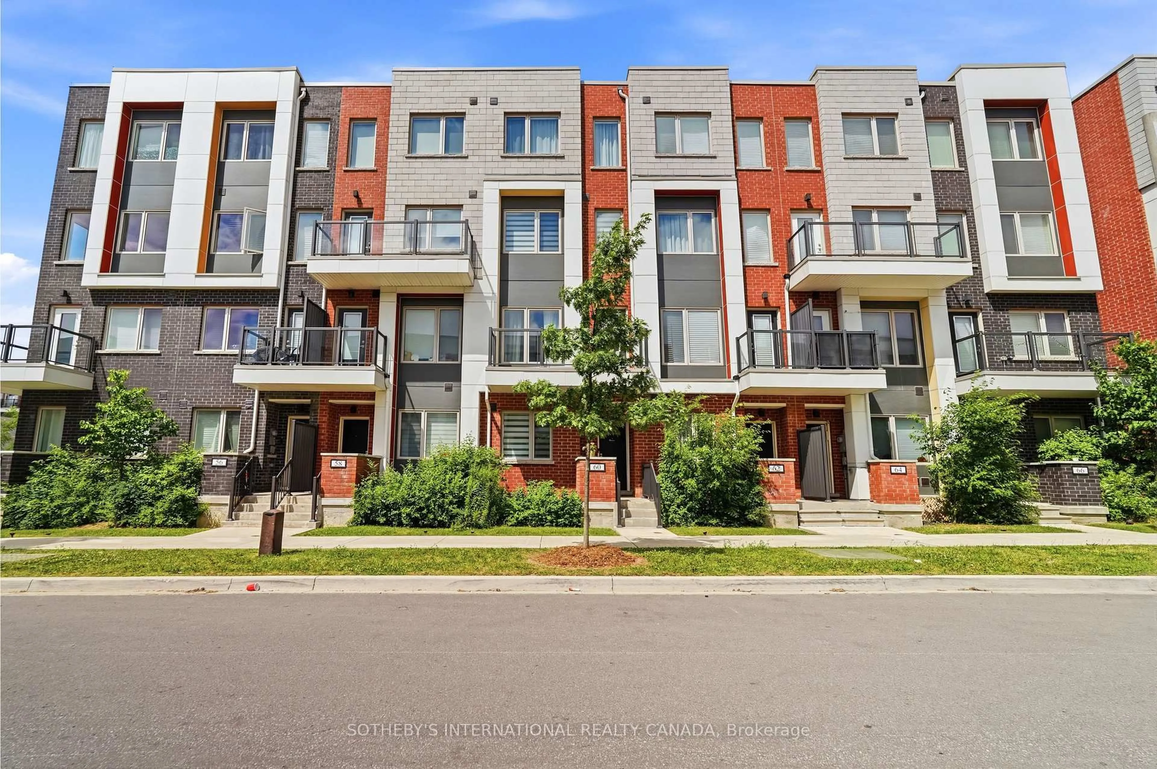
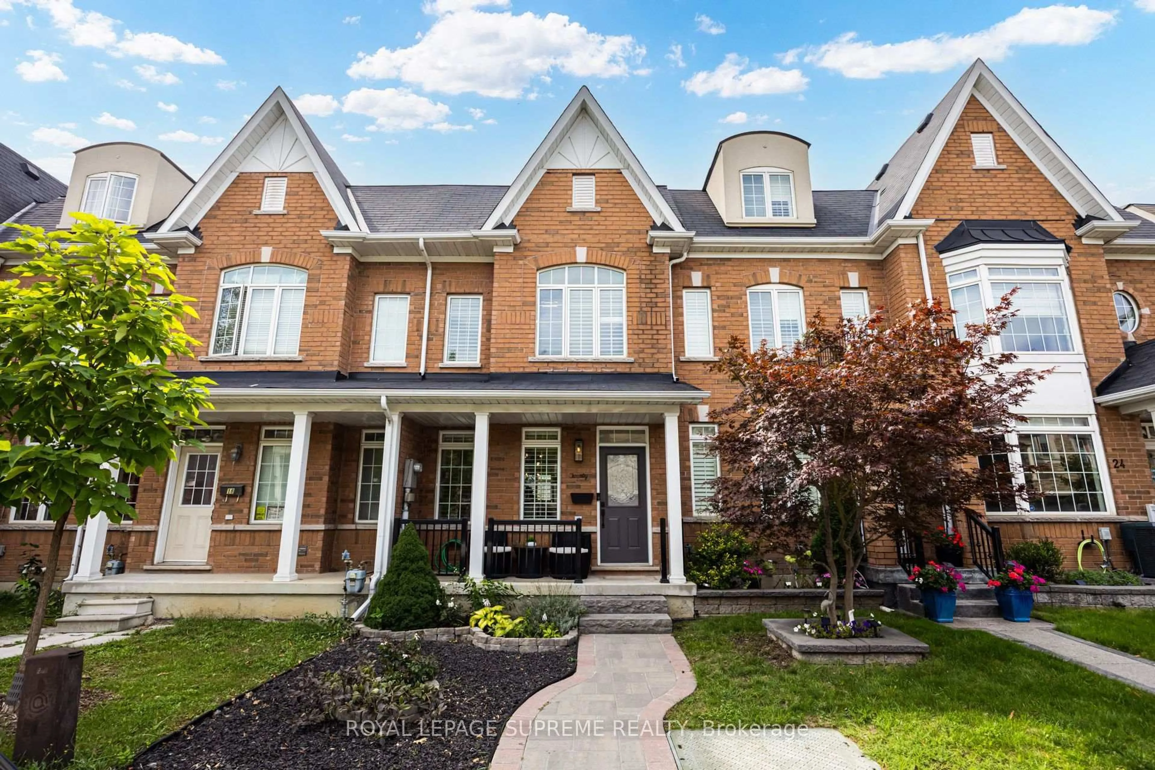
Home with brick exterior material, street for 34 Wycombe Rd Rd, Toronto Ontario M3M 2W7
8 mins on Market

34 Wycombe Rd Rd, Toronto, Ontario M3M 2W7

Townhouse
3
4
~1500-2000 sqft
$899,999
Get pre-qualifiedPowered by nesto
Townhouse
3
4
~1500-2000 sqft

Contact us about this property

Call

Highlights

Property Estimate

Days on market8 mins

Estimated valueNot available

Price/Sqft$524/sqft

Monthly cost

Open Calculator

Description

Welcome to 34 Wycombe Rd-an exceptional opportunity to own a beautifully maintained freehold townhome in one of North York's most desirable, family-friendly neighbourhoods. This spacious 3-bedroom, 4-bathroom home blends comfort, style, and everyday functionality, starting with a charming glass-covered porch and a bright, pot-lit main floor with hardwood flooring throughout.The modern kitchen was fully upgraded in 2022 with stainless steel appliances, offering both style and durability for everyday living. The primary bedroom features a walk-in closet and a spa-like ensuite, freshly upgraded in 2026 with a sleek new walk-in shower. Step outside to the huge sun-filled deck, freshly painted in 2026 and perfect for entertaining or relaxing with family. Major system upgrades-including a new roof, garage door, and front and back entry doors-were completed in 2021, giving buyers added peace of mind for years to come.The finished basement adds valuable flexible space for a rec room, home office, gym, or guest suite, while the expansive backyard is ideal for kids, gardening, or summer barbecues.Location is unbeatable: enjoy walkable access to Downsview Park, TTC transit (Downsview Park subway station, connecting to Line 1 and GO Transit's Barrie line), plazas, restaurants, and supermarkets, plus quick access to Highway 401, York University, Yorkdale Shopping Centre, Rogers Stadium, and major healthcare facilities. This is the lifestyle you've been searching for-comfort, convenience, and connectivity all in one address.


Property Details

Style2-Storey
View-
Age of property-
SqFt~1500-2000 SqFt
Lot Size1,744 SqFt(96.55 x 18.07)
Parking Spaces2
MLS ®NumberW13588866
Community NameDownsview
Data SourceTRREB
Listing byRE/MAX WEST REALTY INC.

Features

Heating: Forced Air
Cooling: Central Air
Fireplace
Basement: Finished

Main Floor

Living

5.12 x 4.82

Dining

3.25 x 2.55

Kitchen

3.15 x 2.55

Powder Rm

2.13 x 0.94


Features

Lot size: 1,744 SqFt

Parking

Garage spaces 1

Garage type Built-In

Other parking spaces 1

Total parking spaces 2


Property History

Jul 21, 2026
ListedActive
$899,999
< 1h on market
history photo preview39
Listing by trreb®
Property listed by RE/MAX WEST REALTY INC., Brokerage
Agent Banner Image
Interested in this property?Get in touch to get the inside scoop.
Market Data - Downsview

Geo Zone Map ThumbnailDownsview

Strong Buyer's Market

View Market Data

Townhouse - for the past 30 days

Buyer's market Seller's market

Avg. Days on Market

Past 30 days

23 days

Compared to

2025

19 days

2024

45 days

2023

28 days

New Listings

Past 30 days

14 listings

Compared to

2025

11 listings

2024

8 listings

2023

10 listings

Units sold

Past 30 days

4 units

Compared to

2025

4 units

2024

5 units

2023

6 units

Median Sold Price

Past 30 days

$1,012,500

Compared to

2025

$792,500

2024

$1,025,000

2023

$878,450


Population and Demographics

Overview

Total population 43894
Average household income $106,204

Age (%)

0 to 19
22%
20 to 34
22%
35 to 49
21%
50 to 64
21%
65 and plus
15%

Household composition (%)

Single family
63%
Single person
28%
Multi person
7%
Multi family
2%

Mother tongue (%)

English
51%
Italian
10%
Spanish
9%
Tagalog (Pilipino, Filipino)
7%
Vietnamese
5%
Others
4%
Portuguese
3%
Yue (Cantonese)
1%
Turkish
1%

House tenancy (%)

Renters
50%
Owners
50%

What’s nearby?Essentials within 5 km

Local Logic

Transportation Scores

Estimated Budget