60 William Duncan Rd, Toronto, Ontario M3K 0C5
Contact us about this property
Highlights
Estimated valueThis is the price Wahi expects this property to sell for.
The calculation is powered by our Instant Home Value Estimate, which uses current market and property price trends to estimate your home’s value with a 90% accuracy rate.Not available
Price/Sqft$385/sqft
Monthly cost
Open Calculator
Description
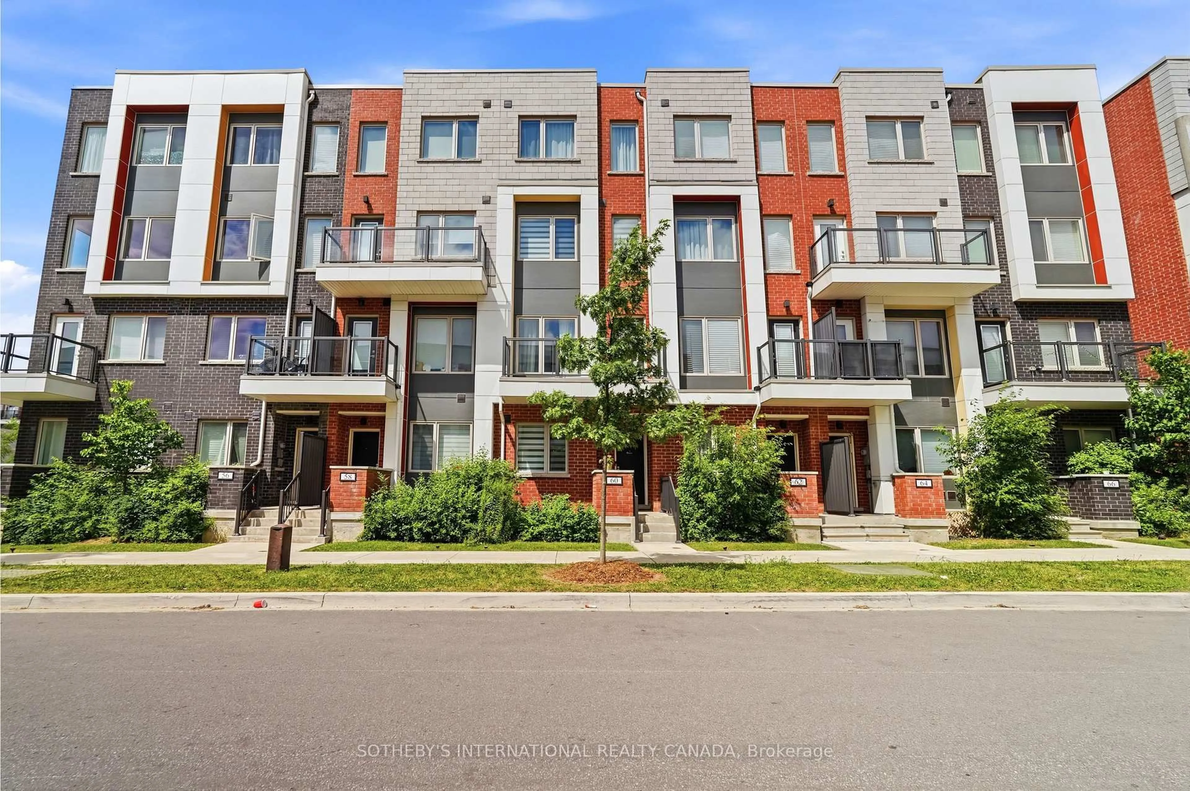
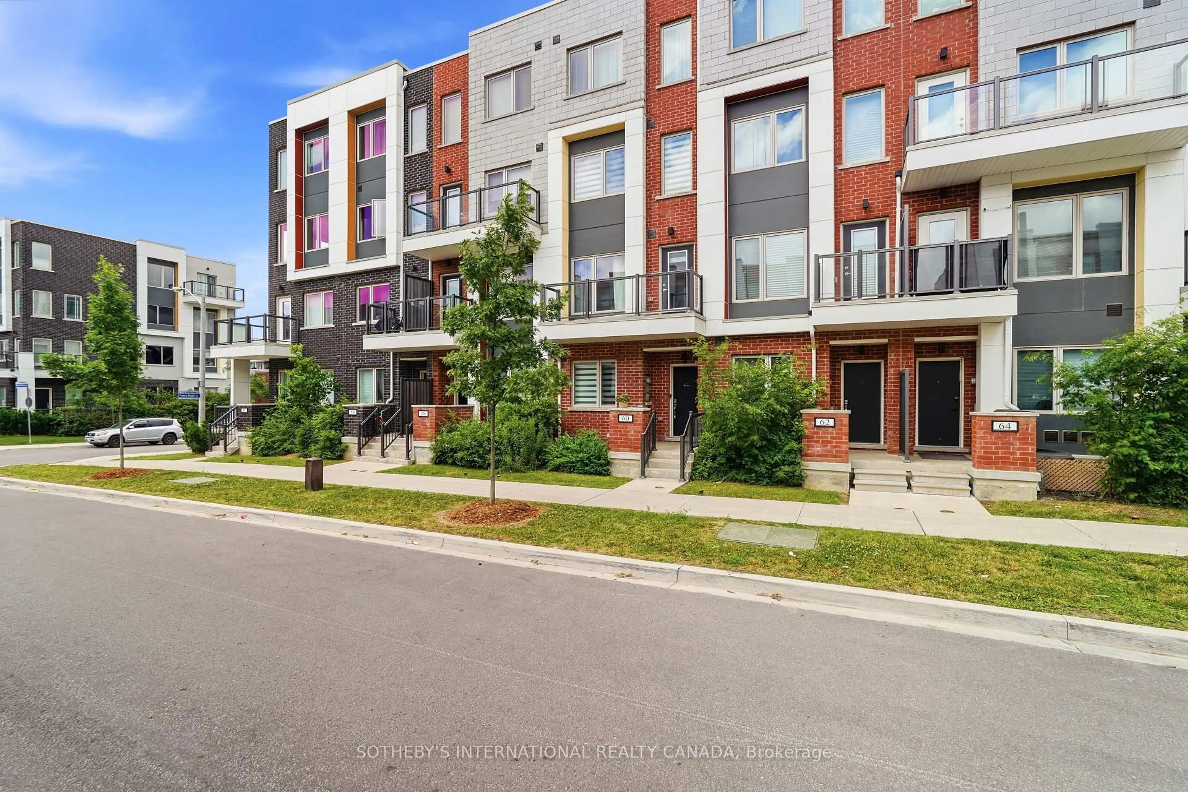
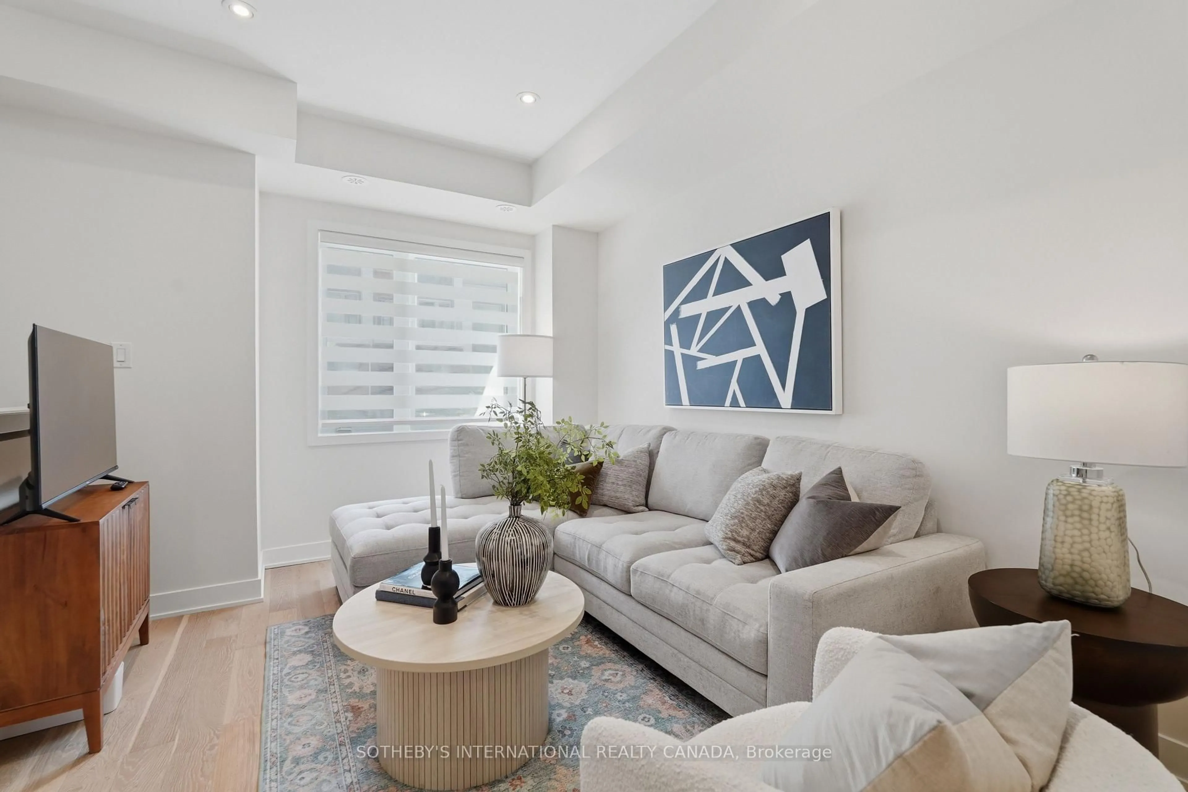
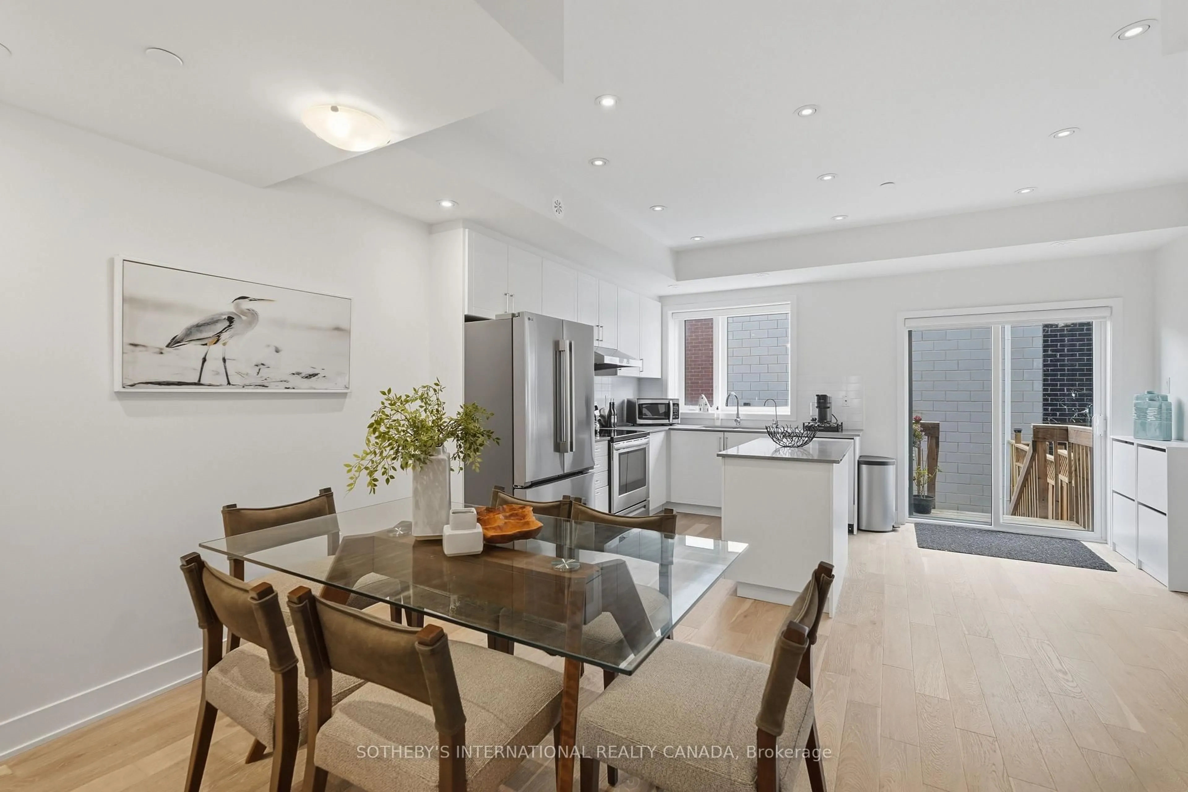
Unmatched Space, Modern Luxury, And Incredible Value At 60 William Duncan Road! Welcome To This Exceptional 2021-Built, 5+1 Bedroom, 6-Bathroom Luxury Townhome Nestled In North York's Premier, Family-Friendly, Master-Planned Downsview Park Community. Offering Over 2,600 Square Feet Of Sun-Filled, Turnkey Living Space, This Residence Delivers A Detached-Home Feel At An Unbeatable Value. The Bright, Open-Concept Main Floor Boasts Soaring 9-Foot Smooth Ceilings, Premium Hardwood Flooring, Large Sun-Drenched Windows, And A Sleek Chef's Kitchen Complete With Quartz Countertops, Custom Cabinetry, And A Spacious Center Island Ideal For Entertaining. Upstairs Features Generously Sized Bedrooms With Expansive Closets, Highlighted By A Luxurious Primary Retreat Serving As Your Private Oasis-Complete With A Spa-Like Ensuite And Massive Closet Space. The Fully Finished Basement Offers Outstanding Bonus Living Space And Incredible Versatility With A 6th Bedroom, Full Bath, And A Rec Room Perfect For A Home Office, Kids' Play Area, Media Room, Or Private Home Gym. A Standout Feature Is The Attached 2-Car Garage Boasting Ultra-Spacious Over-Height Ceilings-Perfectly Suited To Install A Car Lift, Making It A True Car Enthusiast's Dream! Step Outside To Unmatched Family Amenities Right In Your Backyard: Just Steps To Downsview Park's World-Class Playgrounds, Sports Fields, Hiking Trails, Dog Parks, And Splash Pads. Enjoy Exceptional Commuter Convenience Just Minutes To The Downsview Park Subway/Go Station, Highways 401/400, And Yorkdale Shopping Centre. Now Refocused At A Compelling New Price Point, This Home Represents The Absolute Best Value-Per-Square-Foot In North York. Move Right In And Start Building Equity Today!For First-Time Homebuyers: Making Your Move Into Homeownership Has Never Been More Accessible. Take Advantage Of Expanded Federal Mortgage Options, Tax-Free Government Incentives, And Save At Closing Through Eligible Provincial And Municipal Land Transfer Tax Rebates
Property Details
Interior
Features
Bsmt Floor
Play
4.44 x 3.97Closet
Br
4.44 x 3.83Closet
Laundry
1.52 x 1.61Laundry
1.52 x 1.61Exterior
Parking
Garage spaces 2
Garage type Detached
Other parking spaces 0
Total parking spaces 2
Property History
 38
38