2737 Keele St #708, Toronto, Ontario M3M 2E9
Contact us about this property
Highlights
Estimated valueThis is the price Wahi expects this property to sell for.
The calculation is powered by our Instant Home Value Estimate, which uses current market and property price trends to estimate your home’s value with a 90% accuracy rate.Not available
Price/Sqft$469/sqft
Monthly cost
Open Calculator
Description
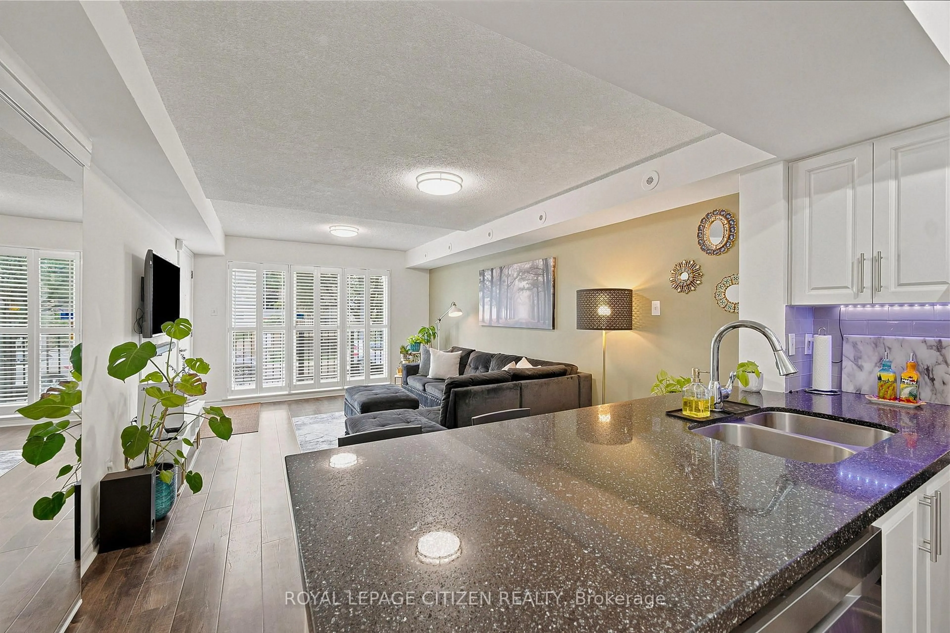
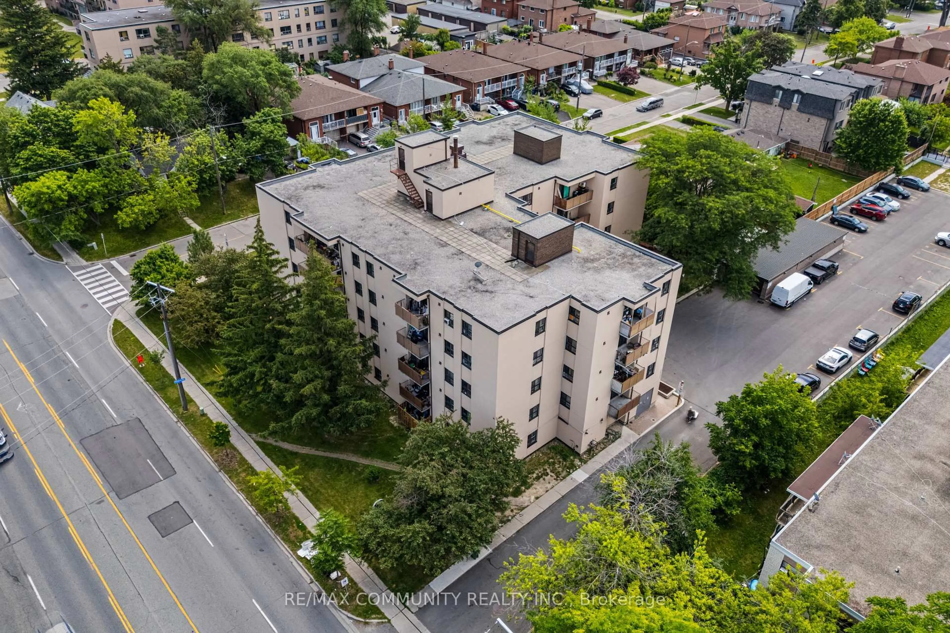
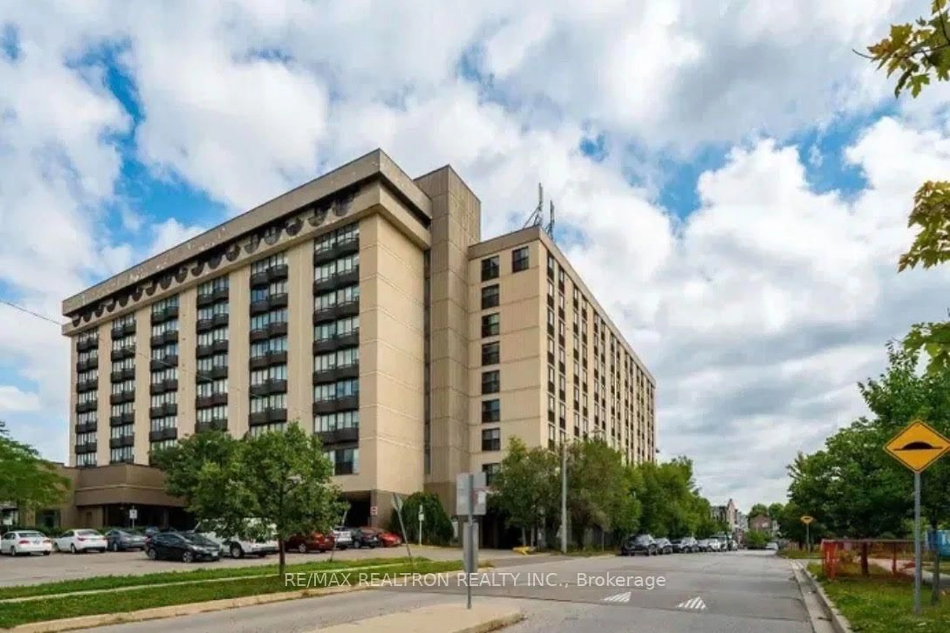
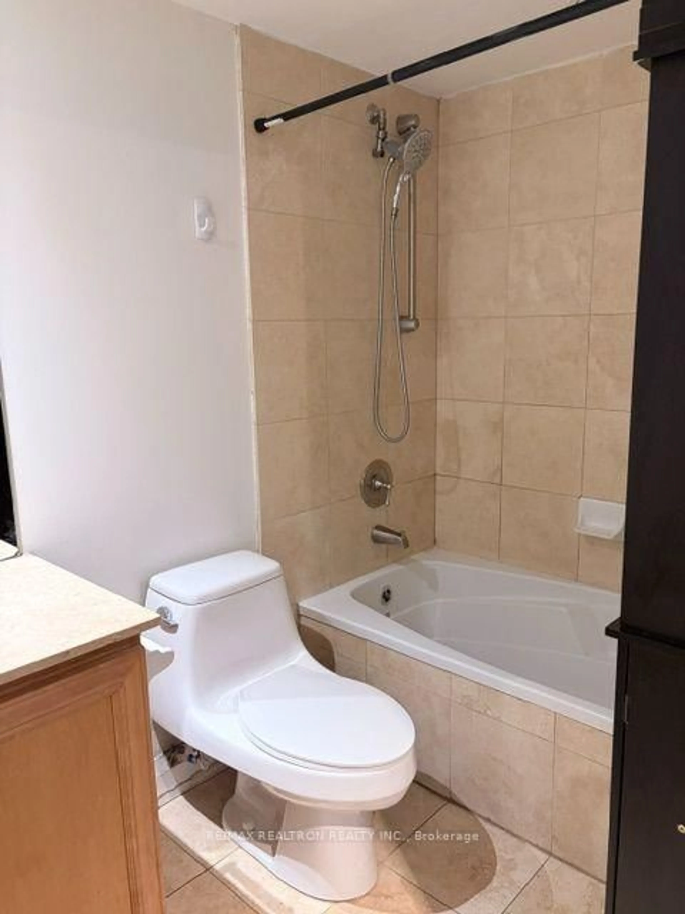
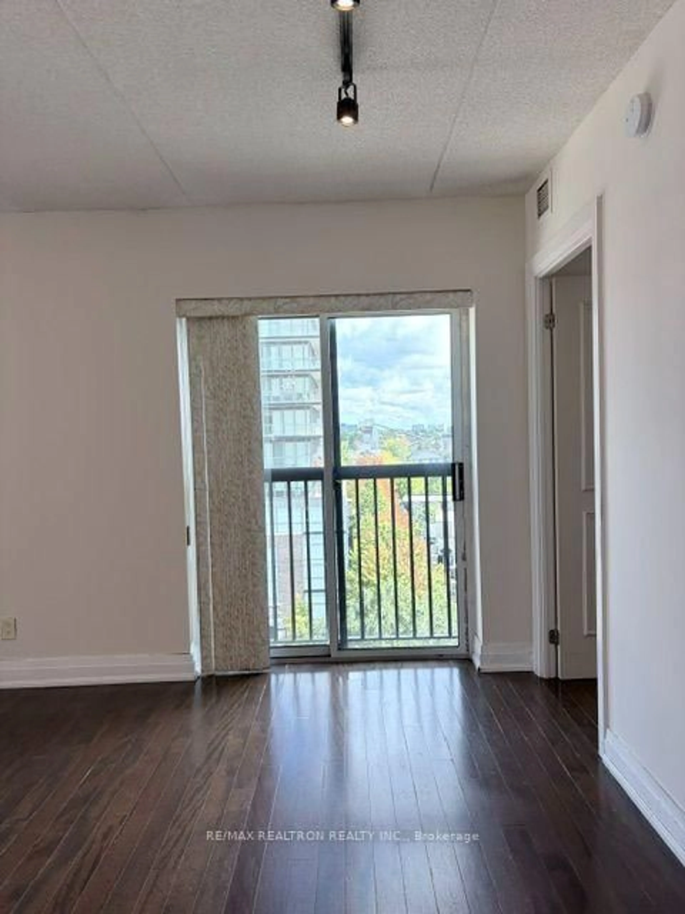
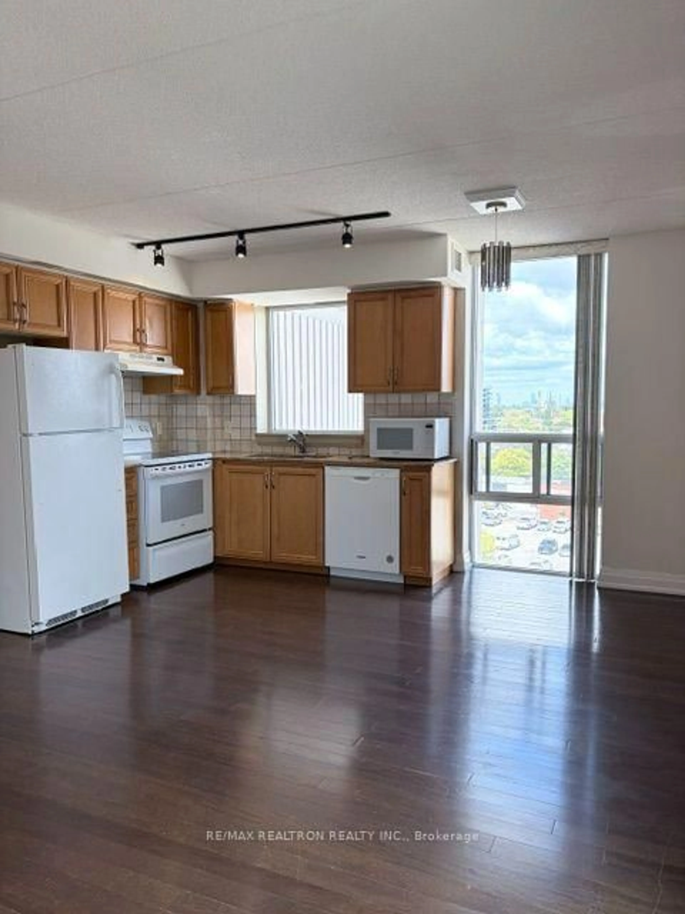
Welcome to 2737 Keele St, Unit 708! This bright and spacious suite is freshly painted, vacant and move-in ready. Featuring a functional open-concept layout, generous living and dining space, large windows and plenty of natural light. Includes 1 Parking Space and 1 Locker for added convenience and storage. Enjoy an excellent central location directly across from Humber River Hospital and close to TTC, Hwy 401, Hwy 400, Yorkdale Shopping Centre, schools, parks, grocery stores, restaurants and everyday amenities. Approximately 7.5 km to York University's Keele Campus and conveniently located about 15-20 minutes from Toronto Pearson International Airport, depending on traffic. With easy access to major highways and public transit, commuting throughout Toronto and the GTA is a breeze. An excellent opportunity for first-time buyers, professionals, downsizers or investors looking for value, accessibility and convenience. Freshly painted, vacant and ready for immediate occupancy. 1 Parking + 1 Locker Included. Vacant and easy to show. Flexible/quick closing available. Don't miss this opportunity!
Property Details
Interior
Features
Flat Floor
Living
5.2 x 4.58hardwood floor / Open Concept / Combined W/Dining
Dining
5.2 x 4.58hardwood floor / Juliette Balcony / Combined W/Living
Kitchen
5.2 x 4.58hardwood floor / Granite Counter / Backsplash
Primary
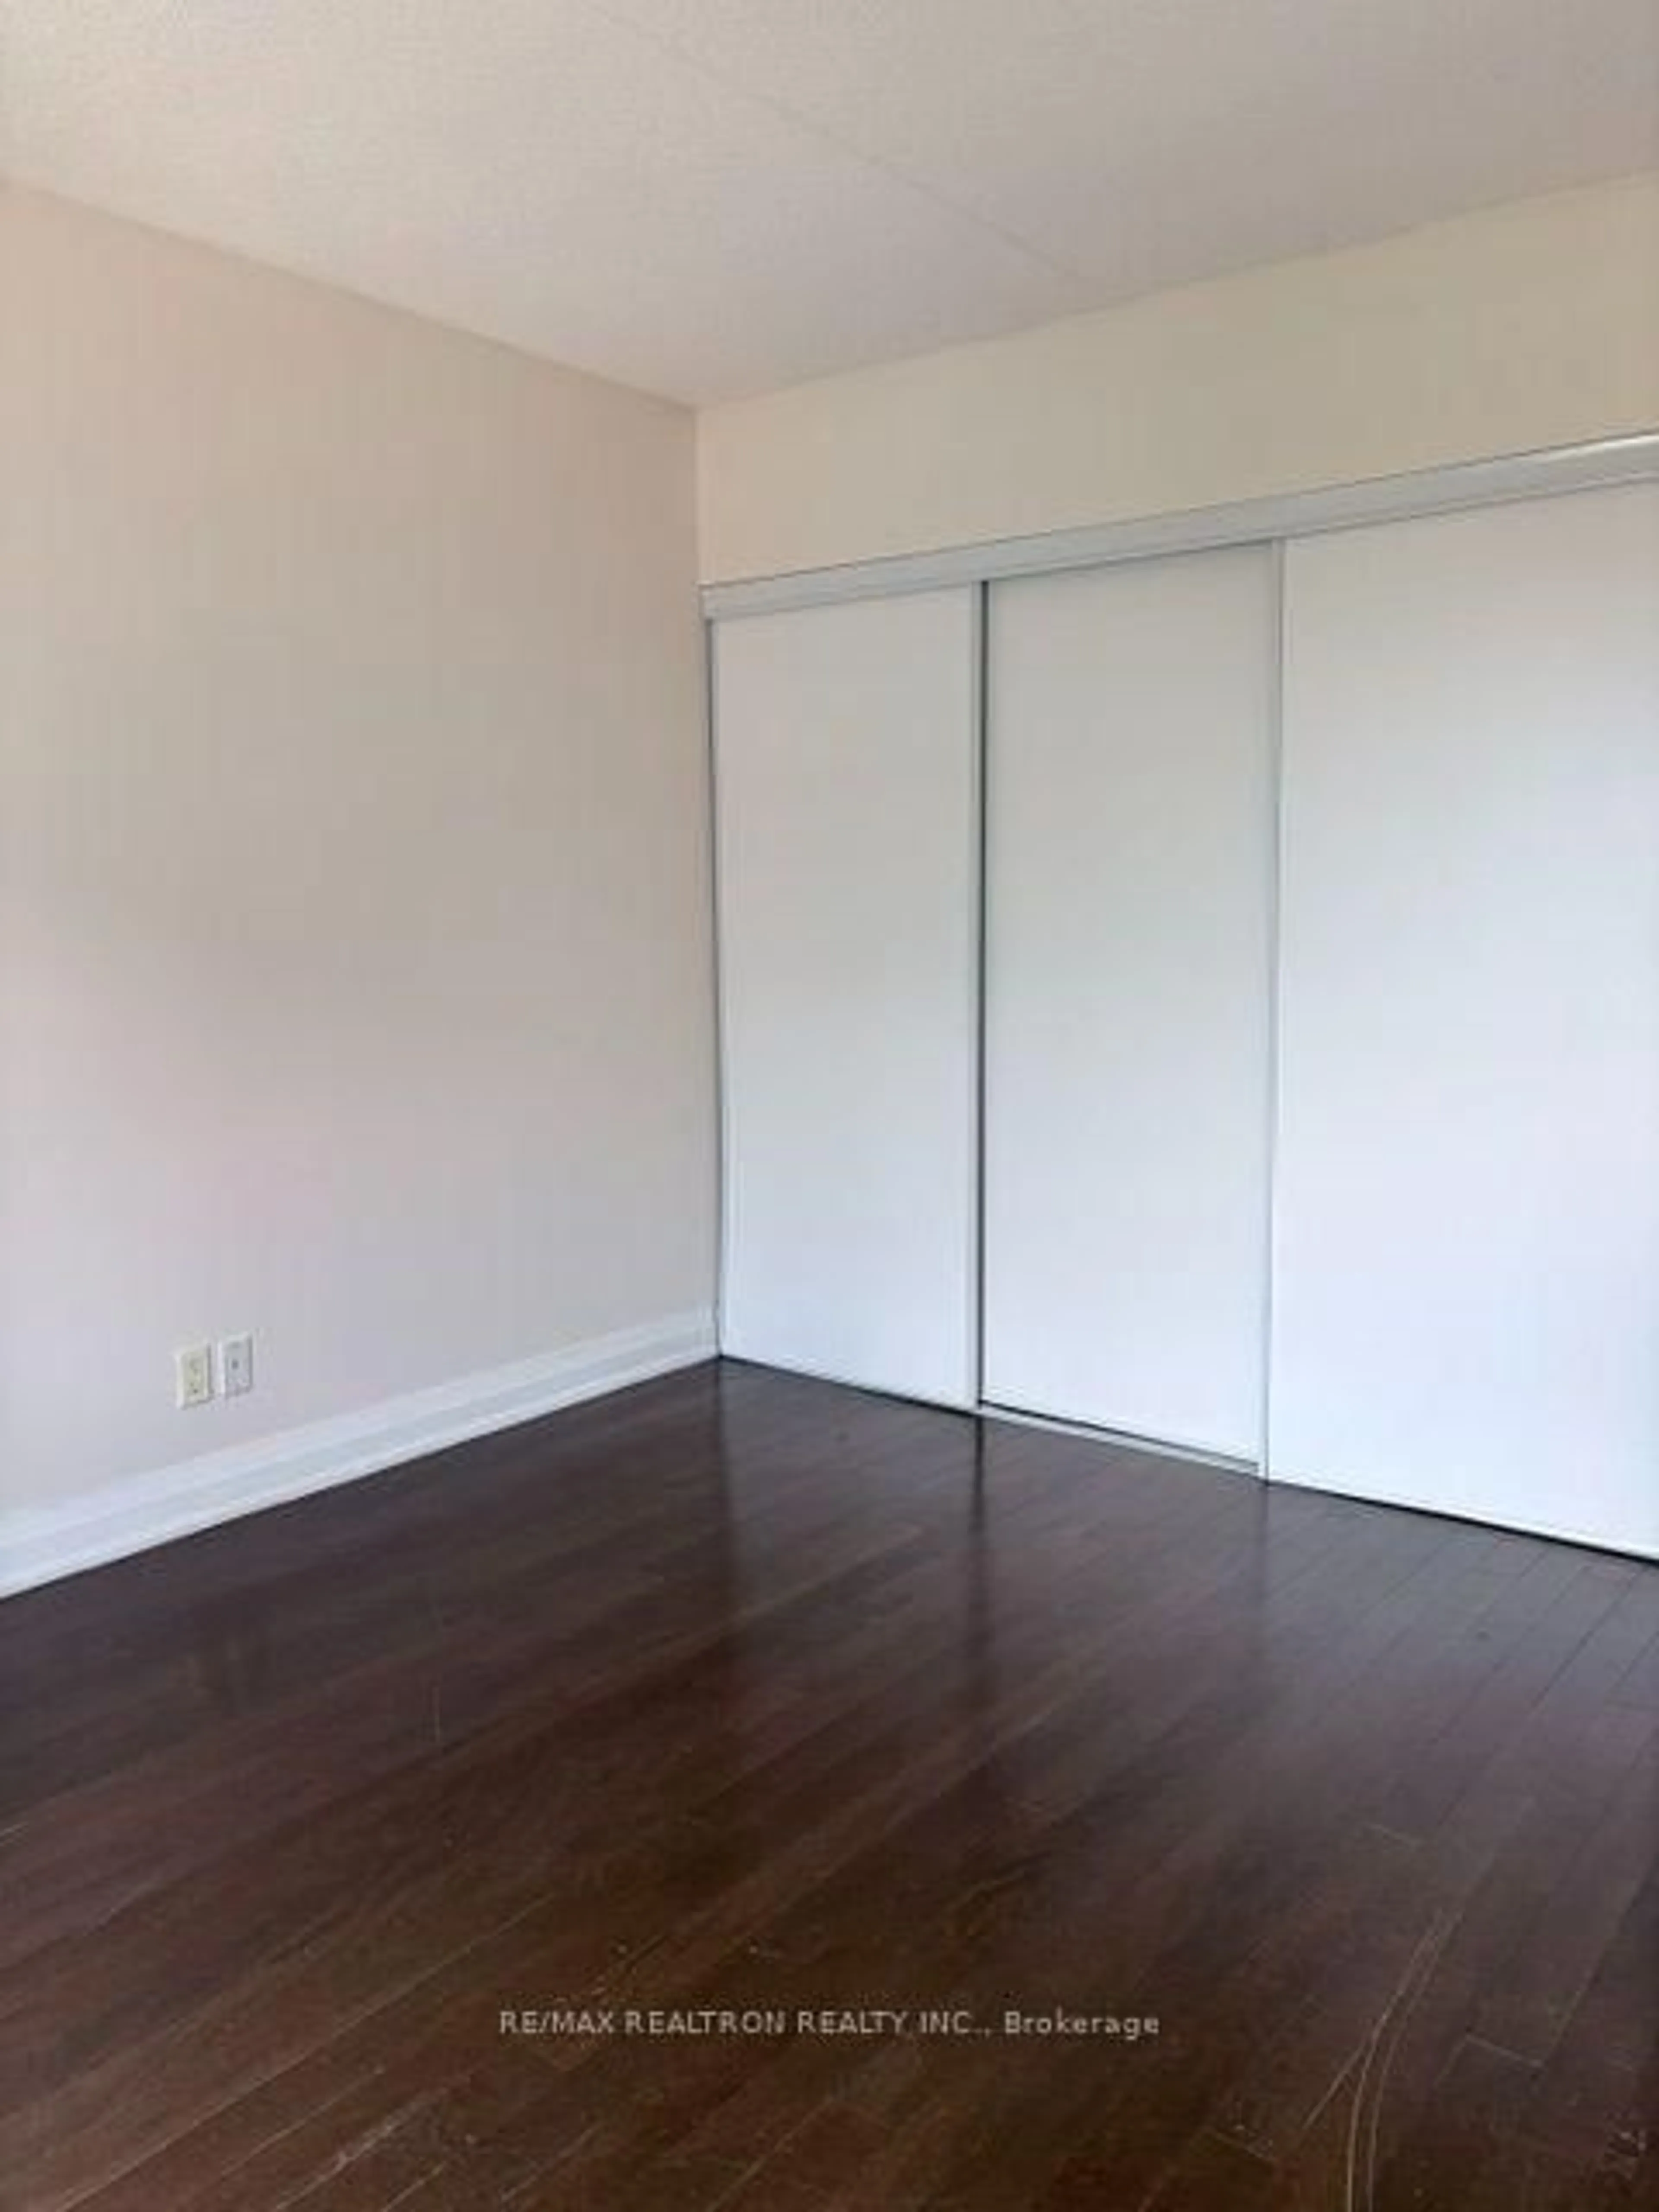
3.66 x 3.36hardwood floor / Large Closet / Large Window
Exterior
Parking
Garage spaces 1
Garage type Underground
Other parking spaces 0
Total parking spaces 1
Condo Details
Inclusions
Property History
 9
9