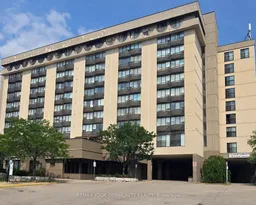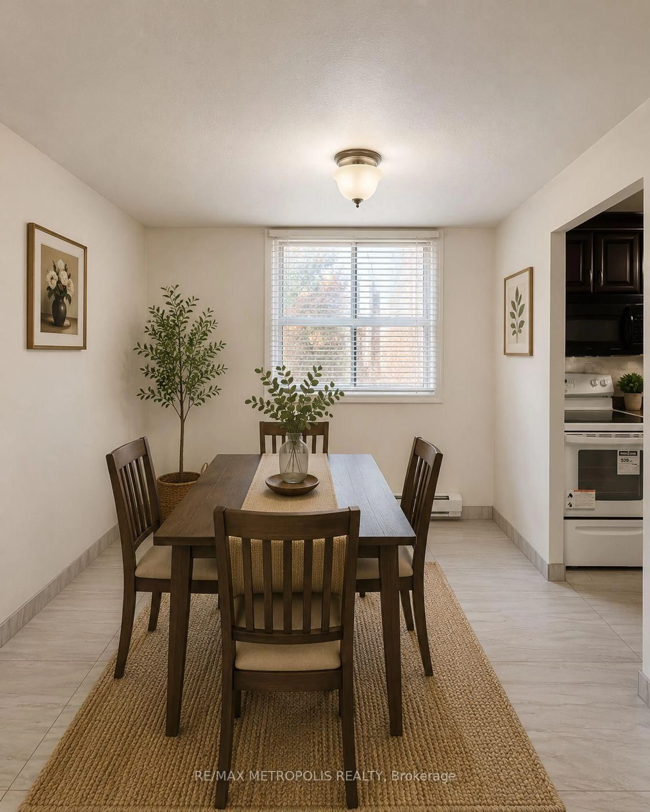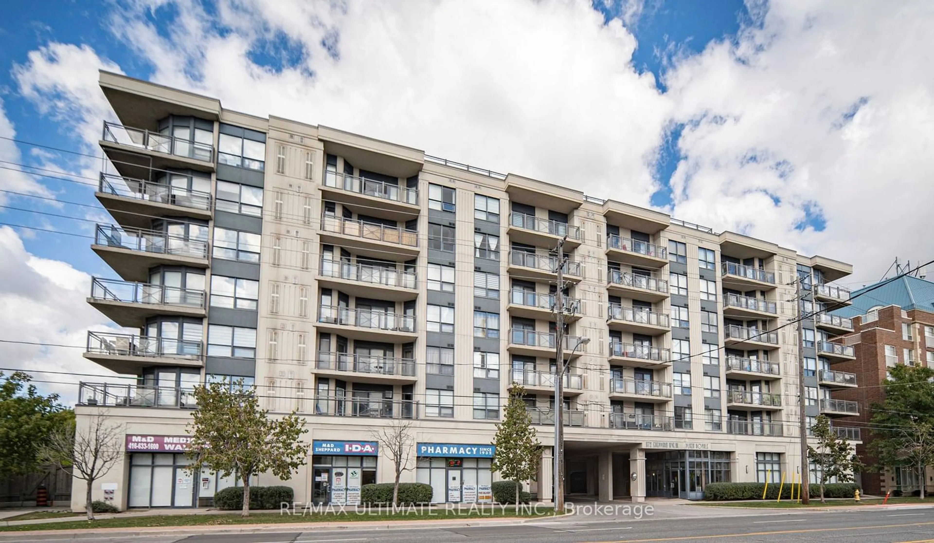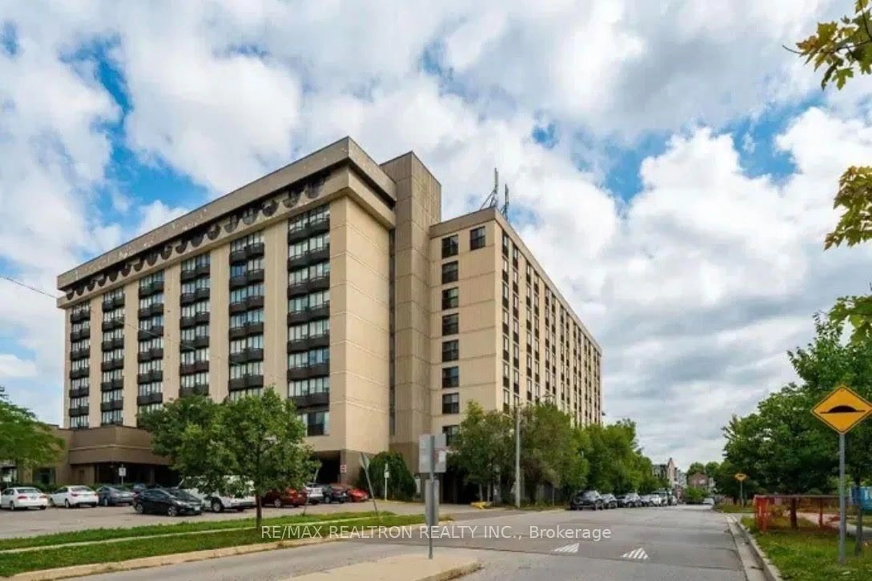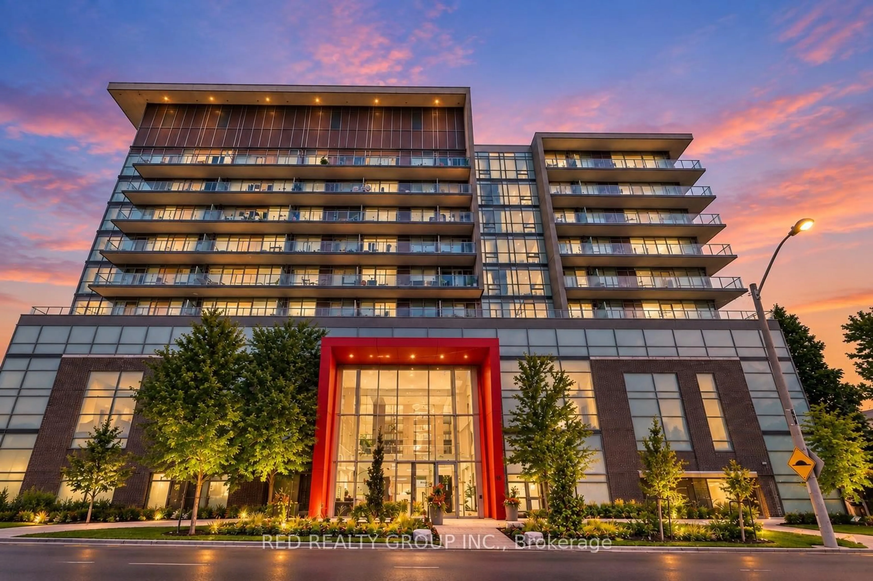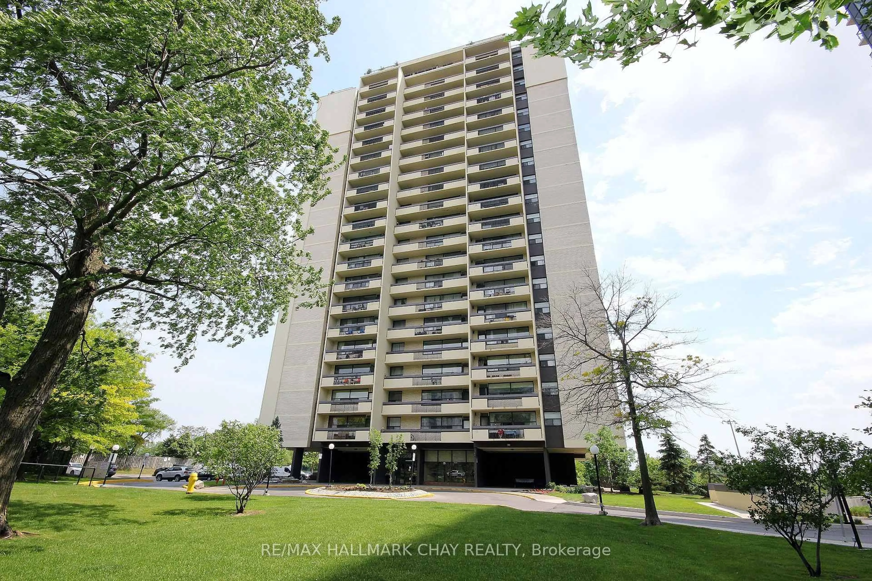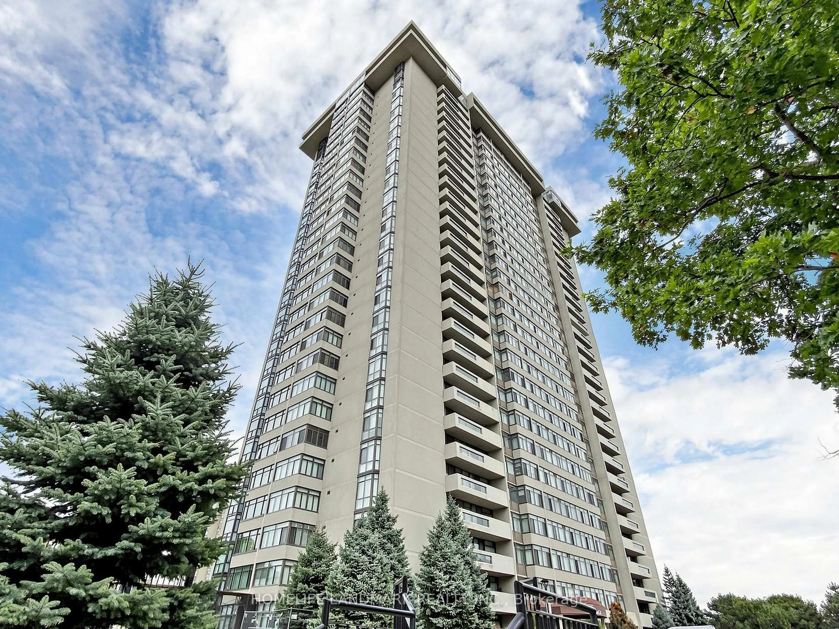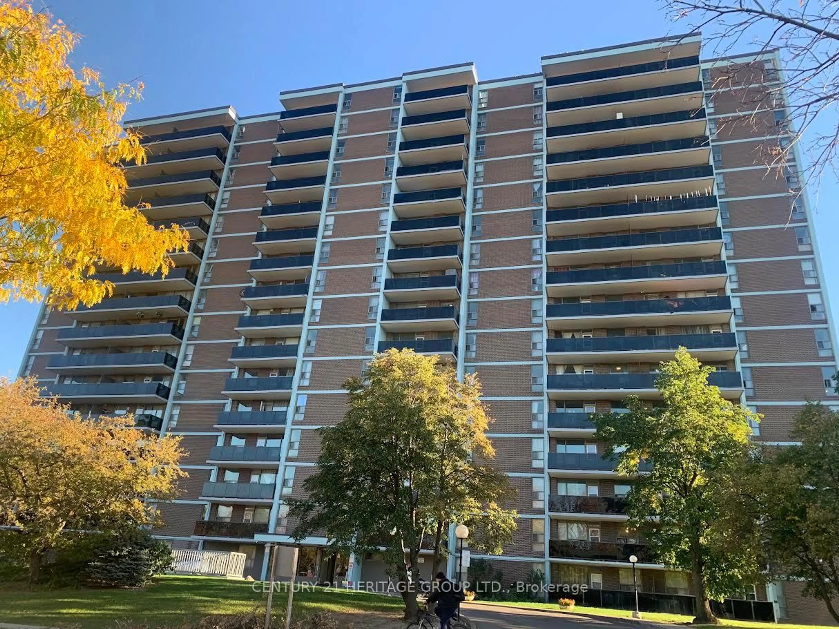
Unknown for 2737 Keele St #413, Toronto Ontario M3M 2E9
1 day on Market

2737 Keele St #413, Toronto, Ontario M3M 2E9

In the same building:
-
Condo
1
1
~500-599 sqft
$265,000
Get pre-qualifiedPowered by nesto
Condo
1
1
~500-599 sqft

Contact us about this property

Call

Highlights

Property Estimate

Days on market1 day

Estimated valueNot available

Price/Sqft$486/sqft

Monthly cost

Open Calculator

Description

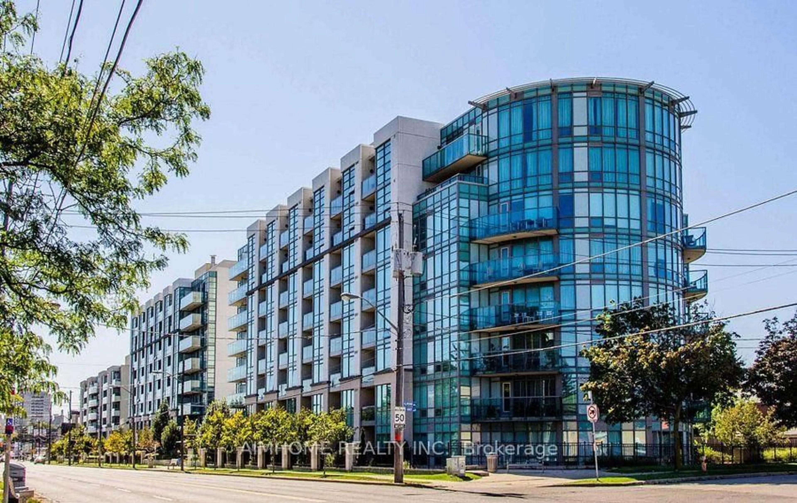
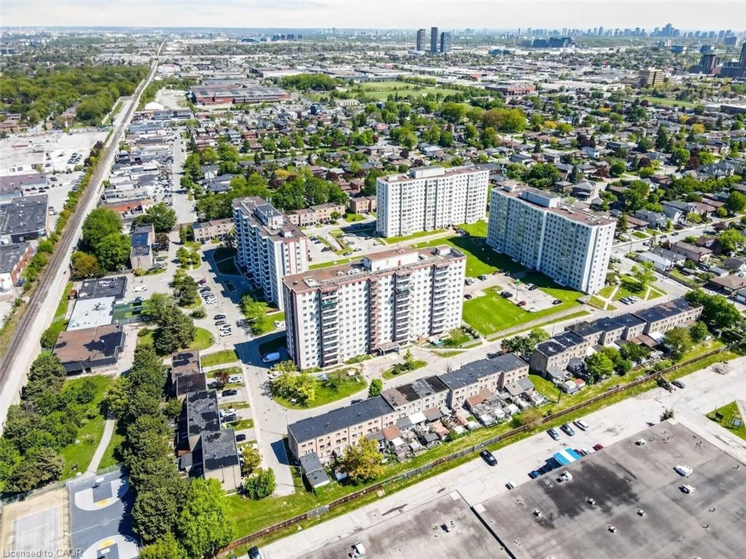
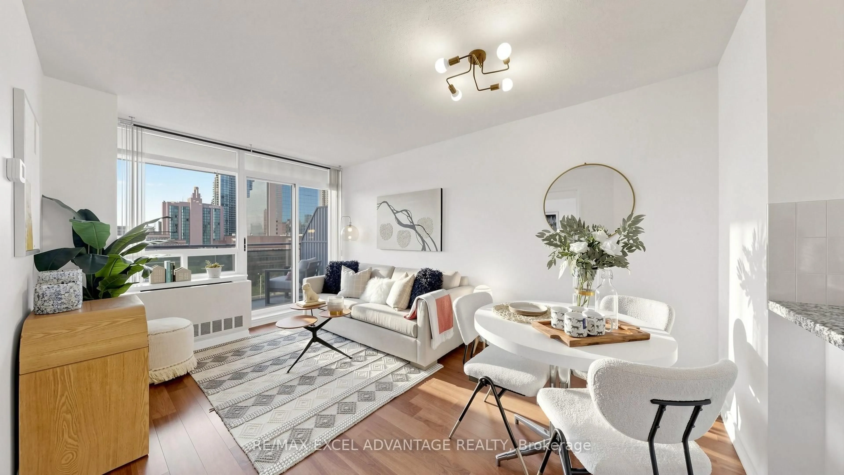
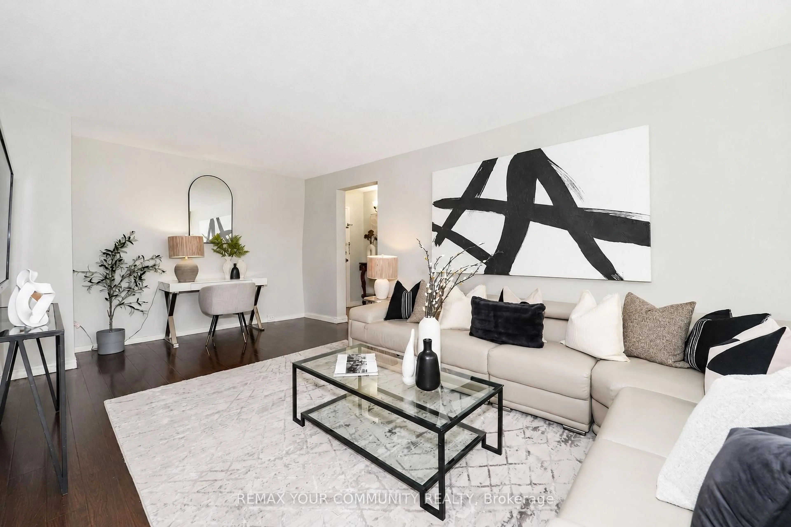
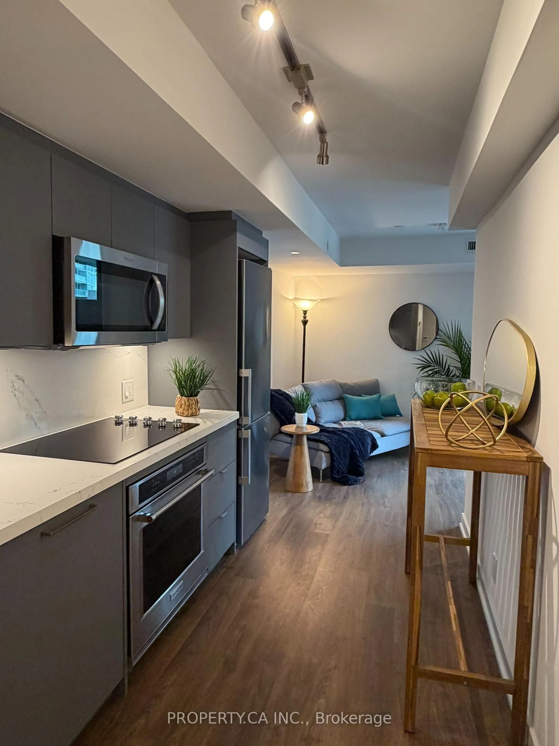
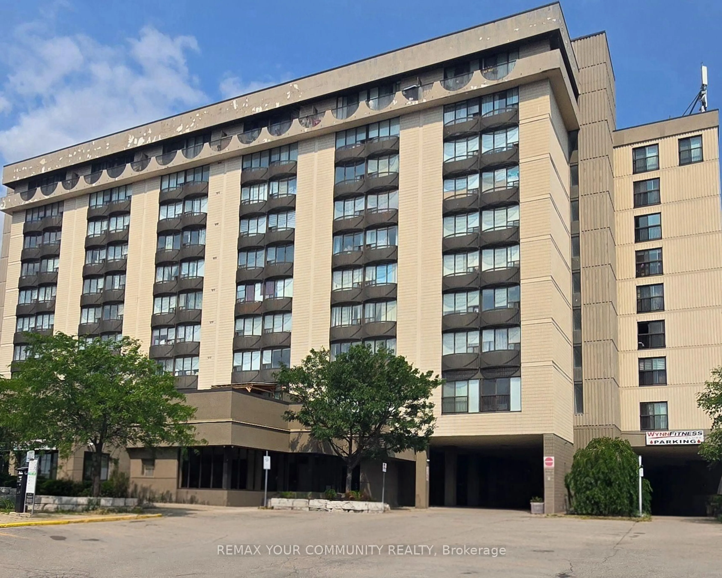
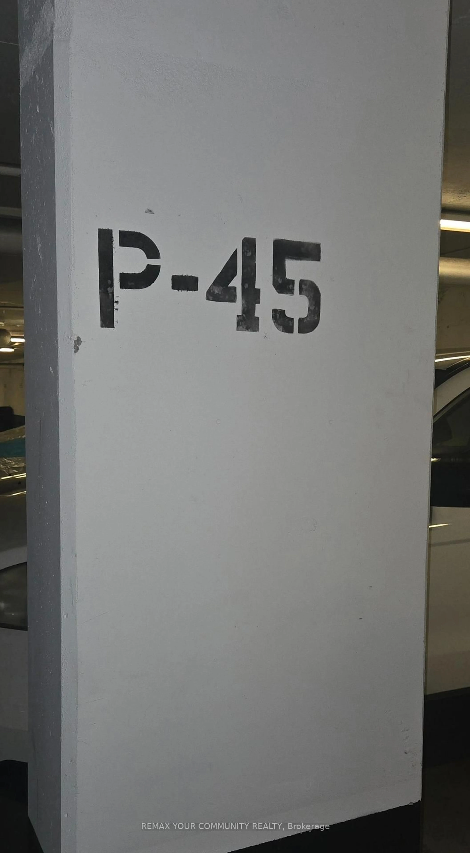
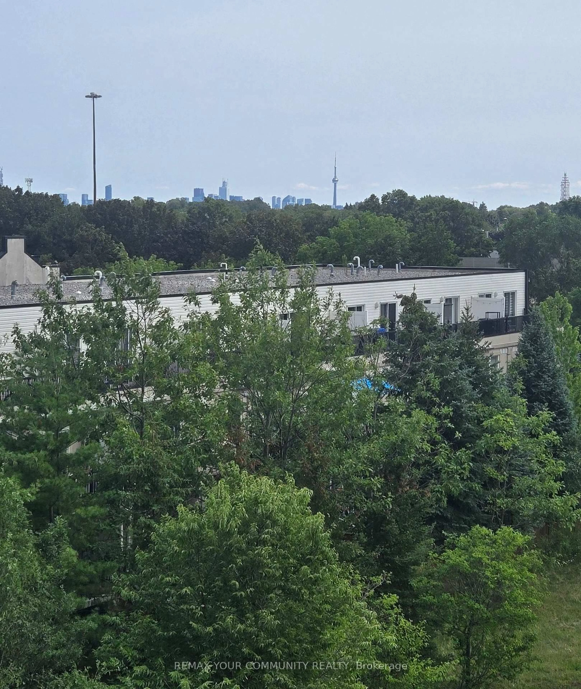
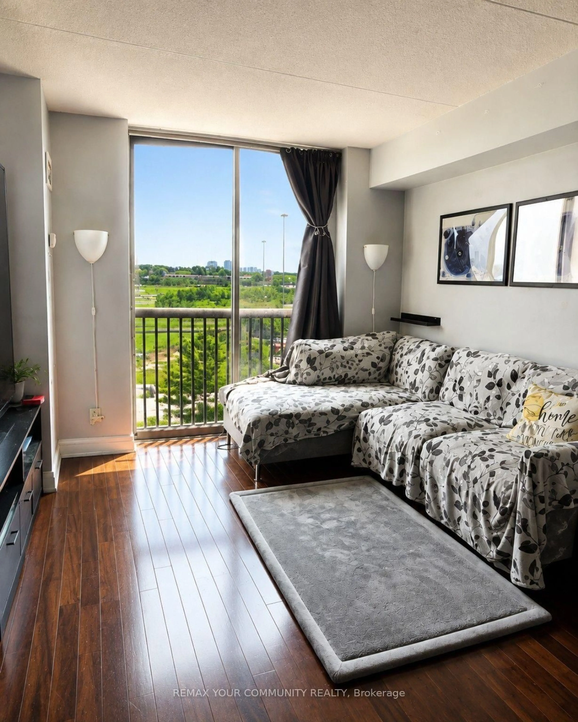
Welcome to this bright and inviting south-facing one-bedroom condo, ideal for first-time home buyers. The open-concept layout offers a functional living space with excellent natural light and a beautiful view toward downtown Toronto, including the CN Tower. Enjoy convenient access to the 401, public transit, York University, and Hennick Humber Hospital (formerly Humber River Hospital). The building features an on-site pharmacy, medical centre, and fitness centre for added everyday convenience. Parking and a locker are included. A fantastic opportunity to enjoy comfort, convenience, and city views in one great home-come see it and make it yours!


Property Details

StyleApartment
View-
Age of property11-15
SqFt~500-599 SqFt
Lot Size-
Parking Spaces1
MLS ®NumberW13664972
Community NameDownsview
Data SourceTRREB
Listing byREMAX YOUR COMMUNITY REALTY

Features

Heating: Forced Air
Cooling: Central Air

Flat Floor

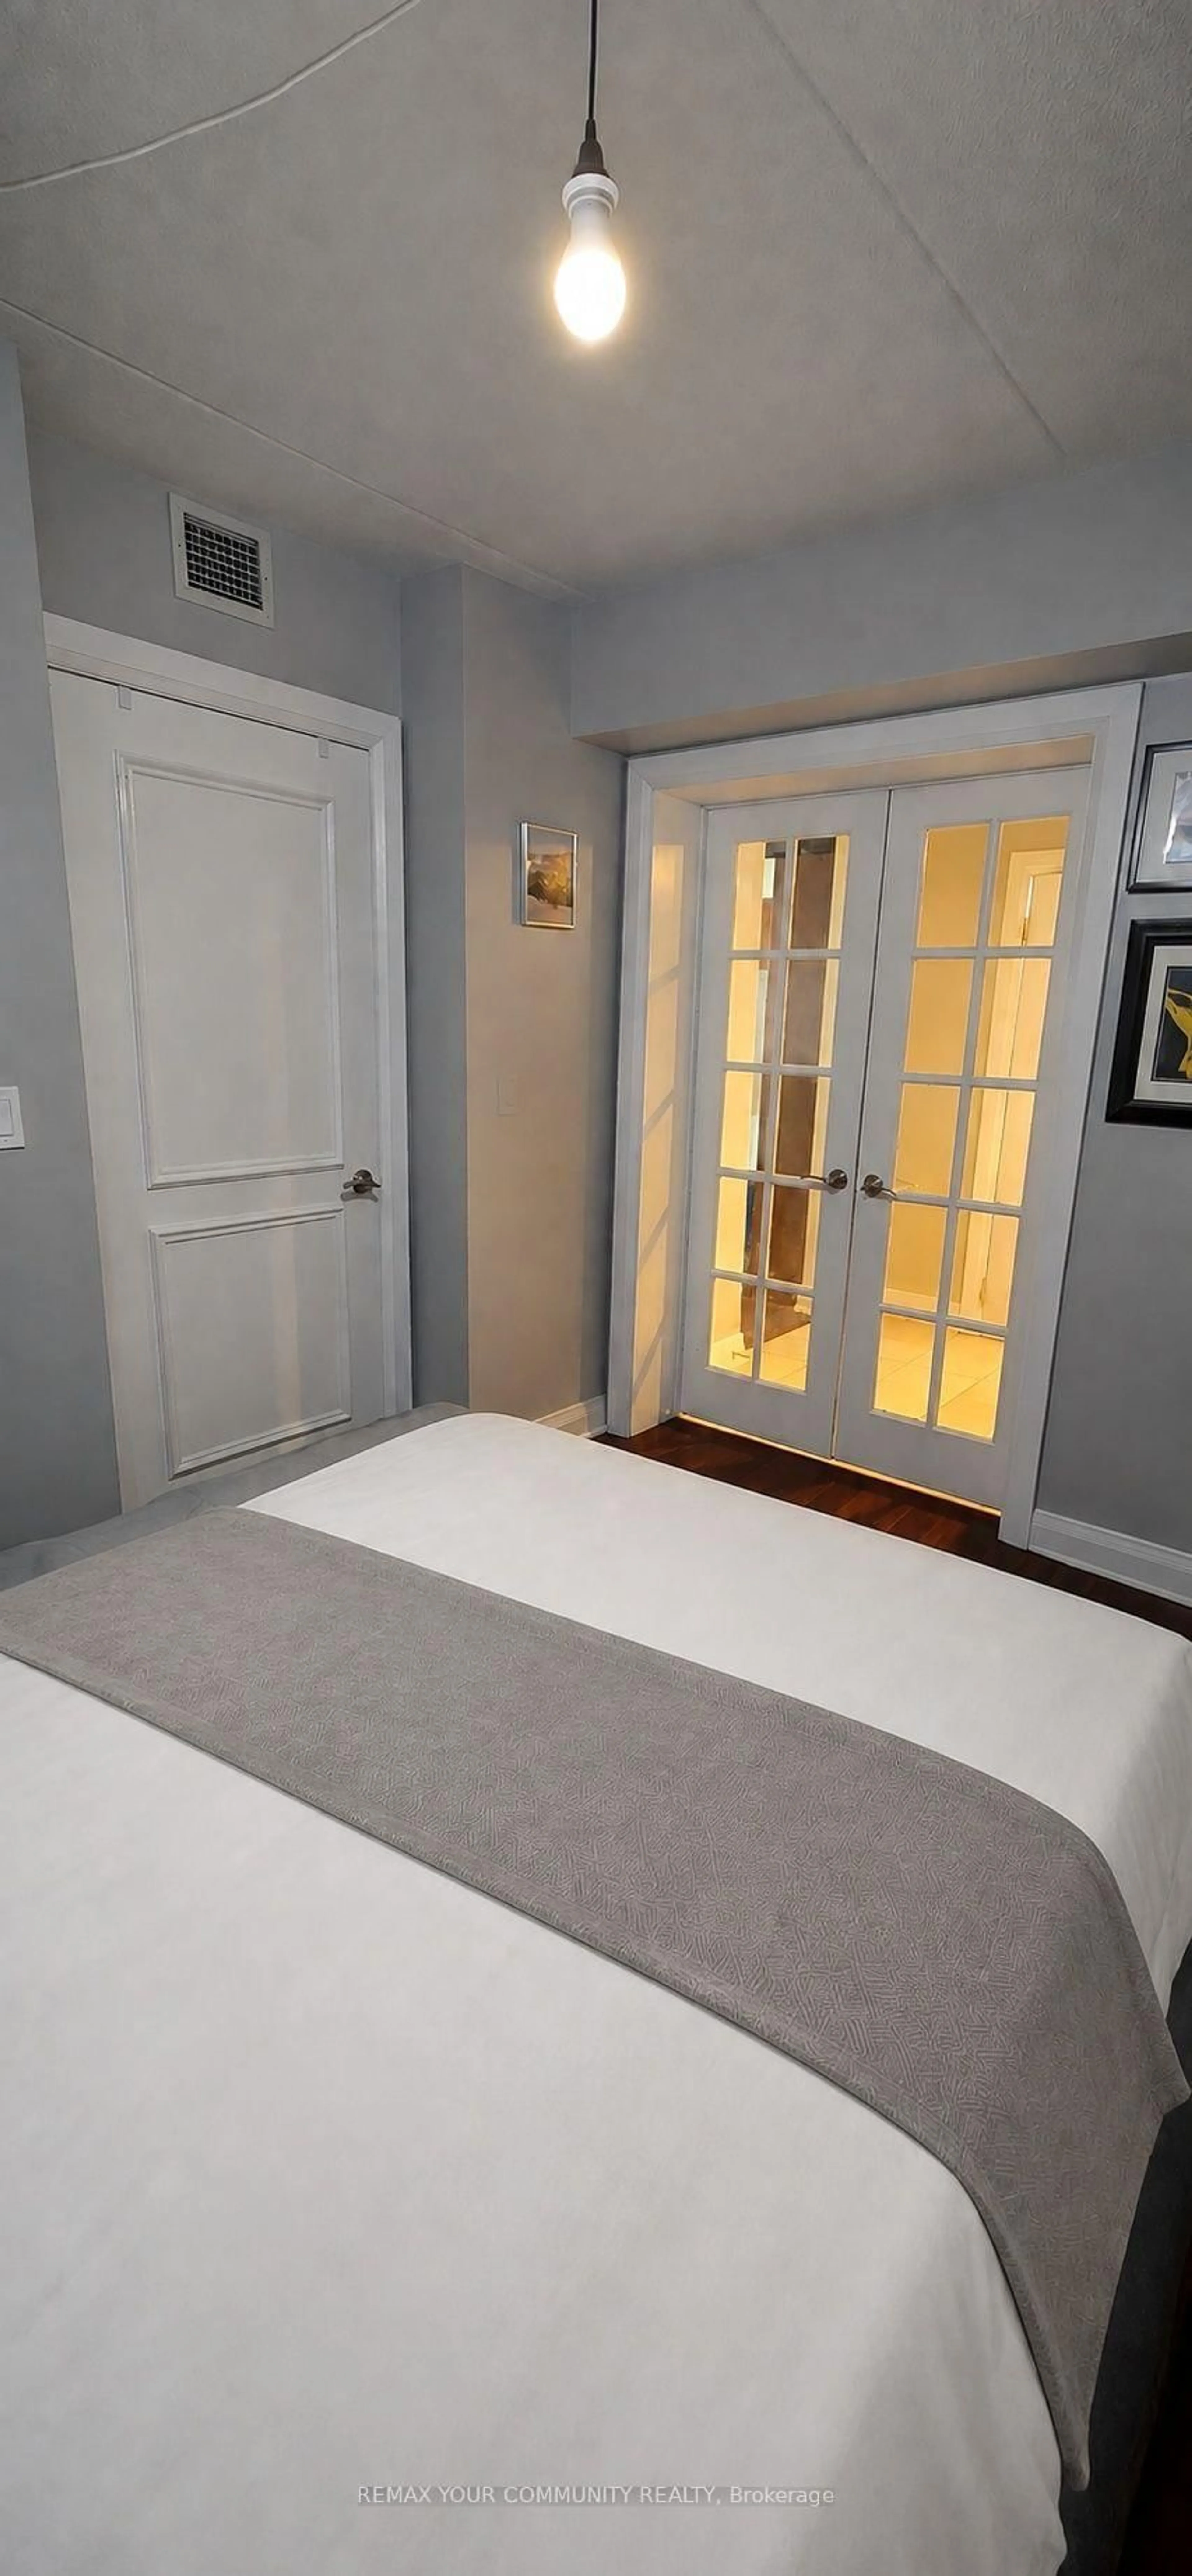
Br

3.58 x 2.9

hardwood floor / W/I Closet / French Doors

Living

5.72 x 3.45

hardwood floor / Combined W/Kitchen / Juliette Balcony

Kitchen

5.72 x 3.45

hardwood floor / Combined W/Living / Granite Counter

Foyer

2.62 x 1.78

Marble Floor


Features

Patio: Jlte
Balcony: Jlte

Parking

Garage spaces 1

Garage type Underground

Other parking spaces 0

Total parking spaces 1


4Story
Amenities

Exercise Room, Games Room, Party/Meeting Room

Inclusions
Hydro
Water
Parking
Cable
Heat

Property History

Aug 12, 2026
ListedActive
$265,000
1 day on market
history photo preview19
Listing by trreb®
Property listed by REMAX YOUR COMMUNITY REALTY, Brokerage
Agent Banner Image
Interested in this property?Get in touch to get the inside scoop.

Market Data - Downsview

Geo Zone Map ThumbnailDownsview

Buyer's Market

View Market Data

Condo - for the past 30 days

Buyer's market Seller's market

Avg. Days on Market

Past 30 days

43 days

Compared to

2025

41 days

2024

38 days

2023

22 days

New Listings

Past 30 days

30 listings

Compared to

2025

31 listings

2024

26 listings

2023

24 listings

Units sold

Past 30 days

14 units

Compared to

2025

8 units

2024

12 units

2023

12 units

Median Sold Price

Past 30 days

$506,000

Compared to

2025

$521,450

2024

$532,500

2023

$631,500


Population and Demographics

Overview

Total population 43894
Average household income $106,204

Age (%)

0 to 19
22%
20 to 34
22%
35 to 49
21%
50 to 64
21%
65 and plus
15%

Household composition (%)

Single family
63%
Single person
28%
Multi person
7%
Multi family
2%

Mother tongue (%)

English
51%
Italian
10%
Spanish
9%
Tagalog (Pilipino, Filipino)
7%
Vietnamese
5%
Others
4%
Portuguese
3%
Yue (Cantonese)
1%
Turkish
1%

House tenancy (%)

Renters
50%
Owners
50%

What’s nearby?Essentials within 5 km

Local Logic

Transportation Scores

Estimated Budget