74 Aspenwood Dr, Toronto, Ontario M2H 2E9
Contact us about this property
Highlights
Estimated valueThis is the price Wahi expects this property to sell for.
The calculation is powered by our Instant Home Value Estimate, which uses current market and property price trends to estimate your home’s value with a 90% accuracy rate.Not available
Price/Sqft$751/sqft
Monthly cost
Open Calculator
Description
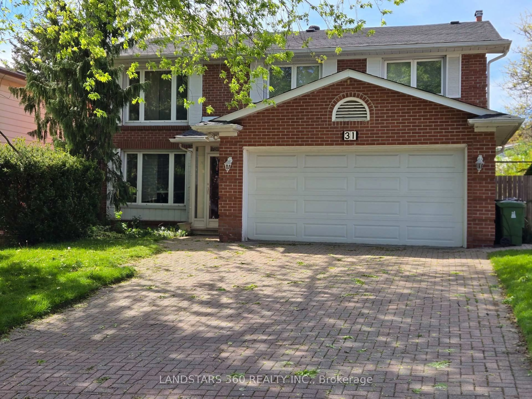
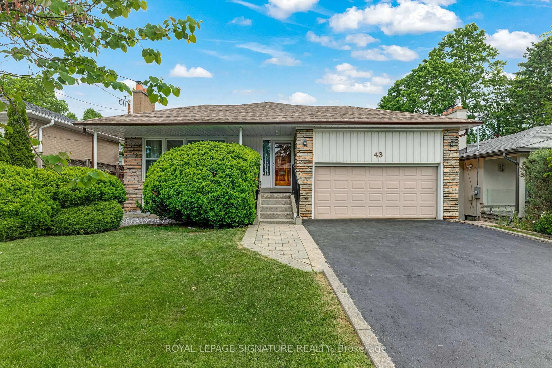
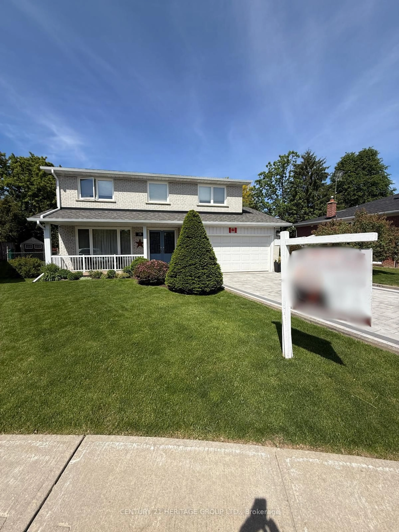
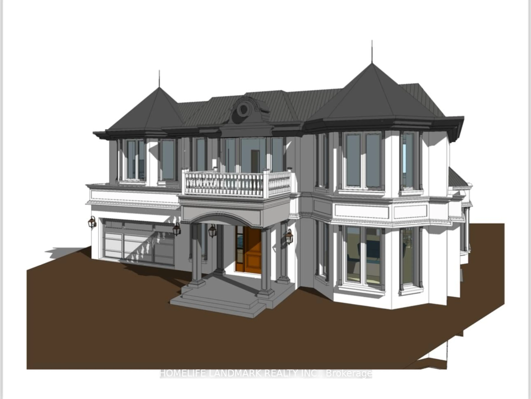
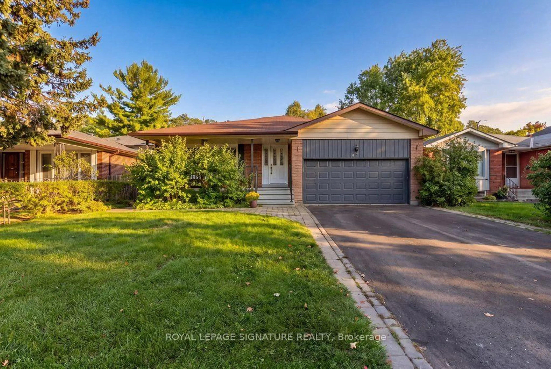
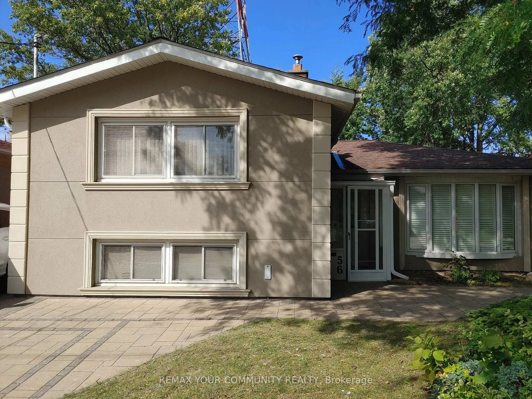
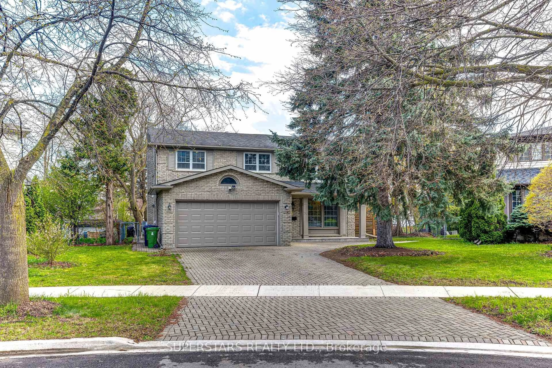
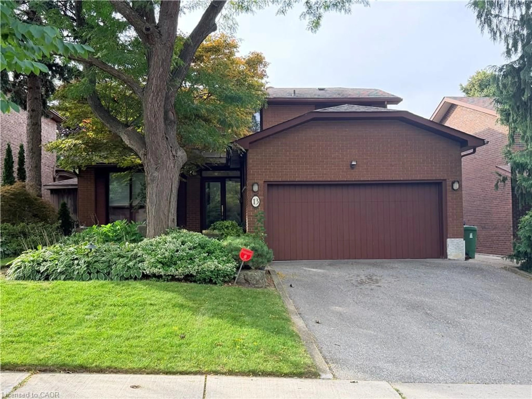
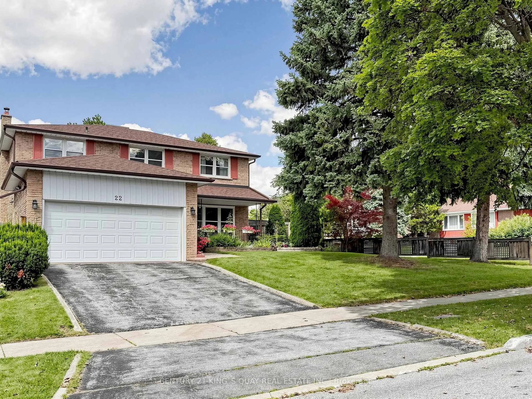
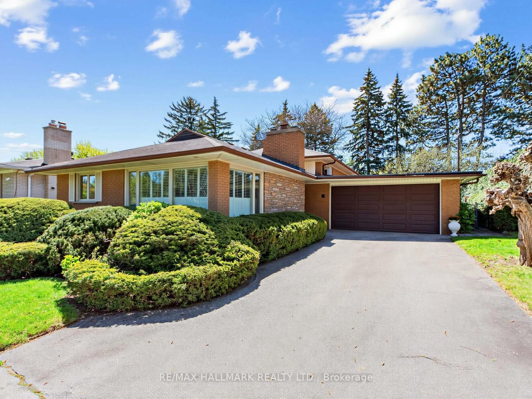
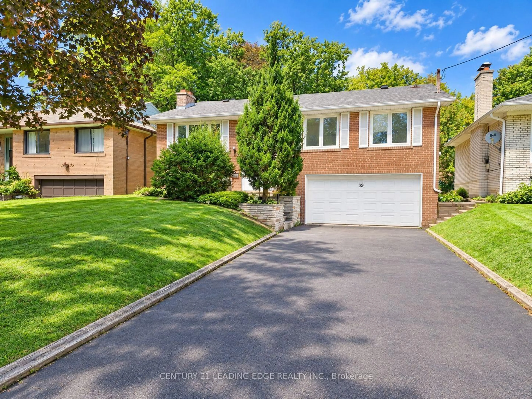
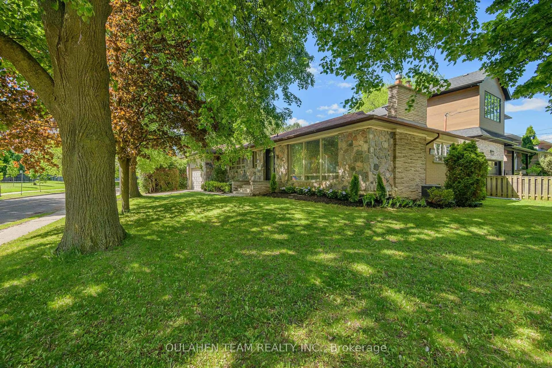
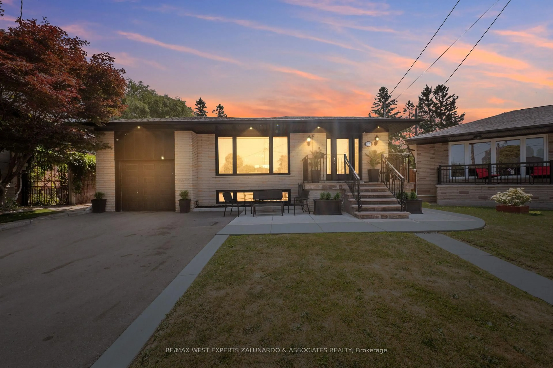
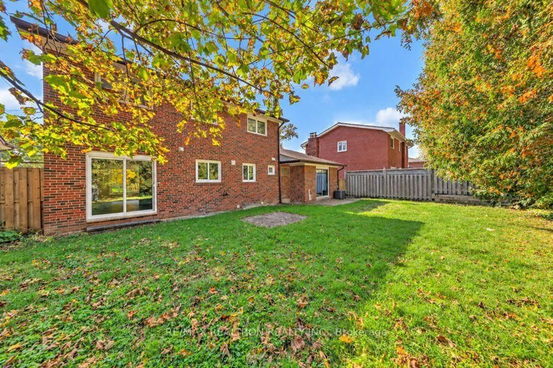
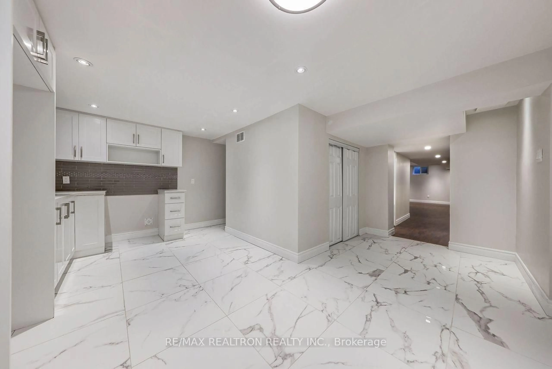
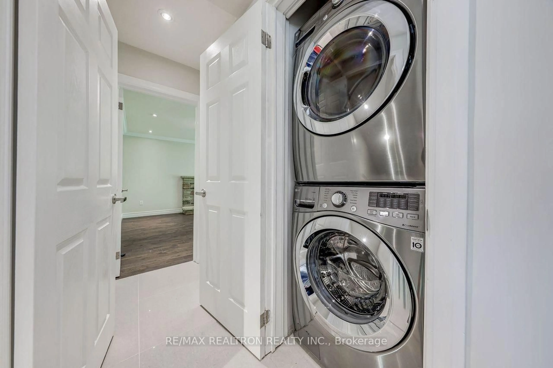
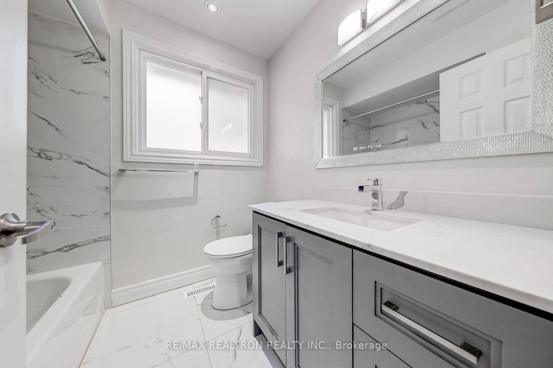
// BRICK ALL-AROUND HOUSE(no AL siding,Stucco, Wood Siding etc) // Totally Renovated T/O. $$$ Spent* Updated Modern Stone Kitchen Top Counter with Matching Stone Slab Backsplash , Counter Lighting and Large Lit with Glass Panel Wall Pantry * 3 Fully Renovated Baths with stone counter bath tops* Thermal Windows*Hardwood Floors Throughout top 2 levels* Durable Porcelain Tiles* Numerous Pot Lights *Main Floor Laundry* Wrought Iron Railing with Newer Stair* Stone Fireplace* 2 Walk-outs( Family Room & Dining Room) to private fully fence yard! Lovely, Spacious Front Veranda. Modern Frosted/Glazed Glass Metal Insulated Front Door with matching side panels! Self-Contained Professionally Finished Basement In-Law Suite with its own Modern Stone-Top Kitchen, 3-PC Bath & Roughed-In Laundry with potential separate entrance. 59.26' Frontage! Excellent School Zone: A.Y Jackson, Cliffwood etc. Shows to Perfection! Newer Roof(circa 2022-2023)* Freshly Painted(2026)* Newly Tiled Kitchen Floor(2026)* Cornice Moulding* Replaced Higher Baseboards* Cold Room with window for extra storage* Over-Sized Double Garage with extra height for potential future Mezzanine* Planters*
Upcoming Open Houses
Property Details
Interior
Features
2nd Floor
Primary
4.82 x 3.3hardwood floor / 4 Pc Bath / Pot Lights
Br
2.82 x 3.3hardwood floor / Closet / Casement Windows
Br
3.0 x 3.42hardwood floor / Closet / Casement Windows
Br
2.97 x 2.6hardwood floor / Closet / Window
Exterior
Features
Parking
Garage spaces 2
Garage type Attached
Other parking spaces 2
Total parking spaces 4
Property History
 35
35