188 Fairview Mall Dr #801, Toronto, Ontario M2J 0H7
Contact us about this property
Highlights
Estimated valueThis is the price Wahi expects this property to sell for.
The calculation is powered by our Instant Home Value Estimate, which uses current market and property price trends to estimate your home’s value with a 90% accuracy rate.Not available
Price/Sqft$740/sqft
Monthly cost
Open Calculator
Description
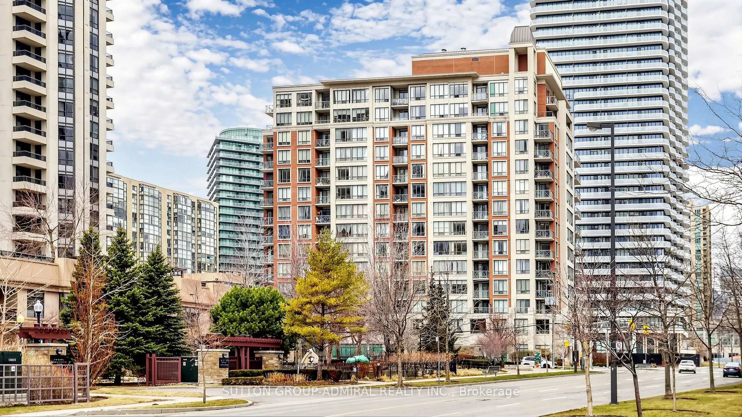
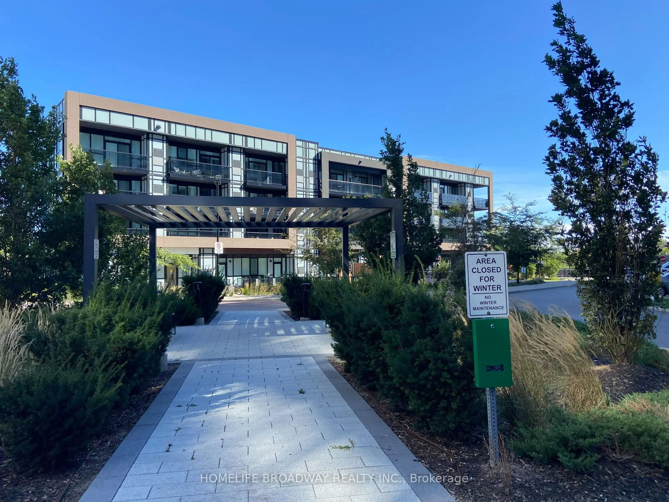
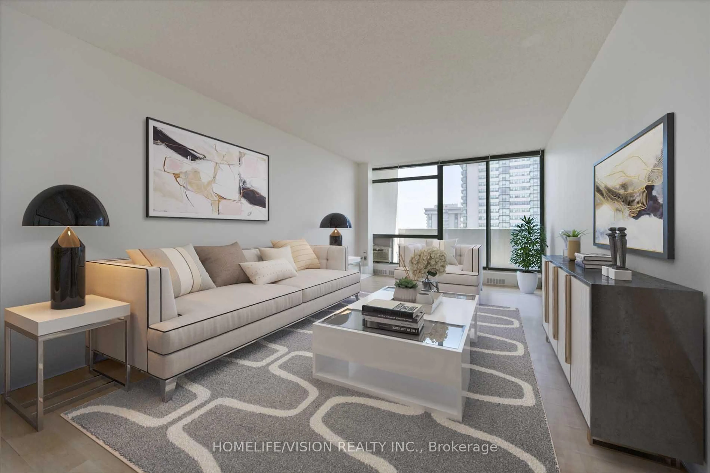
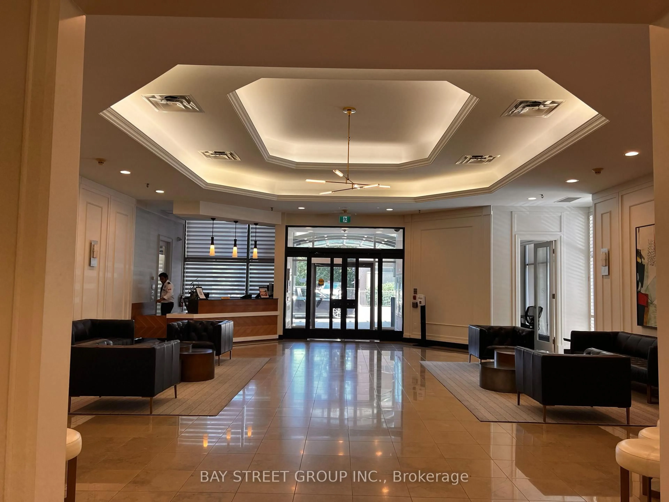
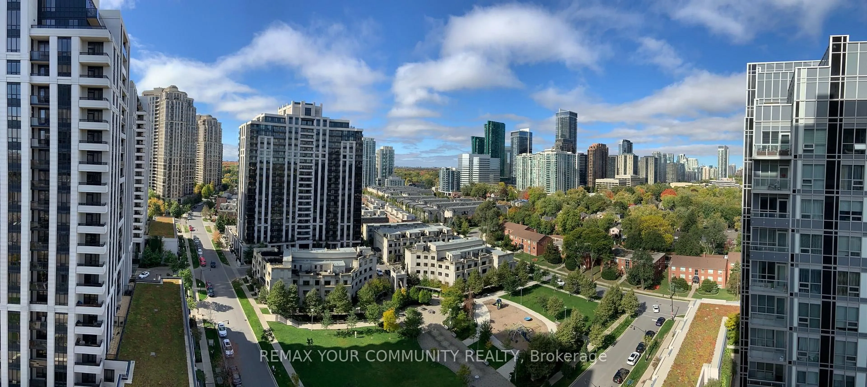

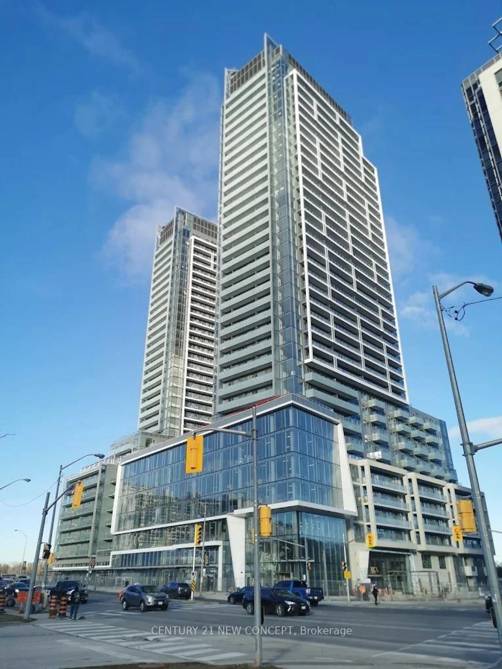
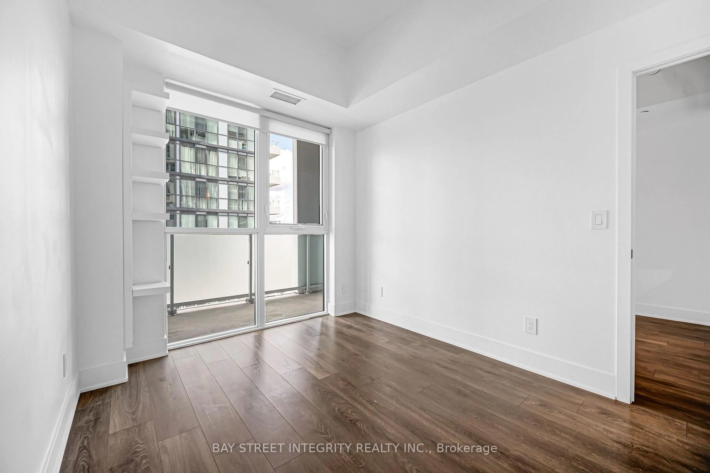
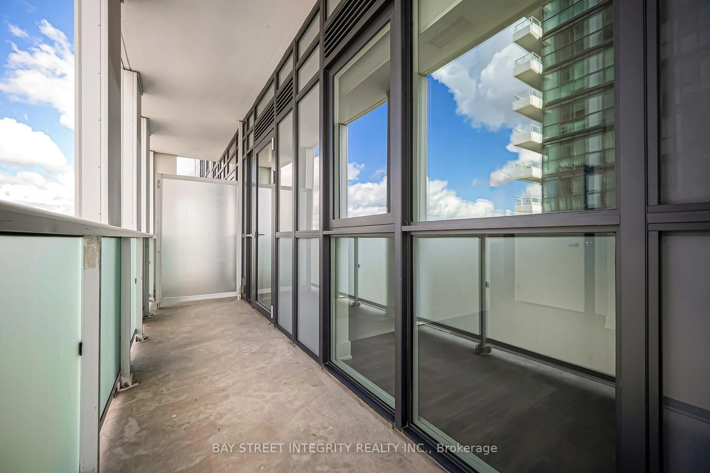
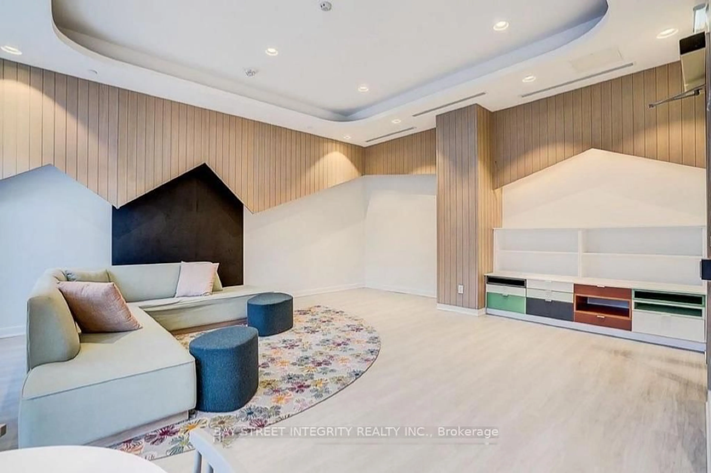
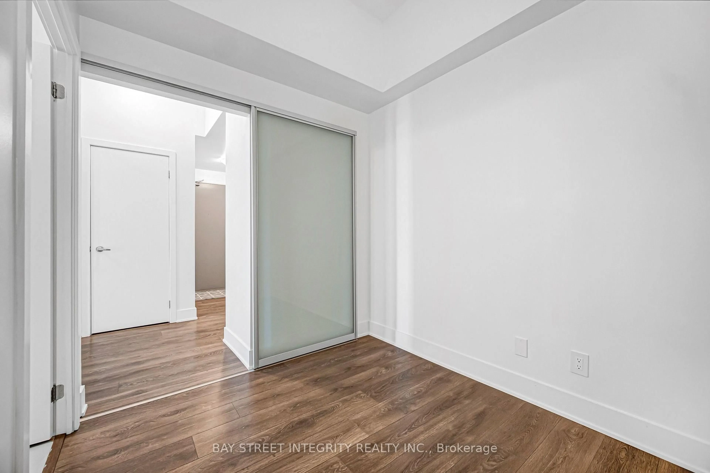
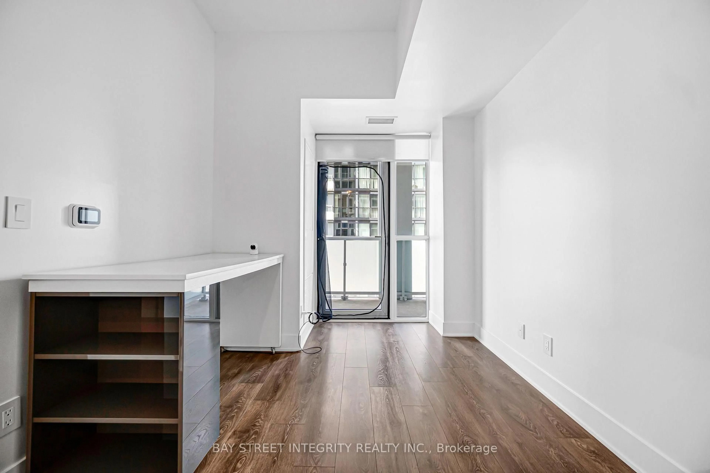
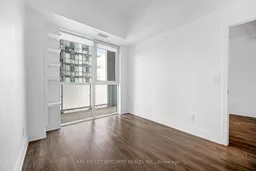
Welcome To Verde Condos In The Highly Sought-After Fairview Park Community! This Bright And Functional 1 Bedroom + Den En-Suite Offers Approx. 636 Sq.Ft. Of Well-Designed Living Space With Desirable West Exposure, Floor-To-Ceiling Windows, 9-Ft Ceilings And Laminate Flooring Throughout. Rare And Practical Layout Featuring 2 Full Bathrooms With A Highly Functional Dual-Ensuite Design-The Primary Bedroom Has Its Own Ensuite, And The Den Also Features An Ensuite Bath, Making It Ideal As A Private Home Office, Guest Room Or Flexible Second Sleeping Area. Enjoy An Open-Concept Living And Dining Area, Modern Kitchen With Stainless Steel Appliances, Quartz Countertops, Rectangle Kitchen Island And Quality Finishes. Located Steps To Don Mills Subway Station, CF Fairview Mall, T&T Supermarket, Restaurants, Banks, Parks, Library, Public Transit And Everyday Conveniences. Easy Access To Hwy 401, 404 And DVP. Building Amenities Include Concierge, Fitness Centre, Yoga Studio, Co-Working Space, Party Room, Guest Suites, Rooftop Terrace With BBQs And More. A Rarely Offered Layout Combining Comfort, Flexibility And Convenience In One Of North York's Most Connected Locations!
Property Details
Interior
Features
Main Floor
Living
2.8 x 3.3Open Concept / W/O To Balcony / Laminate
Dining
2.5 x 3.6Combined W/Kitchen / Open Concept / Laminate
Kitchen
2.5 x 3.6B/I Appliances / Laminate
Br
2.7 x 2.93 Pc Ensuite / Window / Laminate
Exterior
Features
Parking
Garage spaces 1
Garage type Underground
Other parking spaces 0
Total parking spaces 1
Condo Details
Amenities
Concierge, Games Room, Gym, Party/Meeting Room, Visitor Parking
Inclusions
Property History
 49
49