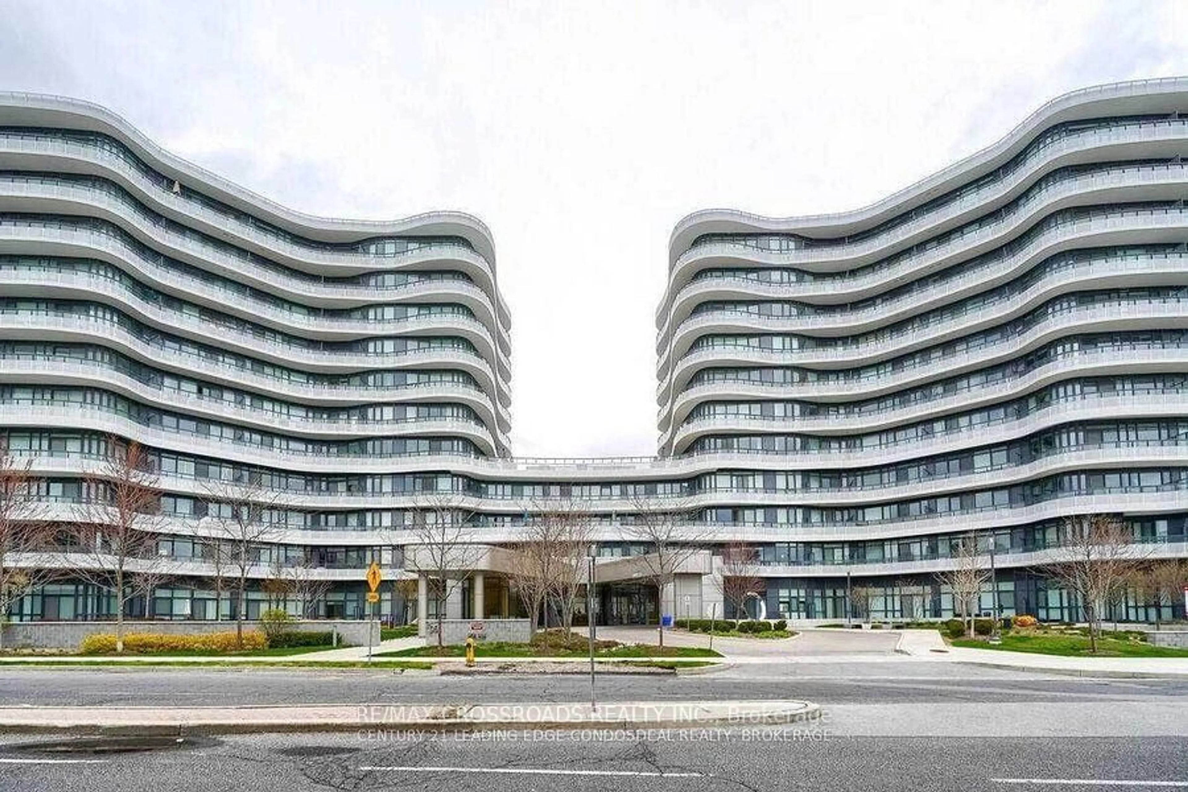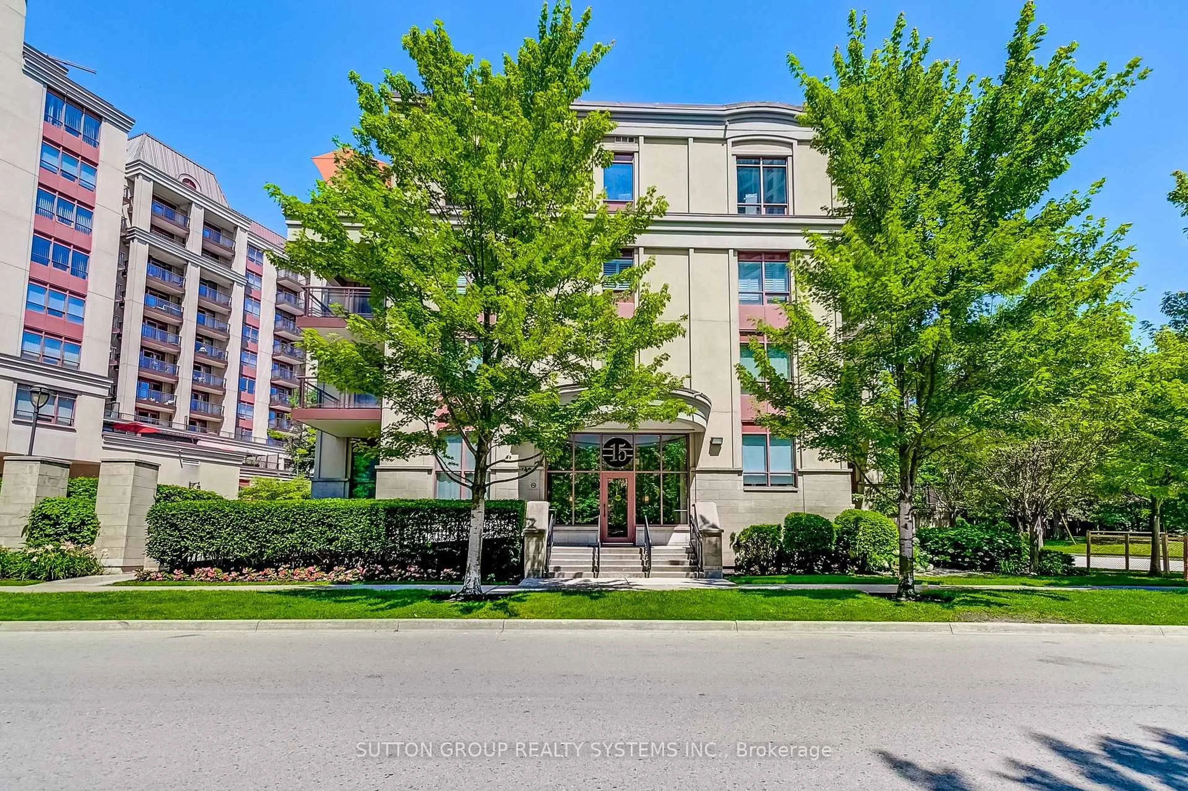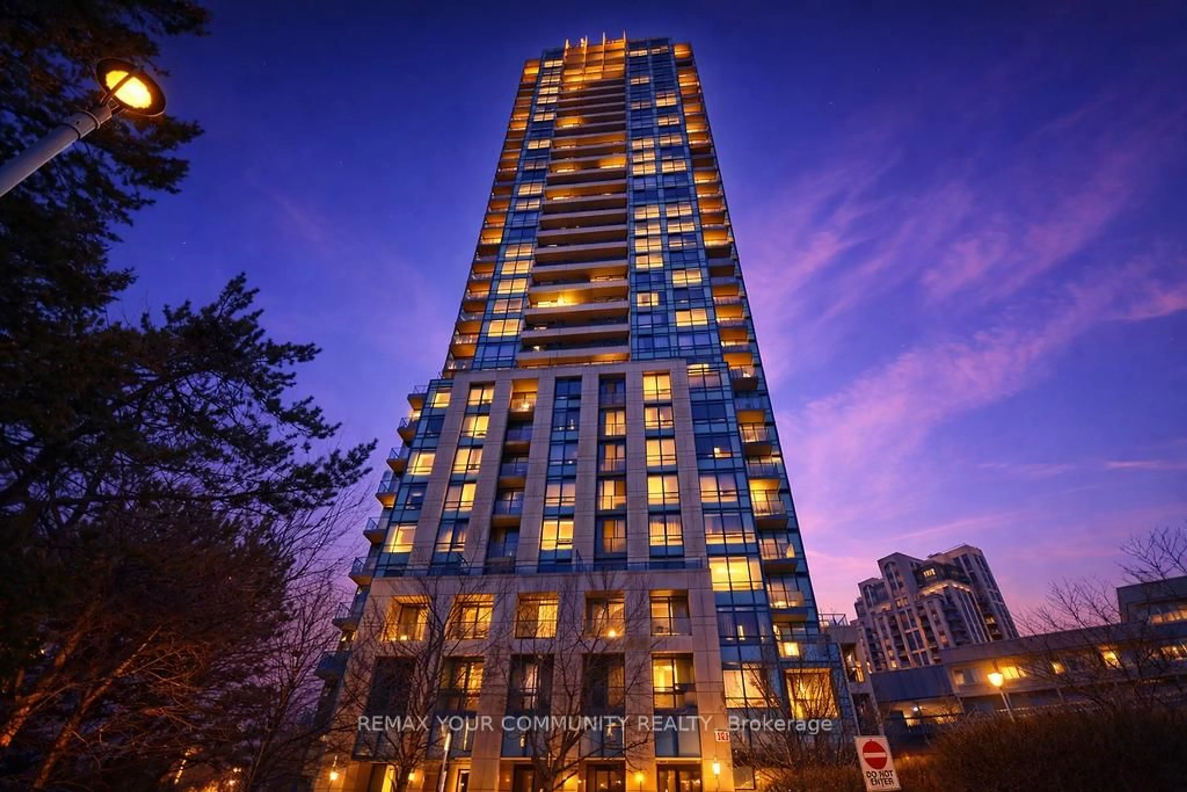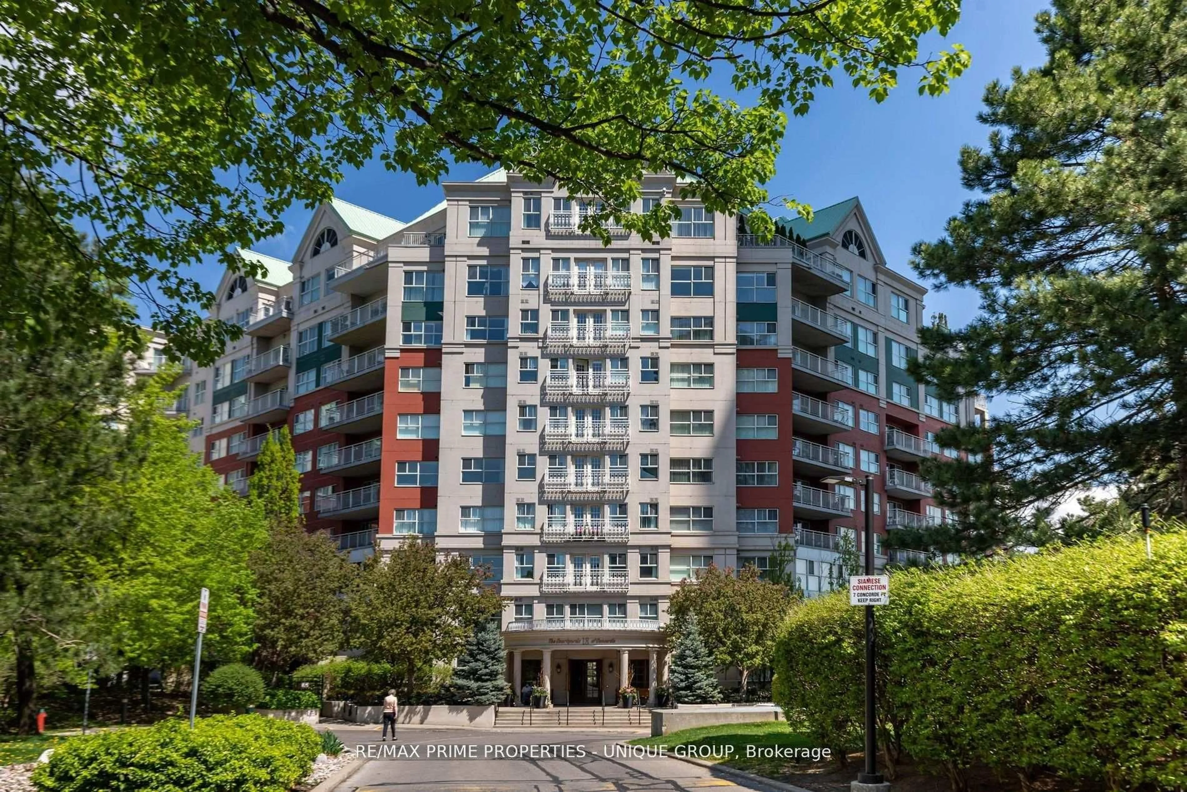
50 O'Neill Rd #308, Toronto, Ontario M3C 0H1
Contact us about this property
Highlights
Estimated valueThis is the price Wahi expects this property to sell for.
The calculation is powered by our Instant Home Value Estimate, which uses current market and property price trends to estimate your home’s value with a 90% accuracy rate.Not available
Price/Sqft$704/sqft
Monthly cost
Open Calculator
Description
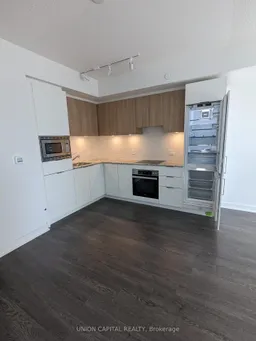
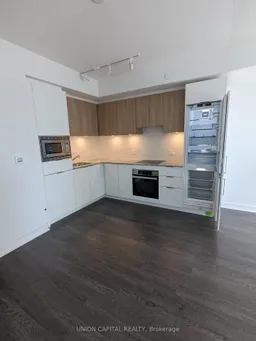
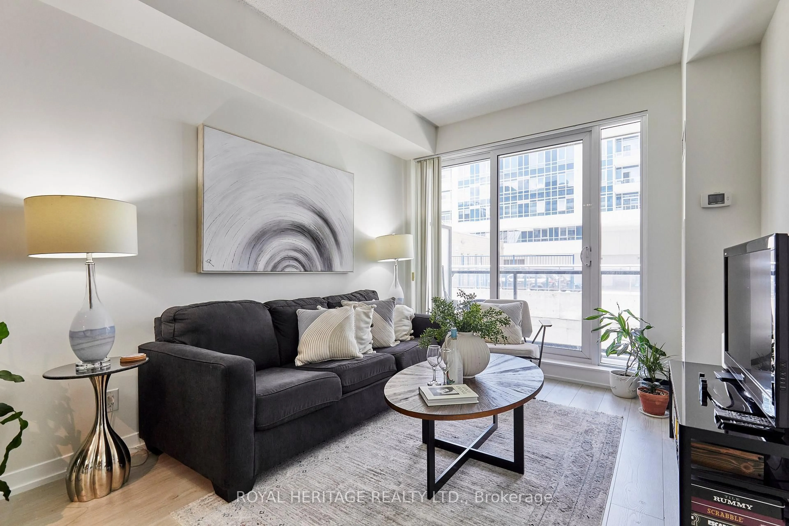
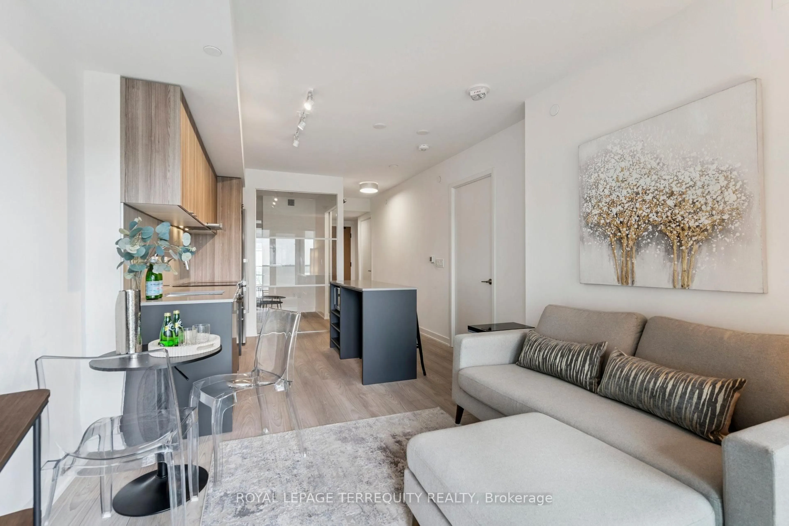
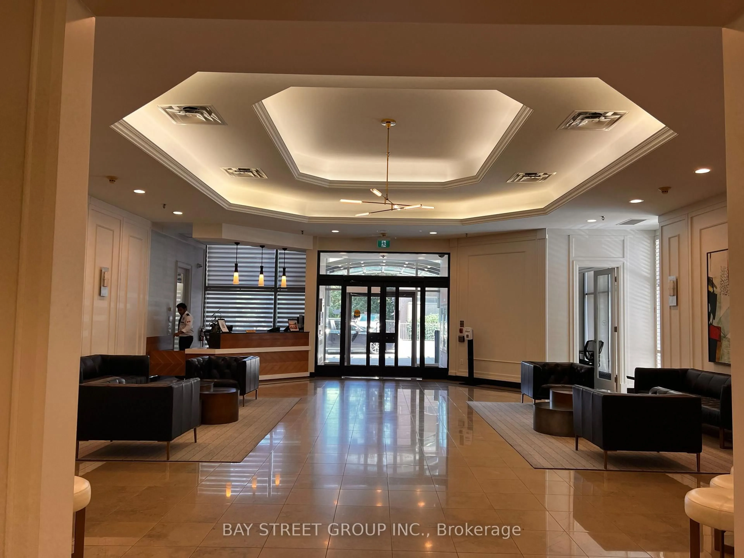
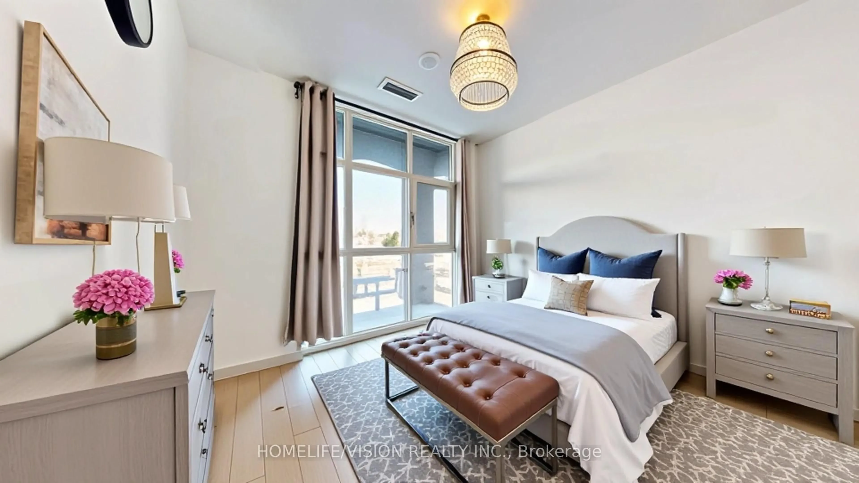
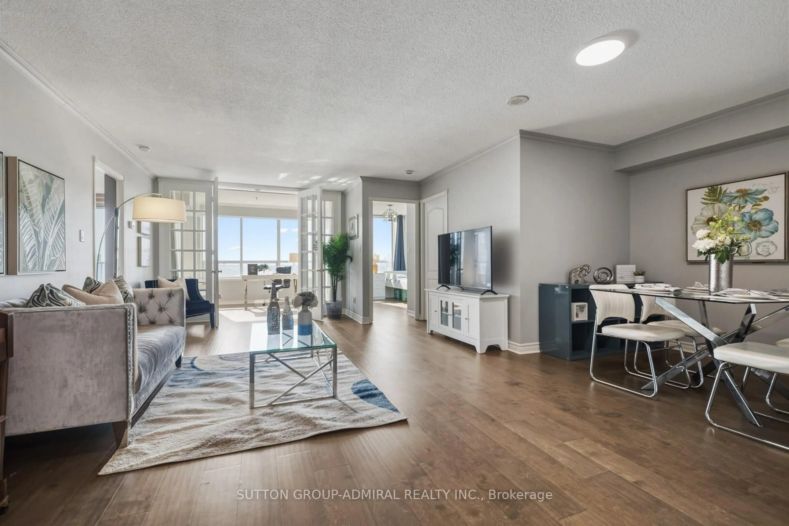
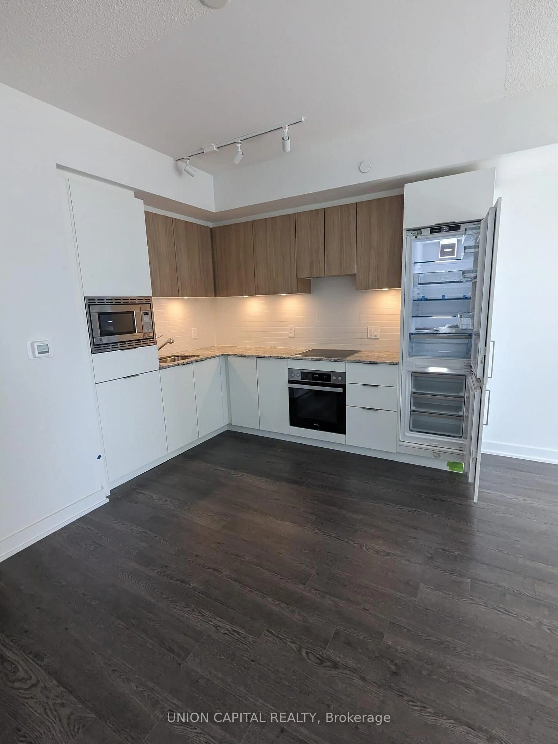
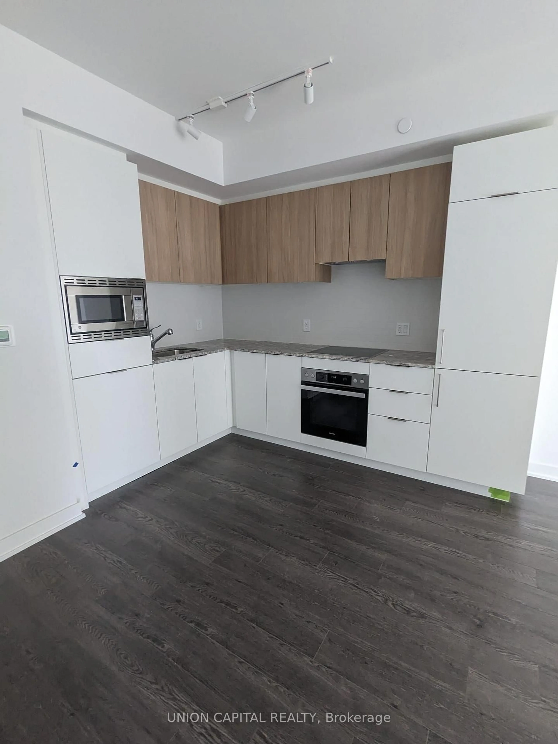
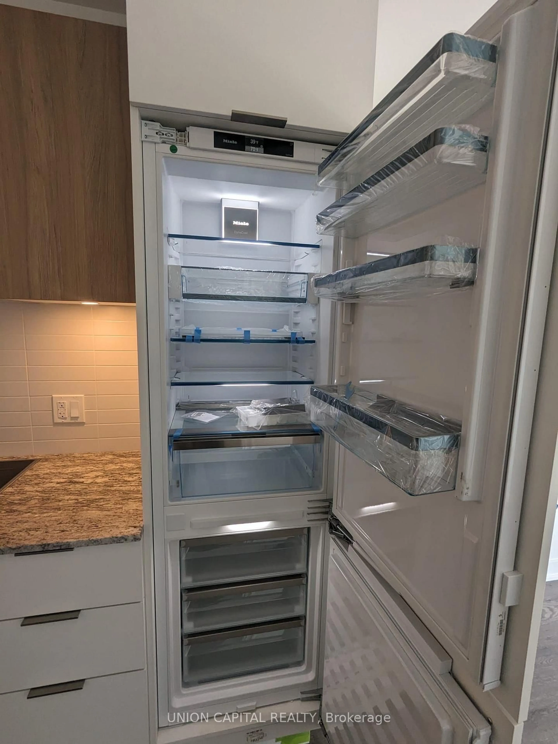
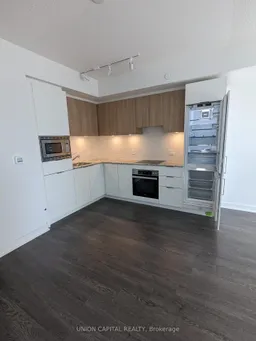
One of the larger 1+den floorplan. 2 w/o balcony entrances, north facing overlooks retail Shops at Don Mills, Open Concept with Floor to ceiling windows plenty of natural sunlight. Granite kitchen countertop, ceramic backsplash, Panelled B/I refrigerator, S/S slide in range with glass top, Panelled multi cycle Dishwasher, S/S B/I Microwave, Laundry with stacked washer/dryer, large porcelain bathroom tiles, mirrored closet doors, 1 parking and 1 locker included. The TTC is at your doorstep offering fast connections to the Yonge/Bloor subway line and downtown. Just five minutes to the south, you have the upcoming Crosstown LRT onEglinton.24-hour concierge. Located conveniently to grocery, restaurants and retails. Minutes from the hwy. Don't miss this opportunity!!!
Property Details
Interior
Features
Flat Floor
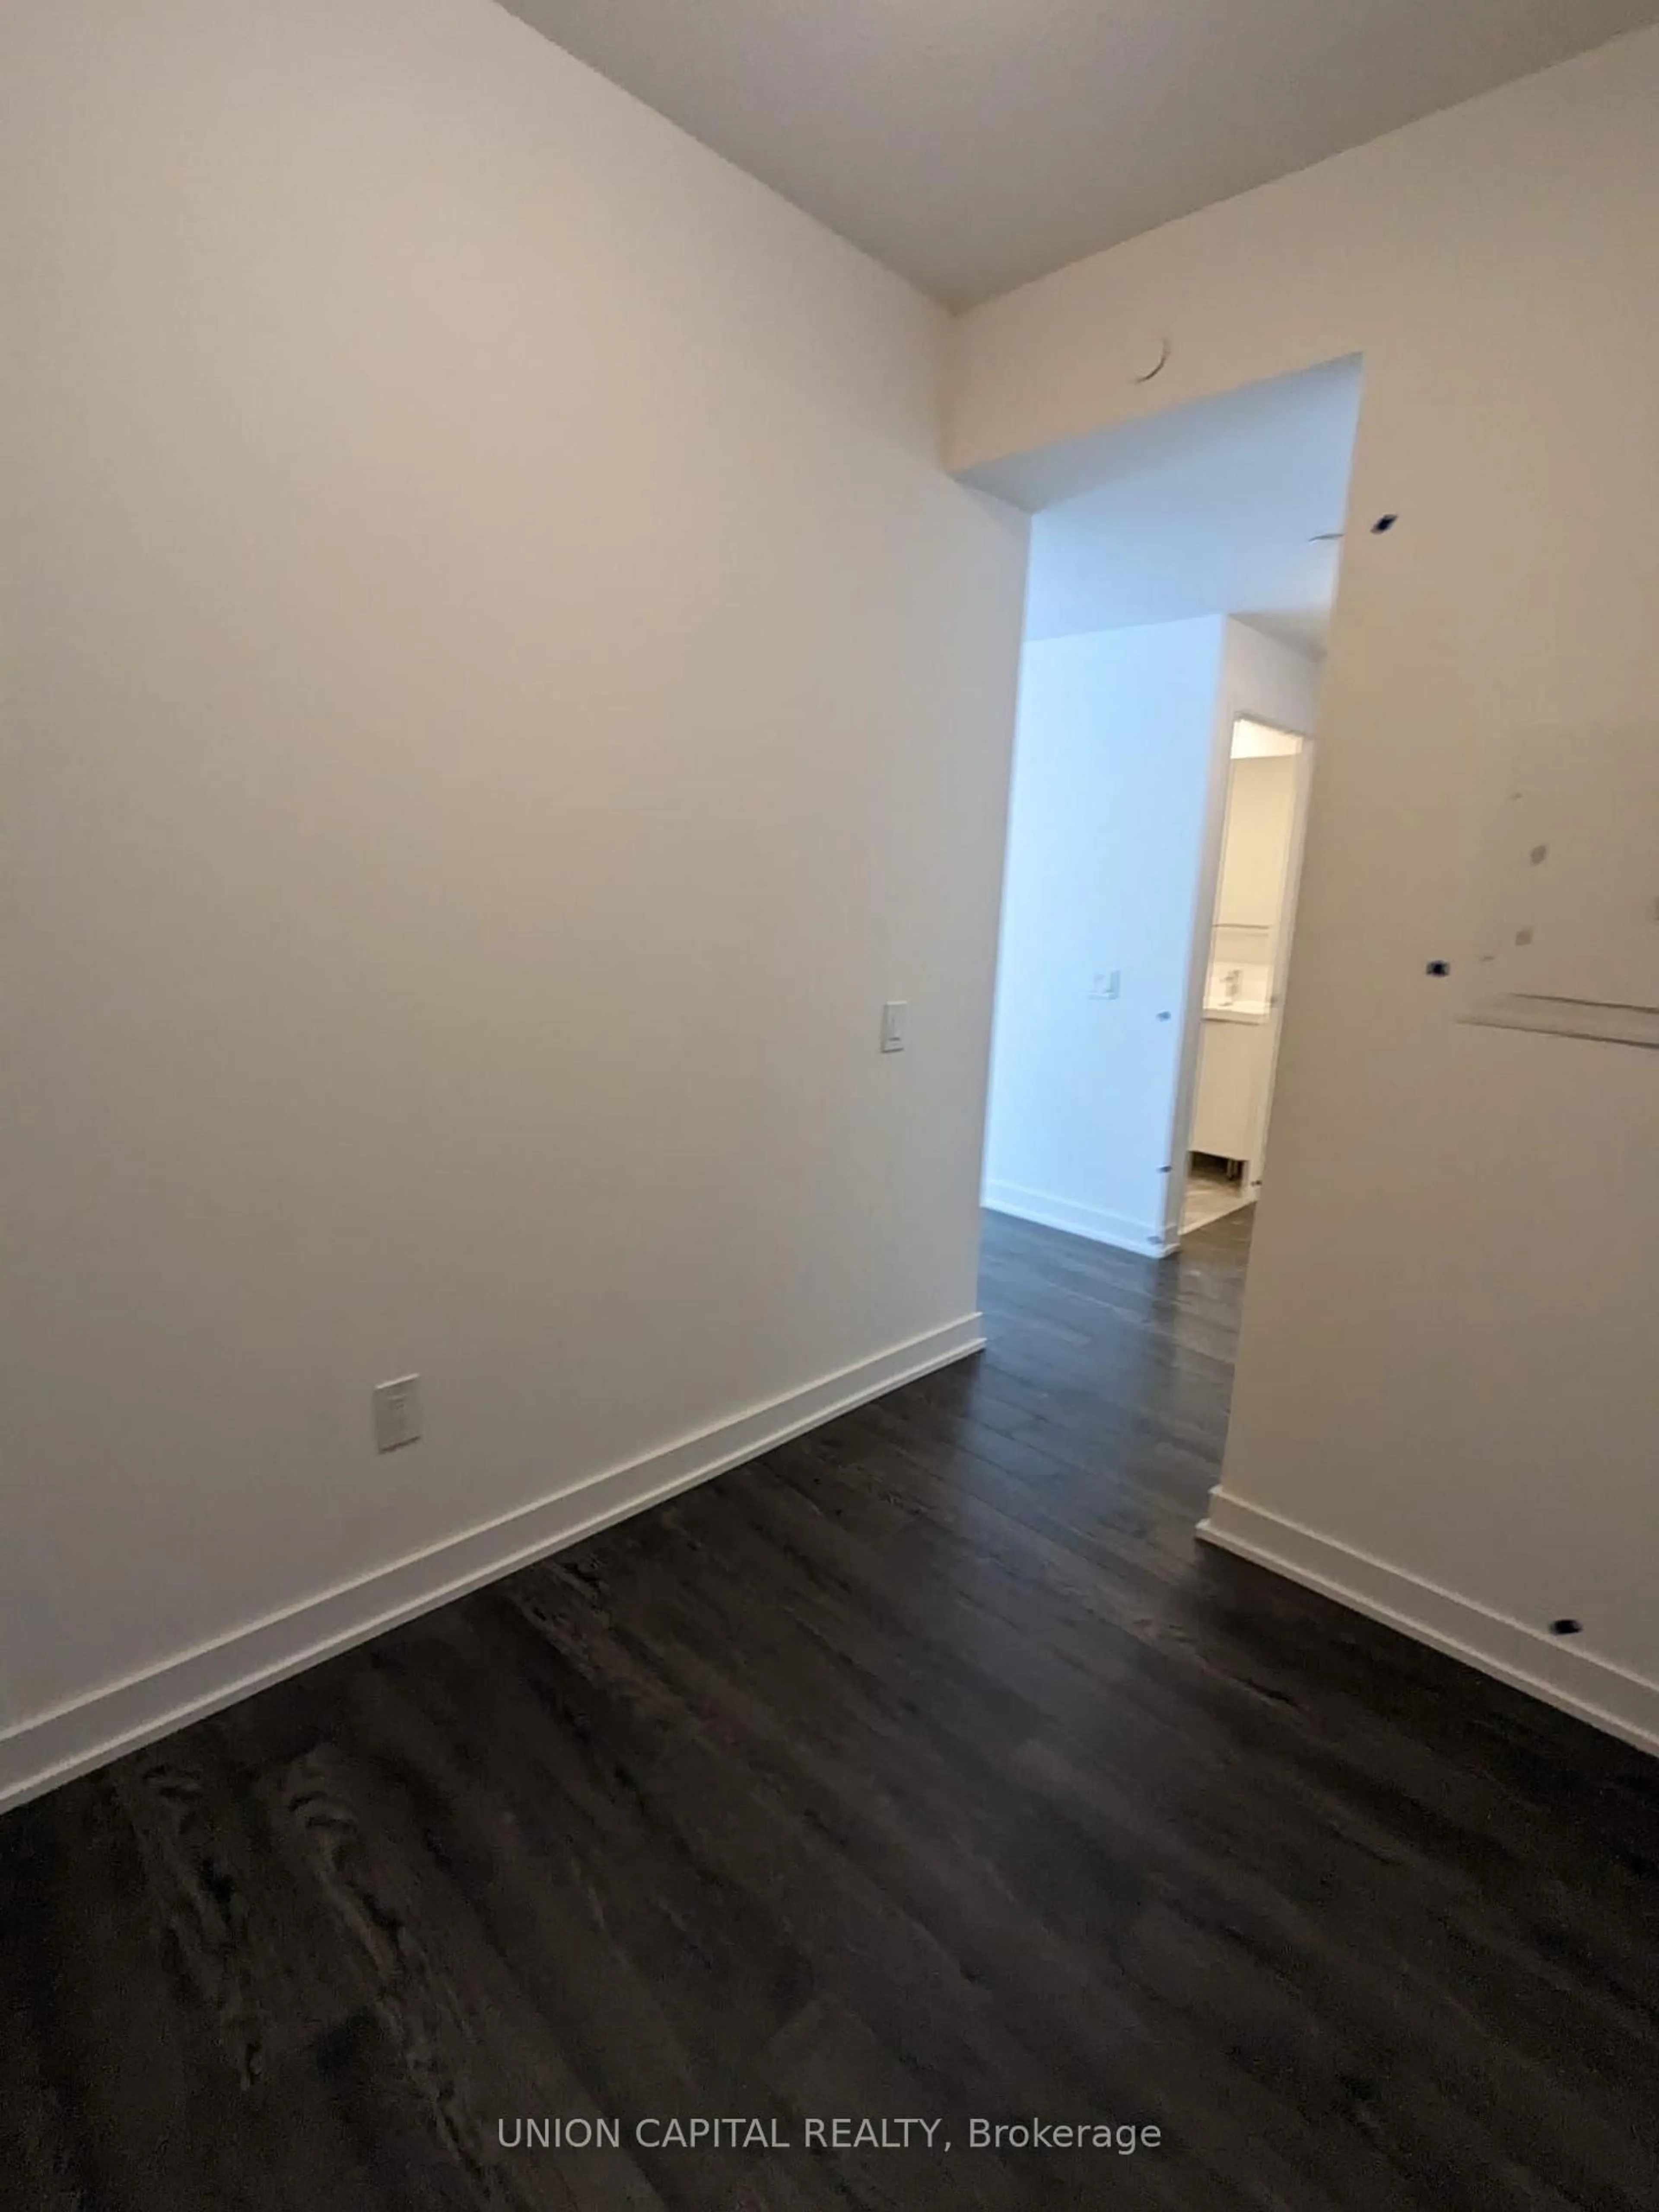
Den
2.6 x 2.03Laminate
Kitchen
3.5 x 2.7Granite Counter / Backsplash / Combined W/Dining
Br
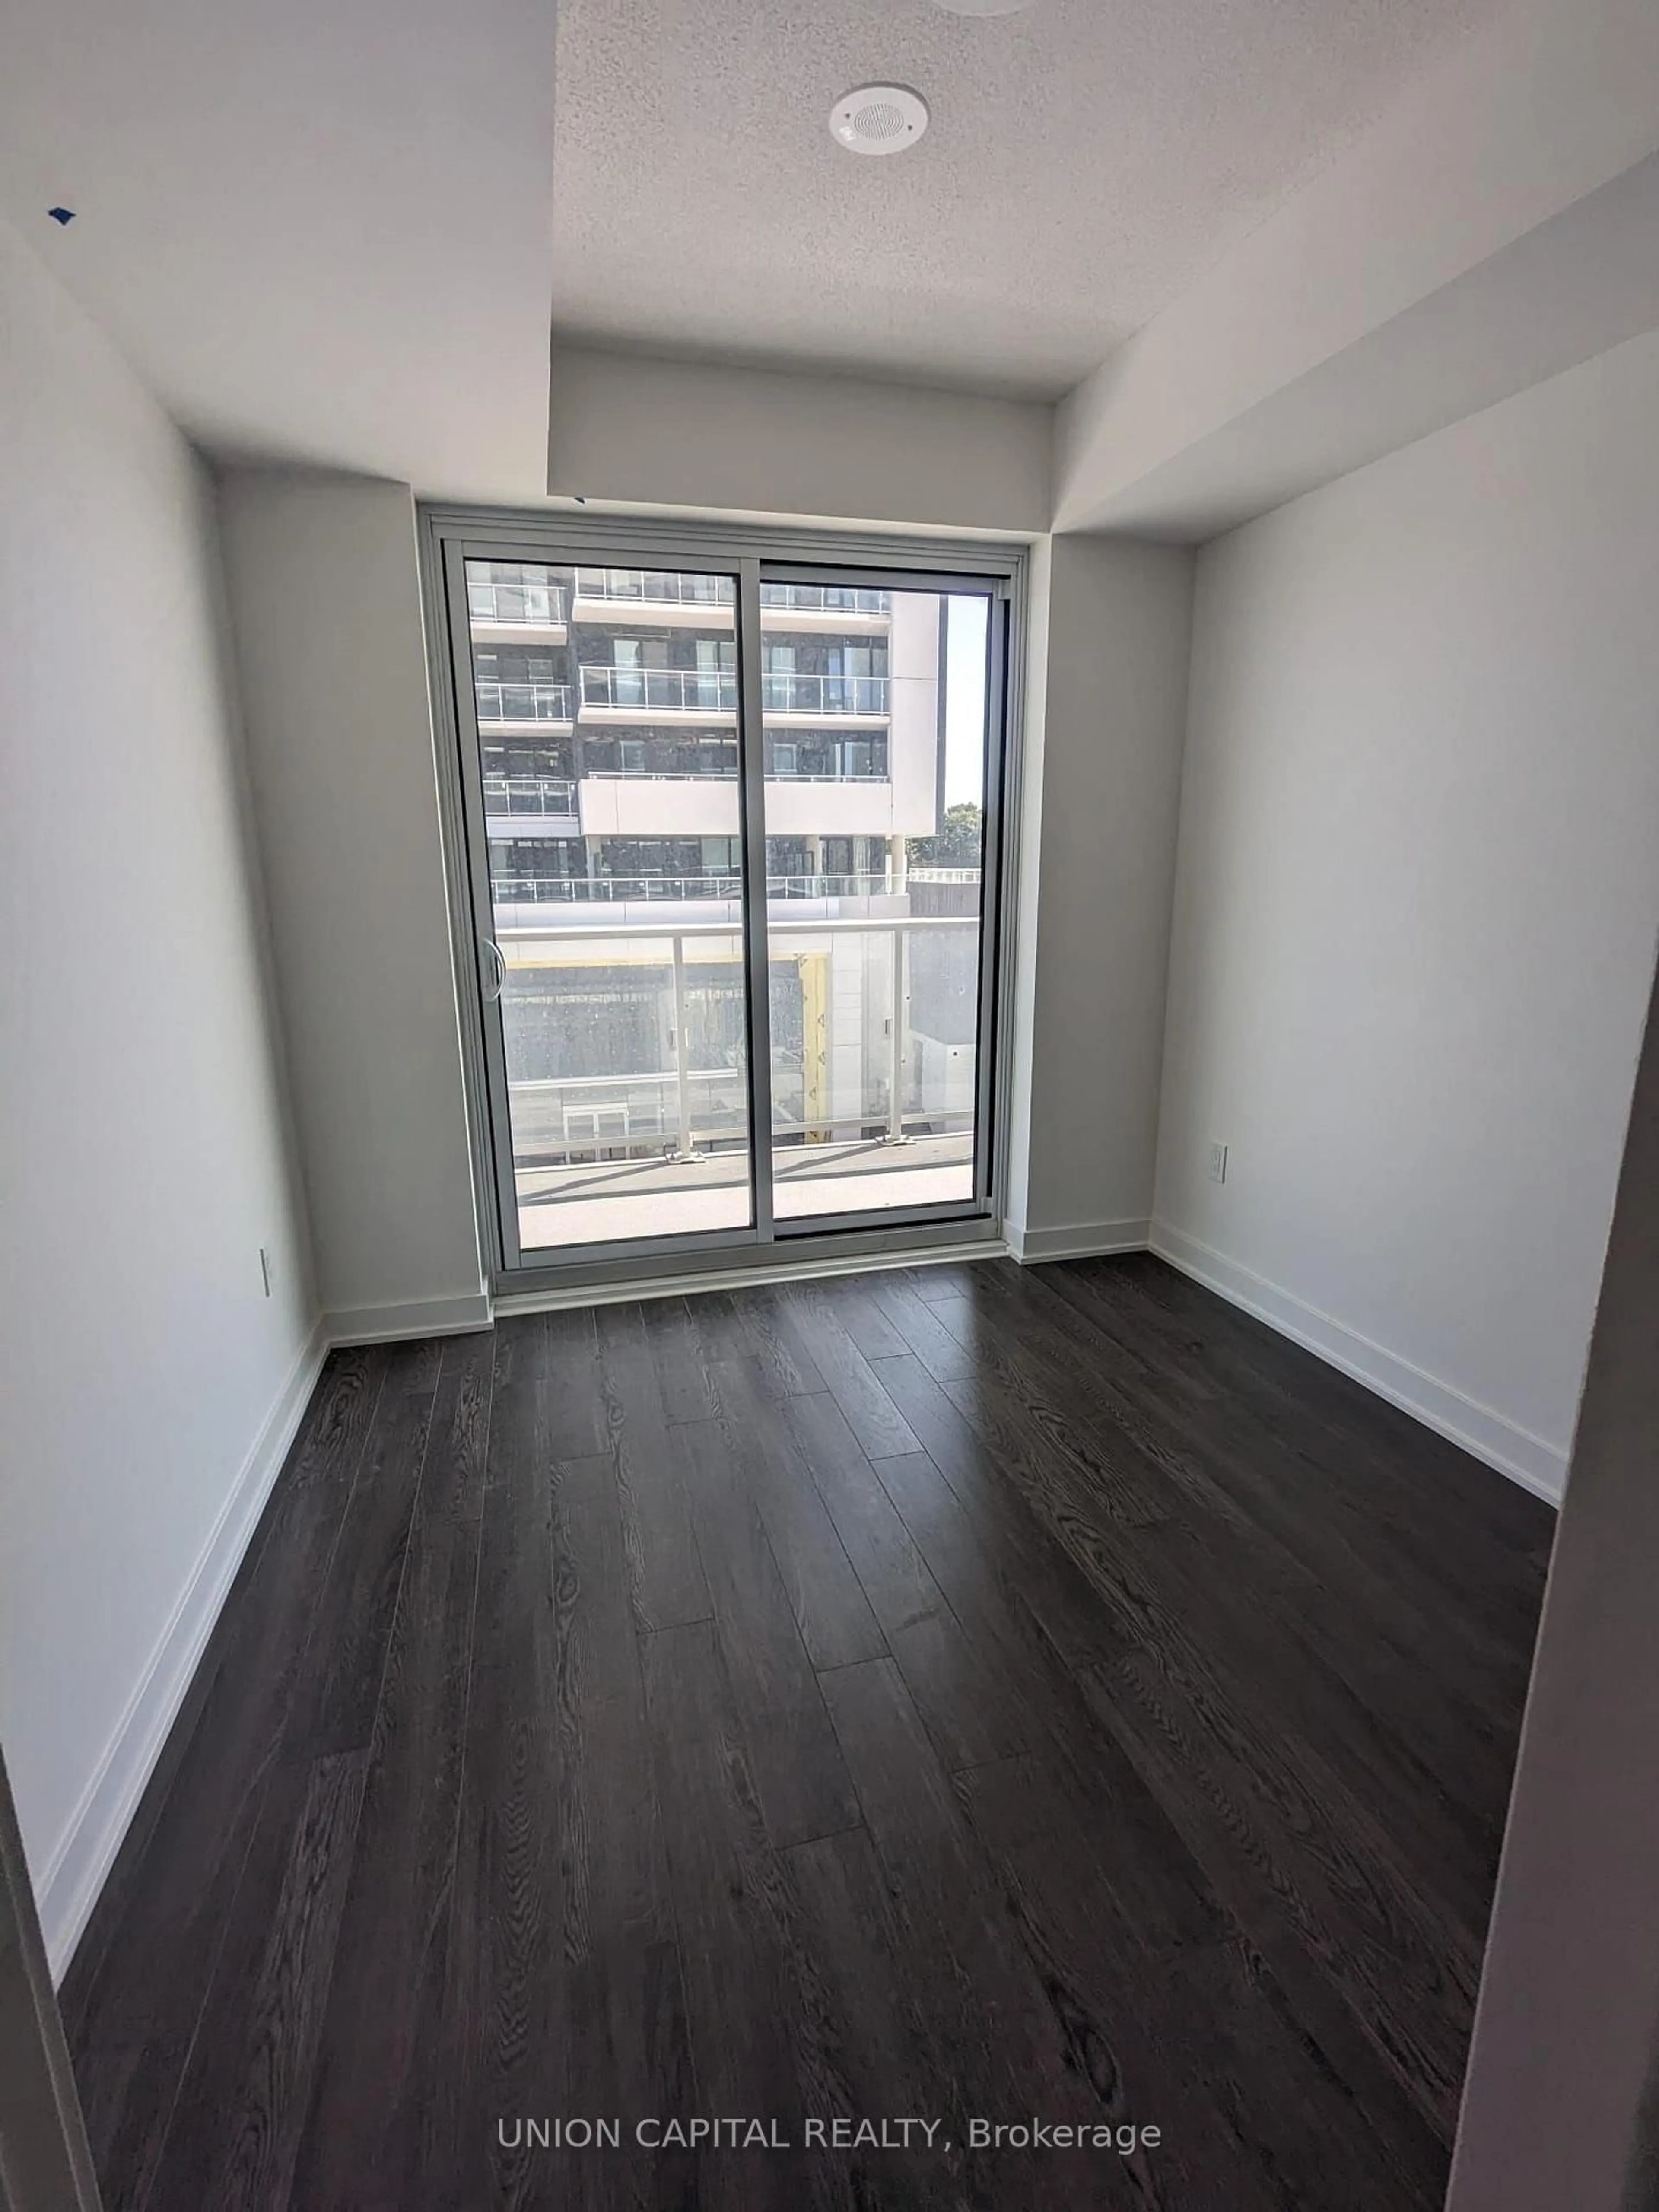
2.82 x 3.15W/O To Balcony / Closet / Laminate
Dining
3.5 x 2.7Laminate / Open Concept / Combined W/Kitchen
Exterior
Features
Parking
Garage spaces 1
Garage type Underground
Other parking spaces 0
Total parking spaces 1
Condo Details
Amenities
Bbqs Allowed, Bike Storage, Concierge, Elevator, Sauna, Visitor Parking
Inclusions
Property History
 13
13