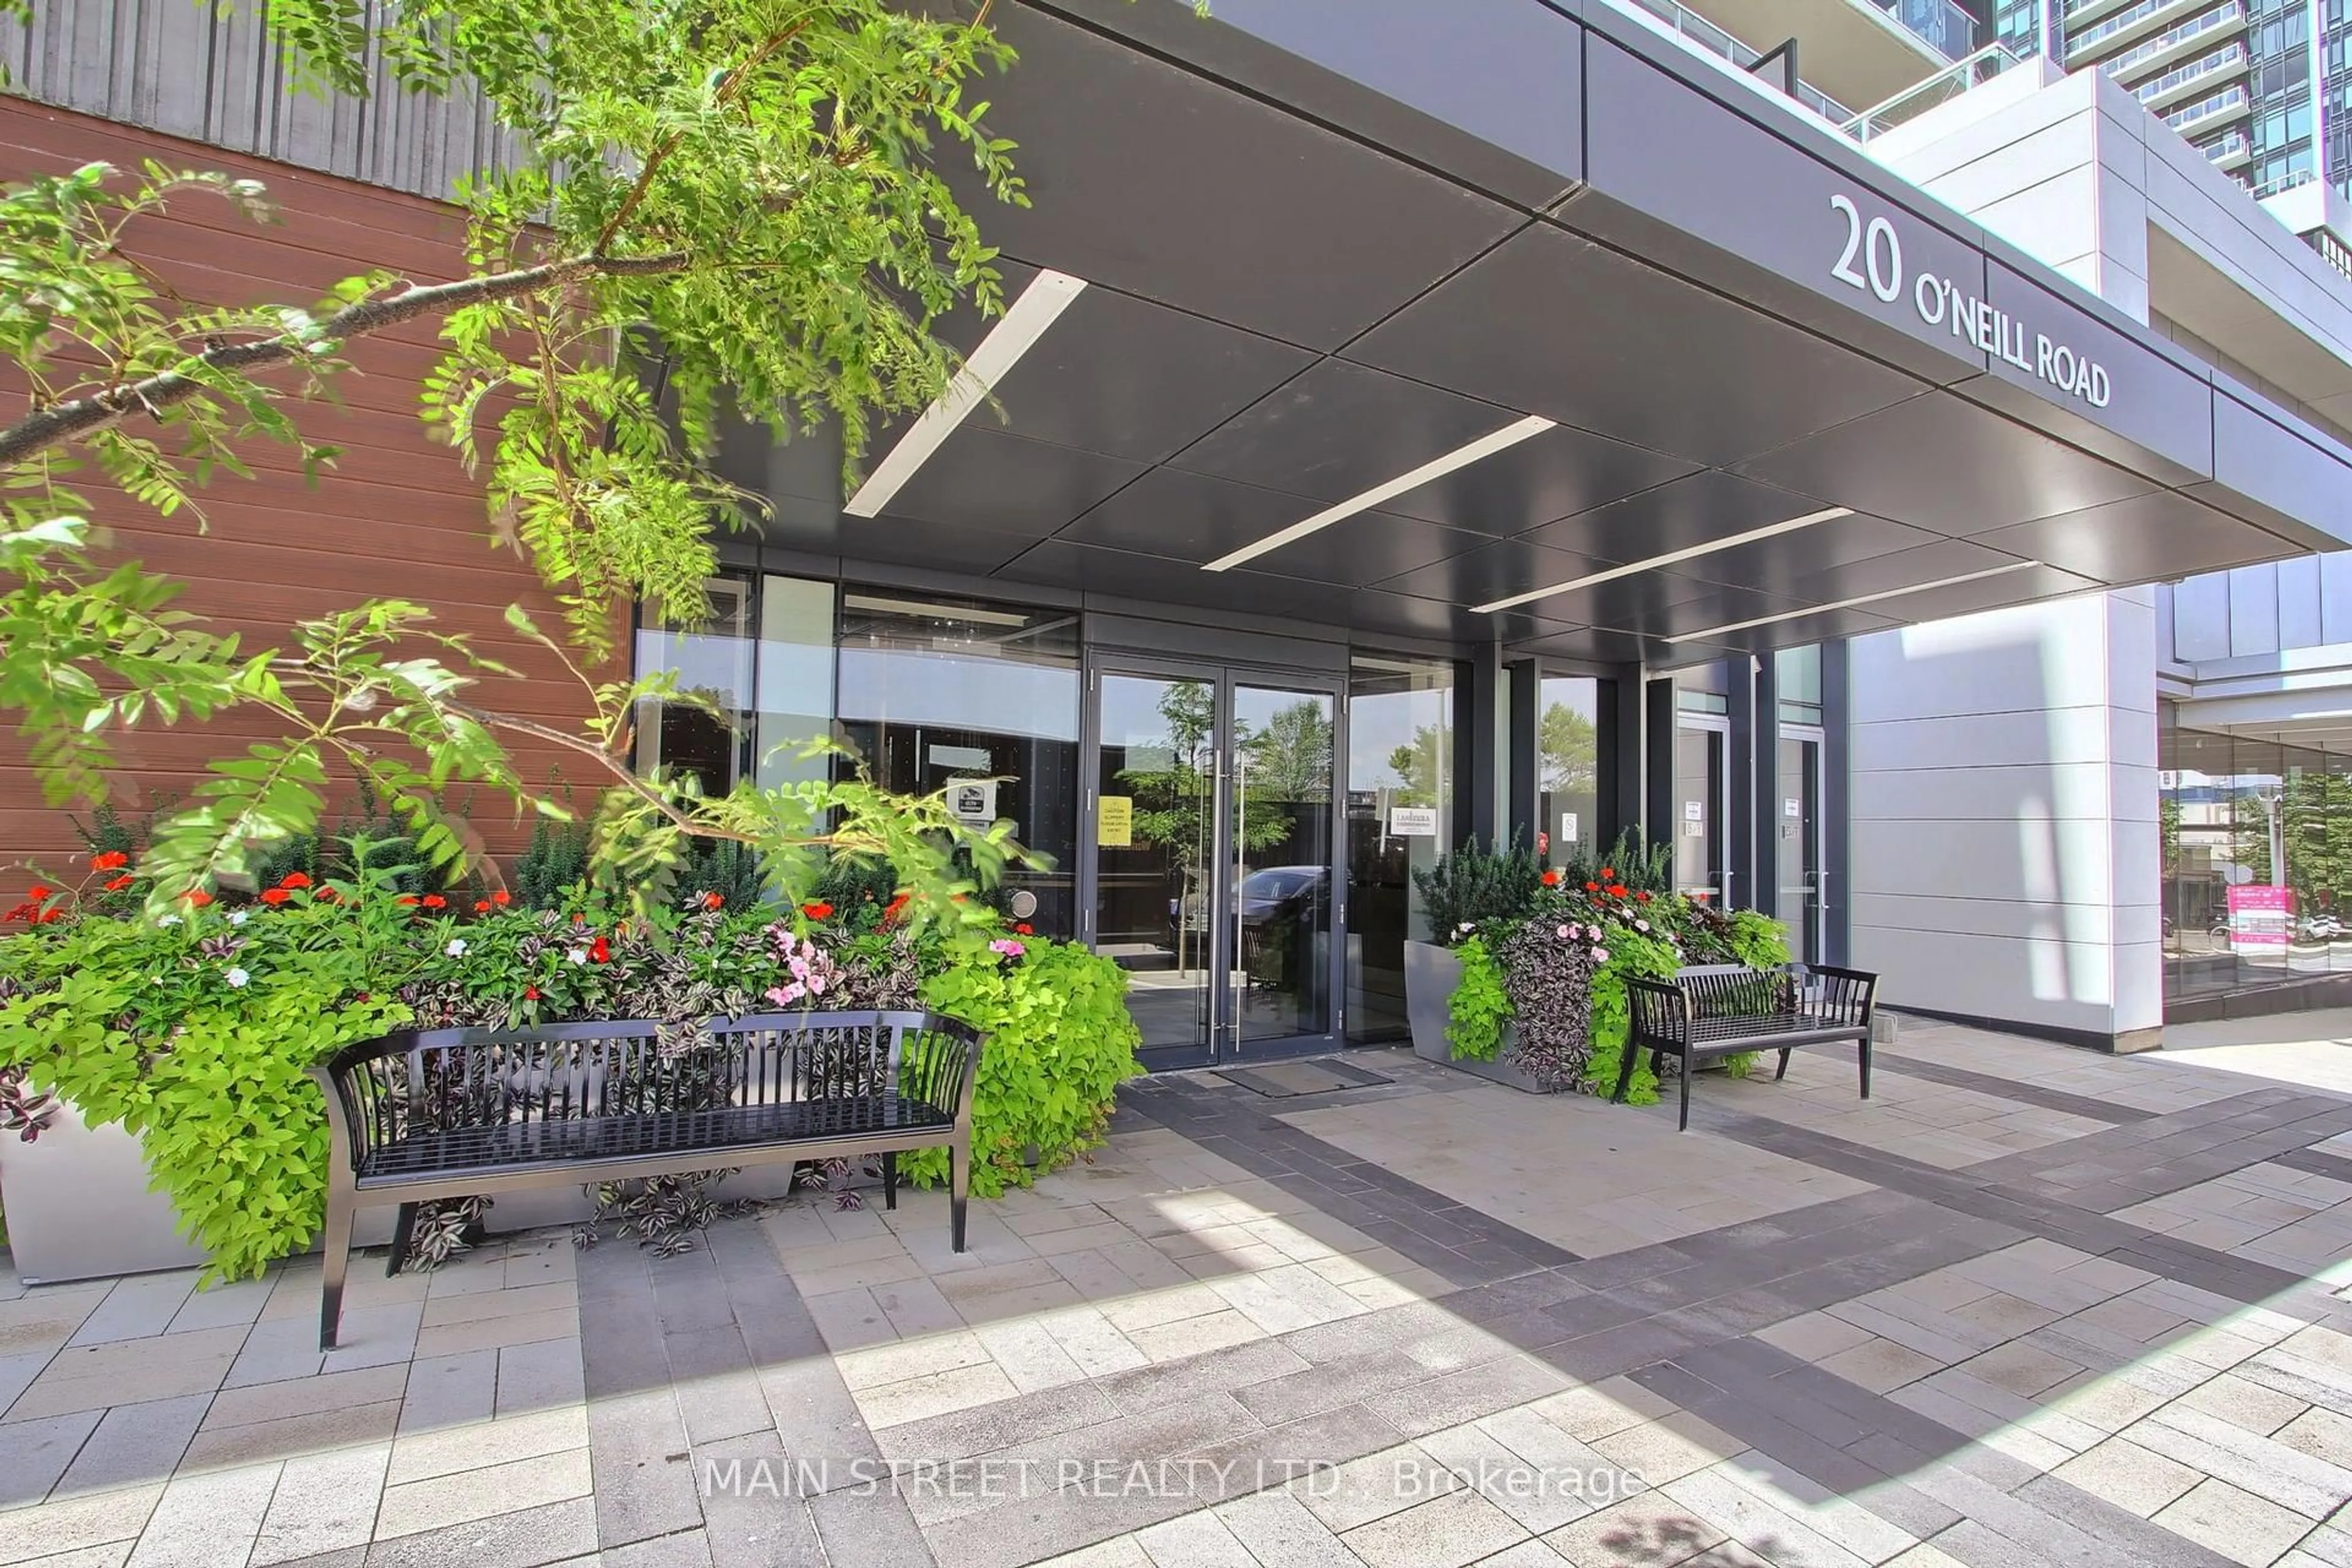
20 Oneill Rd #637, Toronto, Ontario M3C 0R2
Contact us about this property
Highlights
Estimated valueThis is the price Wahi expects this property to sell for.
The calculation is powered by our Instant Home Value Estimate, which uses current market and property price trends to estimate your home’s value with a 90% accuracy rate.Not available
Price/Sqft$842/sqft
Monthly cost
Open Calculator
Description
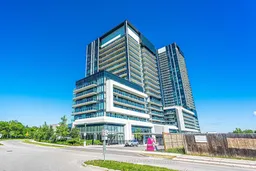
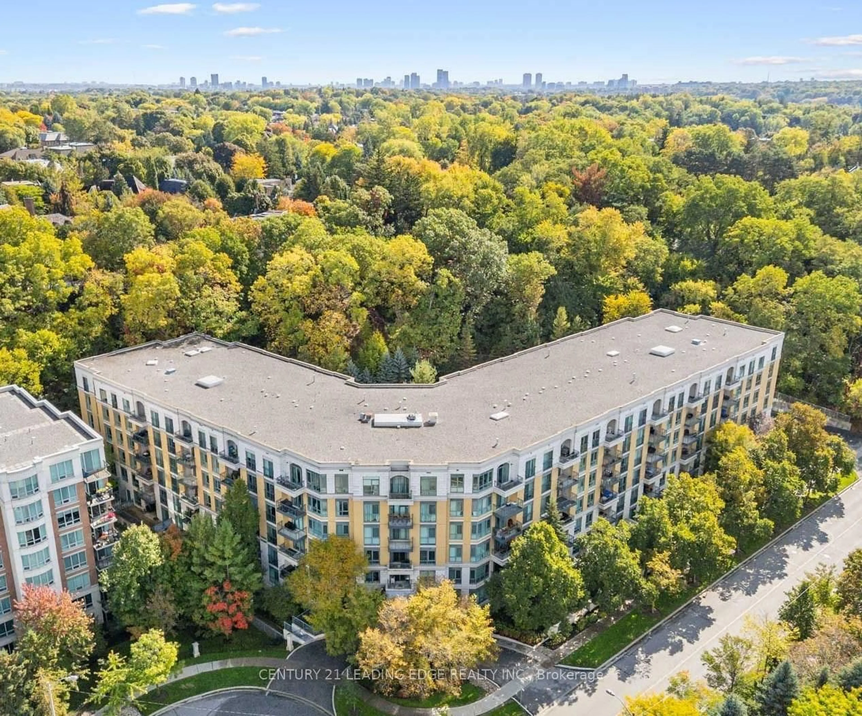
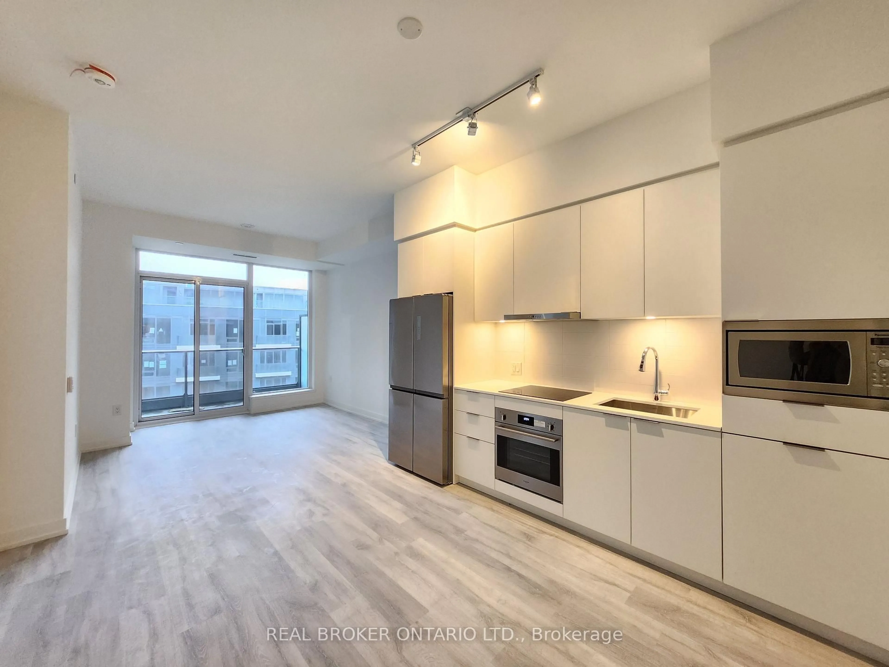
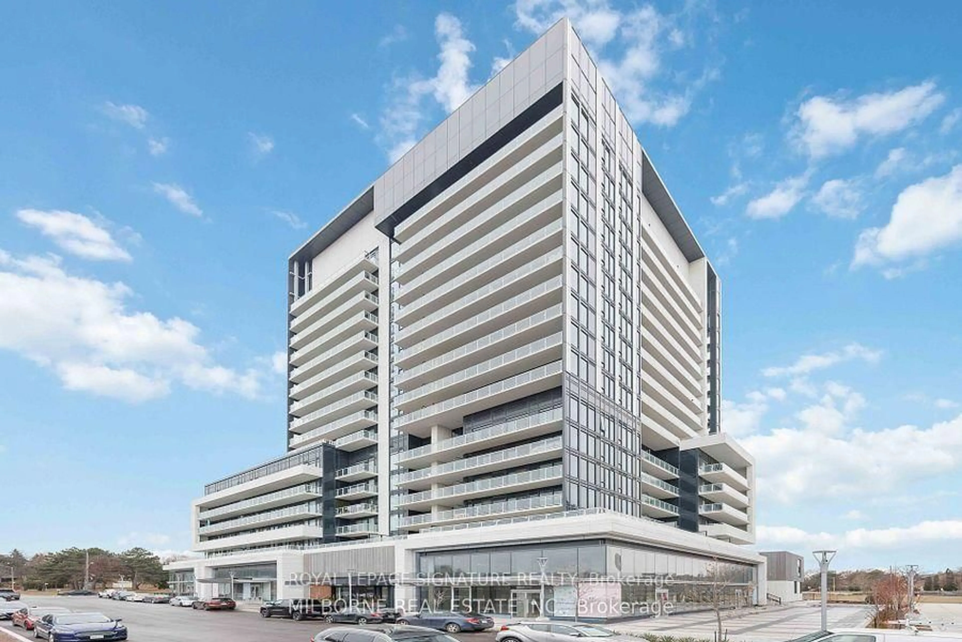
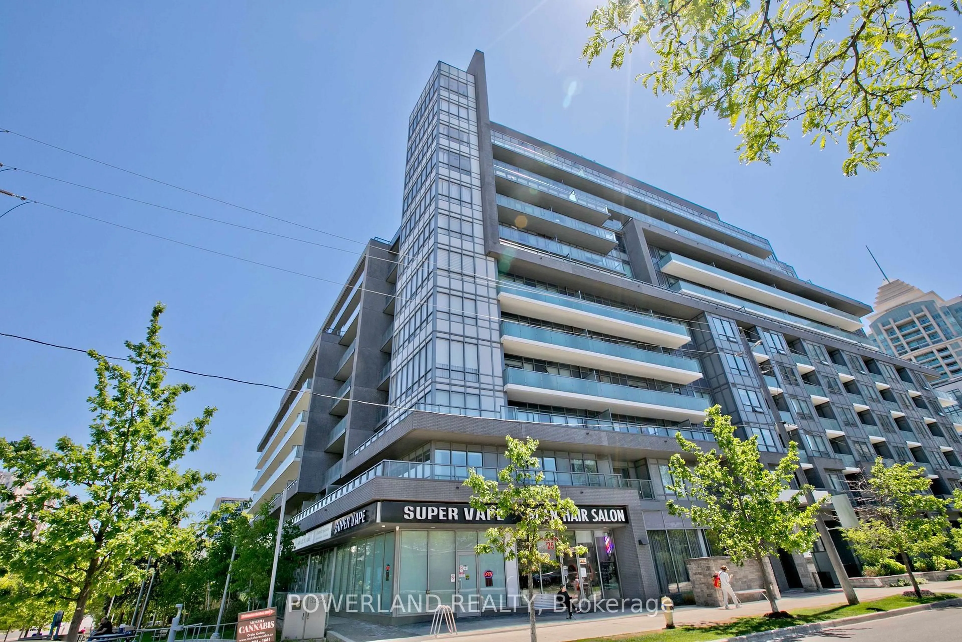
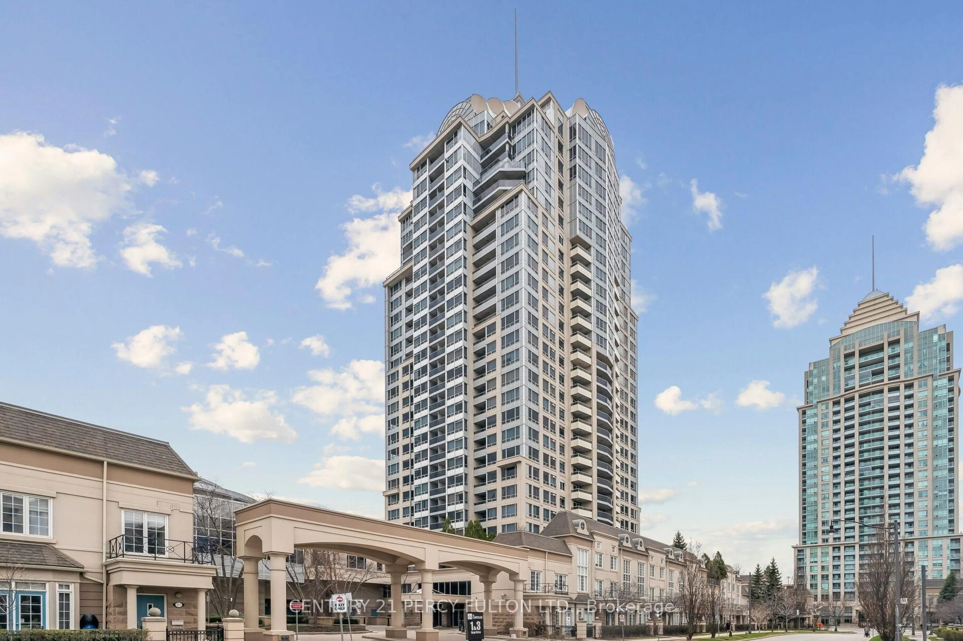
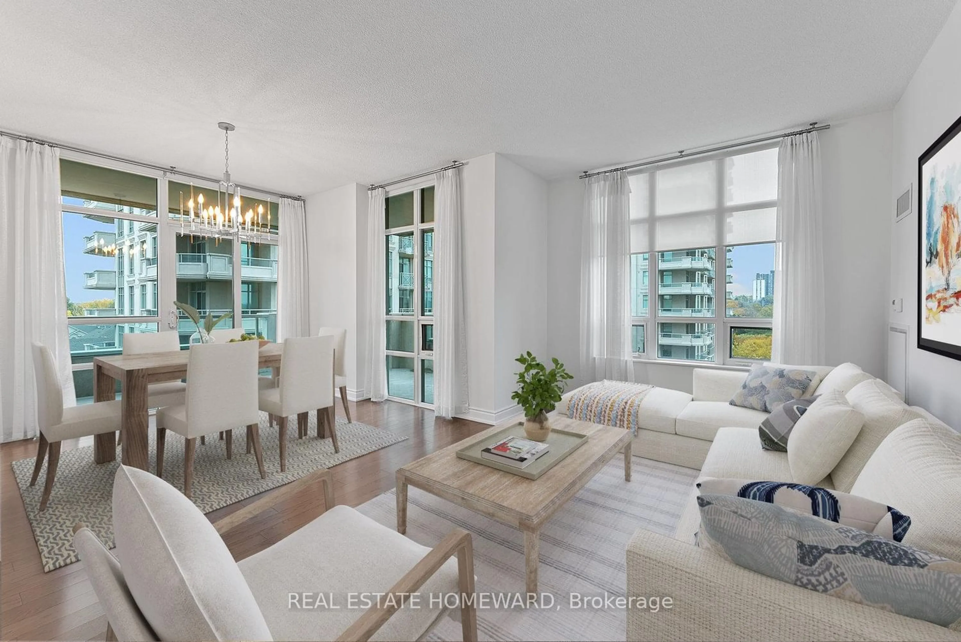
Rare 2 Bedroom + Den layout at Rodeo Drive - one of the largest floor plans in the building at 936 sq ft! This bright South West-facing suite boasts soaring 9' ceilings and unobstructed Downtown, City & Skyline views from an oversized, covered balcony - perfect for morning coffee or evening entertaining in any weather. A unique bonus: no residential unit above, as this floor is separated by the building's mechanical/ductwork level, offering added peace, quiet and privacy rarely found in a condo. The thoughtful layout features a Primary Bedroom on the main level with its own 4-pc ensuite, a second bedroom with closet and a separate 3-pc bathroom nearby, plus a versatile den ideal for a home office, nursery or guest space. Floor-to-ceiling windows flood the open-concept living, dining & kitchen area with natural light, while the modern kitchen showcases granite counters and built-in appliances. Ensuite laundry, carpet-free flooring throughout, and both a parking spot and locker included. Rodeo Drive Condos, designed by acclaimed architects Hariri Pontarini with interiors by award-winning Alessandro Munge, is a true landmark in the heart of Don Mills. Residents enjoy resort-style amenities including 24-hour concierge, indoor & outdoor pools, party/meeting room, rooftop deck & garden, and visitor parking. Unbeatable location directly connected to The Shops at Don Mills - an open-air shopping plaza featuring premier retailers, grocery, banks, VIP Cinemas, and a wide selection of restaurants and cafes, all just steps from your door. Area amenities include GoodLife Fitness, parks, trails and green space, top-rated schools, libraries and places of worship, with quick access to TTC, the future LRT, and DVP/Hwy 401. A rare opportunity to own one of the largest and best-laid-out suites in this vibrant, walkable community!
Property Details
Interior
Features
Flat Floor
Living
2.438 x 3.2Laminate / Window Flr to Ceil / W/O To Balcony
Den
1.91 x 2.44Laminate / Sliding Doors / Window Flr to Ceil
Kitchen
2.64 x 5.74Laminate / Granite Counter / B/I Appliances
Primary
3.277 x 3.022Laminate / W/O To Balcony / 4 Pc Ensuite
Exterior
Features
Parking
Garage spaces 1
Garage type Underground
Other parking spaces 0
Total parking spaces 1
Condo Details
Amenities
Concierge, Indoor Pool, Outdoor Pool, Party/Meeting Room, Visitor Parking, Rooftop Deck/Garden
Inclusions
Property History
50