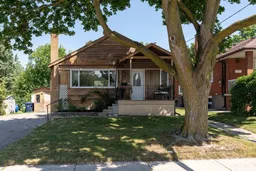
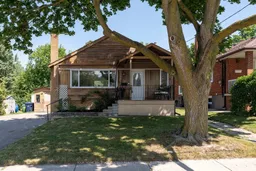
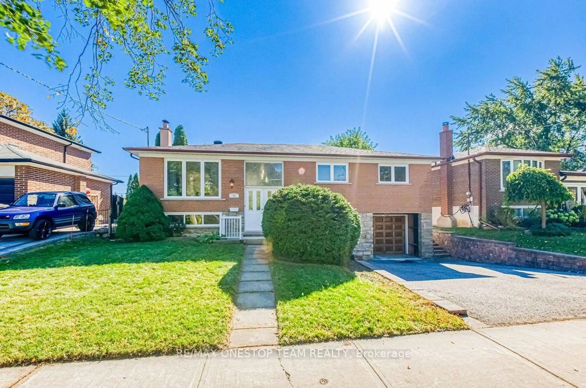
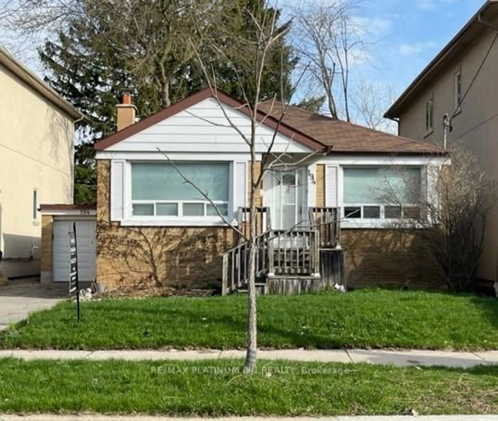
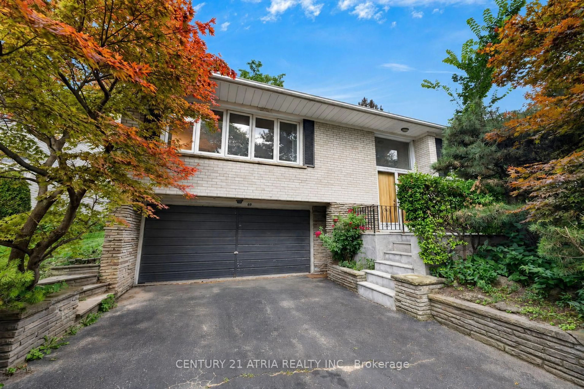
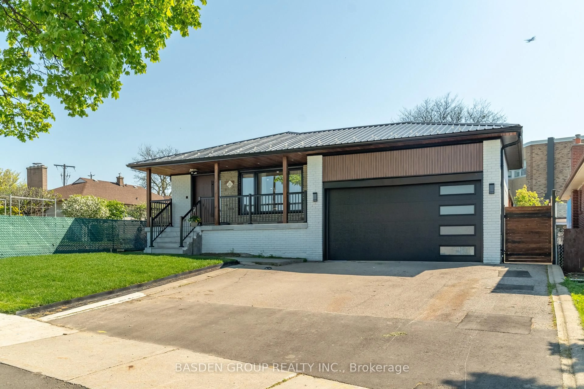
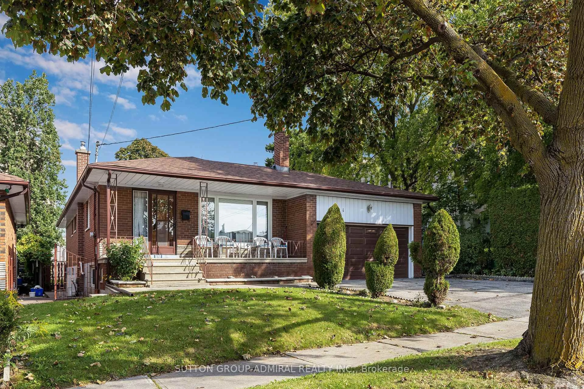
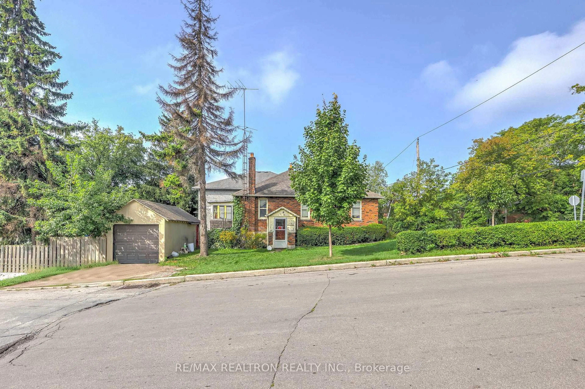
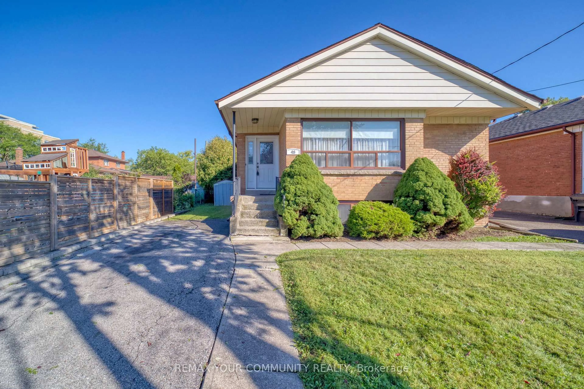
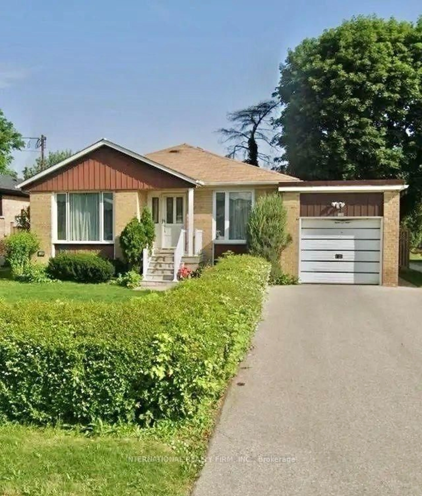
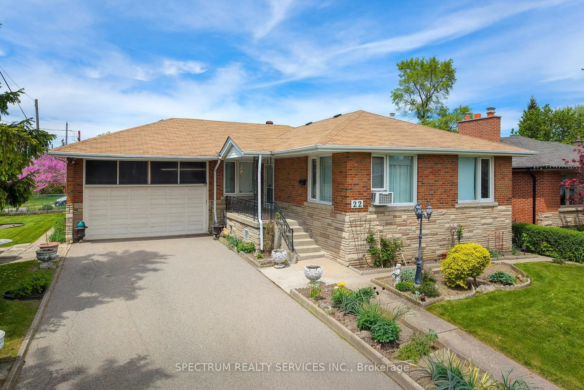
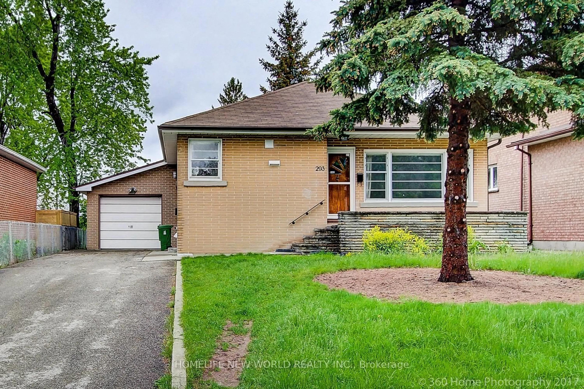
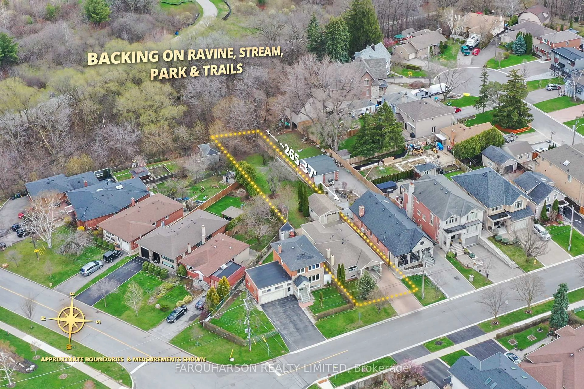
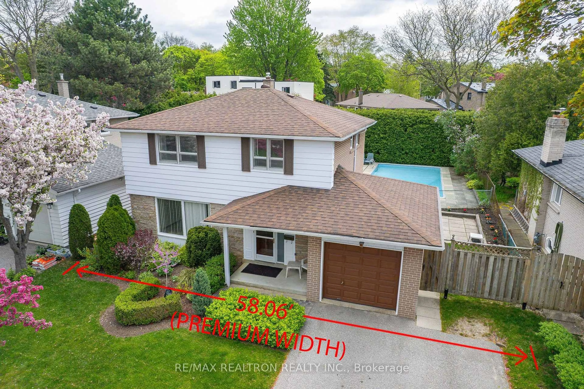
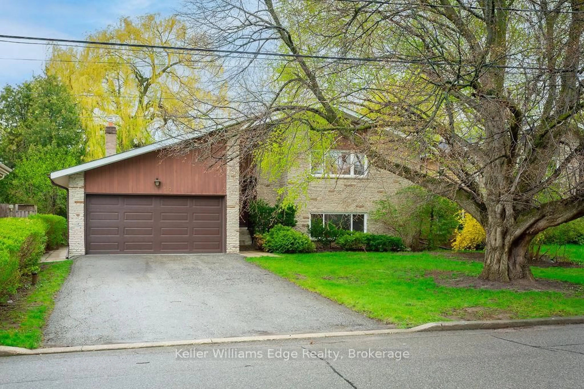

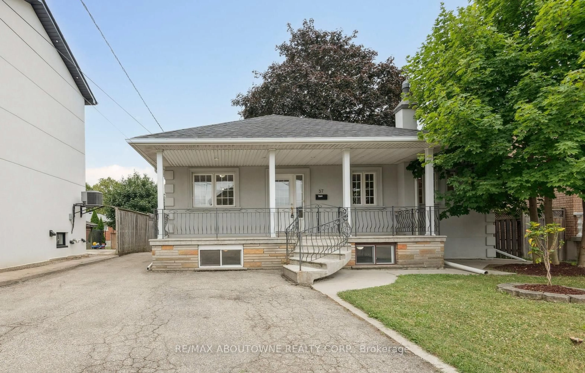
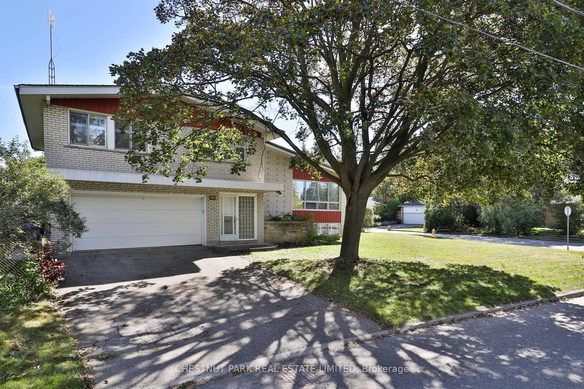
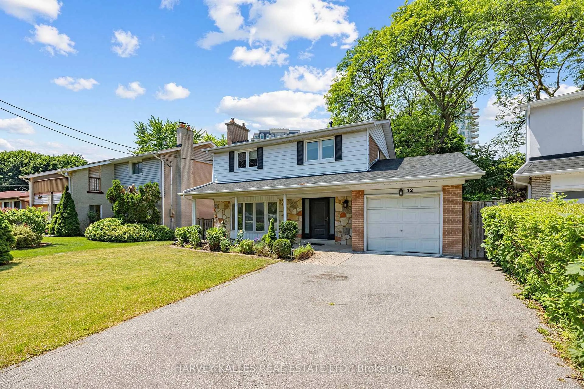
Home with brick exterior material, street for 30 Garside Cres, Toronto Ontario M6M 2Z6
15 hours on Market

30 Garside Cres, Toronto, Ontario M6M 2Z6

Detached
3 + 1
2
~700-1100 sqft
$999,990
Get pre-qualifiedPowered by nesto
Detached
3 + 1
2
~700-1100 sqft

Contact us about this property

Call

Highlights

Property Estimate

Days on market15 hours

Estimated valueNot available

Price/Sqft$1,169/sqft

Monthly cost

Open Calculator

Description

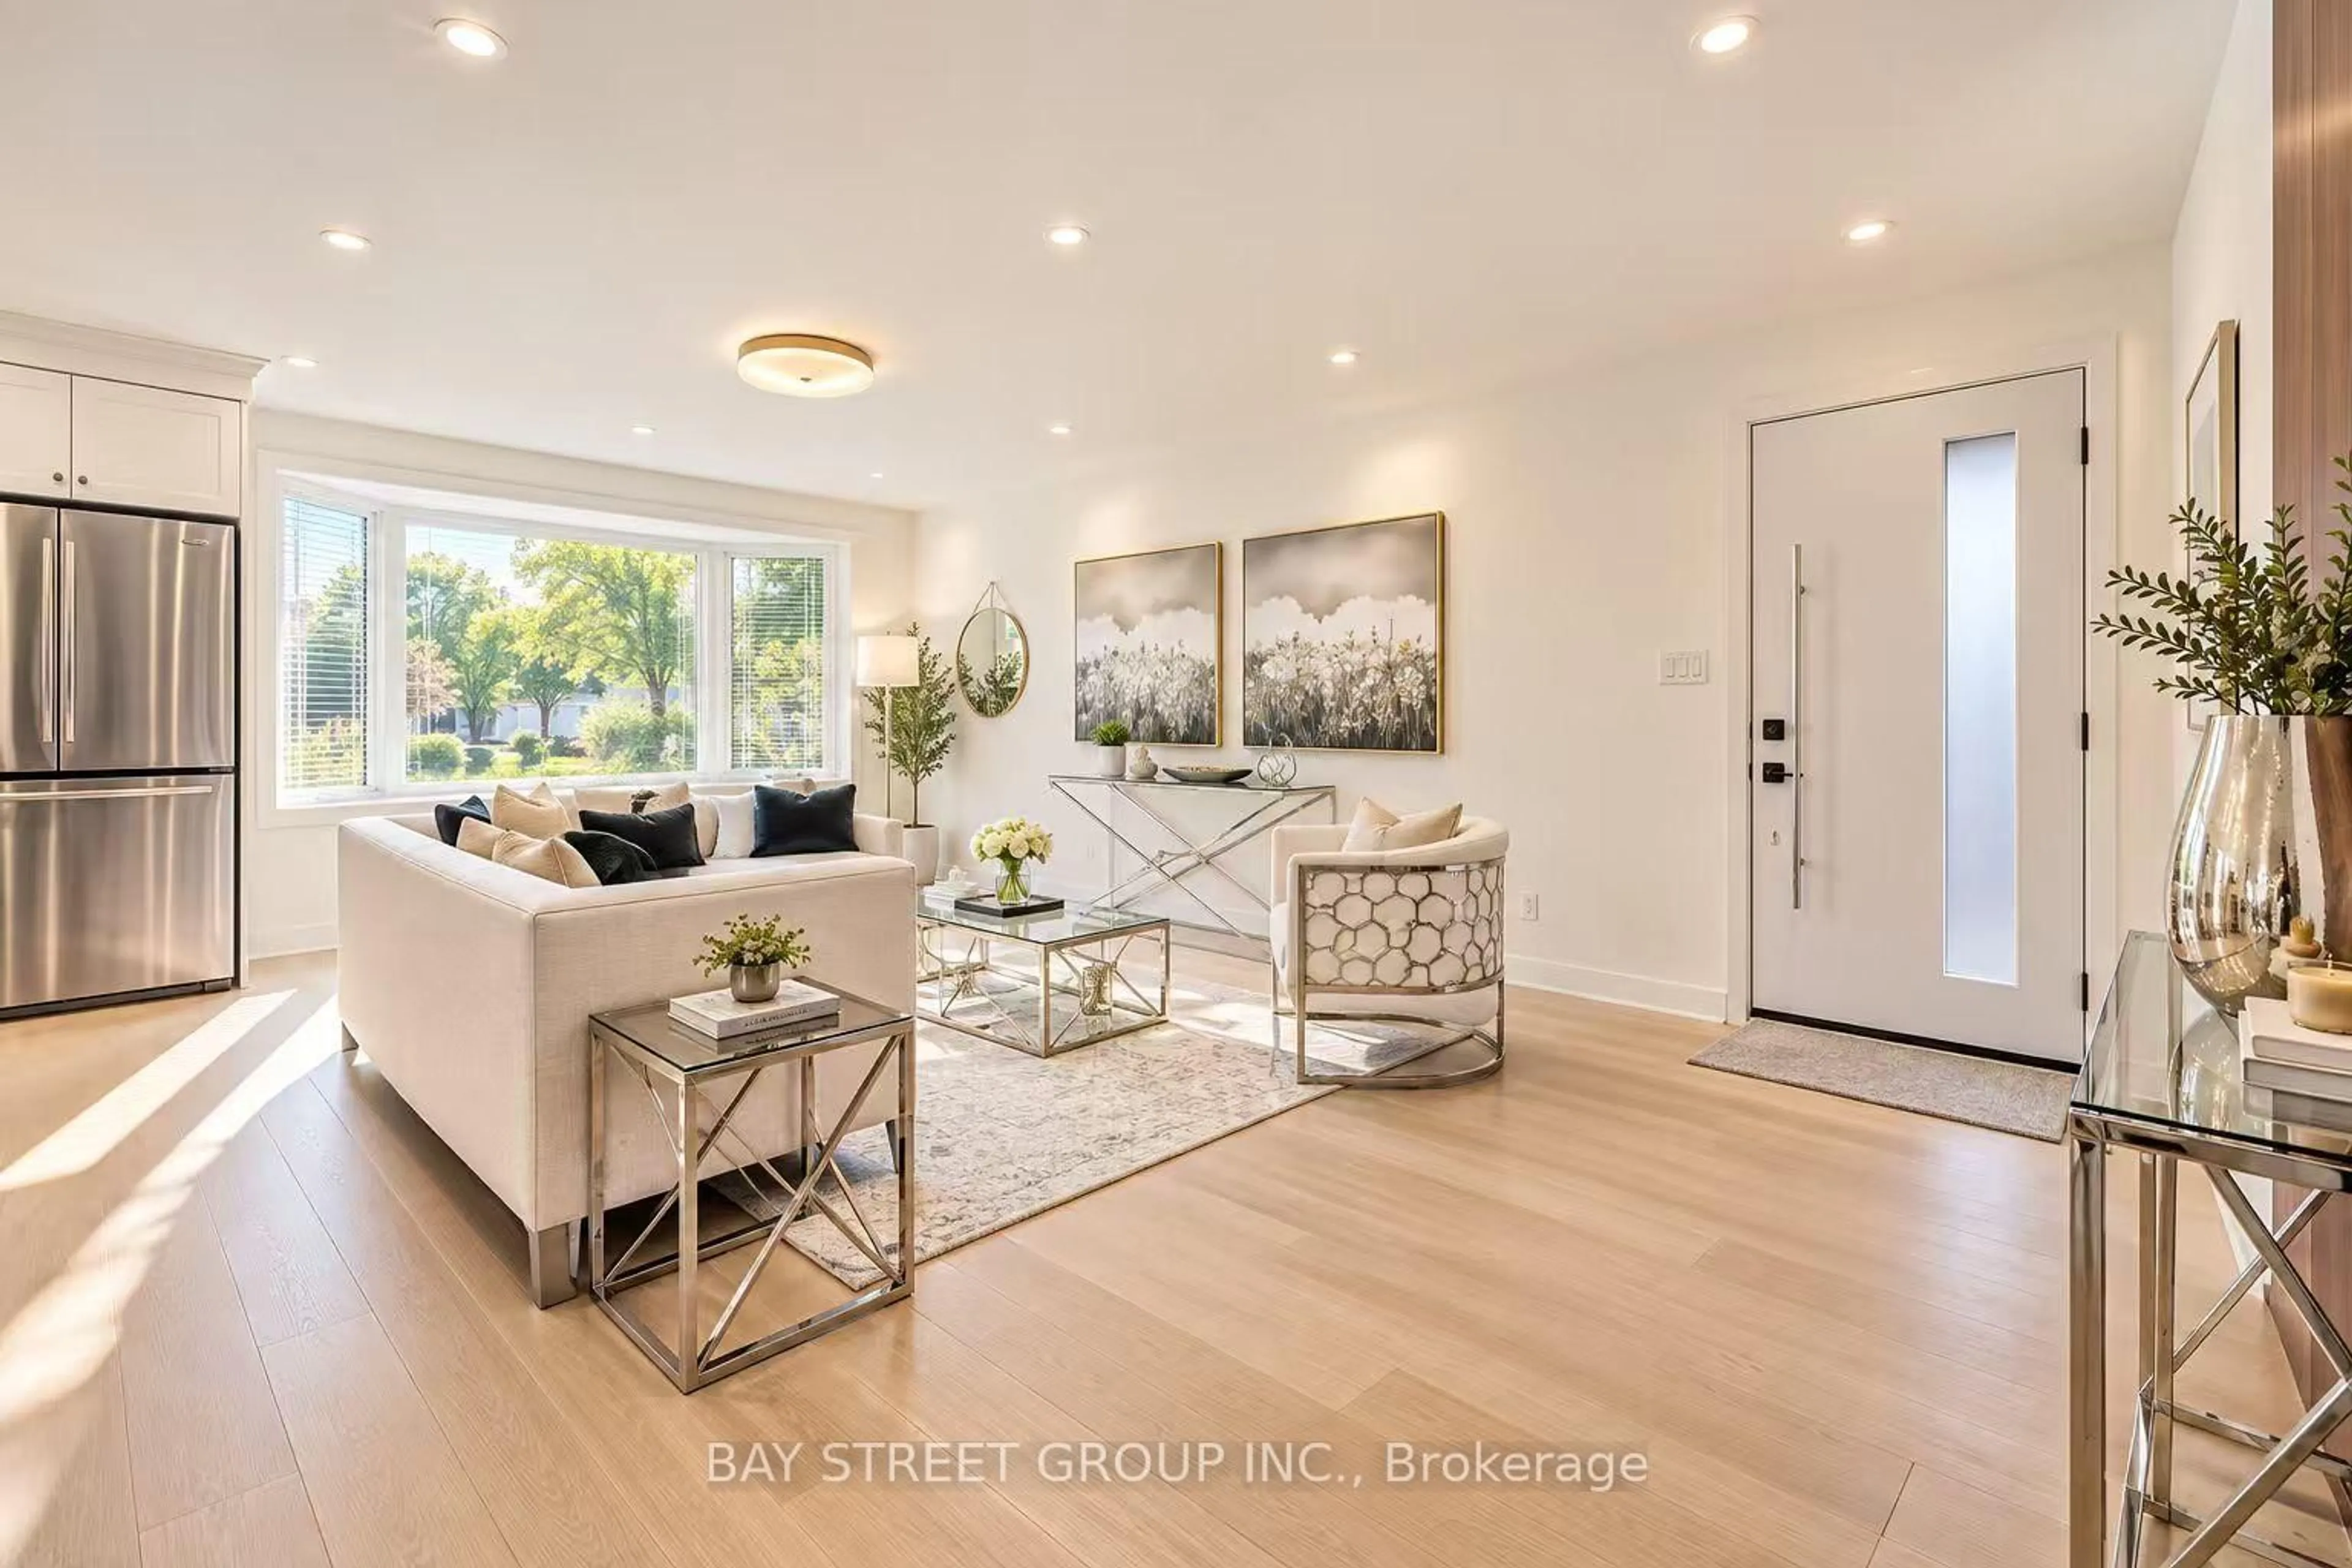
Welcome home to 30 Garside Crescent! This charming 3-bedroom bungalow sits proudly on a premium 50x121 ft. Ravine lot in the highly sought-after Brookhaven-Amesbury neighbourhood.Located on a family-friendly, tree-lined street, this property offers the perfect blend of warmth, character, and opportunity. The sun-filled main level features oversized windows, engineered hardwood floors, updated stainless steel appliances, and an inviting layout designed for comfortable everyday living. The separate side entrance provides access to a fully finished lower level complete with a second kitchen, spacious living area, bathroom, and storage. Offering incredible flexibility for a rental suite, in-law suite, or additional living space. Enjoy a wide private driveway with parking for up to 6 vehicles and a private backyard oasis backing onto tranquil green space. Conveniently located close to parks, schools, transit, shopping, and highways. A rare opportunity to own a premium ravine property in one of Toronto's most established and desirable neighbourhoods!


Property Details

StyleBungalow
View-
Age of property51-99
SqFt~700-1100 SqFt
Lot Size6,050 SqFt(121 x 50)
Parking Spaces6
MLS ®NumberW13569230
Community NameBrookhaven-Amesbury
Data SourceTRREB
Listing byYOUR HOME SOLD GUARANTEED REALTY INTERCITY PLUS INC.

Features

Heating: Forced Air
Cooling: Central Air
Basement: Finished, Apartment

Main Floor

Living

3.89 x 4.83

Window

Dining

2.82 x 2.79

Combined W/Kitchen

Kitchen

2.77 x 3.07

Combined W/Dining

Primary

3.12 x 3.43

Closet


Features

Lot size: 6,050 SqFt

Parking

Garage spaces -

Garage type -

Total parking spaces 6


Property History

Jul 16, 2026
ListedActive
$999,990
15 hours on market
history photo preview36
Listing by trreb®
Property listed by YOUR HOME SOLD GUARANTEED REALTY INTERCITY PLUS INC., Brokerage
Agent Banner Image
Interested in this property?Get in touch to get the inside scoop.
Market Data - Brookhaven-Amesbury

Geo Zone Map ThumbnailBrookhaven-Amesbury

Balanced Market

View Market Data

Detached house - for the past 30 days

Buyer's market Seller's market

Avg. Days on Market

Past 30 days

35 days

Compared to

2025

18 days

2024

7 days

2023

6 days

New Listings

Past 30 days

6 listings

Compared to

2025

8 listings

2024

5 listings

2023

4 listings

Units sold

Past 30 days

4 units

Compared to

2025

3 units

2024

2 units

2023

2 units

Median Sold Price

Past 30 days

$1,114,500

Compared to

2025

$1,260,000

2024

$877,500

2023

$1,106,000


Population and Demographics

Overview

Total population 9656
Average household income $104,380

Age (%)

0 to 19
23%
20 to 34
21%
35 to 49
21%
50 to 64
21%
65 and plus
14%

Household composition (%)

Single family
66%
Single person
27%
Multi person
6%
Multi family
1%

Mother tongue (%)

English
53%
Spanish
10%
Portuguese
8%
Italian
6%
Tagalog (Pilipino, Filipino)
6%
Vietnamese
4%
Others
3%
Gujarati
2%
Tamil
1%

House tenancy (%)

Renters
61%
Owners
39%

What’s nearby?Essentials within 5 km

Local Logic

Transportation Scores

Estimated Budget