trreb/IMG-C13845982_0e081a65-6f71-4a25-9467-c9a4c8720ea4-l.jpg

11 Suncrest Dr, Toronto, Ontario M3C 2L1

Detached
4 + 1
4
~2000-2500 sqft
$4,499,900
Get pre-qualifiedPowered by nesto
Detached
4 + 1
4
~2000-2500 sqft

Contact us about this property

Call

Highlights

Property Estimate

Estimated valueNot available

Price/Sqft$2,024/sqft

Monthly cost

Open Calculator

Description

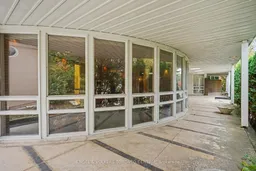
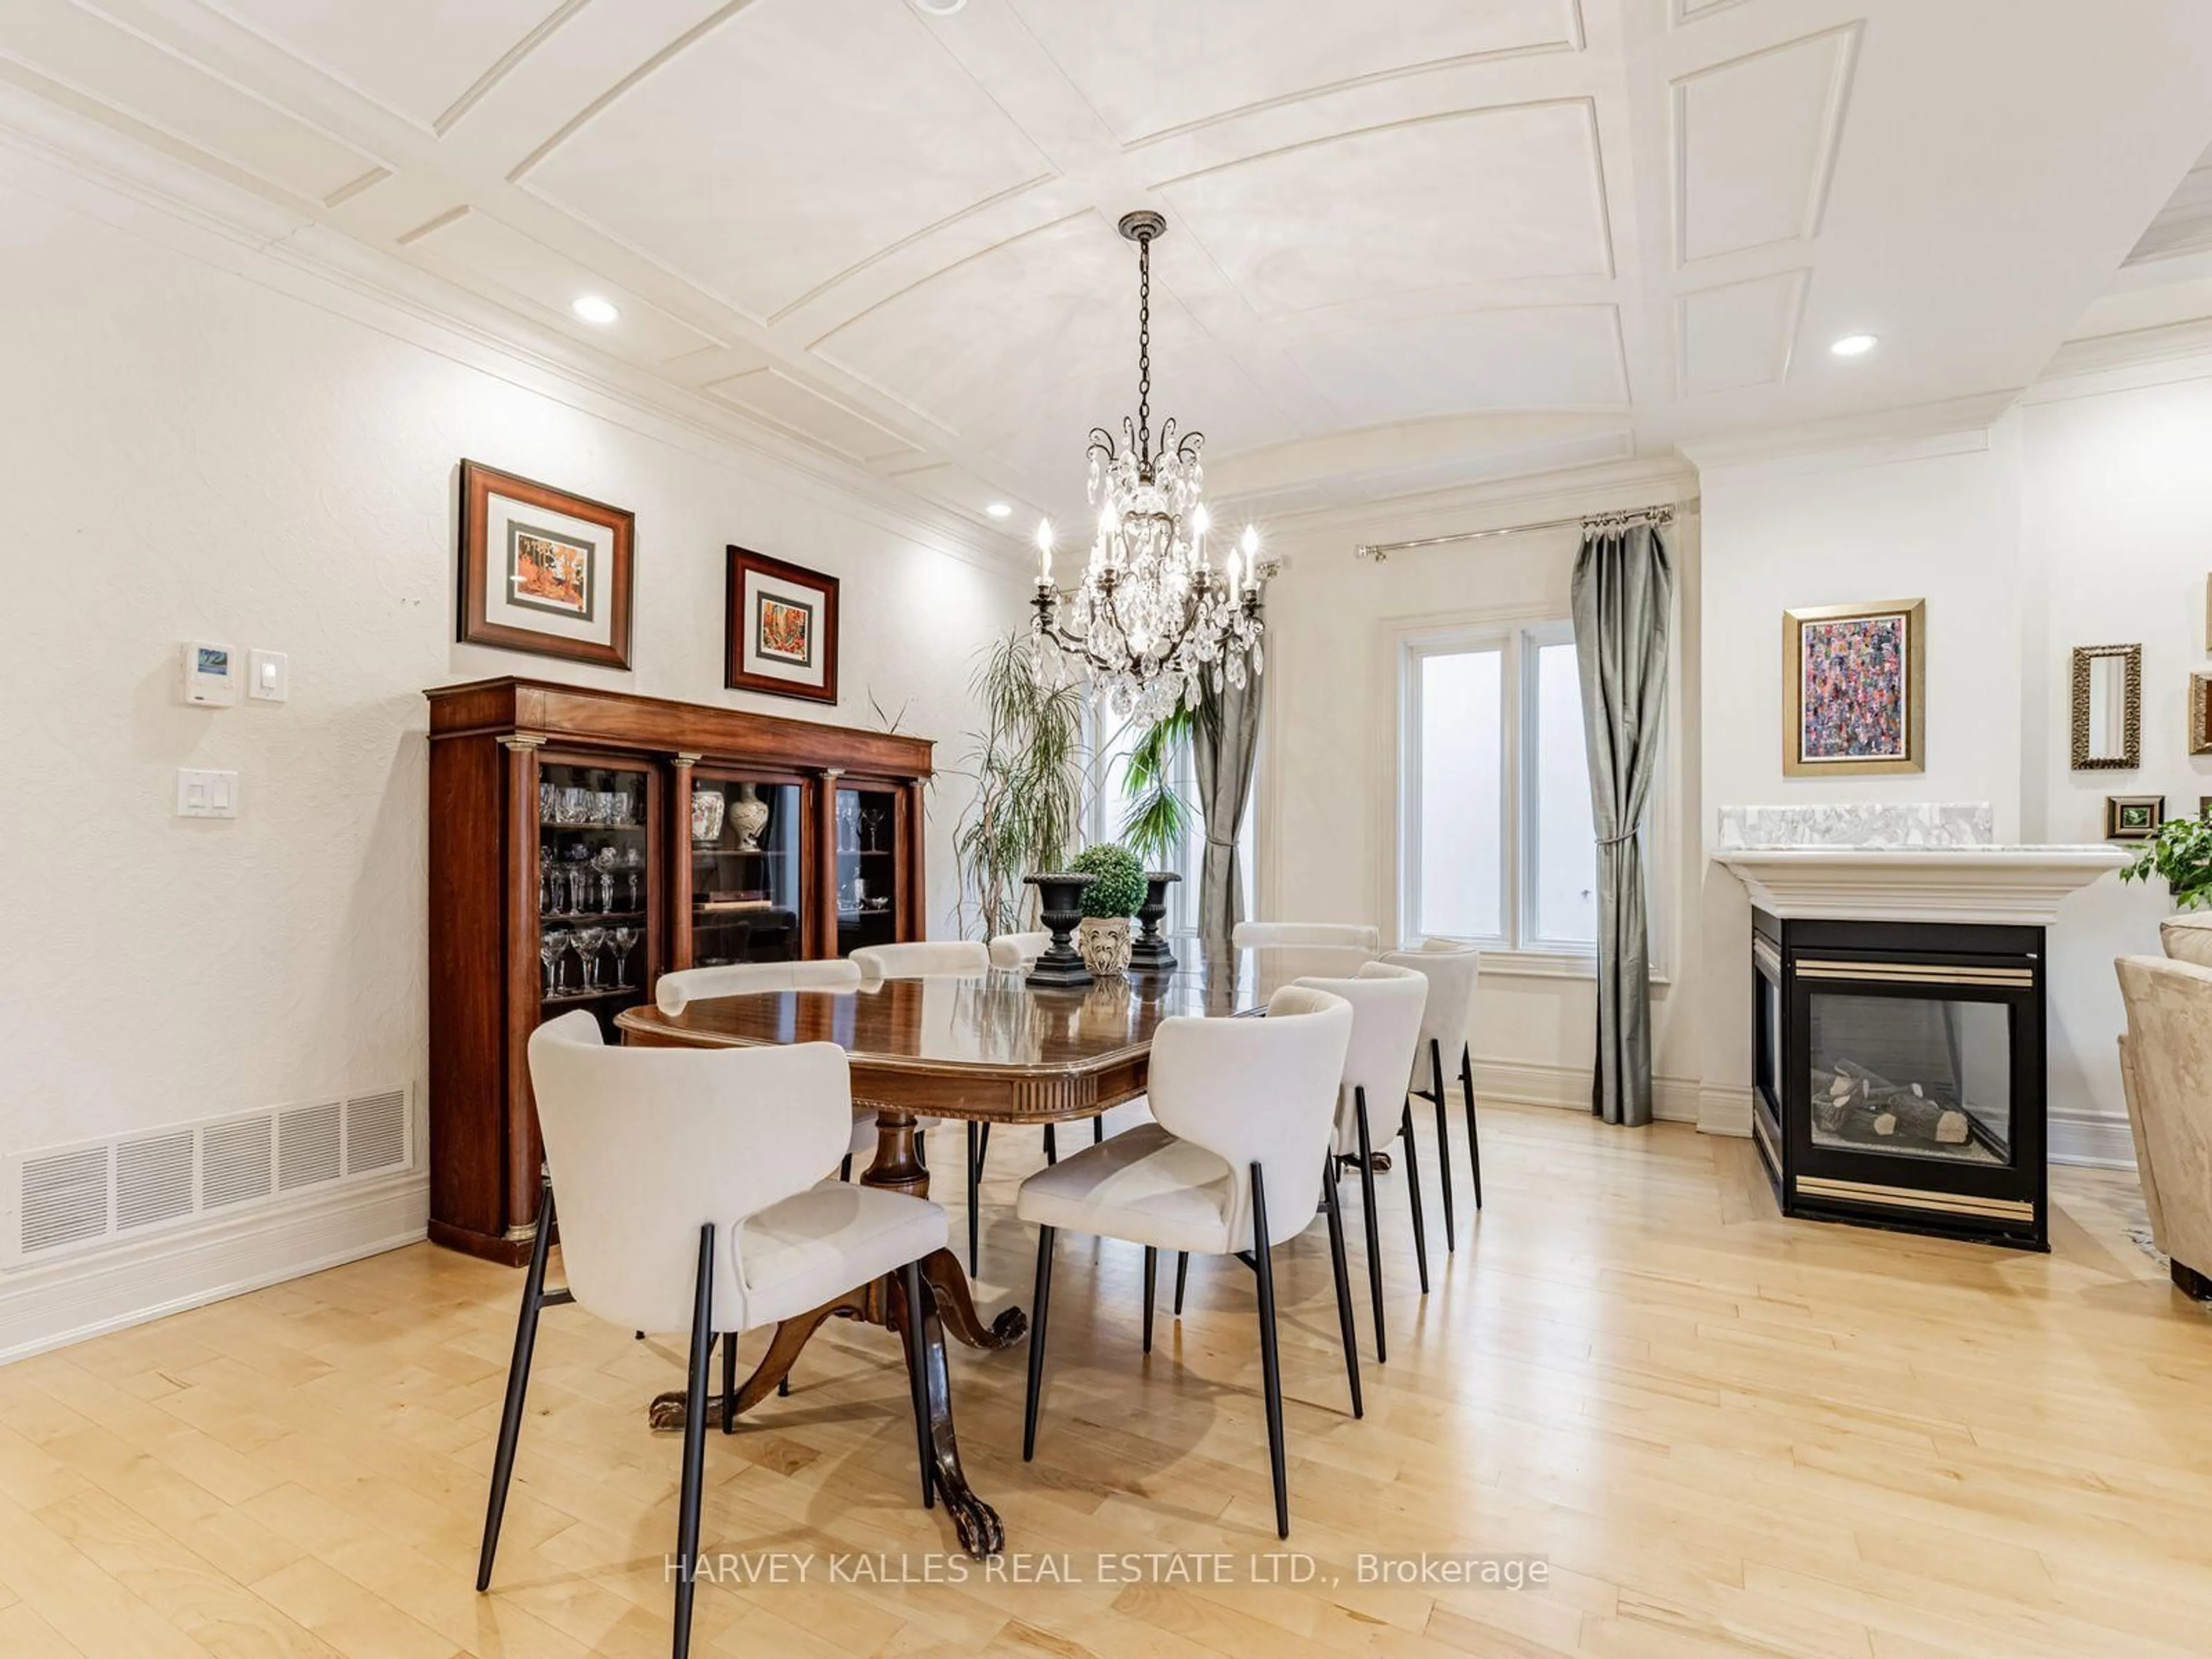
Tucked into a serene, tree-lined setting in Toronto's prestigious Bridle Path area, this architecturally distinctive bungalow offers exceptional scale, privacy and potential. Set on an impressive 101 ft x 120.80 ft lot backing directly onto a park, the property presents a rare opportunity to preserve and enhance its original 1962 architecture, thoughtfully renovate, or create an exceptional new residence.The main level spans approximately 2,844 sq. ft. and showcases distinctive mid-century character with generous proportions, dramatic ceiling heights, rich wood detailing and expansive windows. The thoughtfully designed layout features four bedrooms, including a spacious primary retreat with a four-piece ensuite. Three bedrooms offer walk-outs to an expansive deck spanning the length of the home.Generous principal rooms include a sun-filled living room with floor-to-ceiling windows, formal dining room, eat-in kitchen and inviting family room.The fully finished lower level provides approximately 2,844 sq. ft. of additional living space, featuring a large recreation room with fireplace, sunken sitting area and walk-out to the garden. An additional kitchen, billiards/games room, separate sitting area, bar and extensive storage offer exceptional flexibility for family living and entertaining. Mature landscaping and an inground pool create a private outdoor setting, complemented by a circular drive and detached double garage. A distinctive opportunity to reimagine an original mid-century residence or create an entirely new vision in one of Toronto's most coveted residential enclaves.


Property Details

StyleBungalow
View-
Age of property-
SqFt~2000-2500 SqFt
Lot Size12,200 SqFt(120.8 x 101)
Parking Spaces15
MLS ®NumberC13845982
Community NameBridle Path
Data SourceTRREB
Listing byENGEL & VOLKERS TORONTO CENTRAL

Features

Heating: Forced Air
Cooling: Central Air
Fireplace
Basement: Finished, W/O

Features

Lot size: 12,200 SqFt
Pool: Inground

Parking

Garage spaces 2

Garage type Detached

Other parking spaces 13

Total parking spaces 15


Property History

Date unavailable
ListedActive
$4,499,900
< 1h on market
history photo preview10
Listing by trreb®
Property listed by ENGEL & VOLKERS TORONTO CENTRAL, Brokerage
Agent Banner Image
Interested in this property?Get in touch to get the inside scoop.
Market Data - Bridle Path

Geo Zone Map ThumbnailBridle Path

Strong Seller's Market

View Market Data

Detached house - for the past 30 days

Buyer's market Seller's market

Avg. Days on Market

Past 30 days

0 day

Compared to

2025

0 day

2024

78 days

2023

35 days

New Listings

Past 30 days

7 listings

Compared to

2025

6 listings

2024

3 listings

2023

4 listings

Units sold

Past 30 days

0 unit

Compared to

2025

0 unit

2024

1 unit

2023

1 unit

Median Sold Price

Past 30 days

$0

Compared to

2024

$17,000,000

2023

$8,451,000


Population and Demographics

Overview

Total population 1693
Average household income $597,104

Age (%)

0 to 19
18%
20 to 34
14%
35 to 49
13%
50 to 64
24%
65 and plus
30%

Household composition (%)

Single family
73%
Single person
24%
Multi person
2%
Multi family
1%

Mother tongue (%)

English
64%
Mandarin
11%
Yue (Cantonese)
7%
Iranian Persian
6%
Others
5%
Russian
2%
French
2%

House tenancy (%)

Owners
87%
Renters
13%

What’s nearby?Essentials within 5 km

Local Logic

Transportation Scores

Estimated Budget