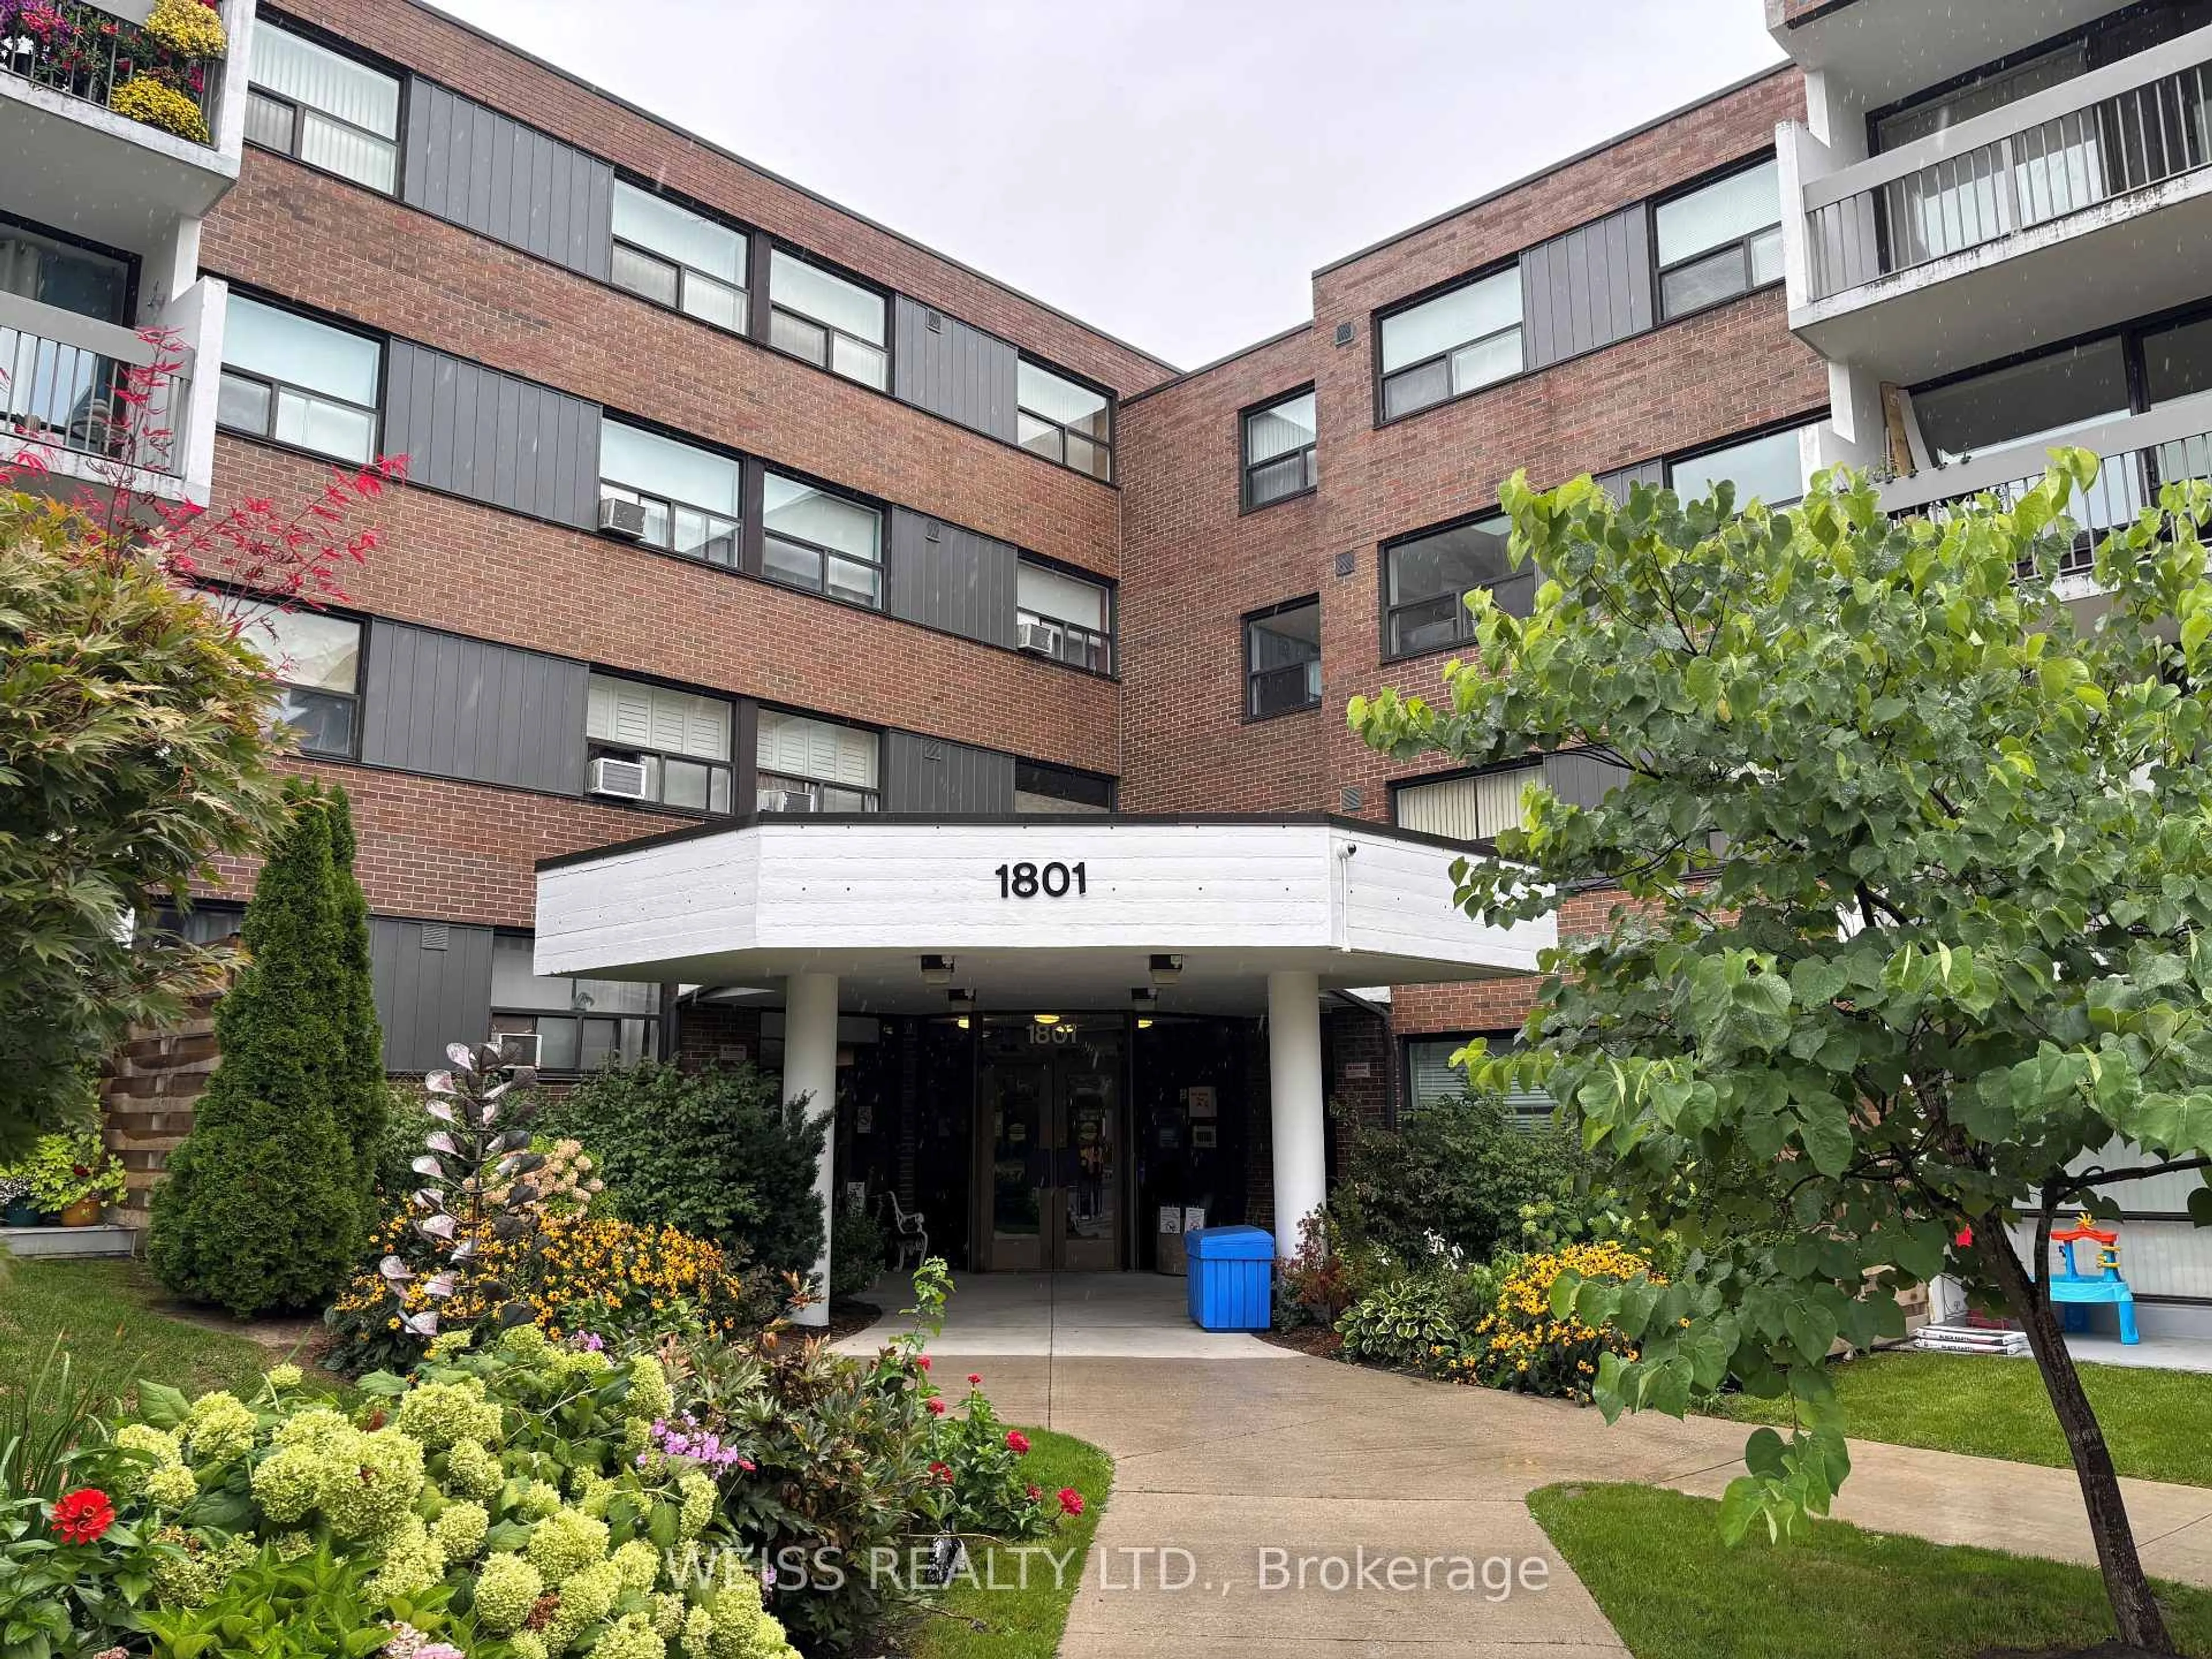
1801 O'Connor Dr #310, Toronto, Ontario M4A 2P8
Contact us about this property
Highlights
Estimated valueThis is the price Wahi expects this property to sell for.
The calculation is powered by our Instant Home Value Estimate, which uses current market and property price trends to estimate your home’s value with a 90% accuracy rate.Not available
Price/Sqft$528/sqft
Monthly cost
Open Calculator
Description
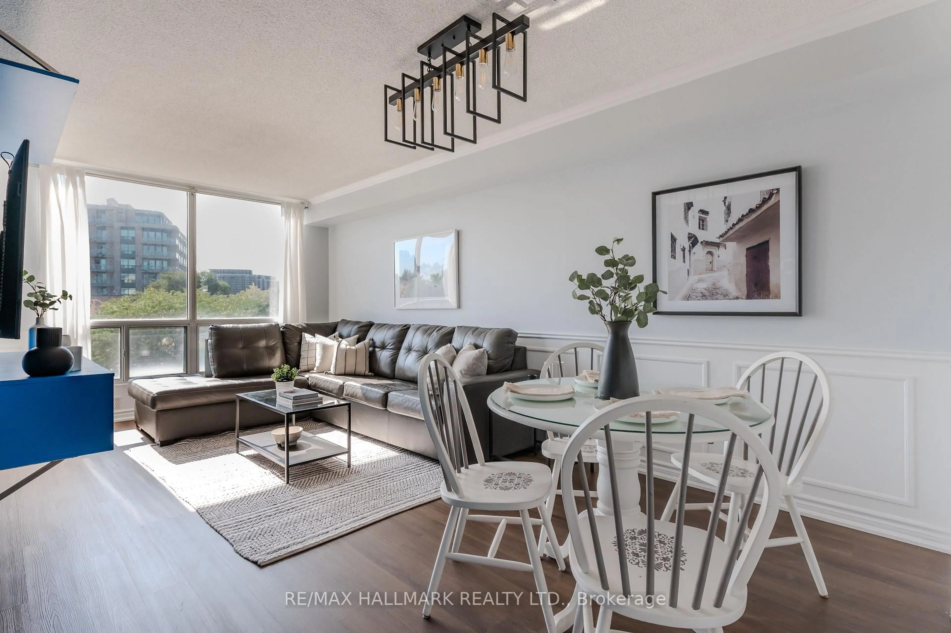
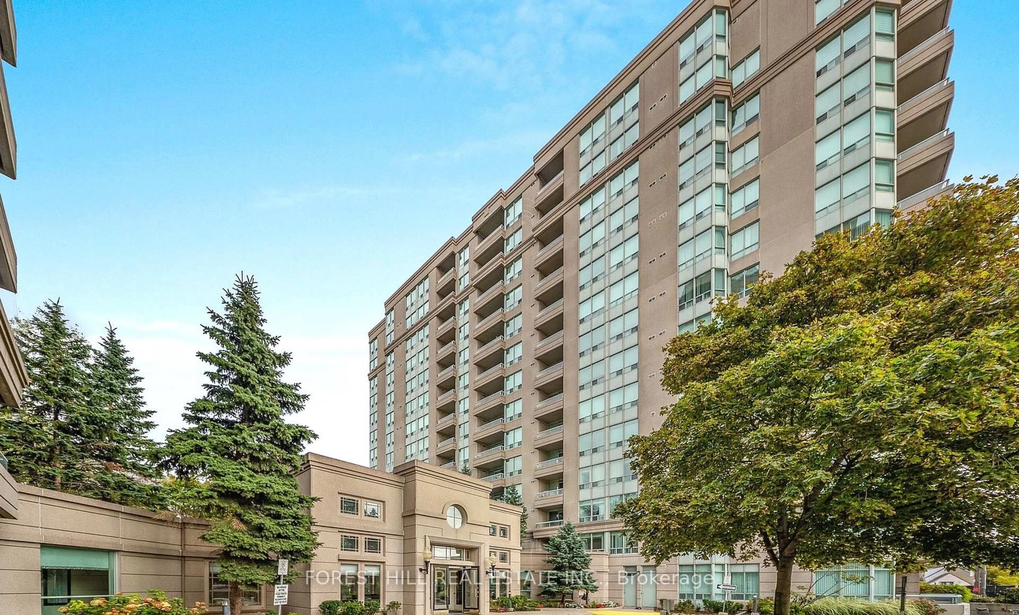
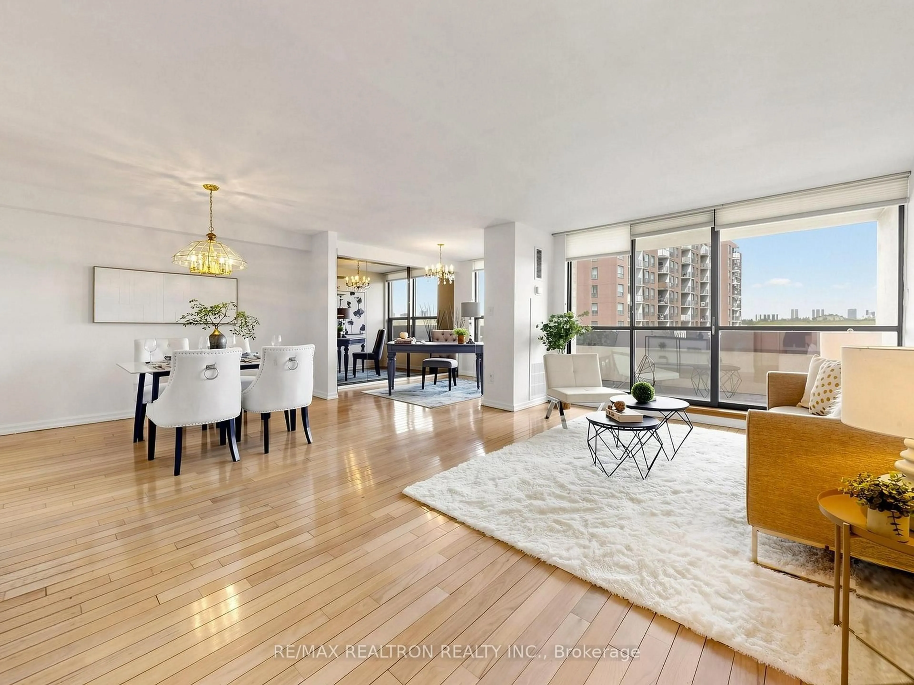
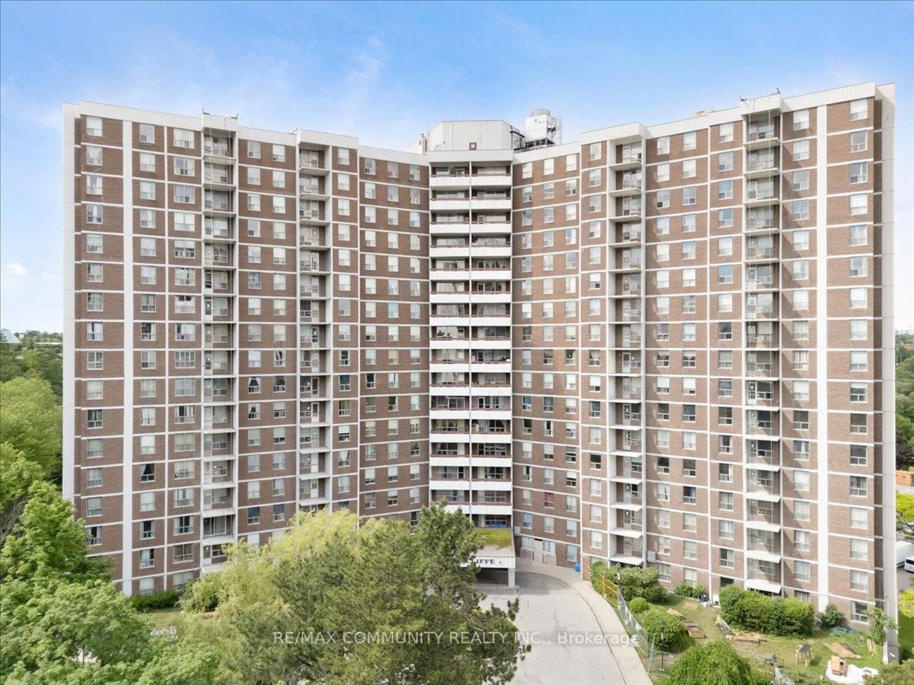
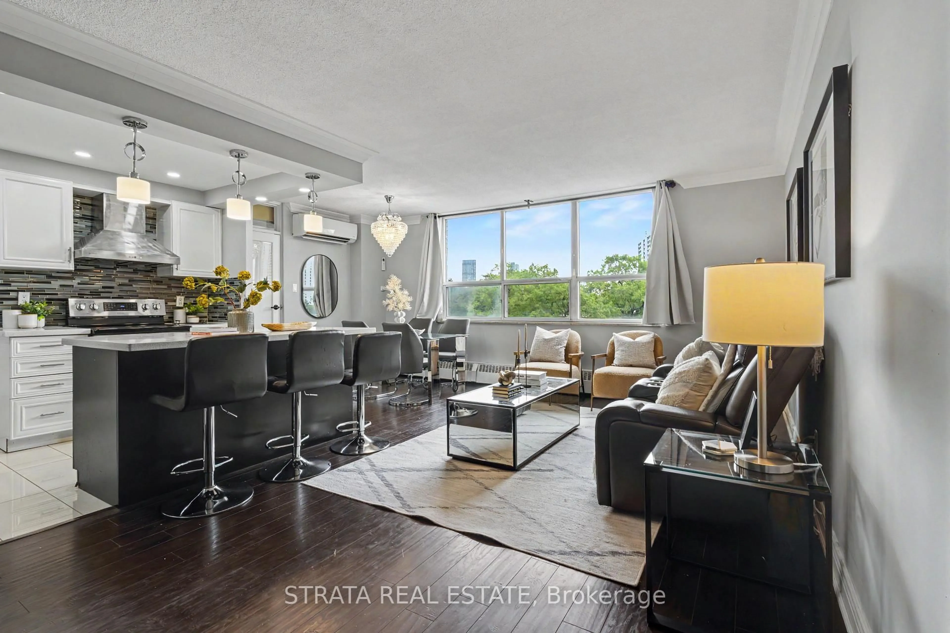
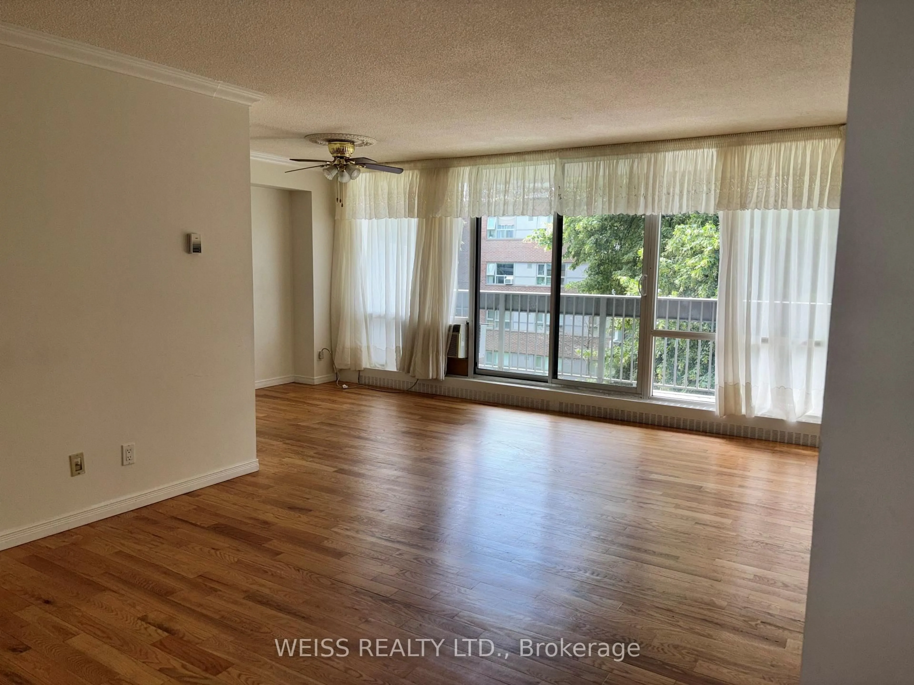
Well kept 3rd Floor Suite with 3 bdr & 2 bath in high demand low-rise building, southern exposure with large balcony. Ideal for families getting into the market & needing space or for those looking to downsize. Bright open living/dining area, spacious primary bedroom with shower stall. TTC at your door, subway, shopping, minutes to Eglinton LRT, close to highway, DVP, top notch amenities include exercise room, party room, tennis court, outdoor pool, visitor parking and lots of green space for walking dogs. Utilities Basic Cable & Basic Internet included in maintenance fees. This very in-demand, highly sought after, quiet clean, well run building is rarely offered and makes this property an attractive option for anyone desiring a quality living space.
Property Details
Interior
Features
Main Floor
Living
6.25 x 3.41hardwood floor / Combined W/Dining
Dining
2.83 x 2.18hardwood floor / Combined W/Living
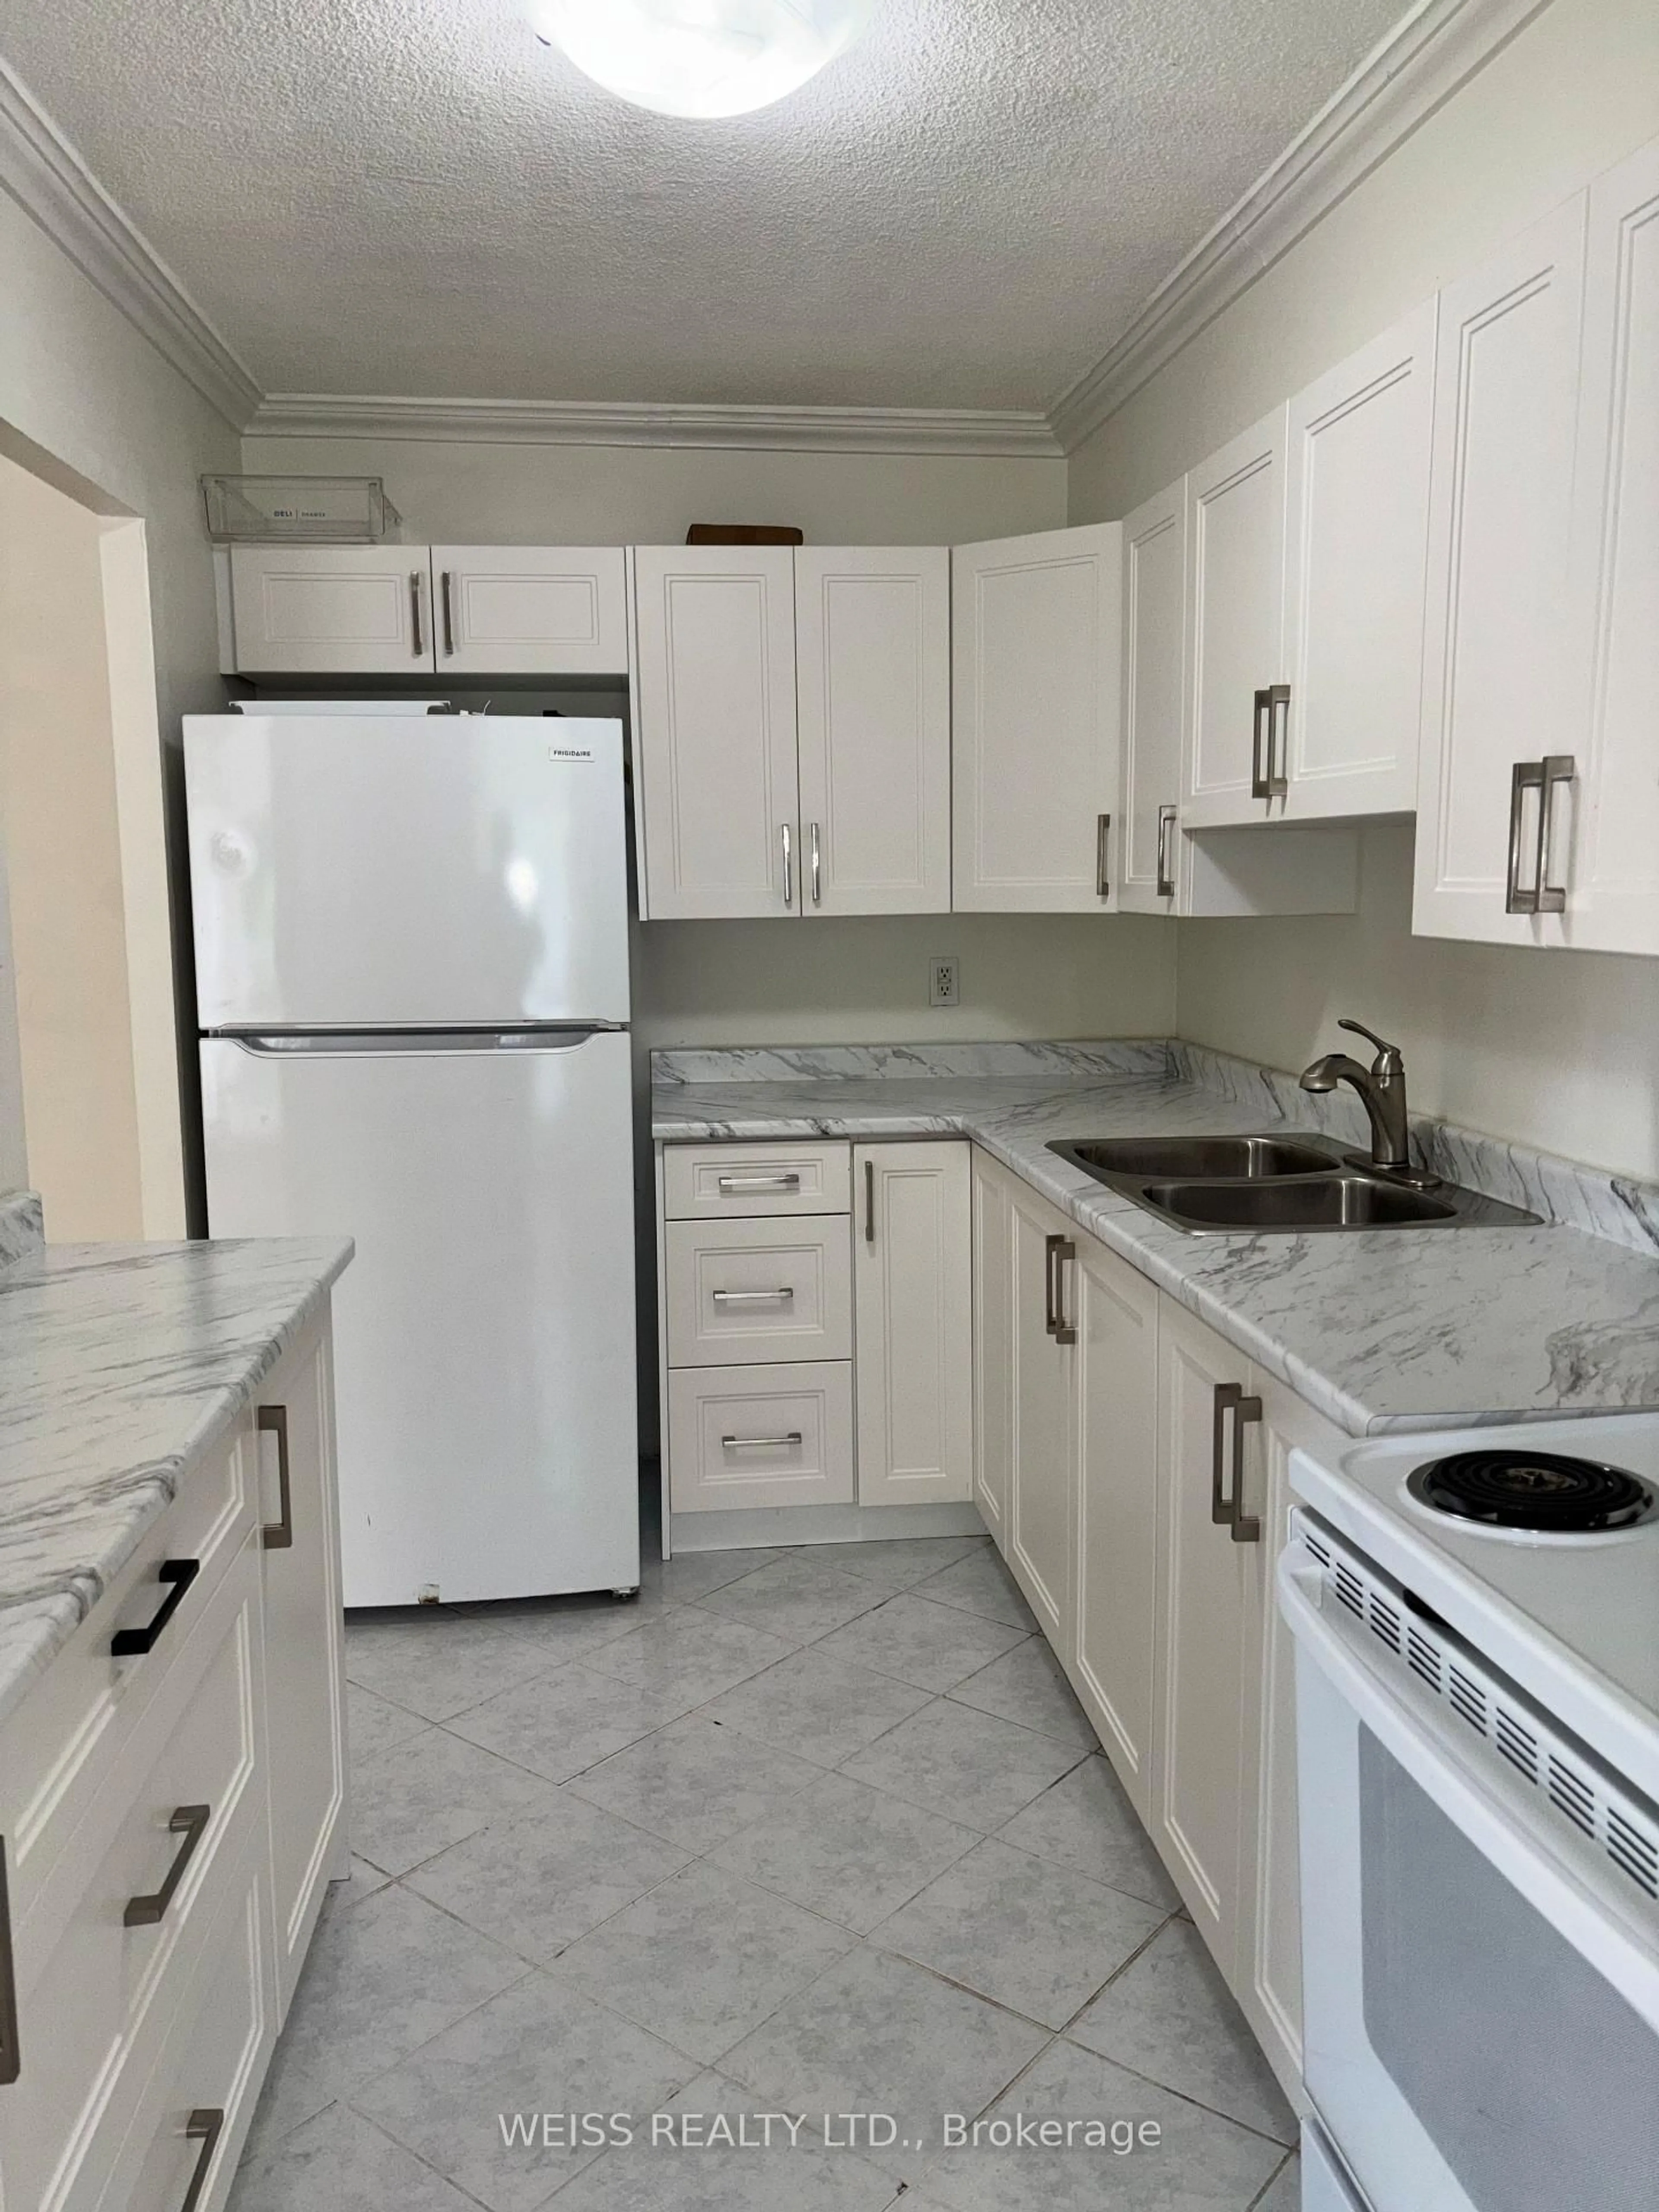
Kitchen
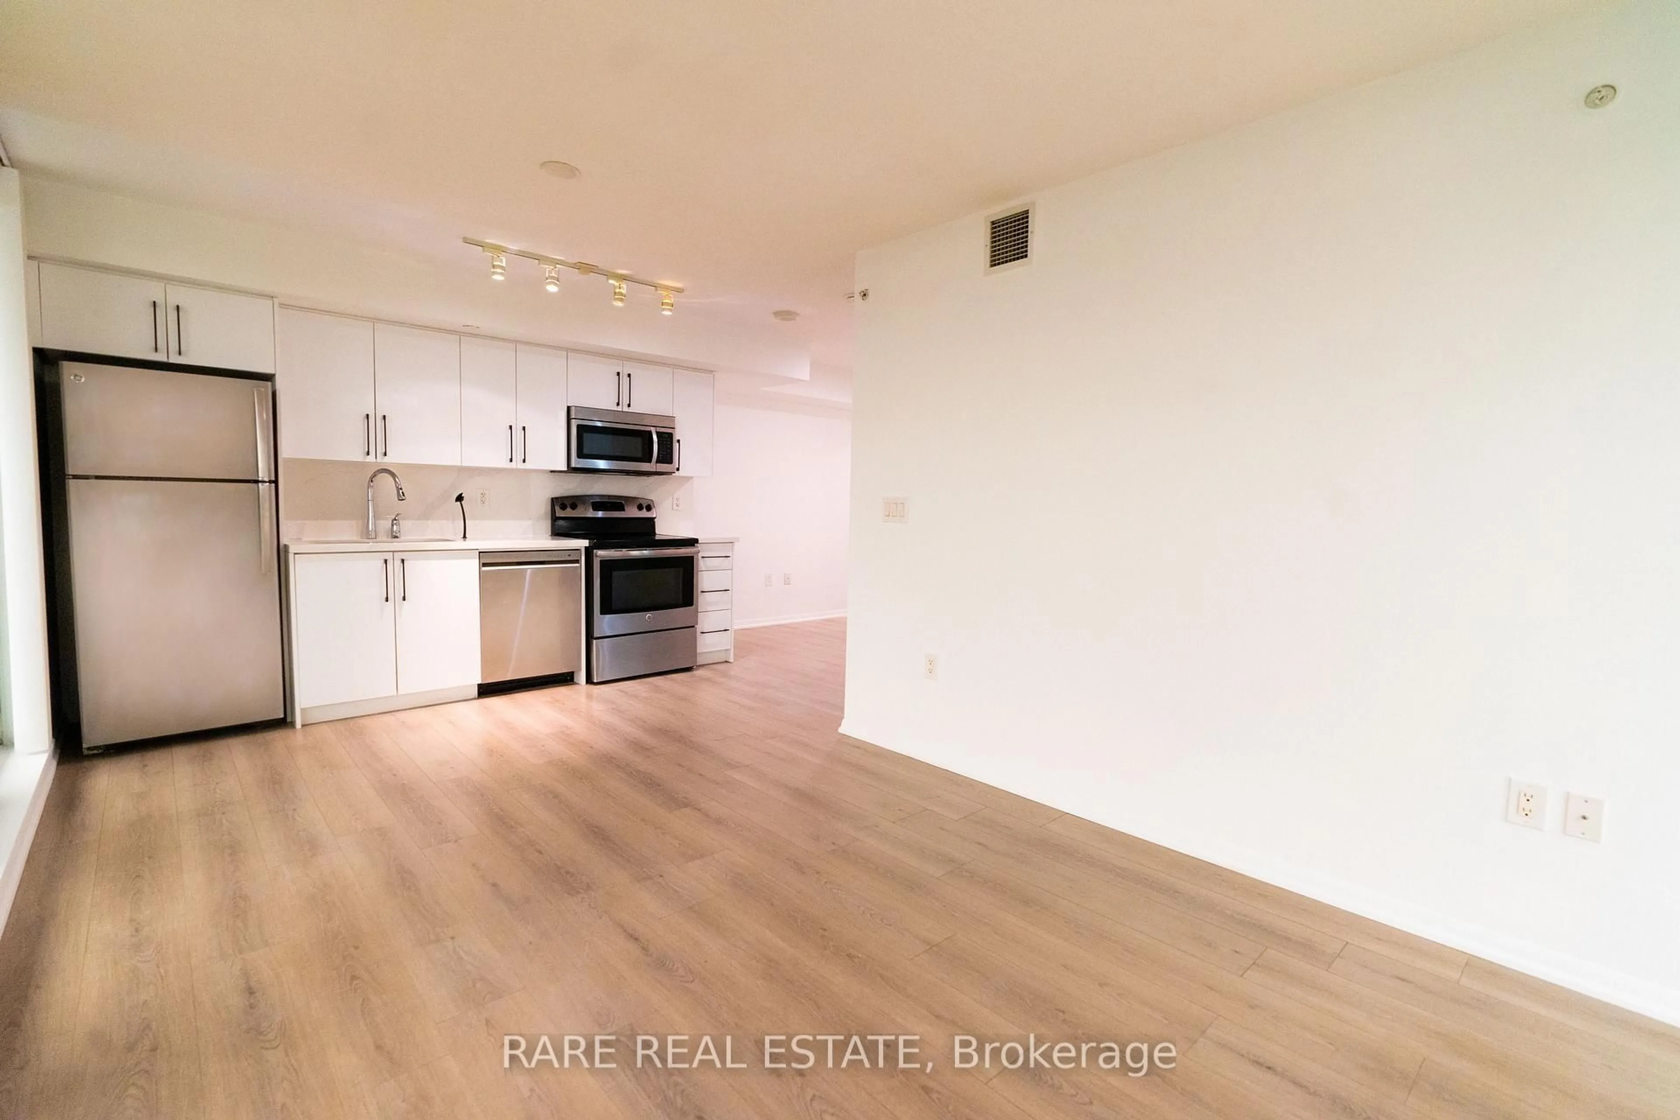
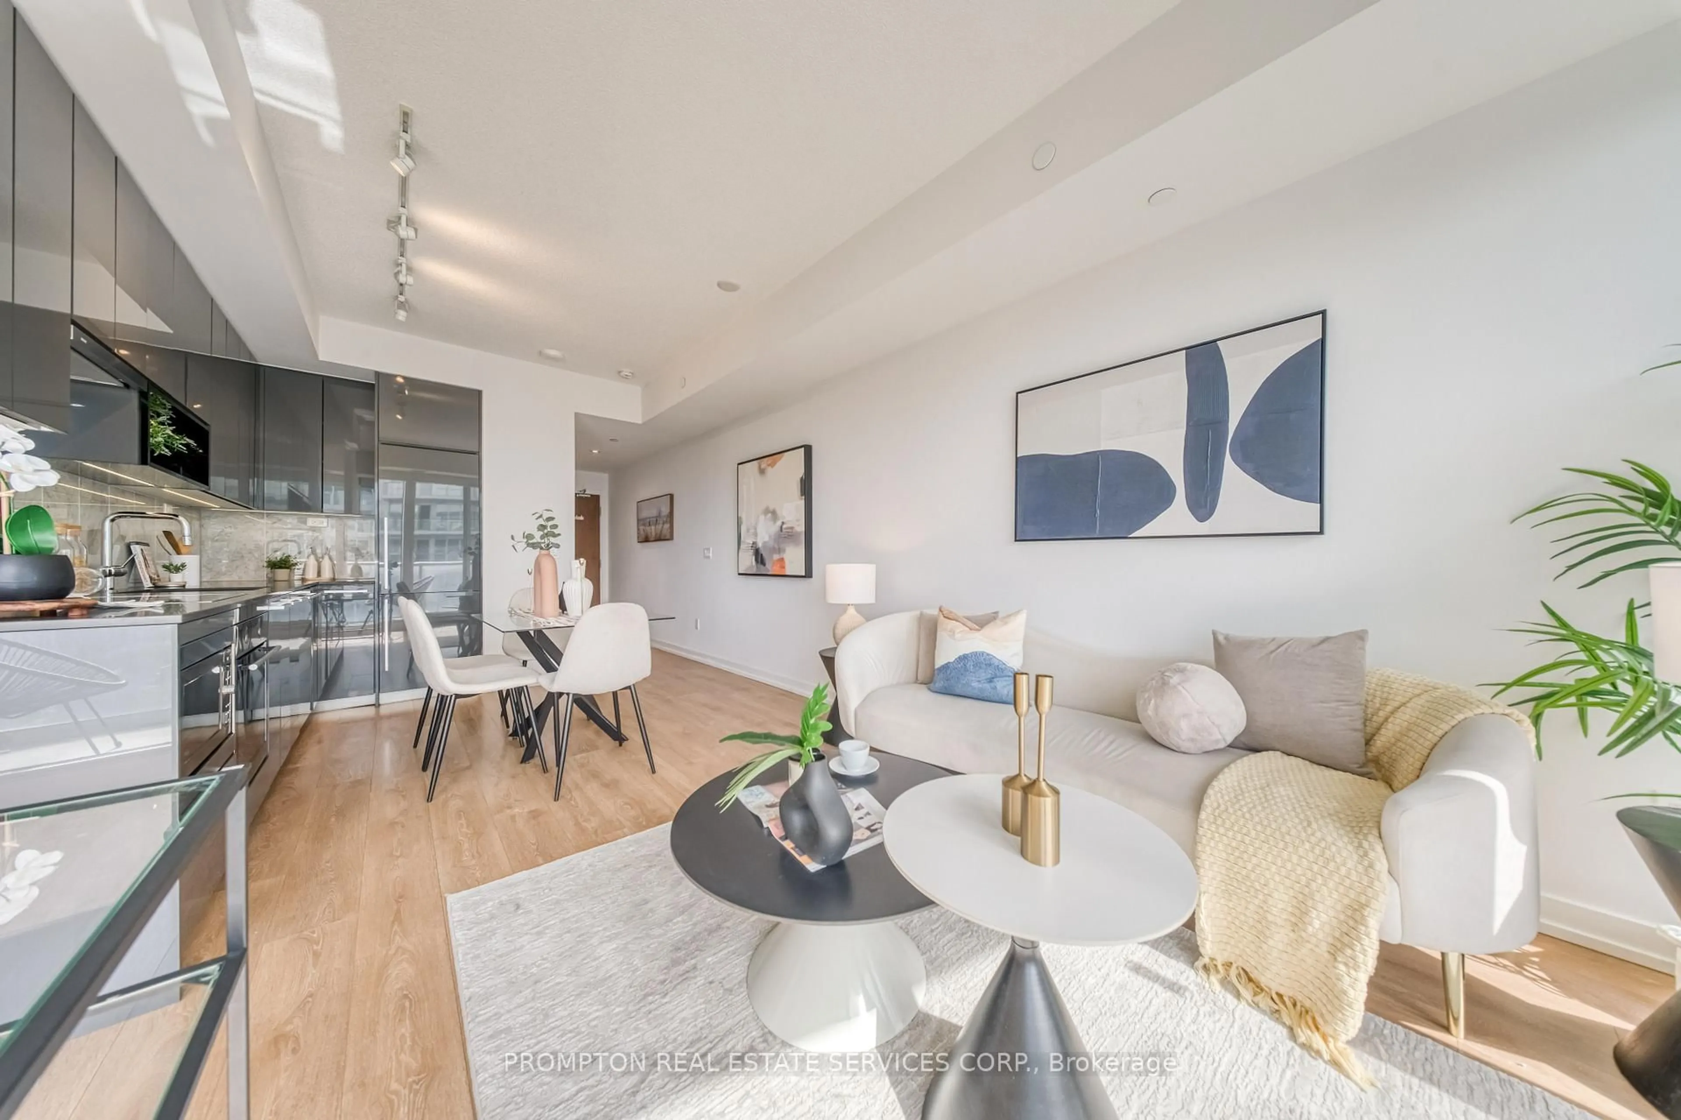
3.35 x 2.13Ceramic Floor / Modern Kitchen
Primary
4.45 x 2.96hardwood floor / Separate Shower
Exterior
Features
Parking
Garage spaces 1
Garage type Underground
Other parking spaces 0
Total parking spaces 1
Condo Details
Inclusions
Property History
 4
4