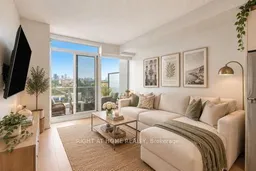
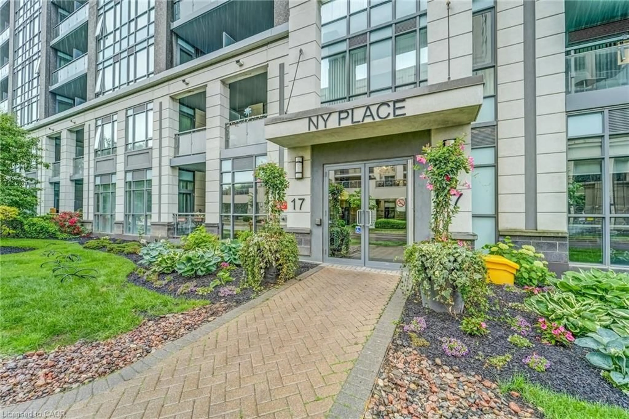
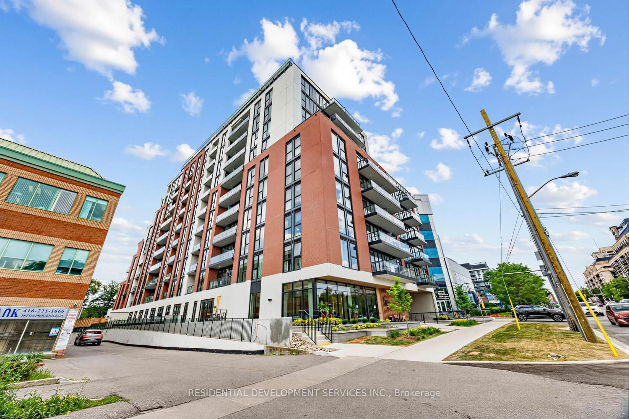
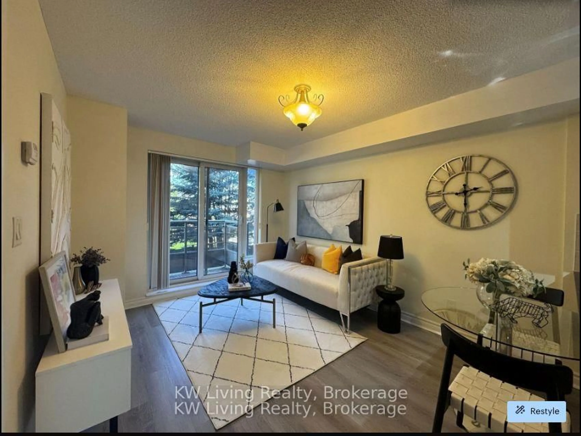
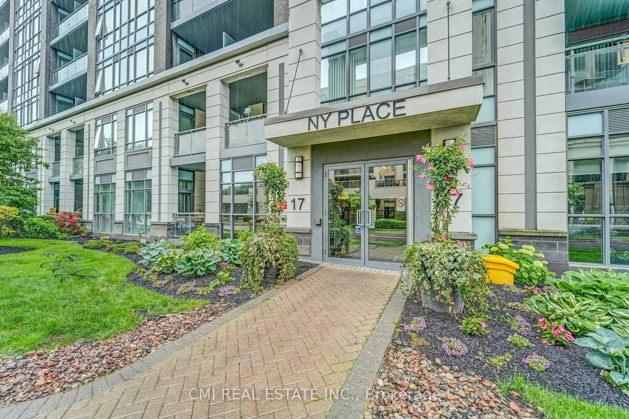
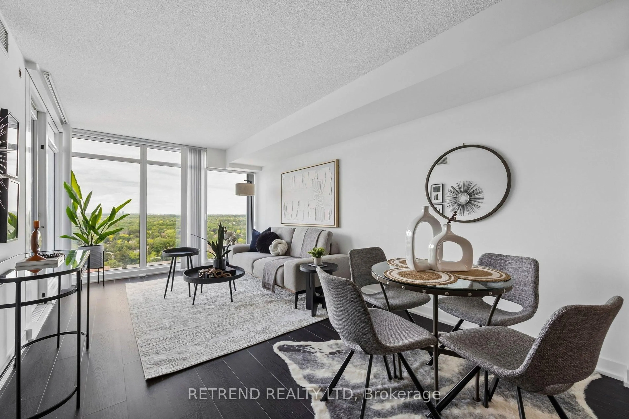
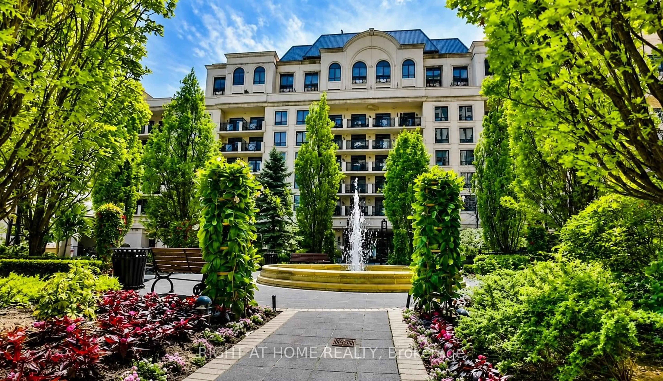
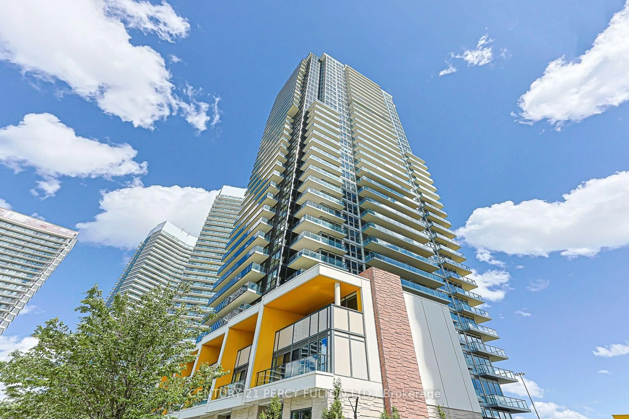
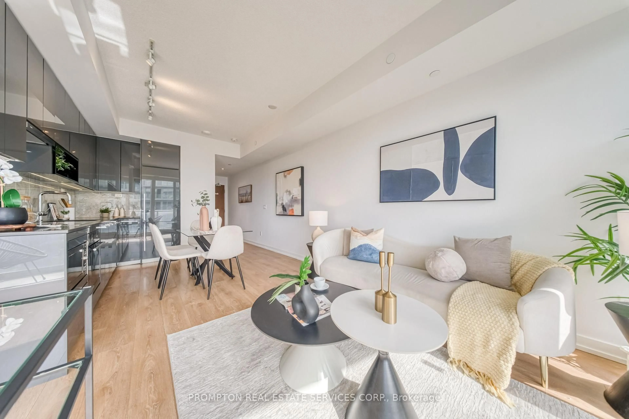
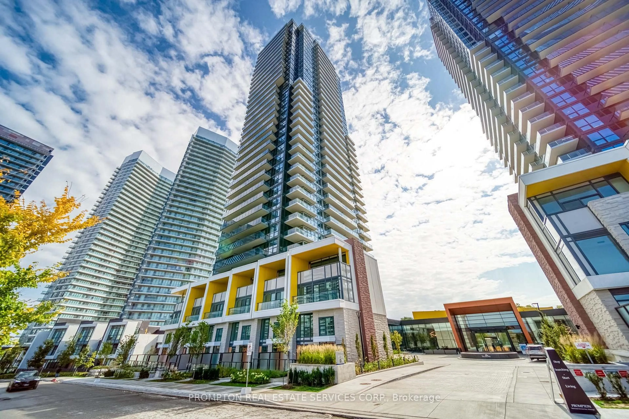
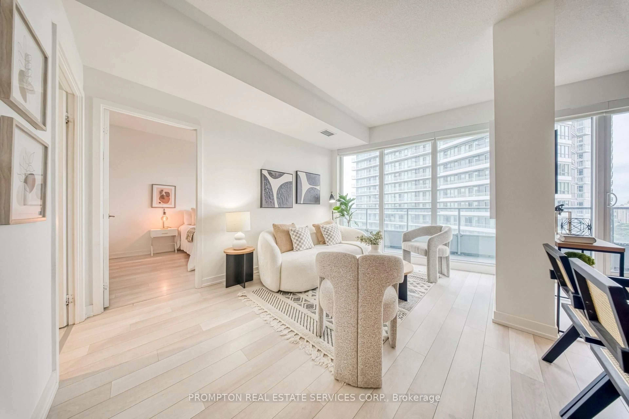
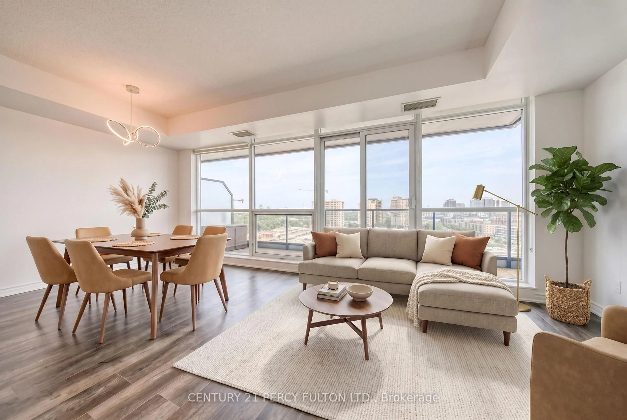
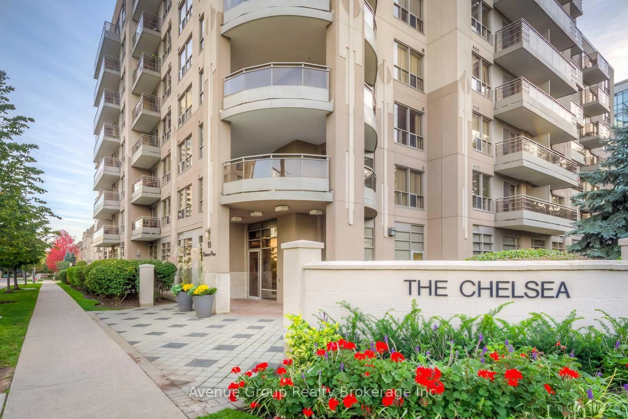
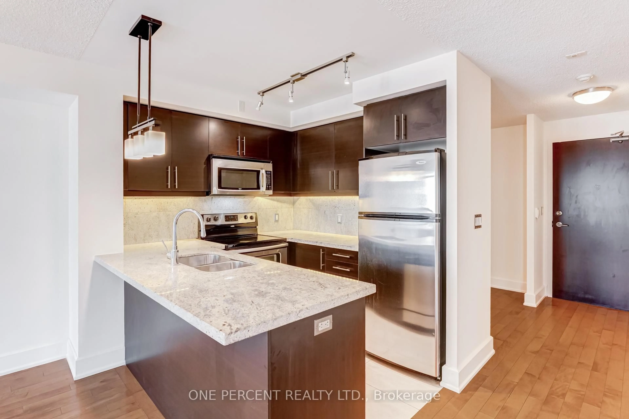
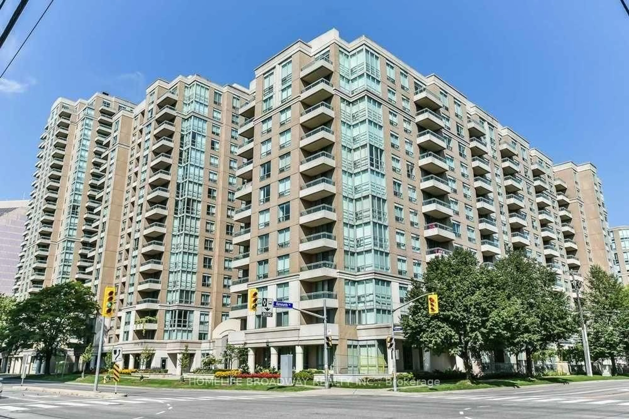
Living room with furniture, unknown for 72 ESTHER SHINER Blvd #219, Toronto Ontario M2K 0C4
3 days on Market

72 ESTHER SHINER Blvd #219, Toronto, Ontario M2K 0C4

In the same building:
-
Condo
1
1
~500-599 sqft
$418,888
Get pre-qualifiedPowered by nesto
Condo
1
1
~500-599 sqft

Contact us about this property

Call

Highlights

Property Estimate

Days on market3 days

Estimated valueNot available

Price/Sqft$768/sqft

Monthly cost

Open Calculator

Description

TRUE OUTDOOR/INDOOR LIVING. THIS BEAUTIFUL BRIGHT 1BD CONDO OFFERS A LARGE PRIVATE TERRACE. RARELY AVAILABLE ON THE MARKET. LIMITED SUITES IN THIS BUILDING OFFER A PRIVATE TERRACE OF THIS SIZE. A TRULY RARE OPPORTUNITY. THIS SUITE ALSO OFFERS A LARGE MODERN KITCHEN, LARGE FLOOR-TO-CEILING WINDOWS THROUGHOUT & 9FT CEILINGS. THE BEDROOM IS LARGE, WHICH INCLUDES A WALK-IN CLOSET. THE SUITE OFFERS ENGINEERED FLOORING THROUGHOUT. AN EFFICIENT FLOOR PLAN/LAYOUT WITH NO WASTED SPACE. STEPS TO 2 SUBWAY STATIONS AND NEAR HWY 401. SEVERAL SHOPS & CAFES AT YOUR DOORSTEP, INCLUDING A LARGE PARK. LOW CONDO FEES INCLUDE HEAT, CAC, WATER, BUILDING INSURANCE AND COMMON ELEMENTS. CONDO AMENITIES INCLUDE: GYM, CONCIERGE, PARTY ROOM, A ROOFTOP DECK, UNDERGROUND VISITOR PARKING & MUCH MORE!! ONE STORAGE LOCKER INCLUDED.


Property Details

StyleApartment
View-
Age of property-
SqFt~500-599 SqFt
Lot Size-
Parking Spaces-
MLS ®NumberC13749674
Community NameBayview Village
Data SourceTRREB
Listing byRIGHT AT HOME REALTY

Features

Heating: Forced Air
Cooling: Central Air

Flat Floor

Primary

3.7 x 2.9

Laminate / W/I Closet / Large Window

Living

3.7 x 3.5

Laminate / Combined W/Dining / W/O To Terrace

Dining

3.7 x 3.5

Laminate / Combined W/Living / Large Window

Kitchen

3.8 x 3.5

Laminate / Combined W/Kitchen


Features

Patio: Terr
Balcony: Terr

2Story
Elevator
Amenities

Concierge, Elevator, Gym, Party/Meeting Room, Visitor Parking, Rooftop Deck/Garden

Inclusions
Hydro
Water
Parking
Cable
Heat

Property History

Sep 6, 2026
ListedActive
$418,888
3 days on market
history photo preview27
Listing by trreb®
Property listed by RIGHT AT HOME REALTY, Brokerage
Agent Banner Image
Interested in this property?Get in touch to get the inside scoop.
Market Data - Bayview Village

Geo Zone Map ThumbnailBayview Village

Buyer's Market

View Market Data

Condo - for the past 30 days

Buyer's market Seller's market

Avg. Days on Market

Past 30 days

43 days

Compared to

2025

33 days

2024

25 days

2023

18 days

New Listings

Past 30 days

76 listings

Compared to

2025

75 listings

2024

89 listings

2023

79 listings

Units sold

Past 30 days

32 units

Compared to

2025

27 units

2024

25 units

2023

37 units

Median Sold Price

Past 30 days

$609,500

Compared to

2025

$551,000

2024

$620,888

2023

$707,500


Population and Demographics

Overview

Total population 22336
Average household income $130,865

Age (%)

0 to 19
15%
20 to 34
25%
35 to 49
21%
50 to 64
18%
65 and plus
20%

Household composition (%)

Single family
59%
Single person
35%
Multi person
6%
Multi family
1%

Mother tongue (%)

English
40%
Mandarin
15%
Iranian Persian
12%
Yue (Cantonese)
12%
Korean
6%
Others
3%
Spanish
2%
Russian
2%
Arabic
1%

House tenancy (%)

Owners
61%
Renters
39%

What’s nearby?Essentials within 5 km

Local Logic

Transportation Scores

Estimated Budget