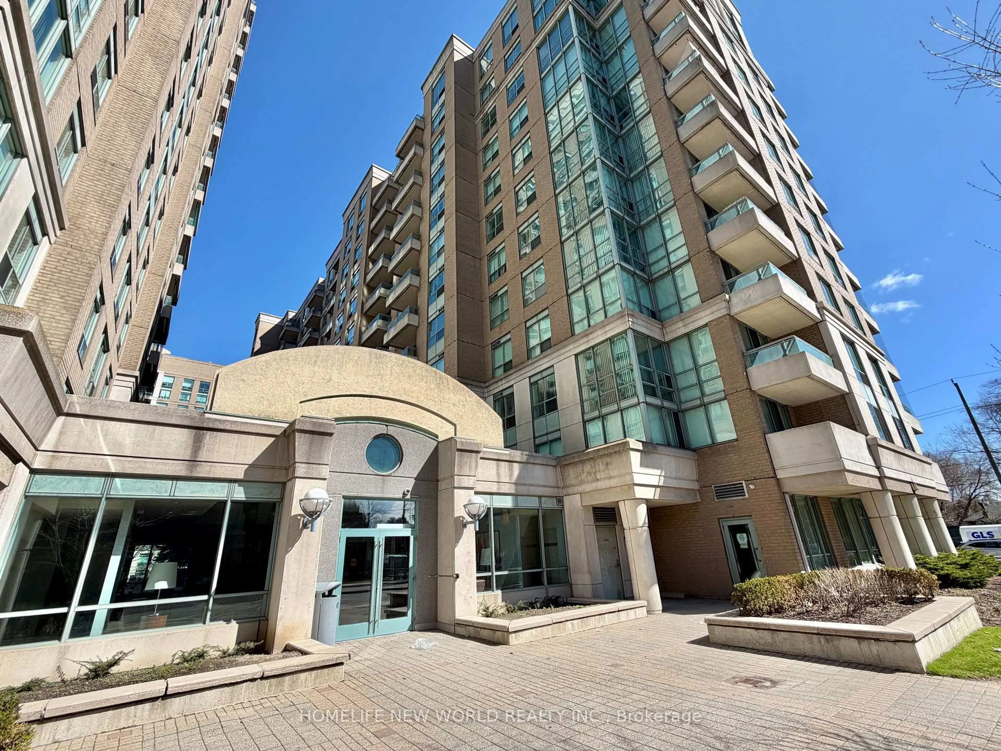
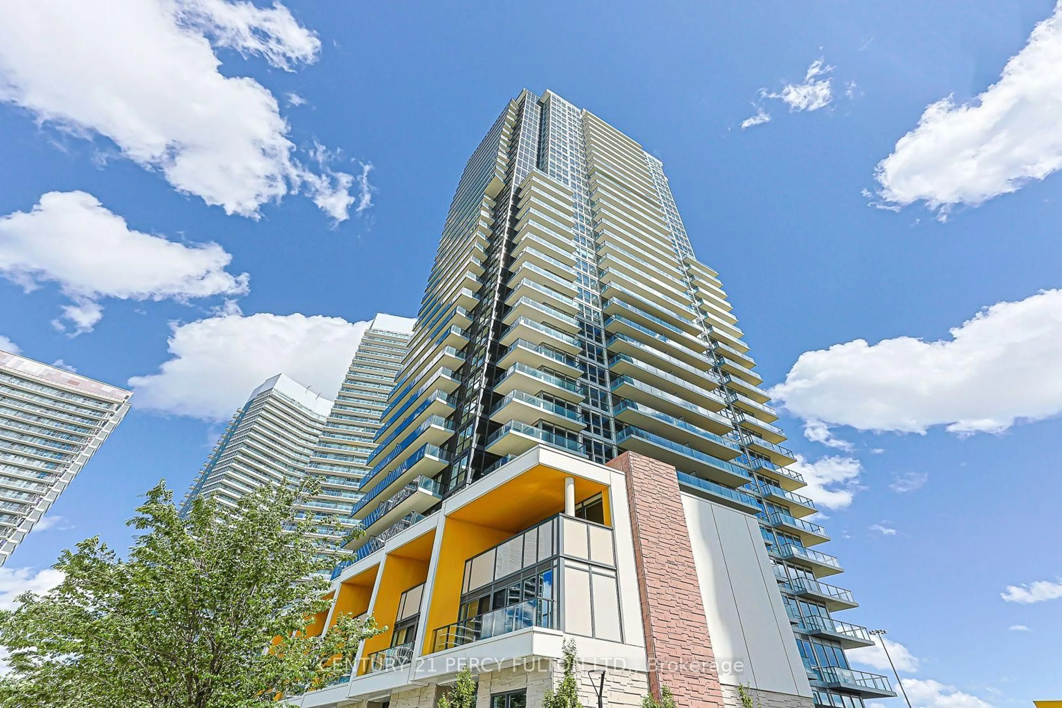
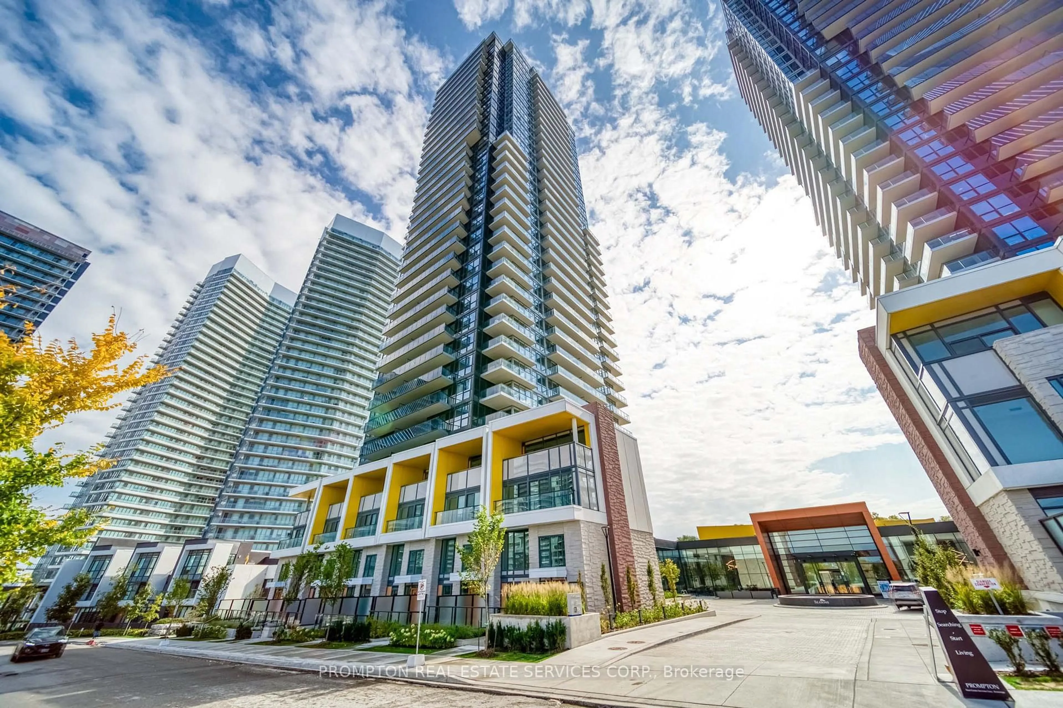
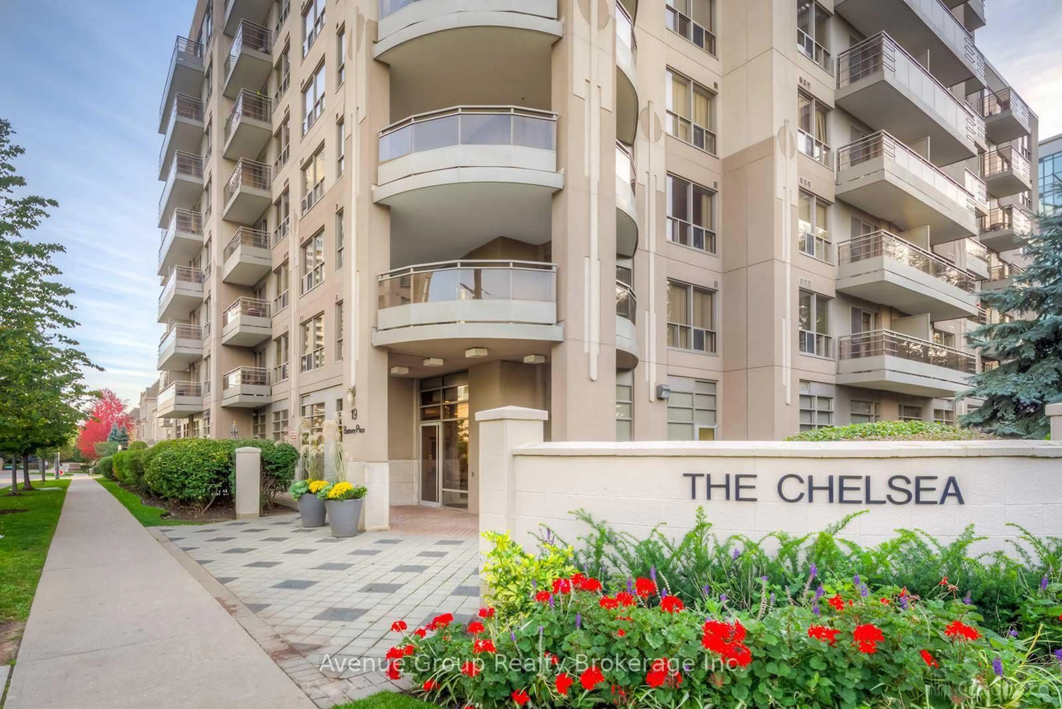
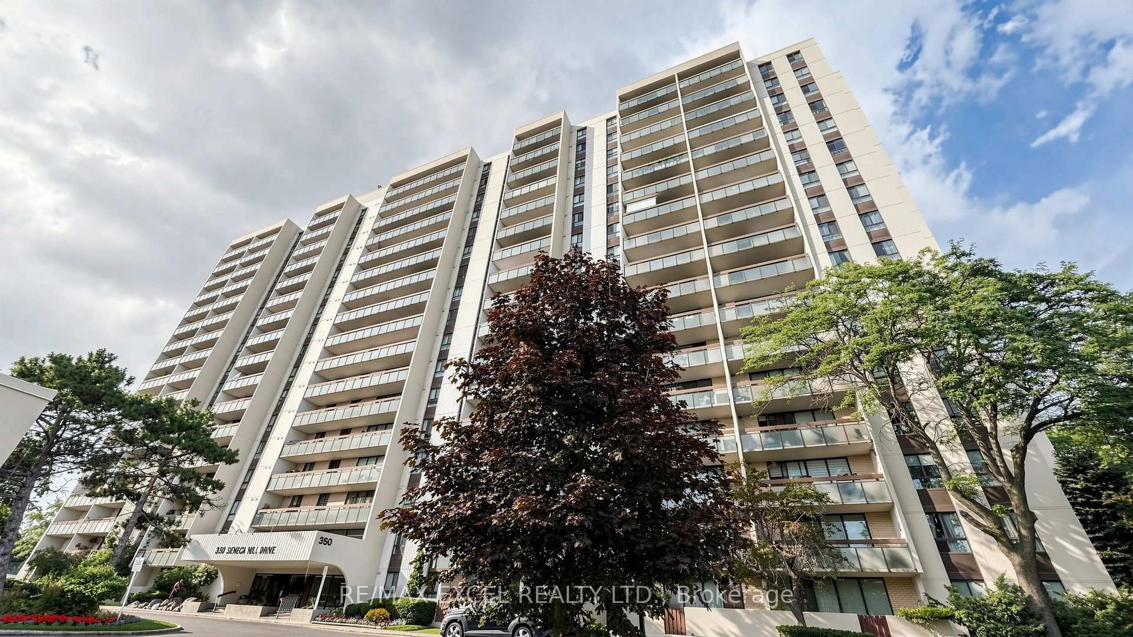
Unknown for 19 Barberry Pl #513, Toronto Ontario M2K 3E3
4 hours on Market

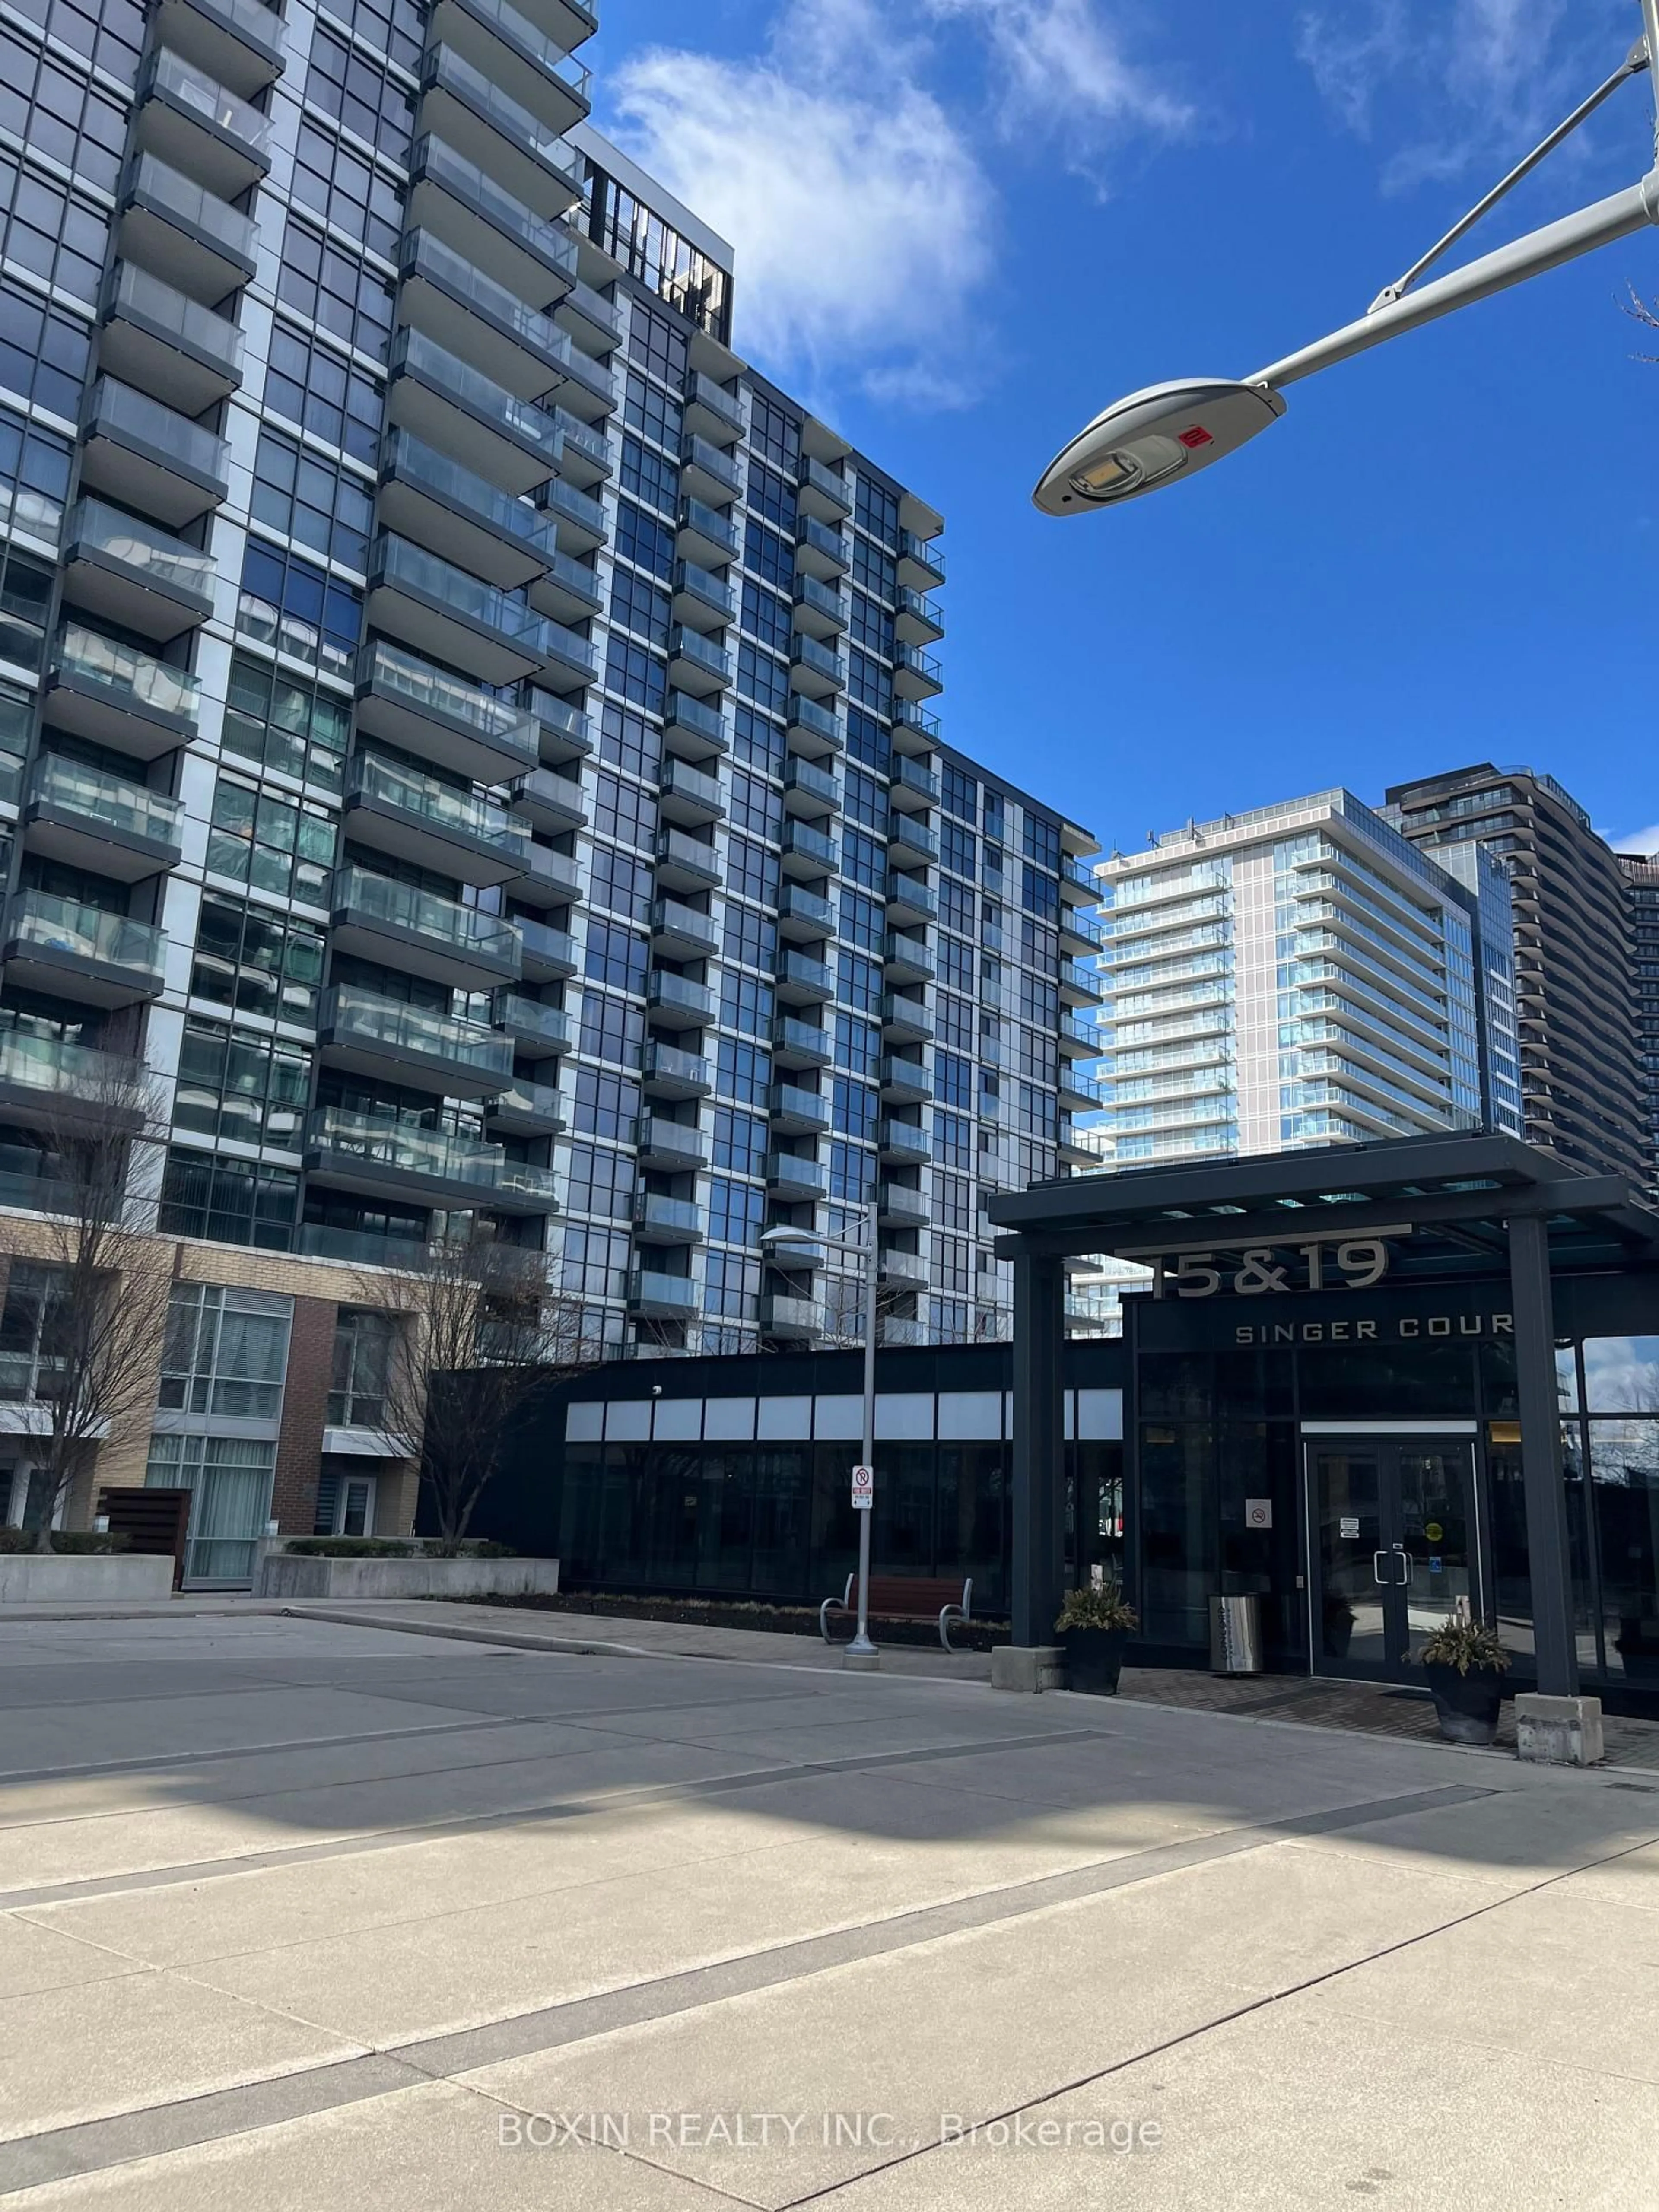
19 Barberry Pl #513, Toronto, Ontario M2K 3E3

In the same building:
-
Condo
1
1
~0-499 sqft
$445,000
Get pre-qualifiedPowered by nesto
Condo
1
1
~0-499 sqft

Contact us about this property

Call

Highlights

Property Estimate

Days on market4 hours

Estimated valueNot available

Price/Sqft$446/sqft

Monthly cost

Open Calculator

Description

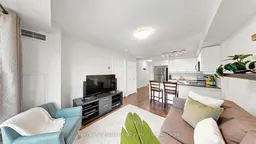
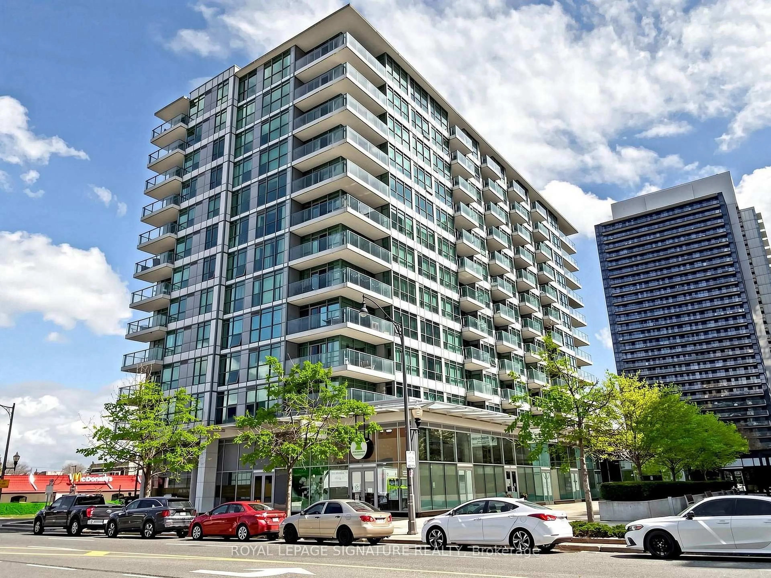
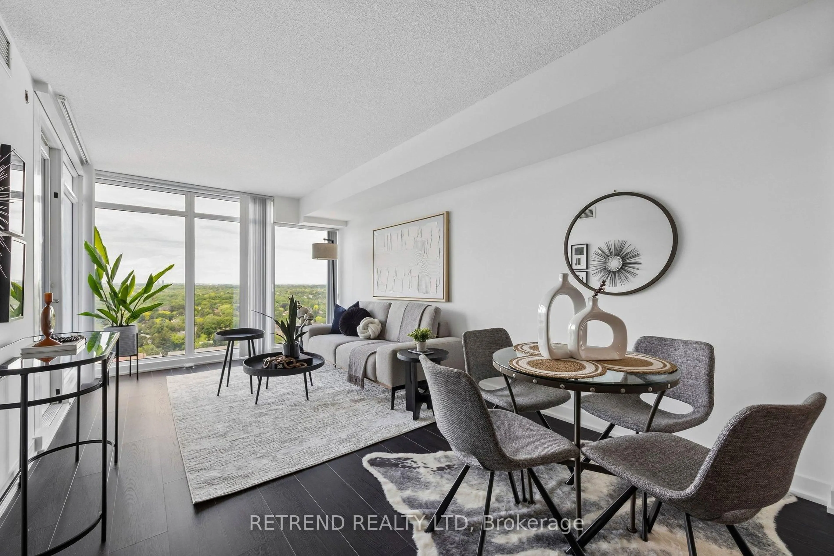
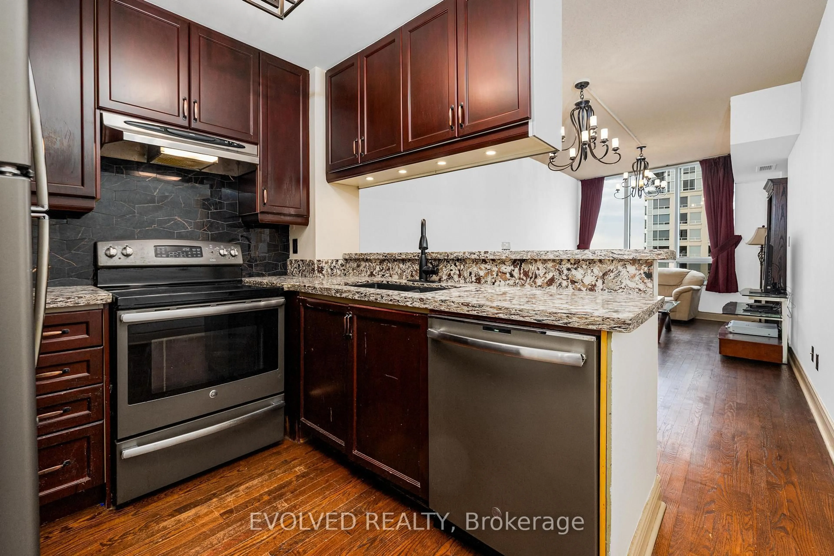
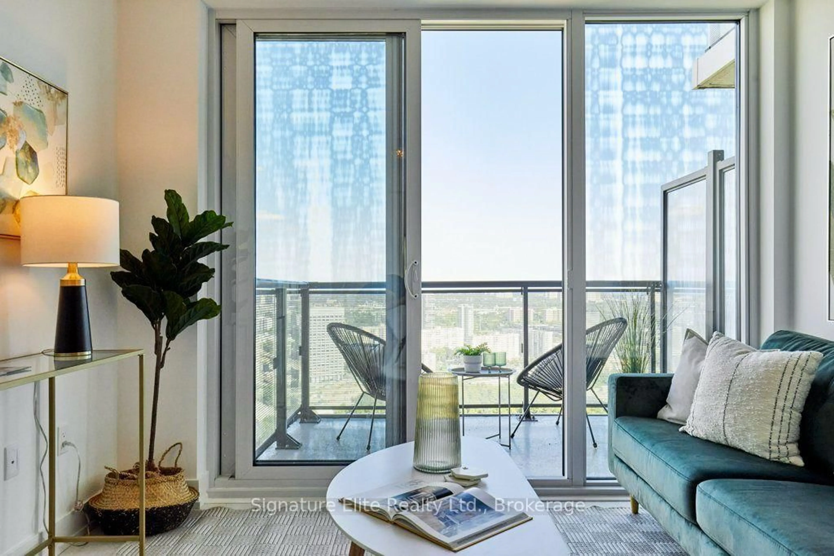
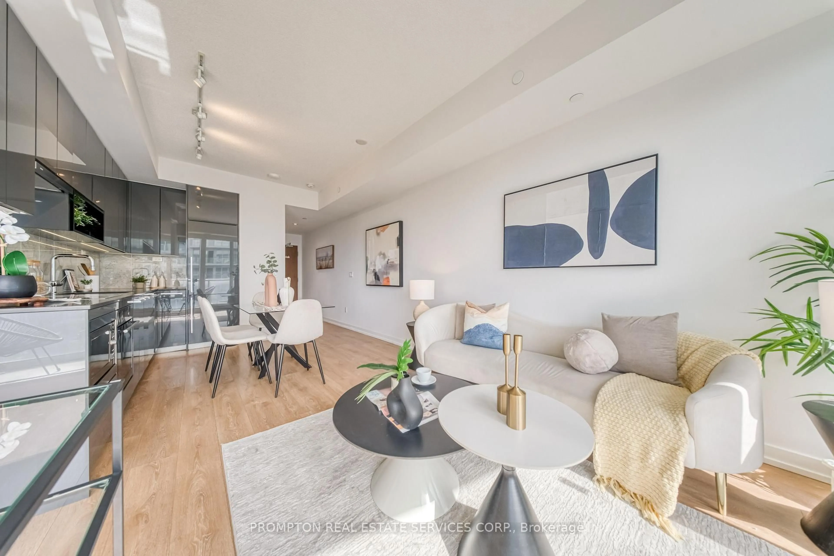
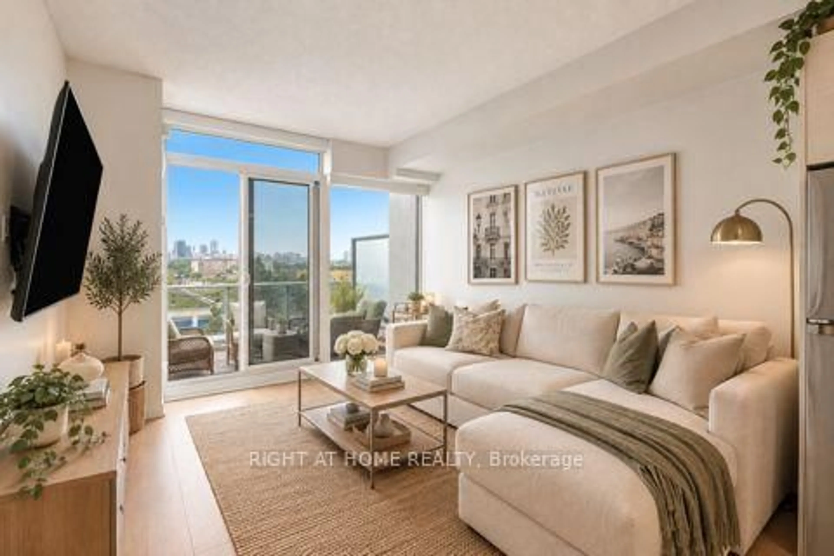
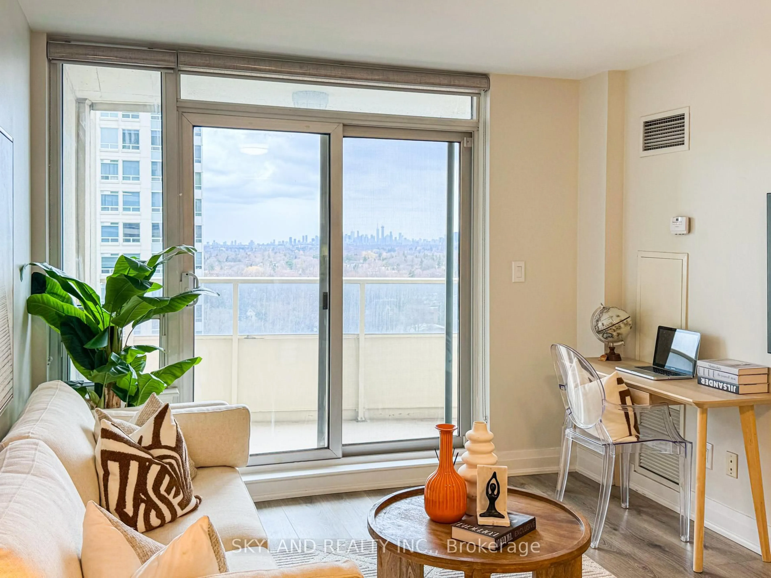
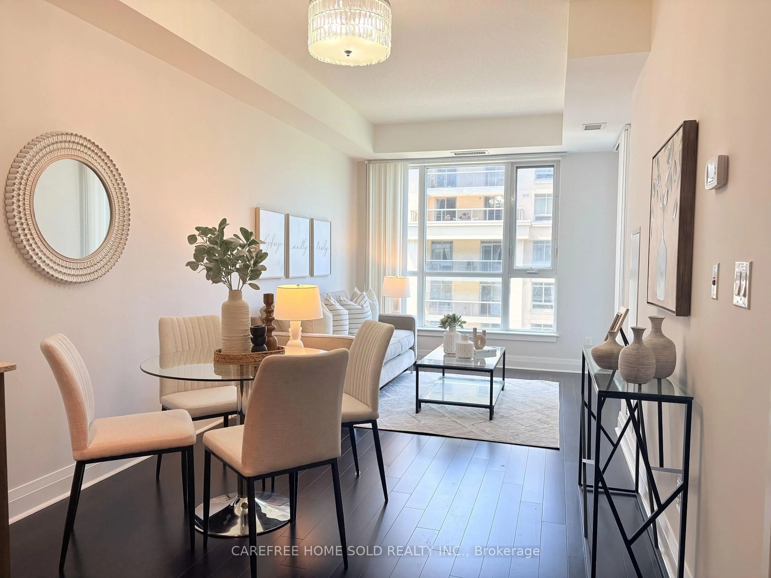
Experience Refined Urban Living At The Chelsea, Where Contemporary Elegance Meets Exceptional Convenience. This Exquisitely Renovated 1-Bedroom Residence Showcases A Bright, Open-Concept Layout Enhanced By Expansive Floor-To-Ceiling Windows, Filling The Home With Natural Light. Desirable East-Facing Exposure And A Private Balcony Provide The Perfect Retreat To Enjoy Peaceful Morning Sunrises.Thoughtfully Designed With Sophistication And Functionality In Mind, The Interior Features Premium Finishes Throughout, Complemented By A Stylish Breakfast Bar And Stainless Steel Appliances, Creating A Space Perfect For Both Everyday Living And Effortless Entertaining. Every Detail Has Been Carefully Curated To Deliver A Move-In Ready Home That Blends Modern Comfort With Timeless Design.Whether You're A First-Time Buyer, Young Professional, Or Investor Seeking A Turnkey Opportunity, This Exceptional Suite Offers Outstanding Value In One Of The City's Most Vibrant Neighbourhoods. Ideally Situated Just Steps From Public Transit, Shopping, Restaurants, Cafés, Parks, And Everyday Amenities, You'll Enjoy An Unmatched Urban Lifestyle With Everything You Need At Your Doorstep.Elegant, Inviting, And Beautifully Appointed, This Is A Rare Opportunity To Own A Home That Perfectly Balances Style, Comfort, And Location. Welcome To The Chelsea.


Property Details

StyleApartment
View-
Age of property-
SqFt~0-499 SqFt
Lot Size-
Parking Spaces1
MLS ®NumberC13591474
Community NameBayview Village
Data SourceTRREB
Listing byAvenue Group Realty Inc.

Features

Heating: Forced Air
Cooling: Central Air

Flat Floor

Living

4.23 x 3.16

Open Concept / Combined W/Dining / Laminate

Dining

3.16 x 4.23

W/O To Balcony / Combined W/Living / Laminate

Kitchen

3.99 x 2.7

Breakfast Bar / Granite Counter / Laminate

Primary

3.77 x 2.74

Large Window / Double Closet / Laminate


Features

Patio: Open
Balcony: Open

Parking

Garage spaces 1

Garage type Underground

Other parking spaces 0

Total parking spaces 1


5Story
Elevator
Amenities

Bbqs Allowed, Exercise Room, Media Room, Party/Meeting Room, Visitor Parking, Games Room

Inclusions
Hydro
Water
Parking
Cable
Heat

Property History

Jul 22, 2026
ListedActive
$445,000
4 hours on market
history photo preview25
Listing by trreb®
Property listed by Avenue Group Realty Inc., Brokerage
Agent Banner Image
Interested in this property?Get in touch to get the inside scoop.
Market Data - Bayview Village

Geo Zone Map ThumbnailBayview Village

Strong Buyer's Market

View Market Data

Condo - for the past 30 days

Buyer's market Seller's market

Avg. Days on Market

Past 30 days

42 days

Compared to

2025

31 days

2024

25 days

2023

15 days

New Listings

Past 30 days

74 listings

Compared to

2025

99 listings

2024

113 listings

2023

69 listings

Units sold

Past 30 days

22 units

Compared to

2025

24 units

2024

36 units

2023

40 units

Median Sold Price

Past 30 days

$560,000

Compared to

2025

$674,900

2024

$676,500

2023

$685,500


Population and Demographics

Overview

Total population 22336
Average household income $130,865

Age (%)

0 to 19
15%
20 to 34
25%
35 to 49
21%
50 to 64
18%
65 and plus
20%

Household composition (%)

Single family
59%
Single person
35%
Multi person
6%
Multi family
1%

Mother tongue (%)

English
40%
Mandarin
15%
Iranian Persian
12%
Yue (Cantonese)
12%
Korean
6%
Others
3%
Spanish
2%
Russian
2%
Arabic
1%

House tenancy (%)

Owners
61%
Renters
39%

What’s nearby?Essentials within 5 km

Local Logic

Transportation Scores

Estimated Budget