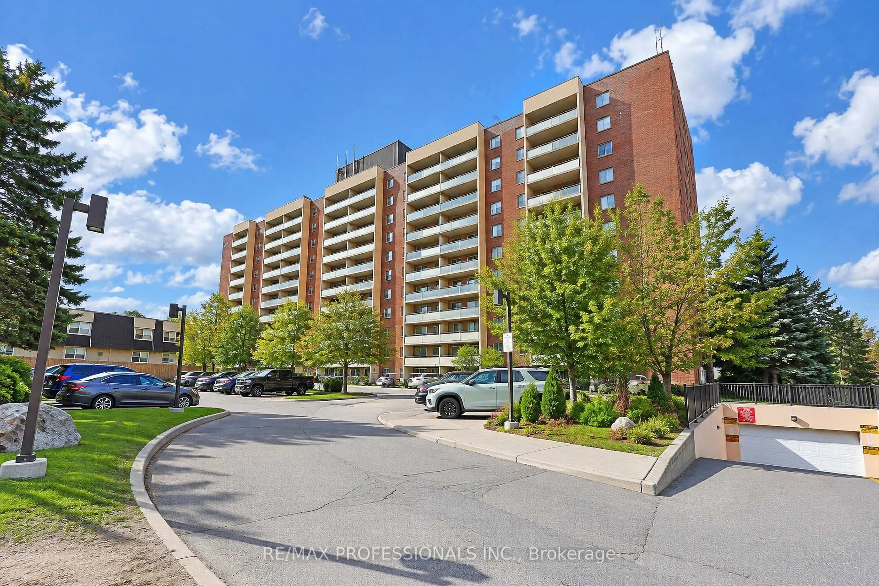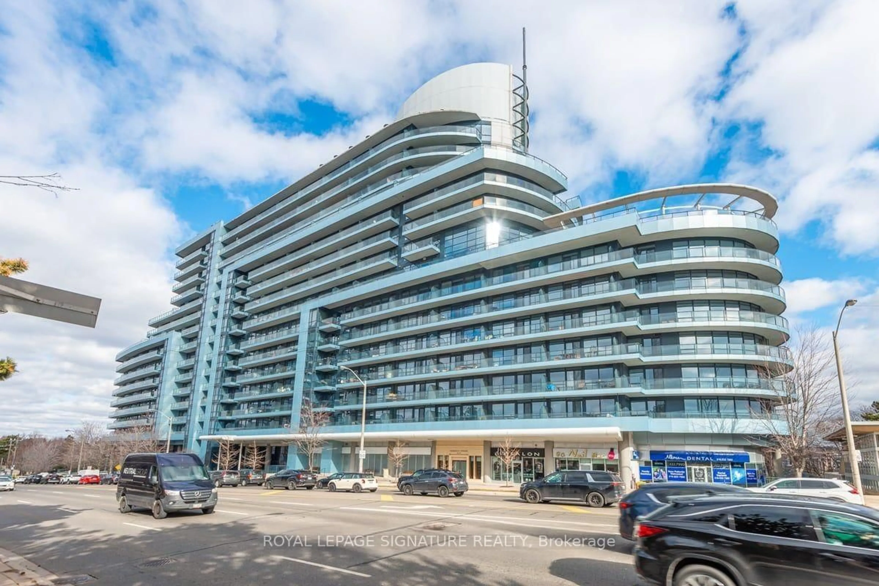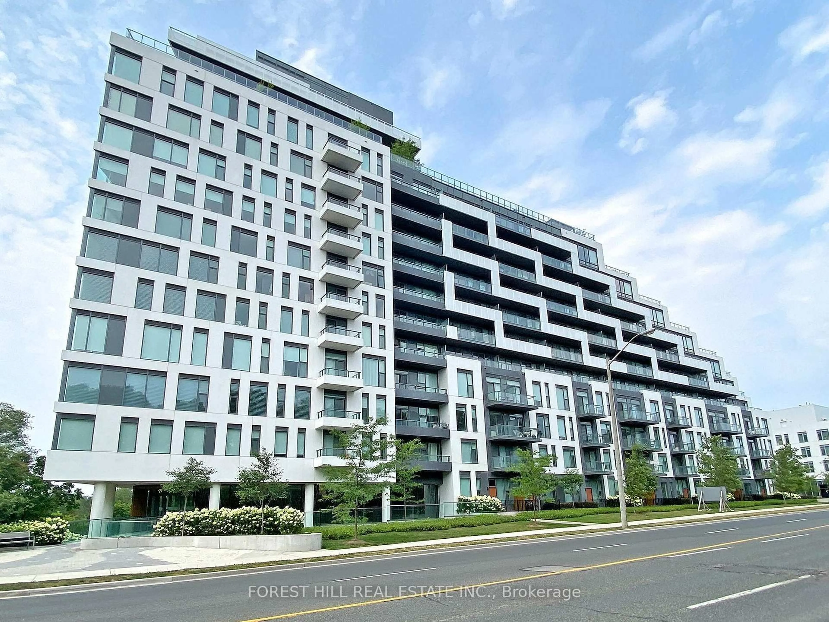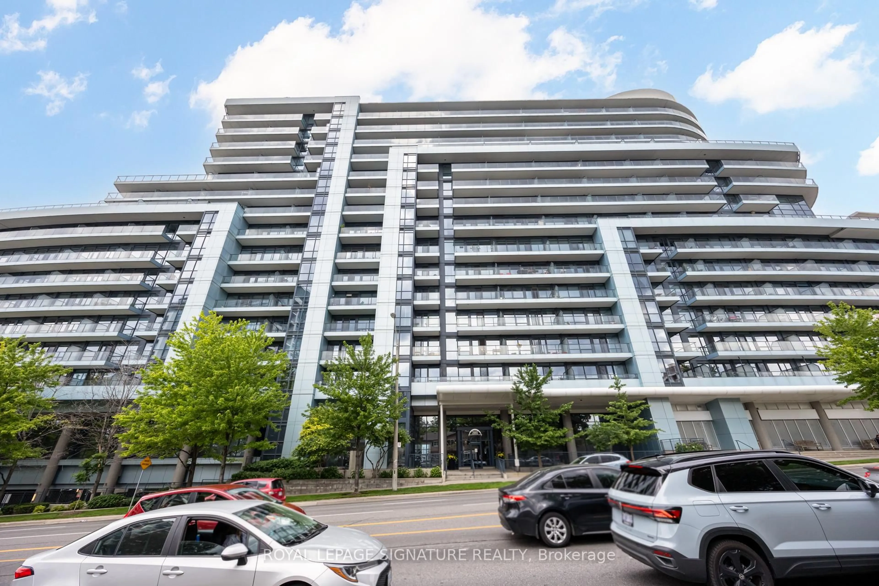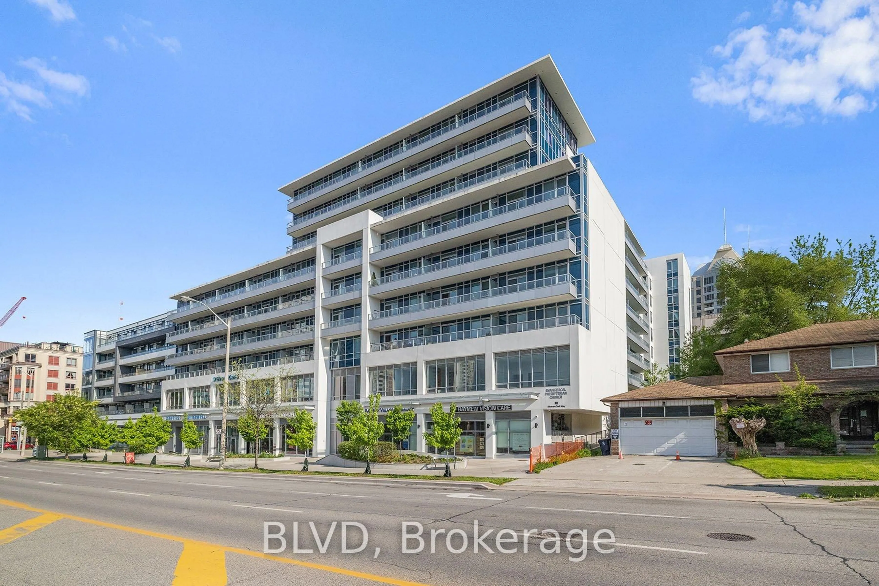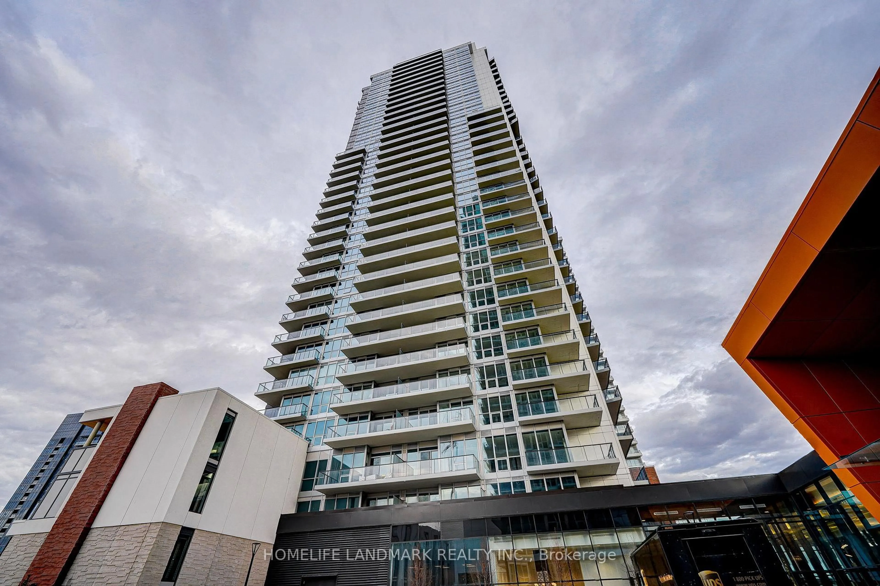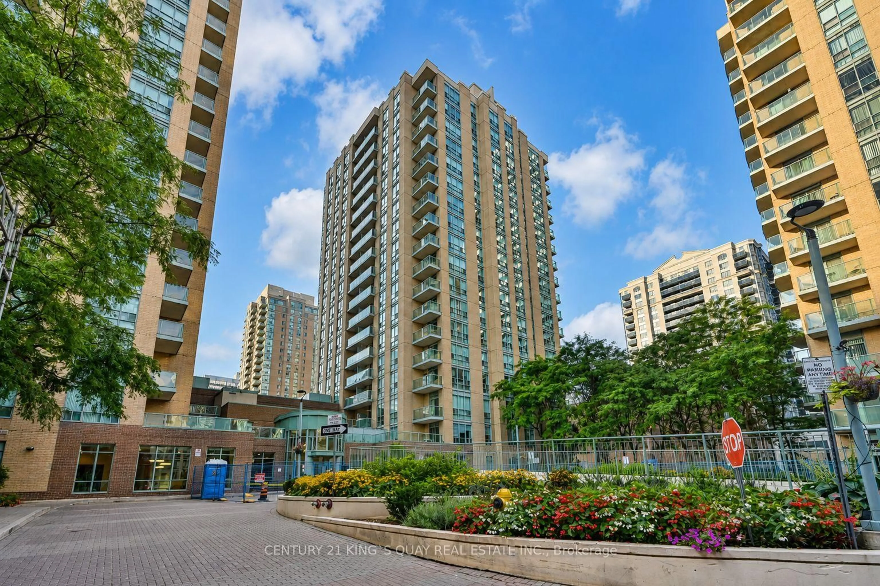
17 KENASTON Gdns #418, Toronto, Ontario M2K 0B9
Contact us about this property
Highlights
Estimated valueThis is the price Wahi expects this property to sell for.
The calculation is powered by our Instant Home Value Estimate, which uses current market and property price trends to estimate your home’s value with a 90% accuracy rate.Not available
Price/Sqft$676/sqft
Monthly cost
Open Calculator
Description
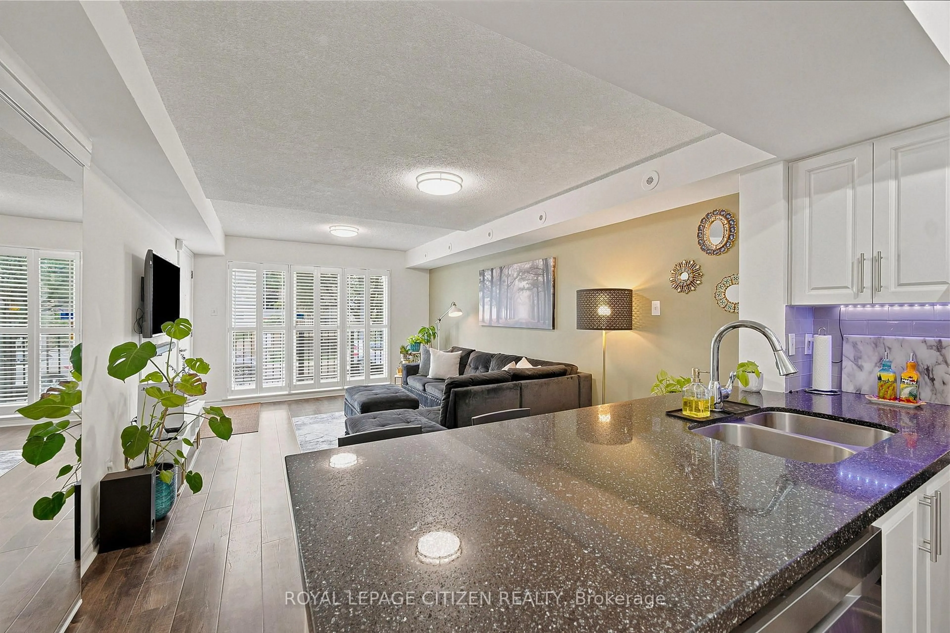
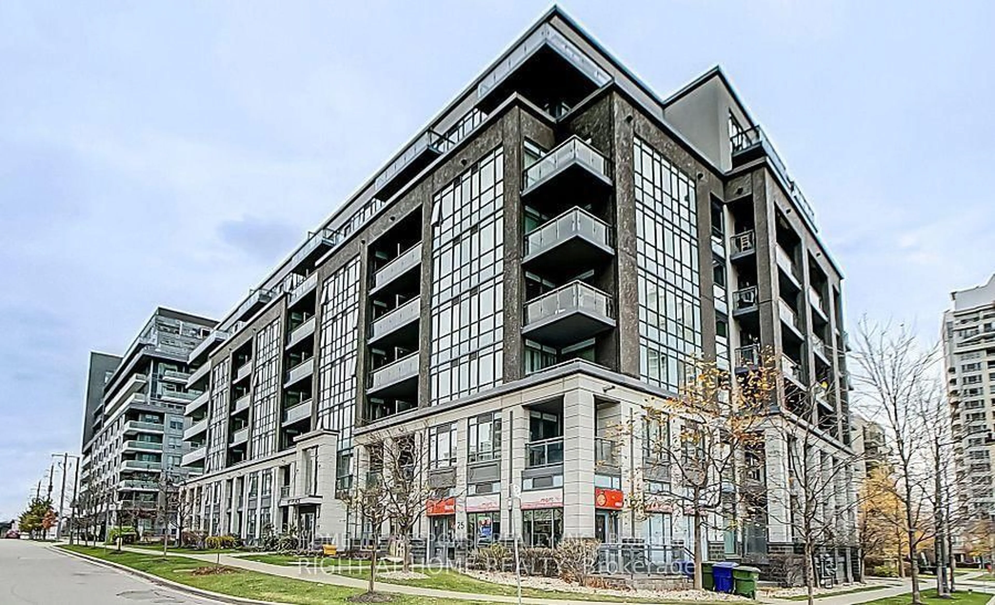
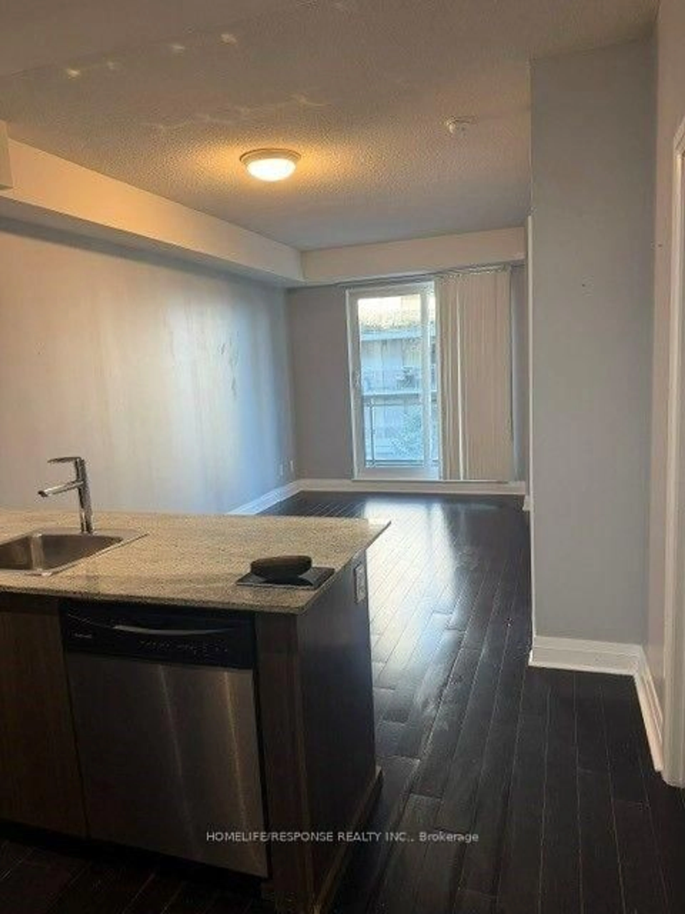
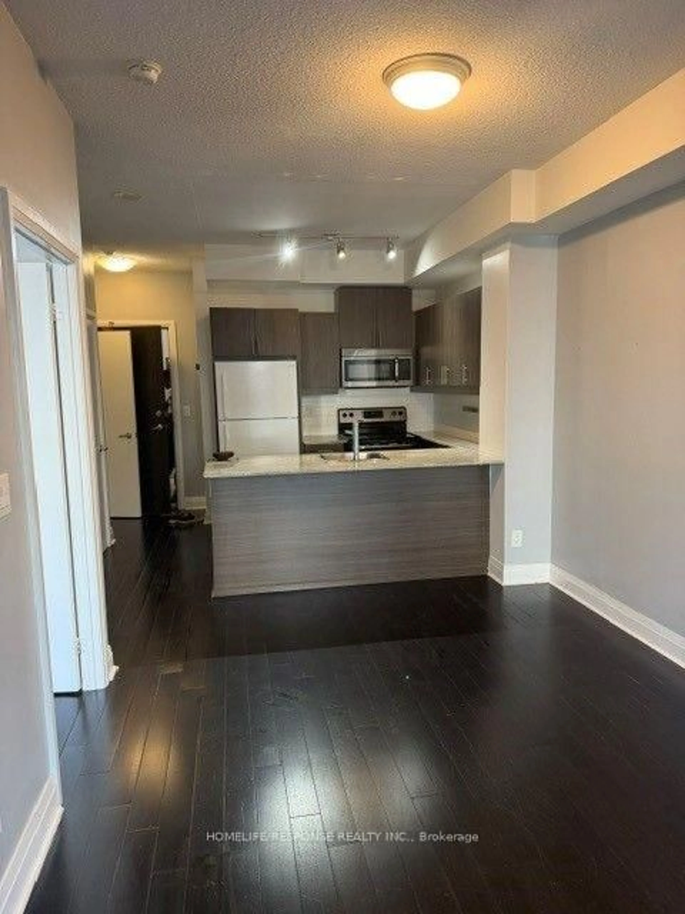
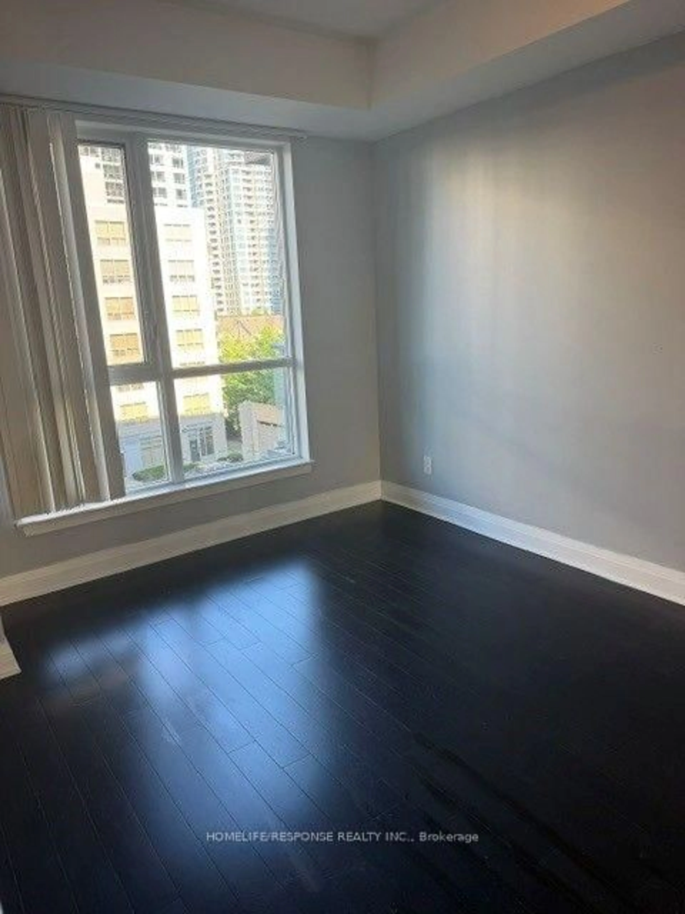
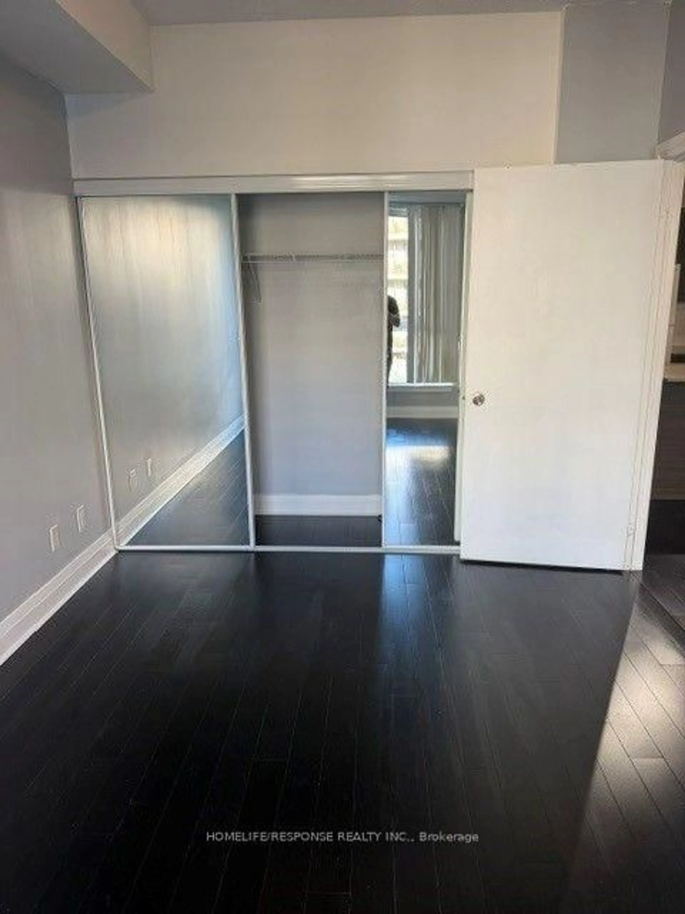
One Bedroom Unit, 565 Square Feet, Open Concept. Built by Daniels. Large Open Balcony, 9 Ft Ceiling. Bright & Spacious! Modern Kitchen with Granite Counter Top & Ceramic Backsplash, Under Cabinet Lighting. Steps to Bayview Subway, YMCA & the Famous Bayview Village Indoor Mall, Rean Park, Library, Chapters, Supermarket, Restaurants & Hwy 401. Amenities Include: Fully Equipped Exercise Room, Internet Lounge, Home Theatre, Outdoor Patio/Garden with BBQ.
Property Details
Interior
Features
Flat Floor
Primary
4.08 x 2.88Living
4.85 x 2.9Combined W/Dining / W/O To Balcony
Dining
4.85 x 2.9Combined W/Living / Open Concept
Kitchen
2.64 x 2.45Granite Counter / Breakfast Bar
Exterior
Features
Parking
Garage spaces 1
Garage type Underground
Other parking spaces 0
Total parking spaces 1
Condo Details
Inclusions
Property History
 6
6