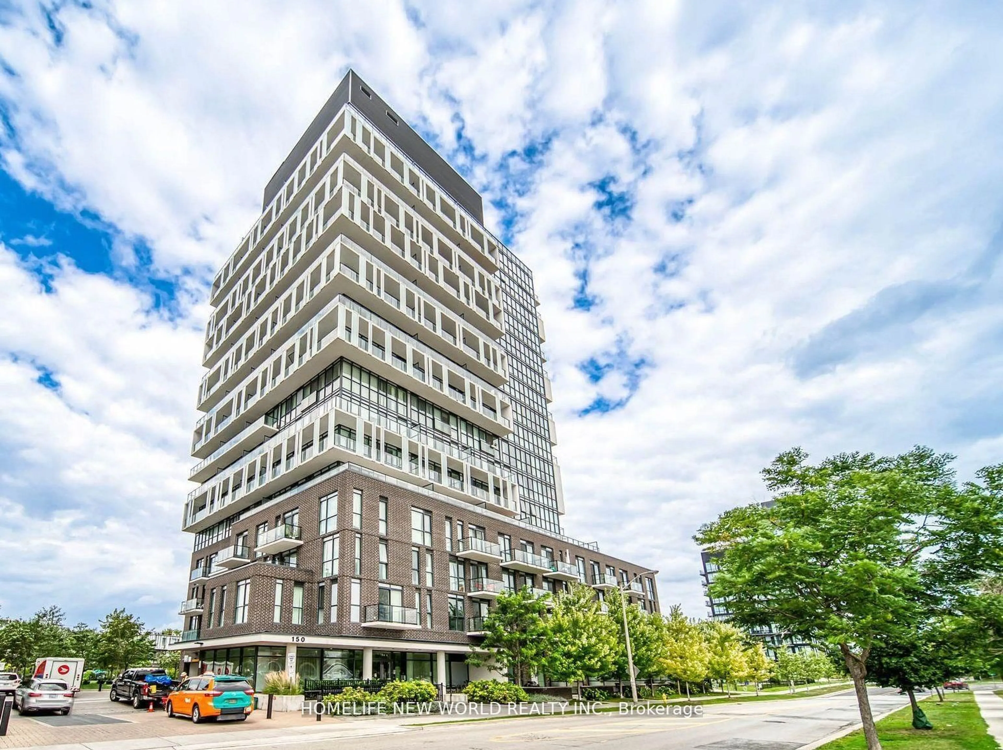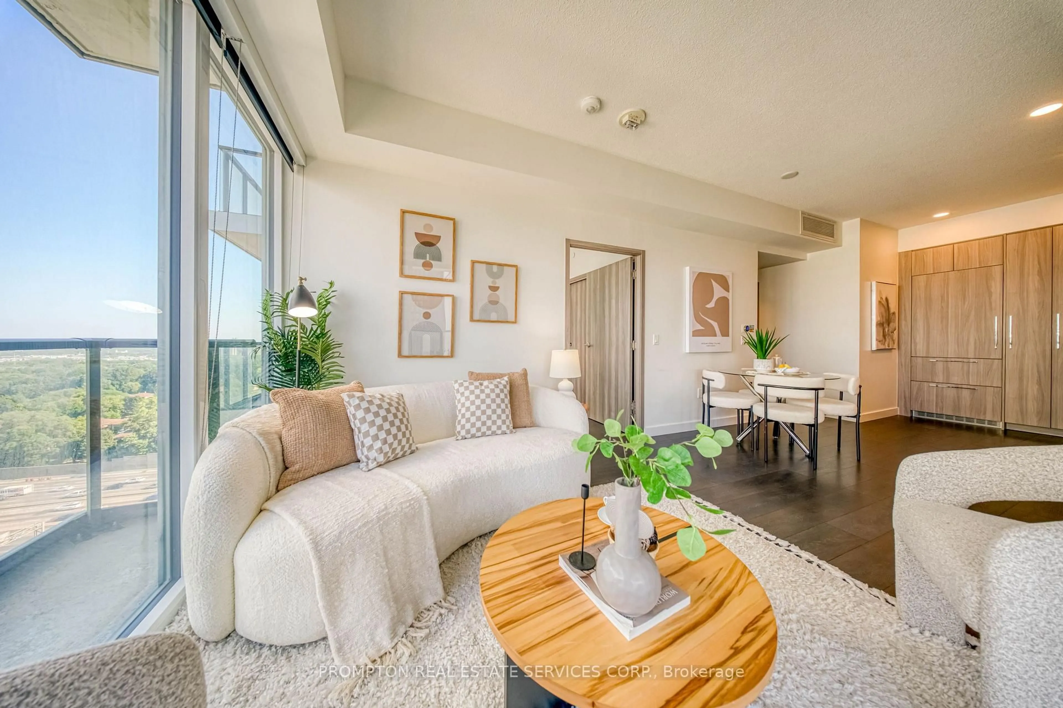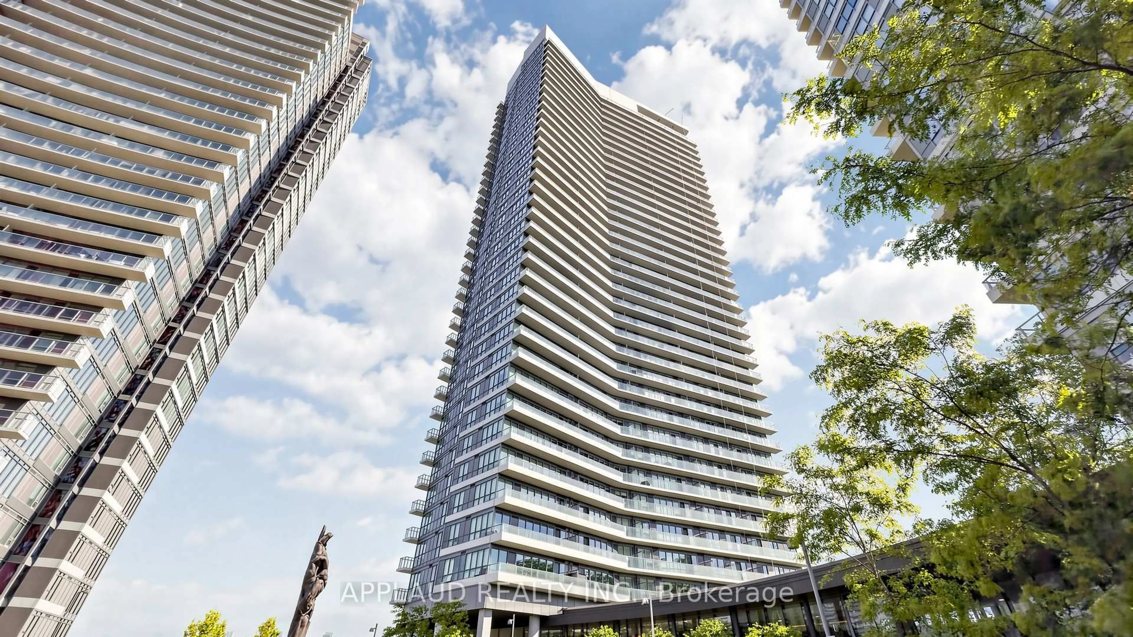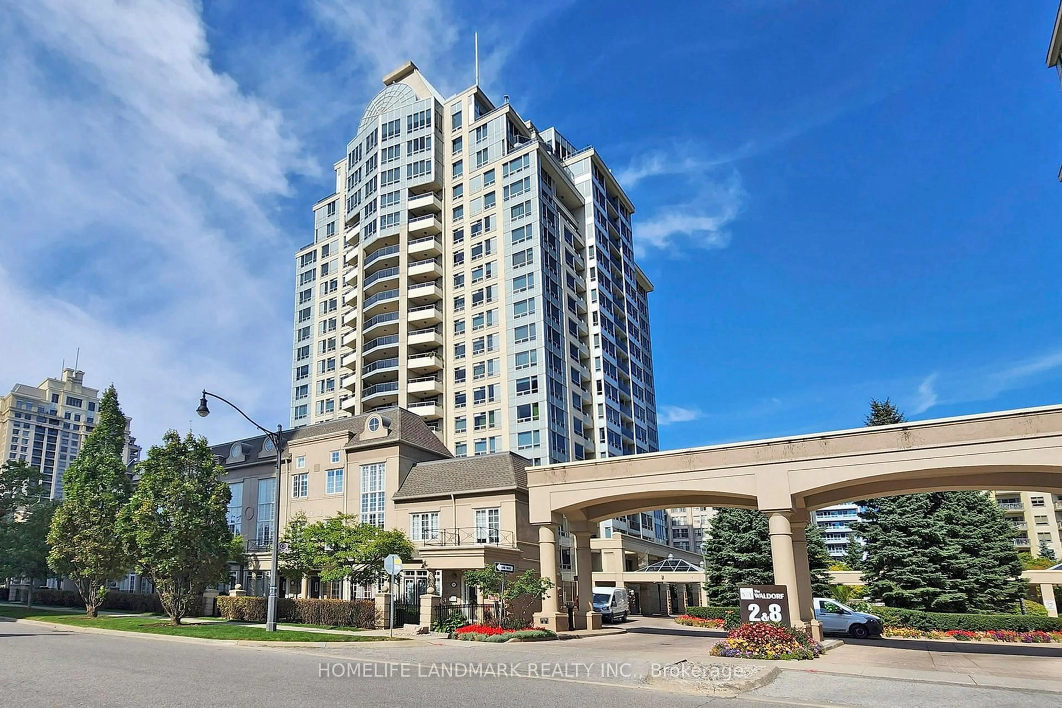
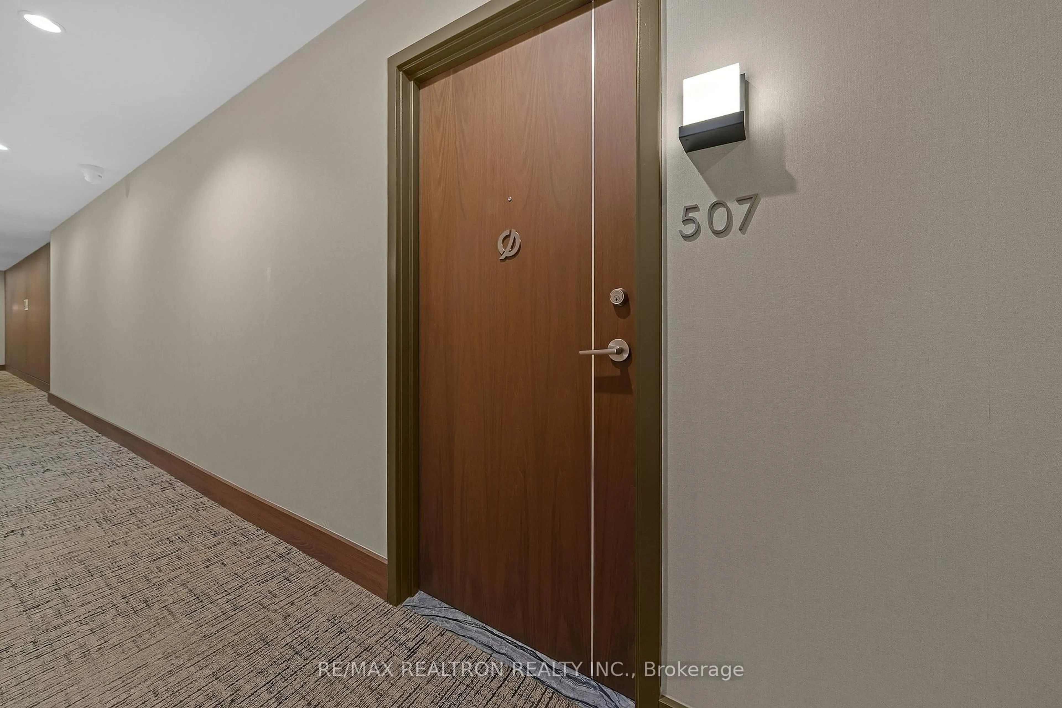
117 Mcmahon Dr #507, Toronto, Ontario M2K 0E4
Contact us about this property
Highlights
Estimated valueThis is the price Wahi expects this property to sell for.
The calculation is powered by our Instant Home Value Estimate, which uses current market and property price trends to estimate your home’s value with a 90% accuracy rate.Not available
Price/Sqft$895/sqft
Monthly cost
Open Calculator
Description
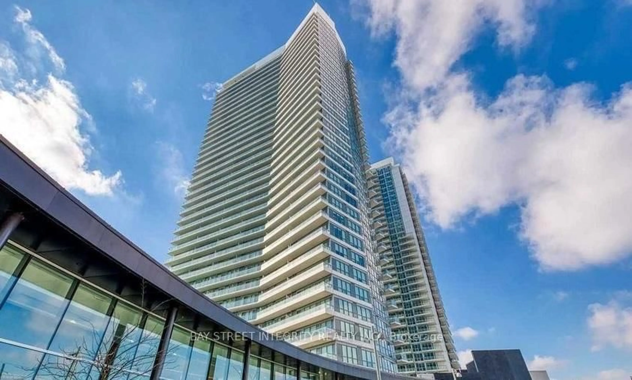
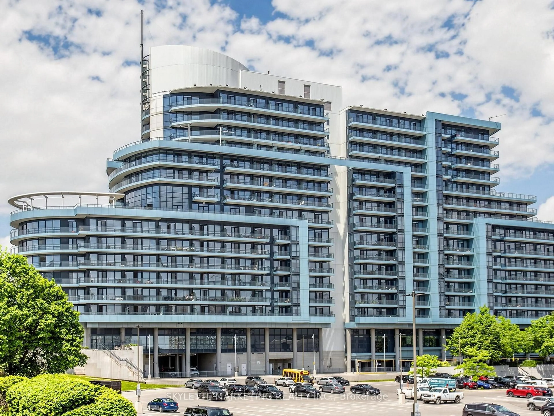
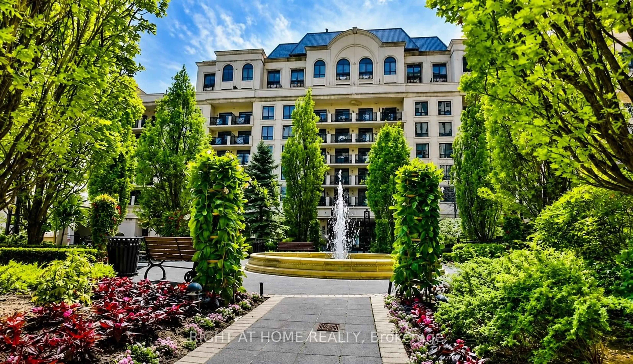
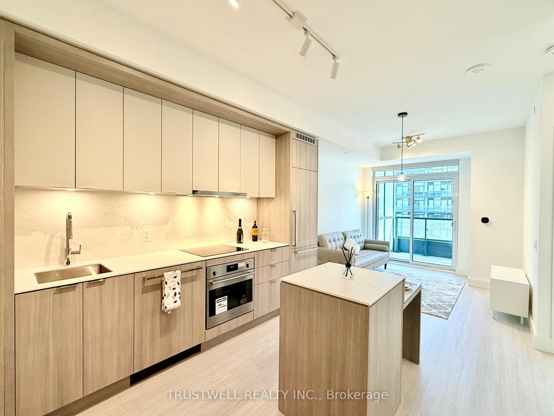
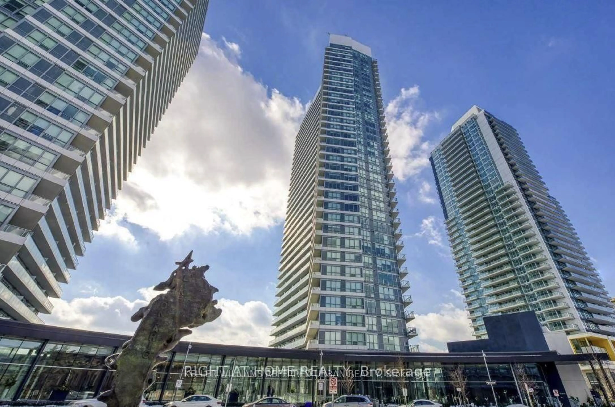
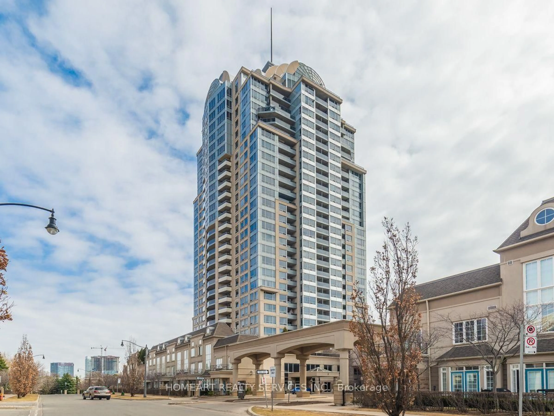
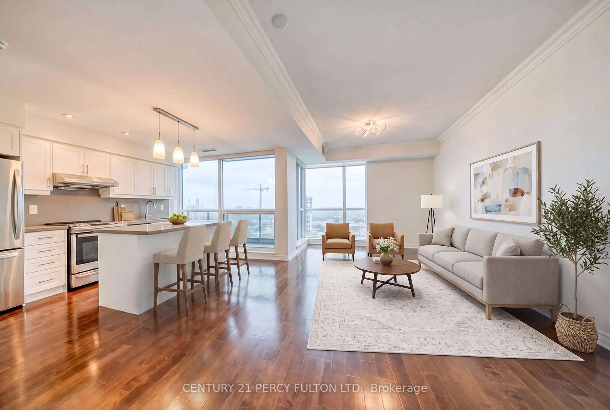
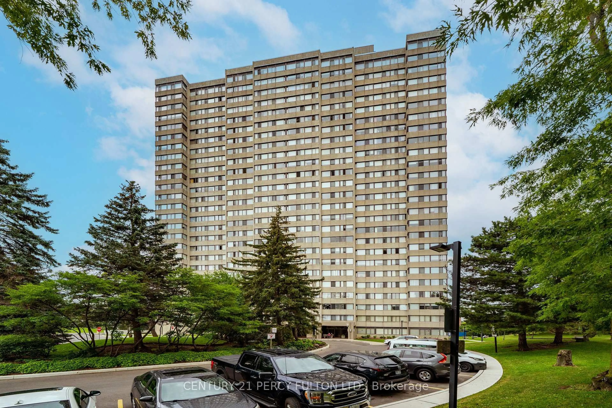
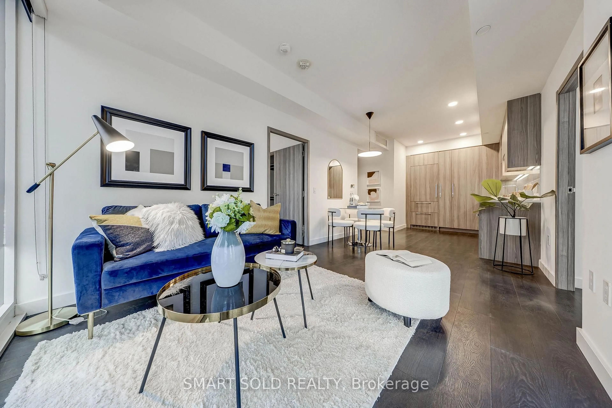
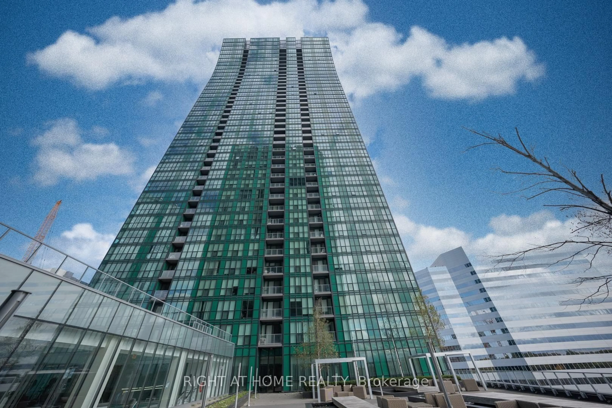
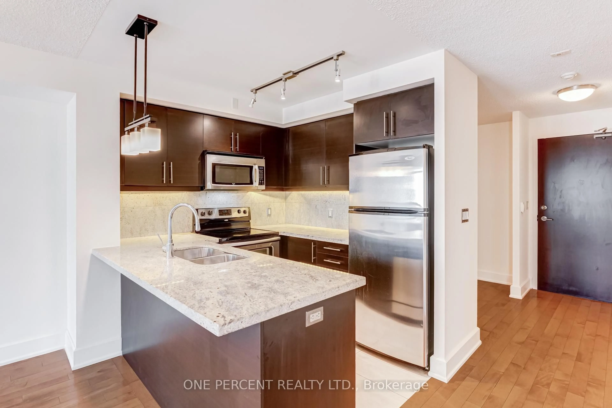
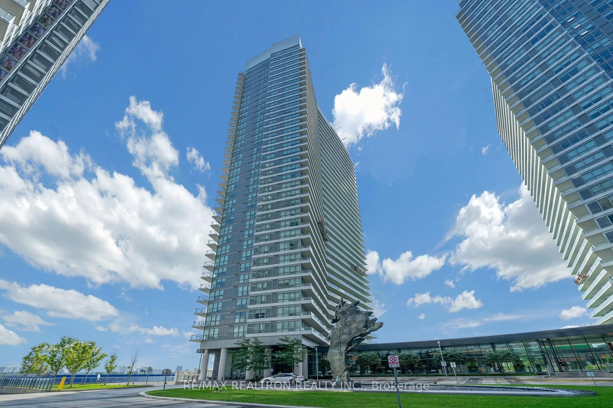
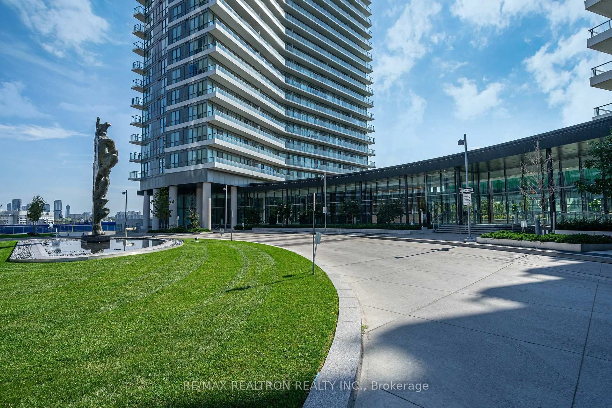
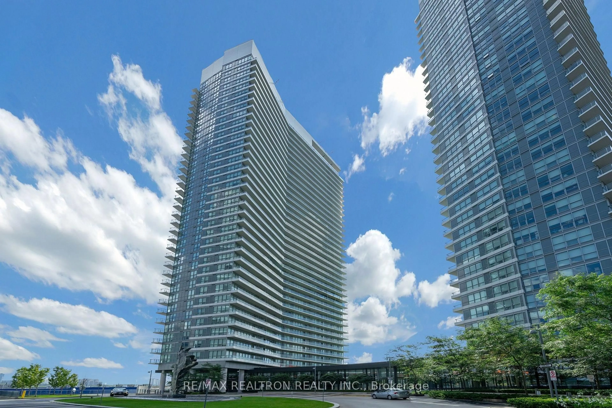
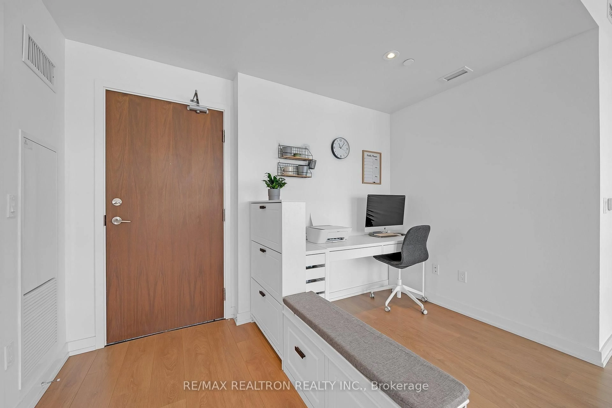
Welcome To Opus By Concord! Enjoy Exceptional Convenience In The Heart Of North York, Just Steps To TTC, Shopping, Parks, Canadian Tire, IKEA & More, With Easy Access To Hwy 401 & 404. Walking Distance To Bessarion, Leslie & Bayview Subway Stations, With Bessarion & Leslie Being The Closest, Plus Convenient Access To Oriole GO Station. This Spacious & Bright 1-Bedroom + Den Features A Functional Open-Concept Layout, Modern Kitchen With Integrated Appliances, And Beautiful West & Northwest Views Overlooking The Park. Enjoy An Impressive Selection Of Building & Mega Club Amenities Including Fitness Gym, Full-Size Basketball Court, Badminton Courts, Bowling Lanes, Tennis Court, Lawn Bowling, Golf Putting Green, Pet Spa, Lounges, Guest Suites, Party Lounge With Pool Table, Zen Courtyard With BBQ & Alfresco Dining Area & Much More. An Exceptional Combination Of Comfort, Convenience & Resort-Style Living!
Property Details
Interior
Features
Exterior
Features
Parking
Garage spaces 1
Garage type Underground
Other parking spaces 0
Total parking spaces 1
Condo Details
Amenities
Concierge, Games Room, Gym, Party/Meeting Room, Tennis Court, Visitor Parking
Inclusions
Property History
 29
29