Open: Sat, 2PM to 4PM
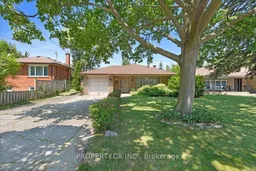
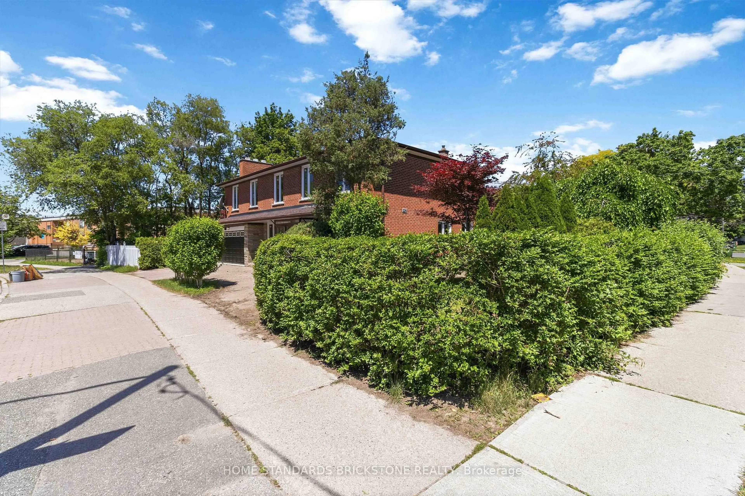
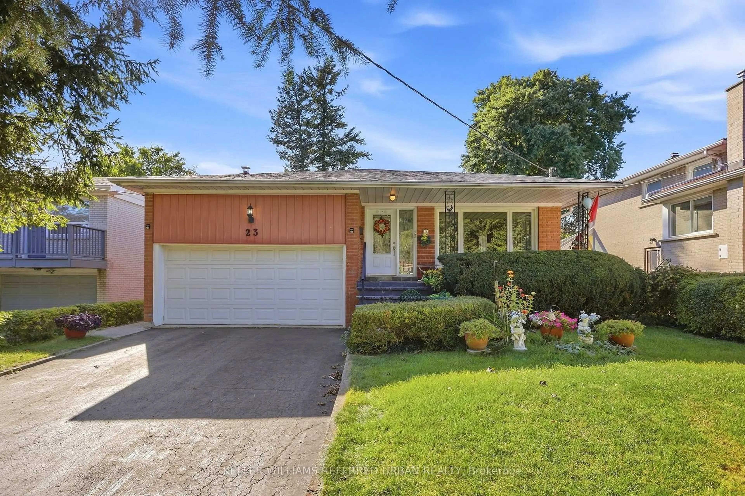
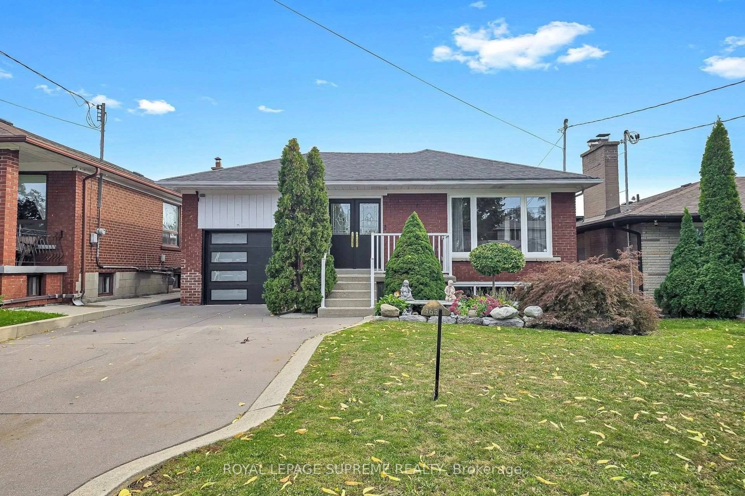
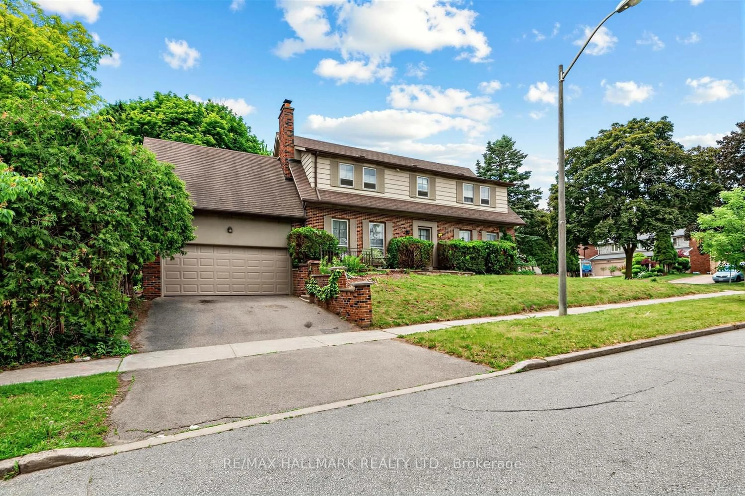
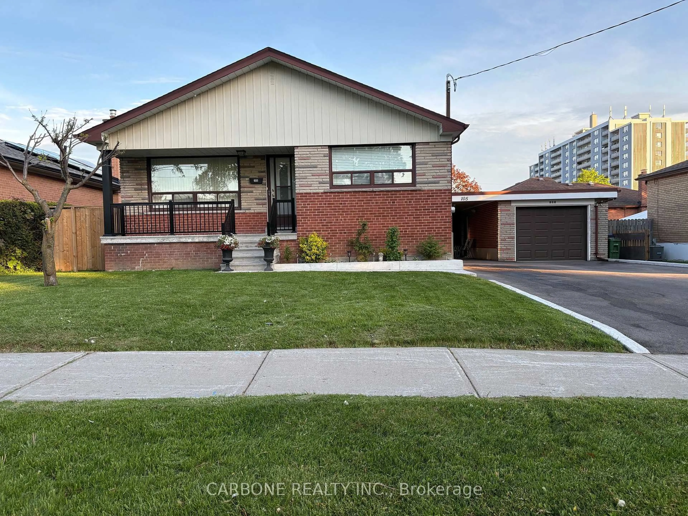
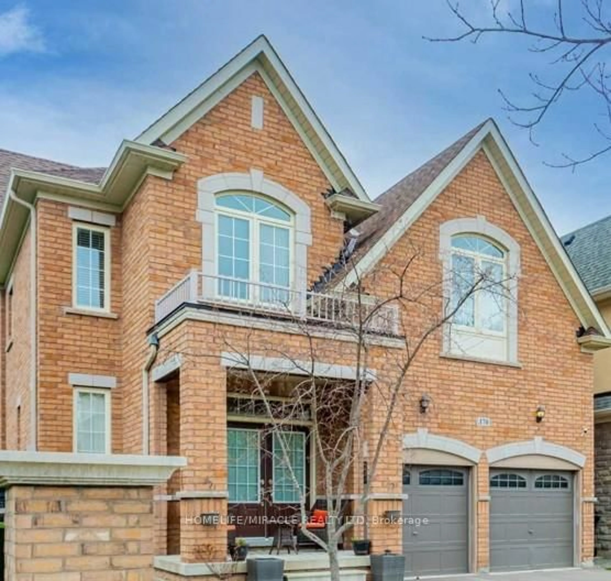
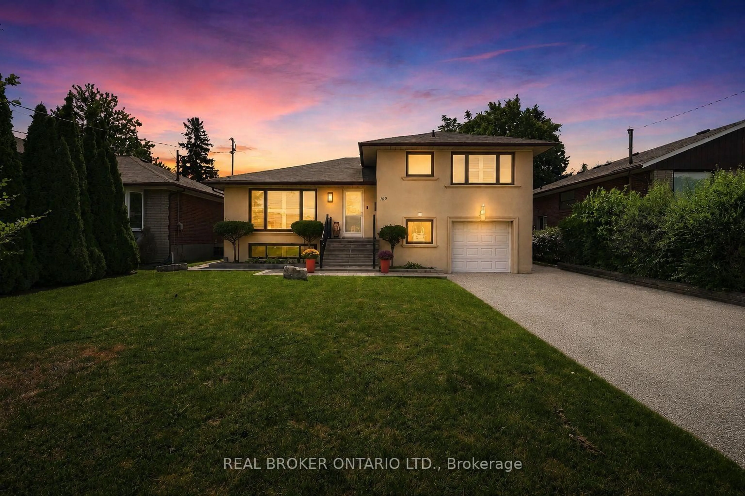
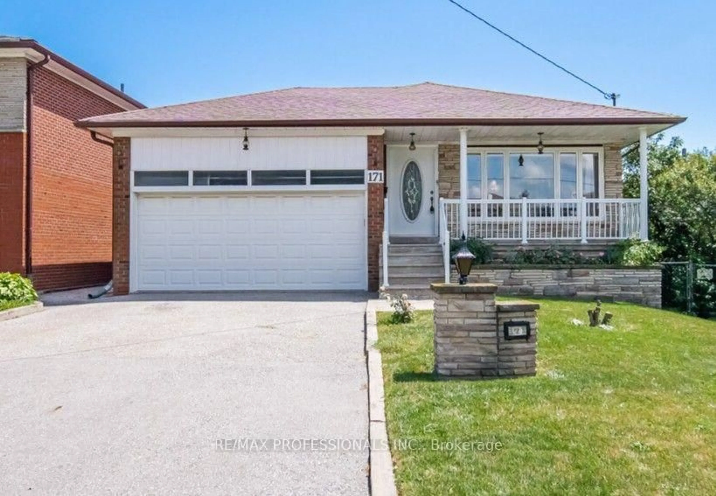
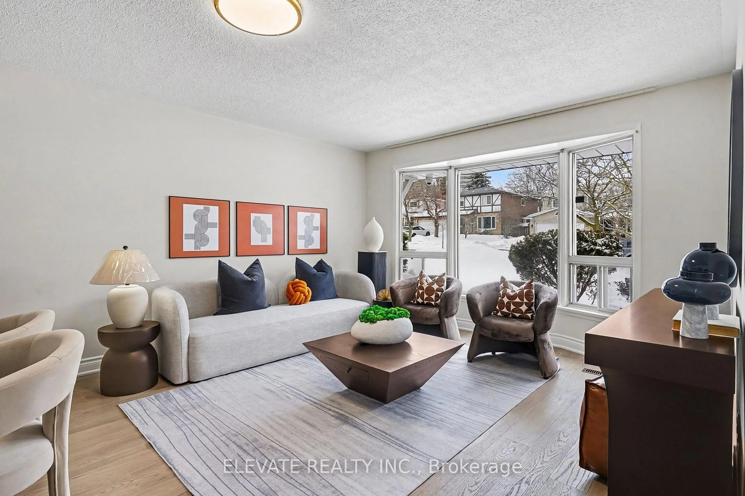
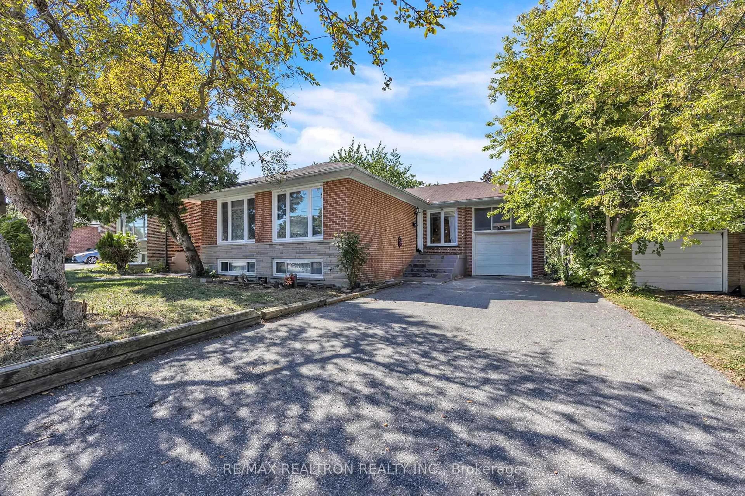
A pic from outside/outdoor area/front of a property/back of a property/a pic from drone, street for 48 Kennard Ave, Toronto Ontario M3H 4M1
7 hours on Market

48 Kennard Ave, Toronto, Ontario M3H 4M1

Detached
3
3
~1100-1500 sqft
$1,189,000
Get pre-qualifiedPowered by nesto
Detached
3
3
~1100-1500 sqft

Contact us about this property

Call

Highlights

Property Estimate

Days on market7 hours

Estimated valueNot available

Price/Sqft$936/sqft

Monthly cost

Open Calculator

Description

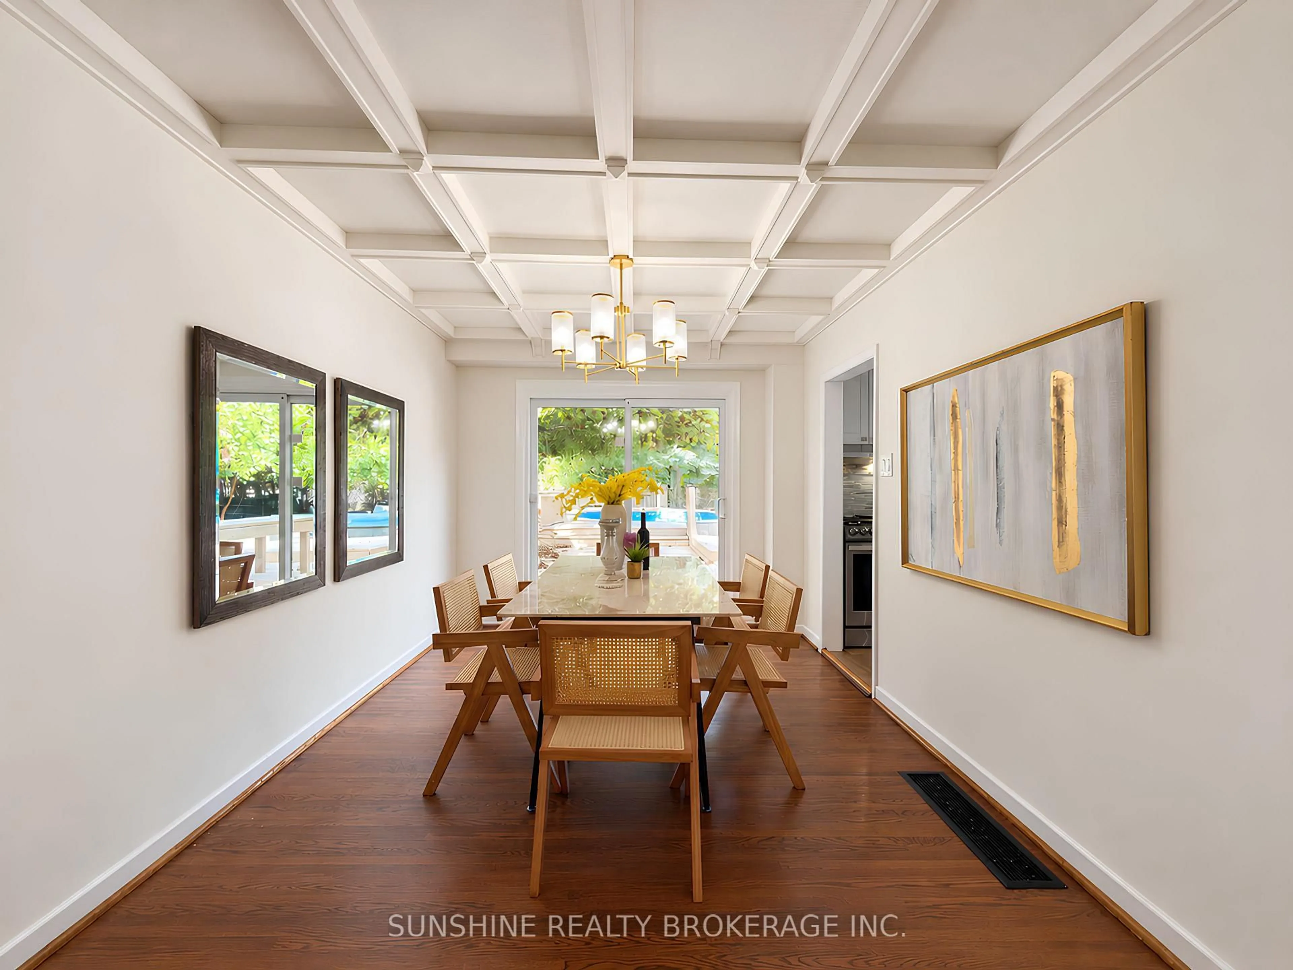
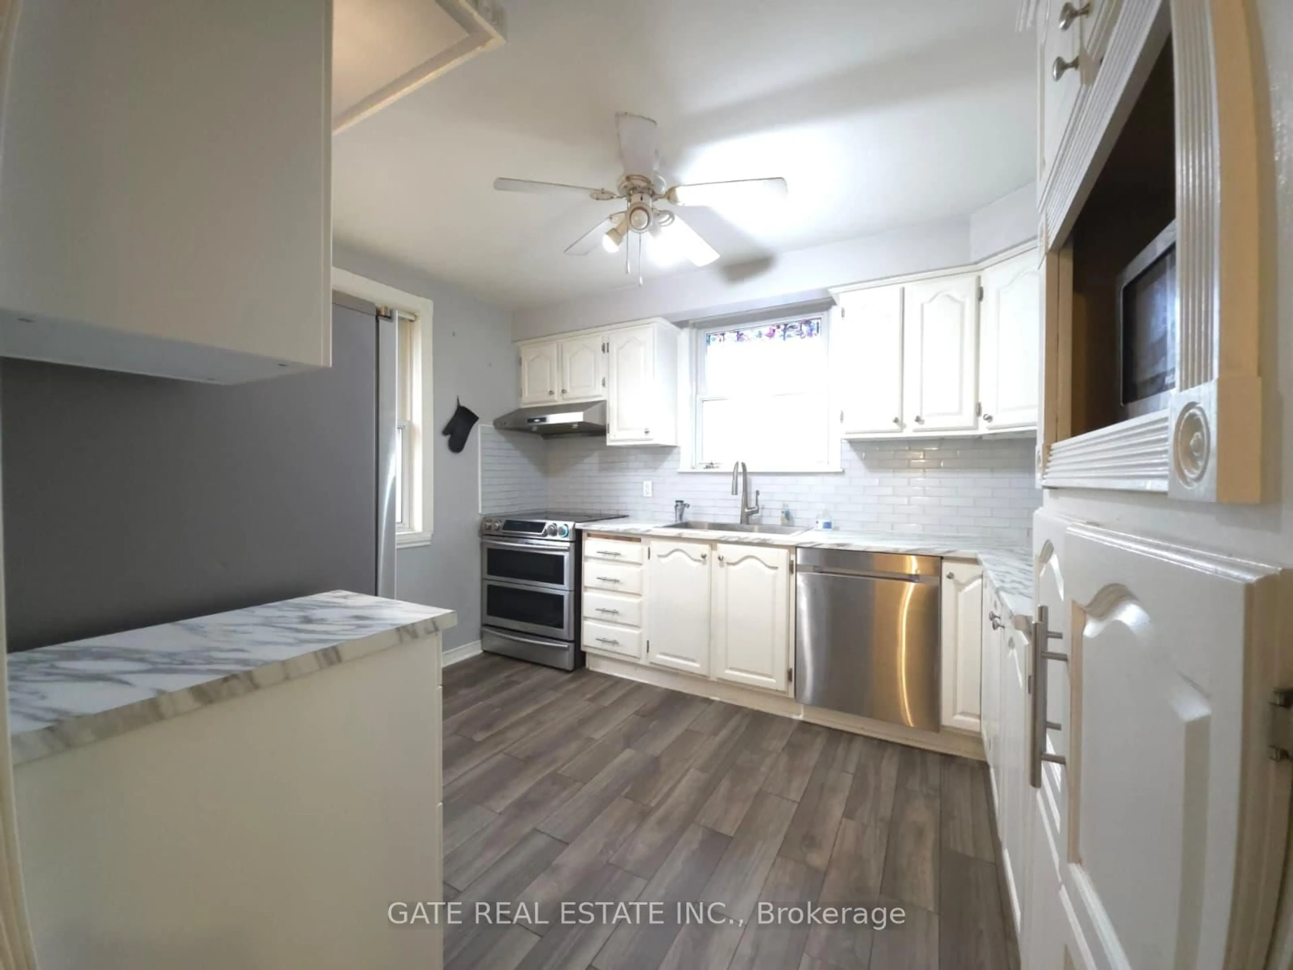
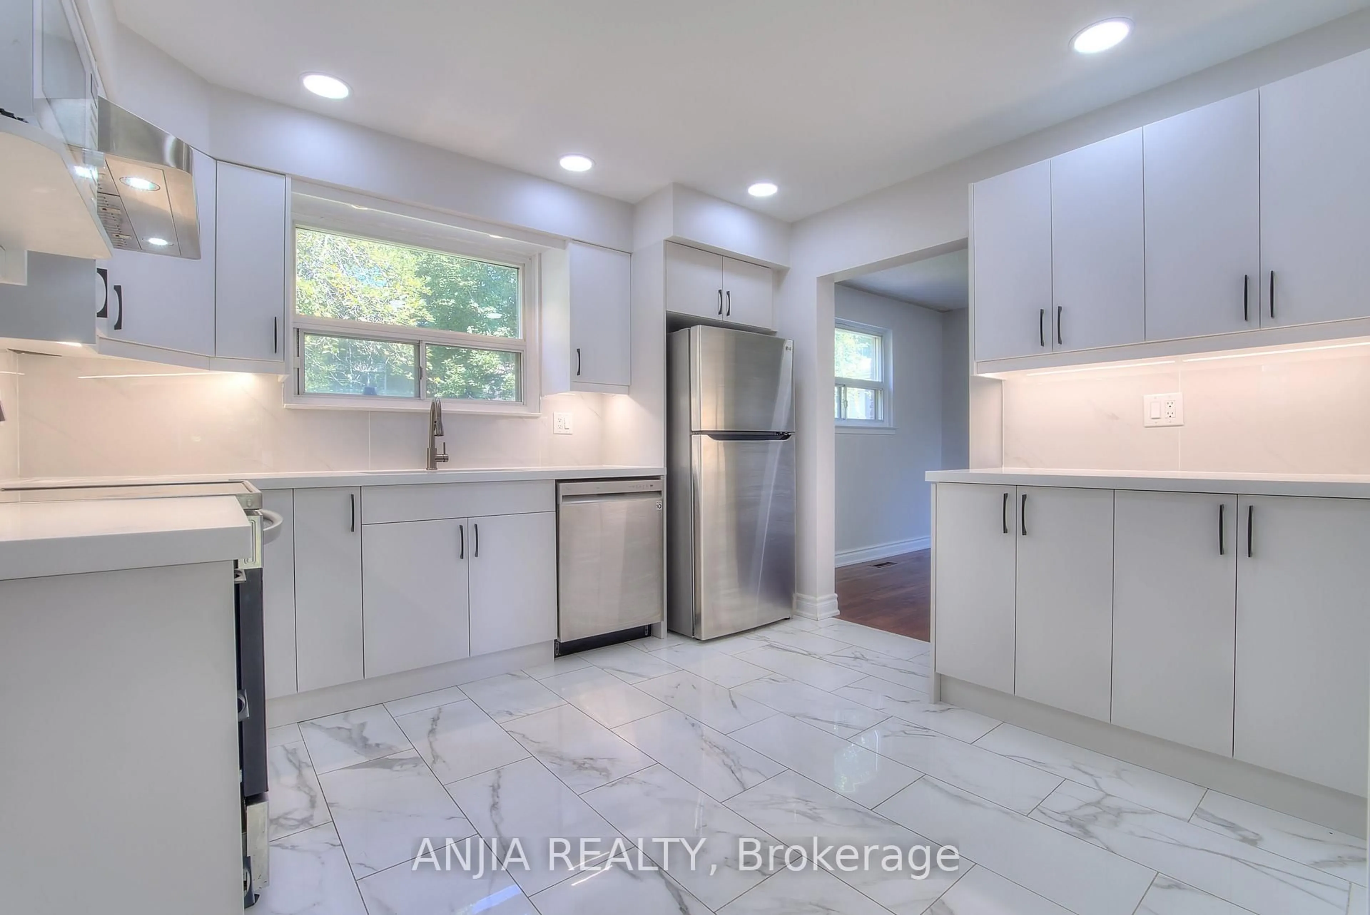
Offered for the first time since 1957, this well-loved detached home presents an exceptional opportunity in the highly sought-after Bathurst Manor neighbourhood. Situated on a private 52'x 115' lot, this solid back split offers endless potential for builders, renovators, or buyers looking to create their dream home in one of Toronto's most established communities.The functional layout features a bright, open-concept living and dining room, and separate kitchen, three bedrooms on the upper level, including a primary bedroom with a convenient 2-piece ensuite. The spacious lower level offers a large recreation room complete with a wet bar, an additional bedroom or home office, a 3-piece bathroom, and plenty of space for growing families or multi-generational living.Complete with an attached one-car garage, a wide private driveway and a generous private backyard, this is a rare opportunity to renovate, rebuild, or customize to your own vision.Ideally located close to excellent schools, synagogues, parks, shopping, public transit, community amenities, and major highways, this is a property with outstanding potential in a neighbourhood that continues to be in high demand.


Upcoming Open Houses

Jul 18Sat2:00 PM - 4:00 PM
Jul 19Sun2:00 PM - 4:00 PM

Property Details

StyleBacksplit 3
View-
Age of property-
SqFt~1100-1500 SqFt
Lot Size6,001 SqFt(115 x 52.19)
Parking Spaces3
MLS ®NumberC13572698
Community NameBathurst Park
Data SourceTRREB
Listing byPROPERTY.CA INC.

Features

Heating: Forced Air
Cooling: Window Unit
Basement: Crawl Space, Finished

Main Floor

Living

5.22 x 3.93

hardwood floor / Combined W/Dining / Window

Dining

3.5 x 3.44

hardwood floor / Combined W/Living / Window

Kitchen

3.38 x 4.05

Tile Floor / Eat-In Kitchen


Features

Lot size: 6,001 SqFt

Parking

Garage spaces 1

Garage type Attached

Other parking spaces 2

Total parking spaces 3


Property History

Jul 16, 2026
ListedActive
$1,189,000
7 hours on market
history photo preview37
Listing by trreb®
Property listed by PROPERTY.CA INC., Brokerage
Agent Banner Image
Interested in this property?Get in touch to get the inside scoop.
Market Data - Bathurst Park

Geo Zone Map ThumbnailBathurst Park

Buyer's Market

View Market Data

Detached house - for the past 30 days

Buyer's market Seller's market

Avg. Days on Market

Past 30 days

16 days

Compared to

2025

14 days

2024

16 days

2023

9 days

New Listings

Past 30 days

13 listings

Compared to

2025

13 listings

2024

27 listings

2023

12 listings

Units sold

Past 30 days

5 units

Compared to

2025

7 units

2024

17 units

2023

3 units

Median Sold Price

Past 30 days

$1,450,000

Compared to

2025

$1,500,000

2024

$1,454,000

2023

$1,500,000


Population and Demographics

Overview

Total population 14161
Average household income $143,754

Age (%)

0 to 19
19%
20 to 34
19%
35 to 49
21%
50 to 64
22%
65 and plus
19%

Household composition (%)

Single family
65%
Single person
28%
Multi person
6%
Multi family
1%

Mother tongue (%)

English
55%
Russian
9%
Tagalog (Pilipino, Filipino)
8%
Italian
5%
Spanish
5%
Mandarin
3%
Greek
2%
Hebrew
2%
Turkish
2%
Korean
1%
Others
1%
Iranian Persian
1%

House tenancy (%)

Owners
60%
Renters
40%

What’s nearby?Essentials within 5 km

Local Logic

Transportation Scores

Estimated Budget