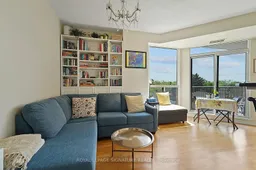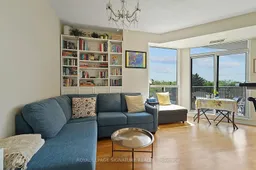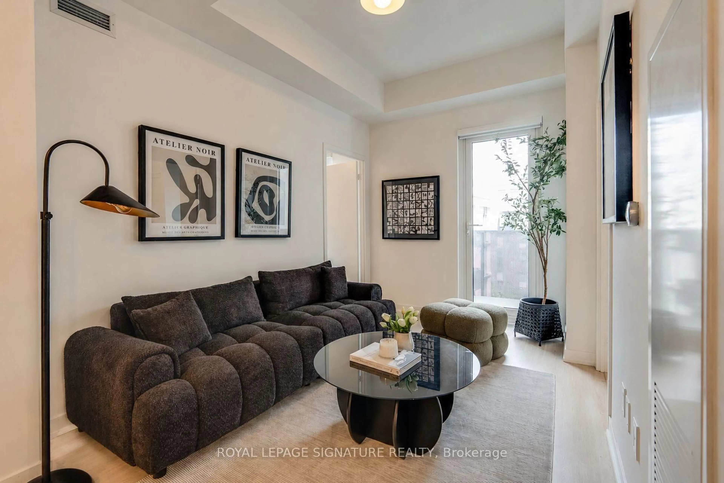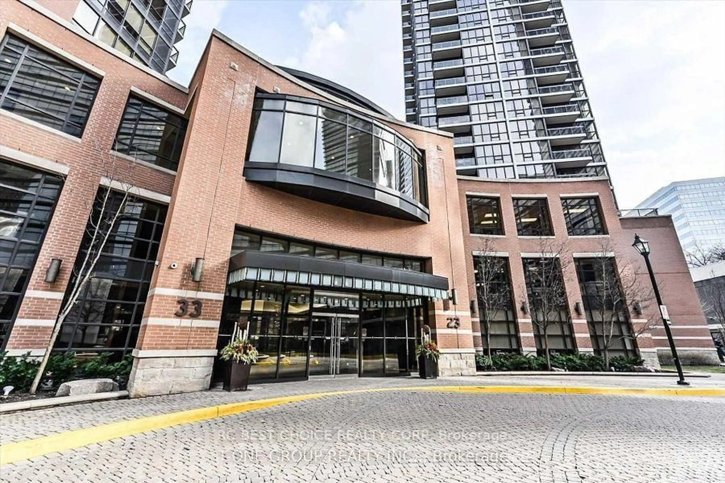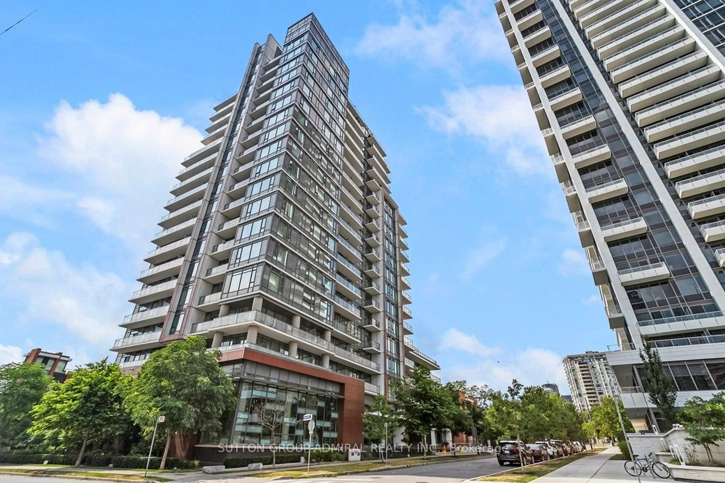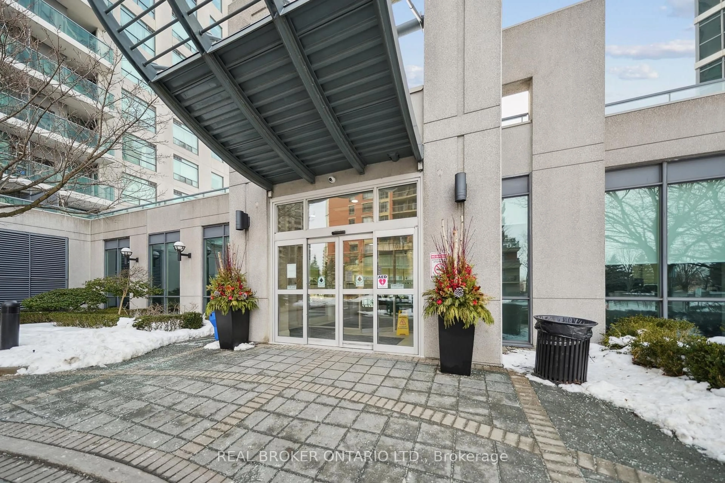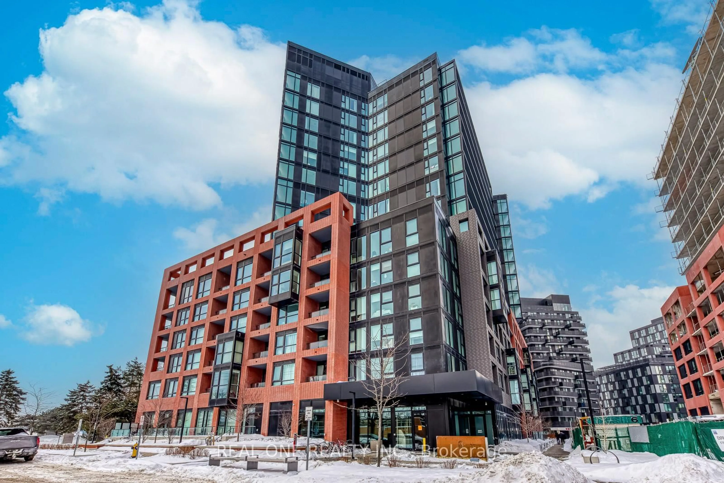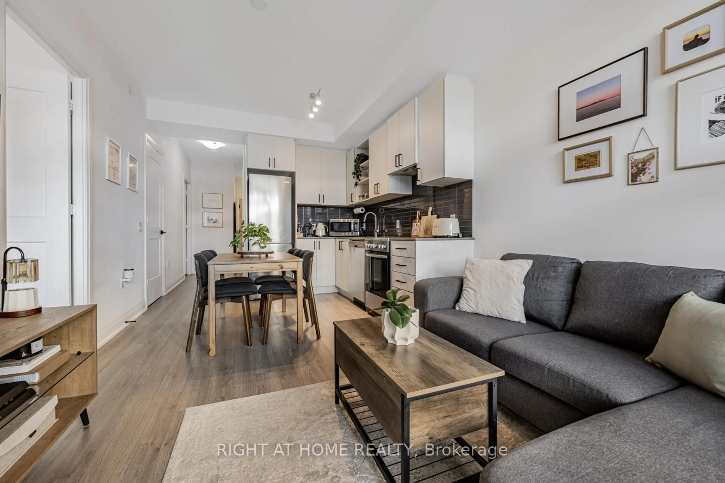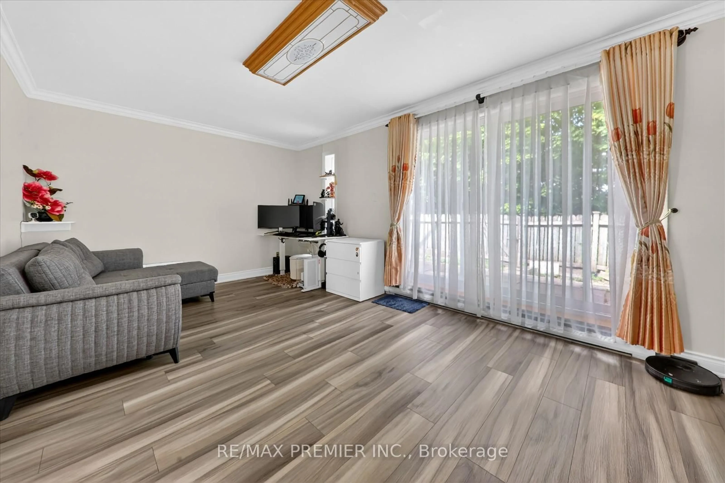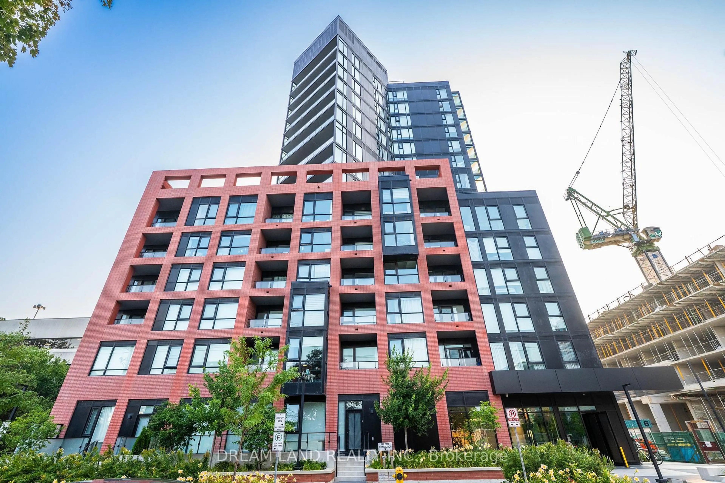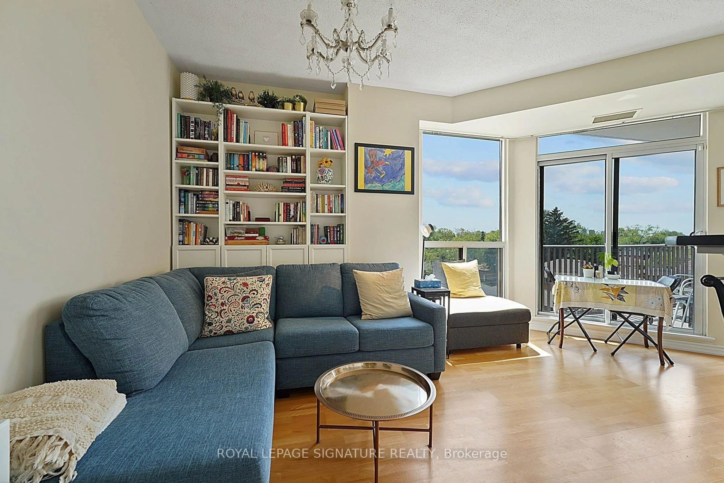
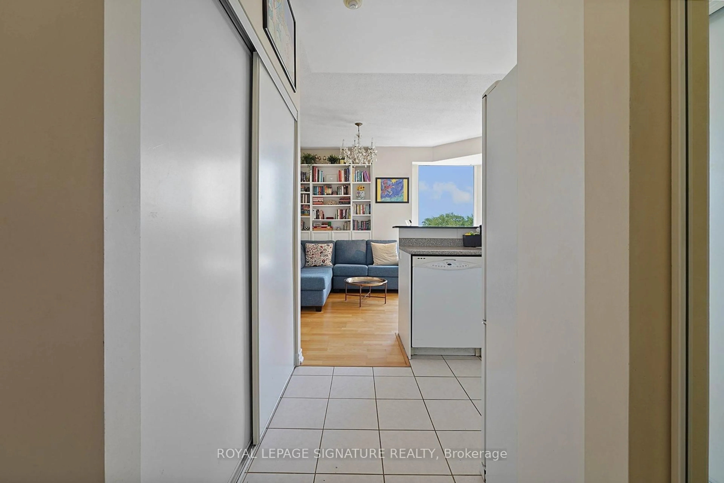
Living room with furniture, unknown for 4200 Bathurst St #514, Toronto Ontario M3H 6C7
Re-listed 6 days ago

4200 Bathurst St #514, Toronto, Ontario M3H 6C7

In the same building:
-
Condo
2
2
~700-799 sqft
$•••,•••
$488,000
Get pre-qualifiedPowered by nesto
Condo
2
2
~700-799 sqft

Contact us about this property

Call

Highlights

Property Estimate

Days on market6 days

Total days on market
49 days

Estimated valueNot available

Price/Sqft$654/sqft

Monthly cost

Open Calculator

Description

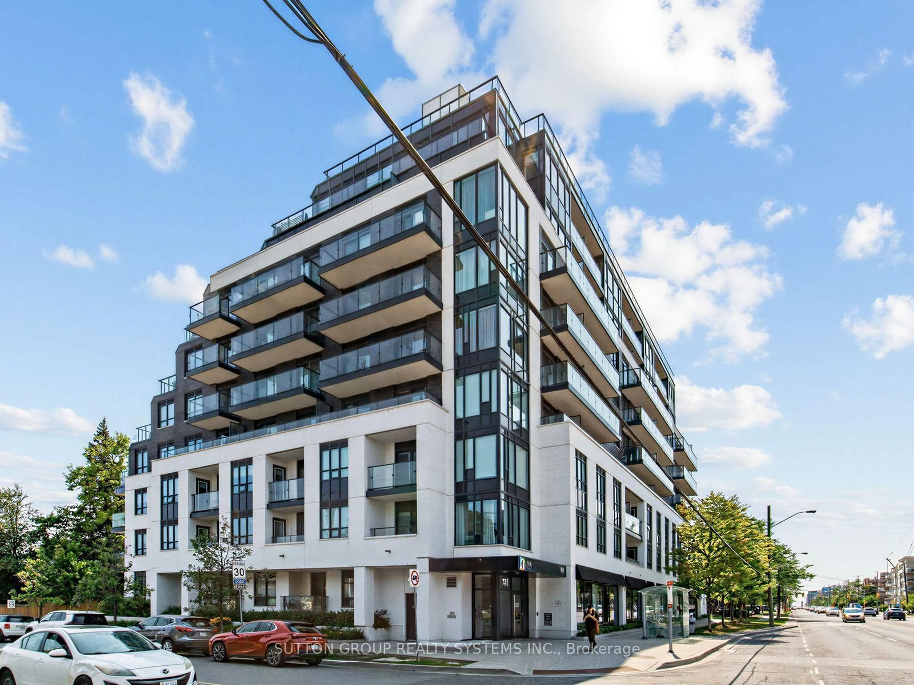
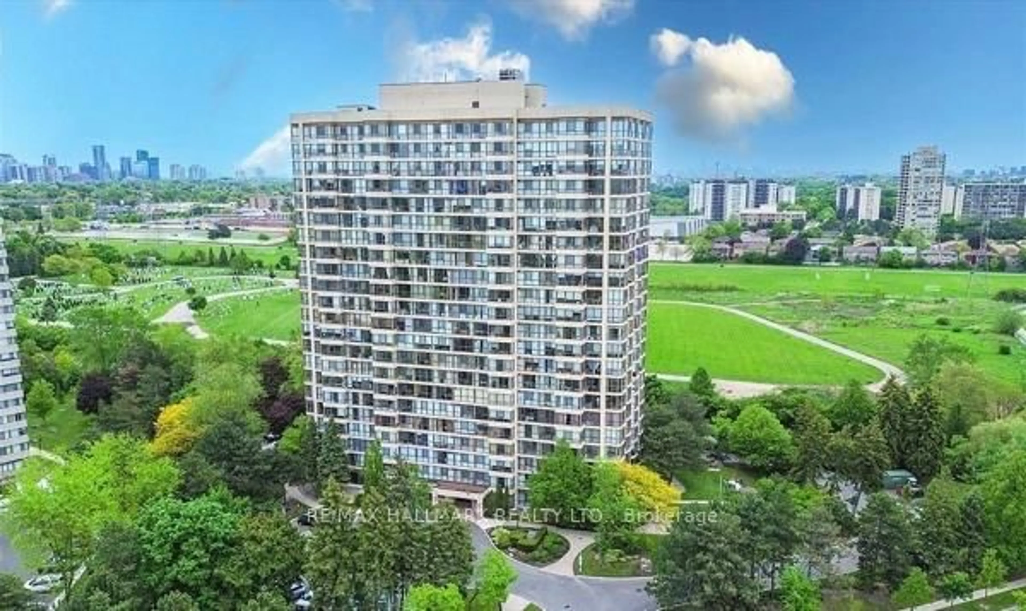
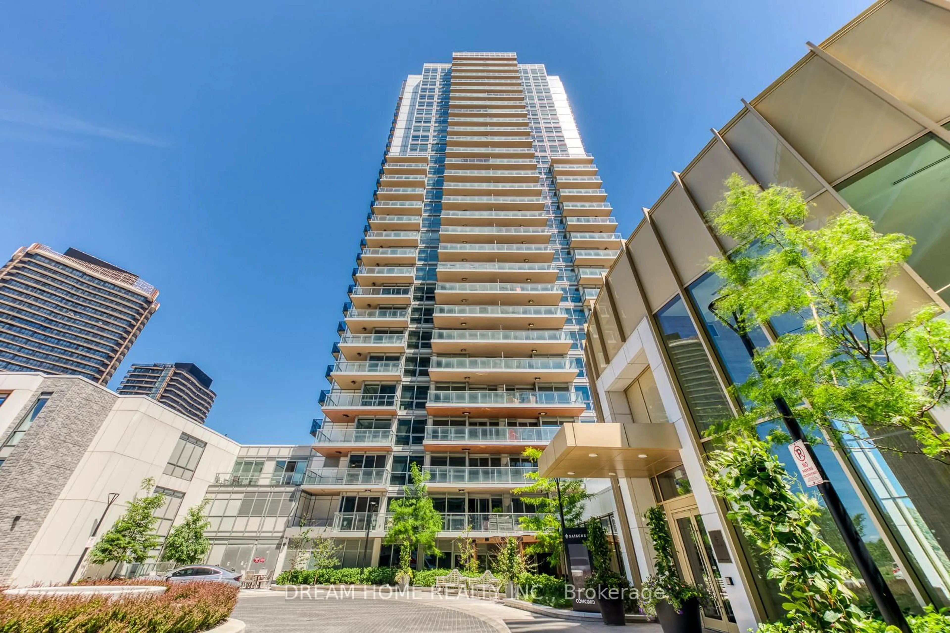
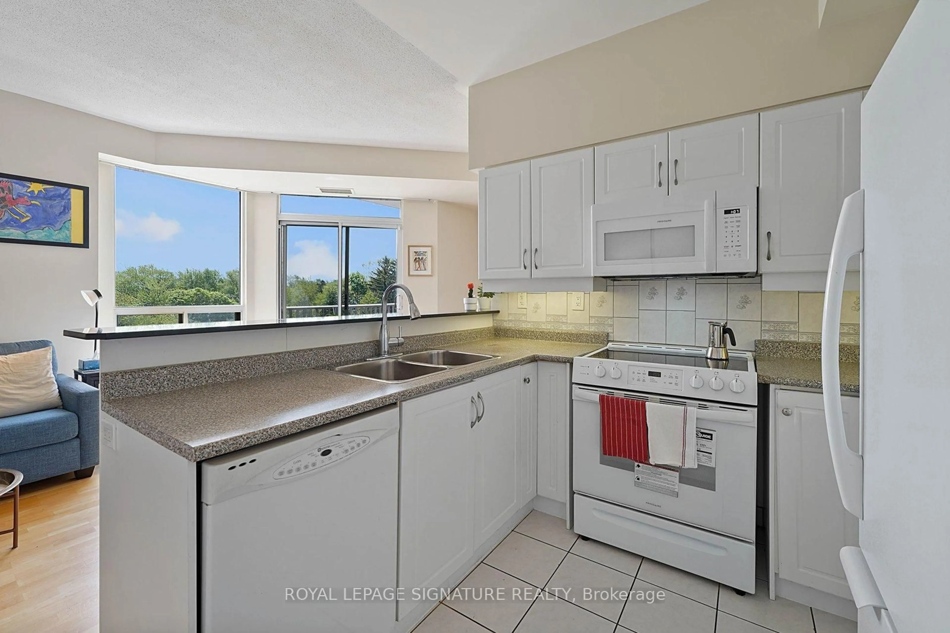
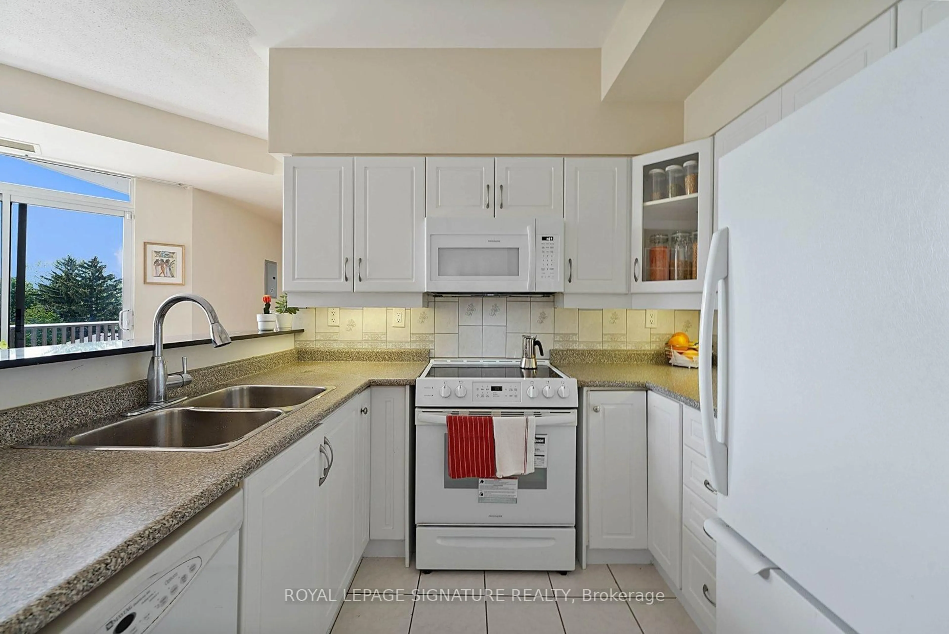
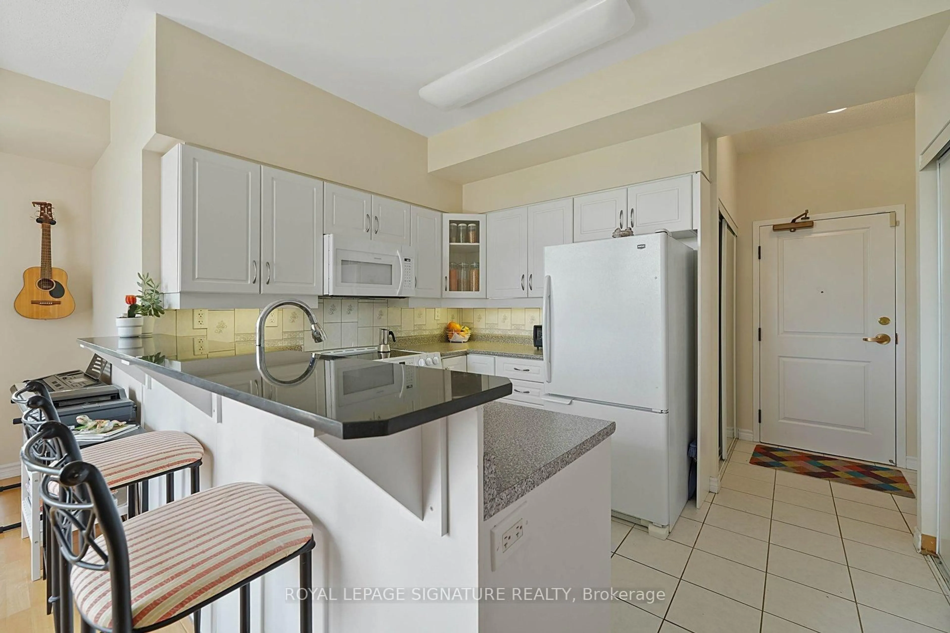
Welcome to #514 - a bright and beautifully maintained 2bed and 2bath corner suite offering nearly 800 sq ft of thoughtfully designed living space. High ceilings and expansive windows fill the unit with natural light, while the terrace showcases sweeping views. The spacious kitchen features ample storage and a breakfast island overlooking the sun-filled living area. Located in a quiet building, residents enjoy recently renovated hallways and foyer, all set within a peaceful residential neighbourhood. Right across from Earl Bales Park, 127 acres of green space featuring a community centre, a network of walking/cycling trails, downhill skiing, and an off-leash dog park. Only a few minutes away from the Allen and the 401. Bus stop just outside the building!


Property Details

StyleApartment
View-
Age of property-
SqFt~700-799 SqFt
Lot Size-
Parking Spaces1
MLS ®NumberC13529824
Community NameArmour Heights
Data SourceTRREB
Listing byROYAL LEPAGE SIGNATURE REALTY

Features

Heating: Forced Air
Cooling: Central Air

Main Floor

2nd Br

3.43 x 2.54

hardwood floor / Closet / Window

Living

5.82 x 3.05

Open Concept / W/O To Balcony

Kitchen

3.99 x 2.54

Breakfast Bar

Primary

4.55 x 2.95

hardwood floor / 4 Pc Ensuite / Double Closet


Features

Patio: Open
Balcony: Open

Parking

Garage spaces 1

Garage type Underground

Other parking spaces 0

Total parking spaces 1


5Story
Inclusions
Hydro
Water
Parking
Cable
Heat

Property History

Login required
Price changeActive
$•••,•••
Login required
Re-listed
$•••,•••
6 days on market
history photo preview29
Listing by trreb®
Property listed by ROYAL LEPAGE SIGNATURE REALTY, Brokerage
Agent Banner Image
Interested in this property?Get in touch to get the inside scoop.

Market Data - Armour Heights

Geo Zone Map ThumbnailArmour Heights

Strong Buyer's Market

View Market Data

Condo - for the past 30 days

Buyer's market Seller's market

Avg. Days on Market

Past 30 days

31 days

Compared to

2025

26 days

2024

31 days

2023

17 days

New Listings

Past 30 days

41 listings

Compared to

2025

41 listings

2024

47 listings

2023

25 listings

Units sold

Past 30 days

12 units

Compared to

2025

16 units

2024

8 units

2023

15 units

Median Sold Price

Past 30 days

$459,500

Compared to

2025

$565,000

2024

$575,000

2023

$600,000


Population and Demographics

Overview

Total population 19445
Average household income $168,293

Age (%)

0 to 19
23%
20 to 34
19%
35 to 49
22%
50 to 64
20%
65 and plus
15%

Household composition (%)

Single family
64%
Single person
29%
Multi person
6%
Multi family
1%

Mother tongue (%)

English
63%
Tagalog (Pilipino, Filipino)
11%
Russian
5%
Spanish
3%
Others
3%
Italian
3%
Hebrew
1%
Ilocano
1%
Mandarin
1%
Korean
1%

House tenancy (%)

Owners
52%
Renters
48%

What’s nearby?Essentials within 5 km

Local Logic

Transportation Scores

Estimated Budget