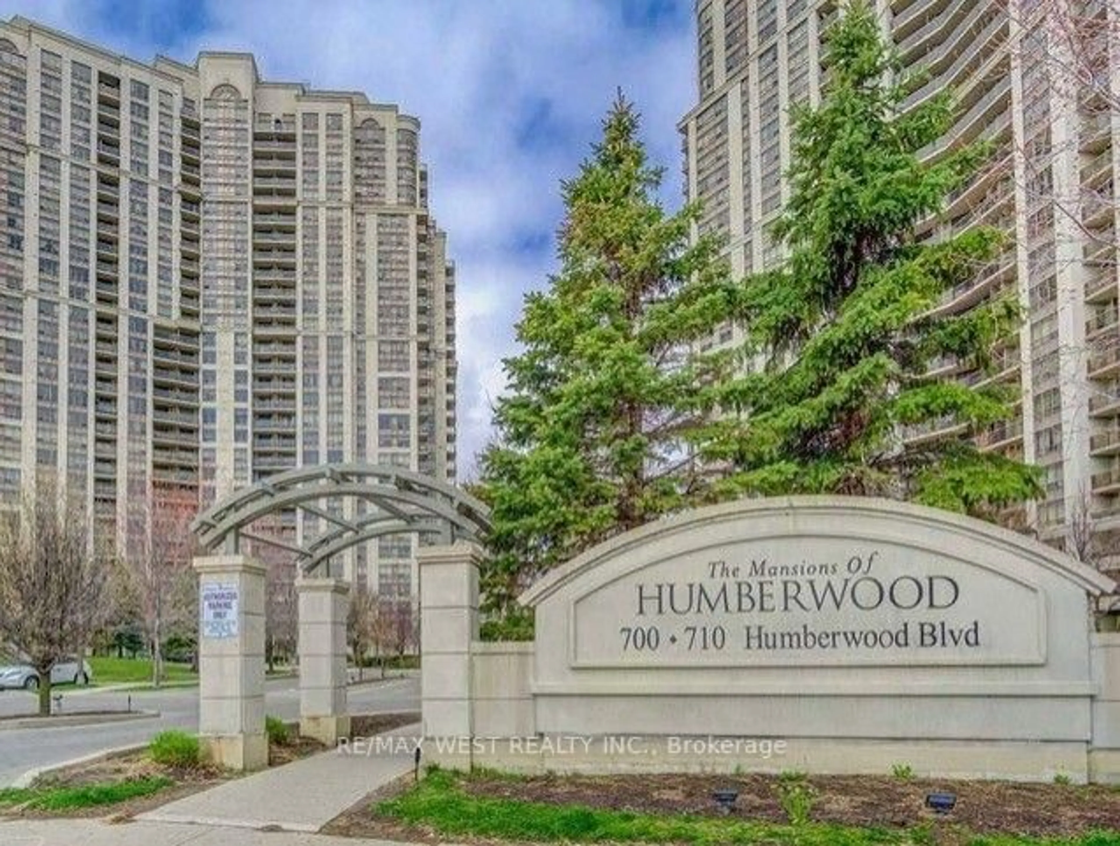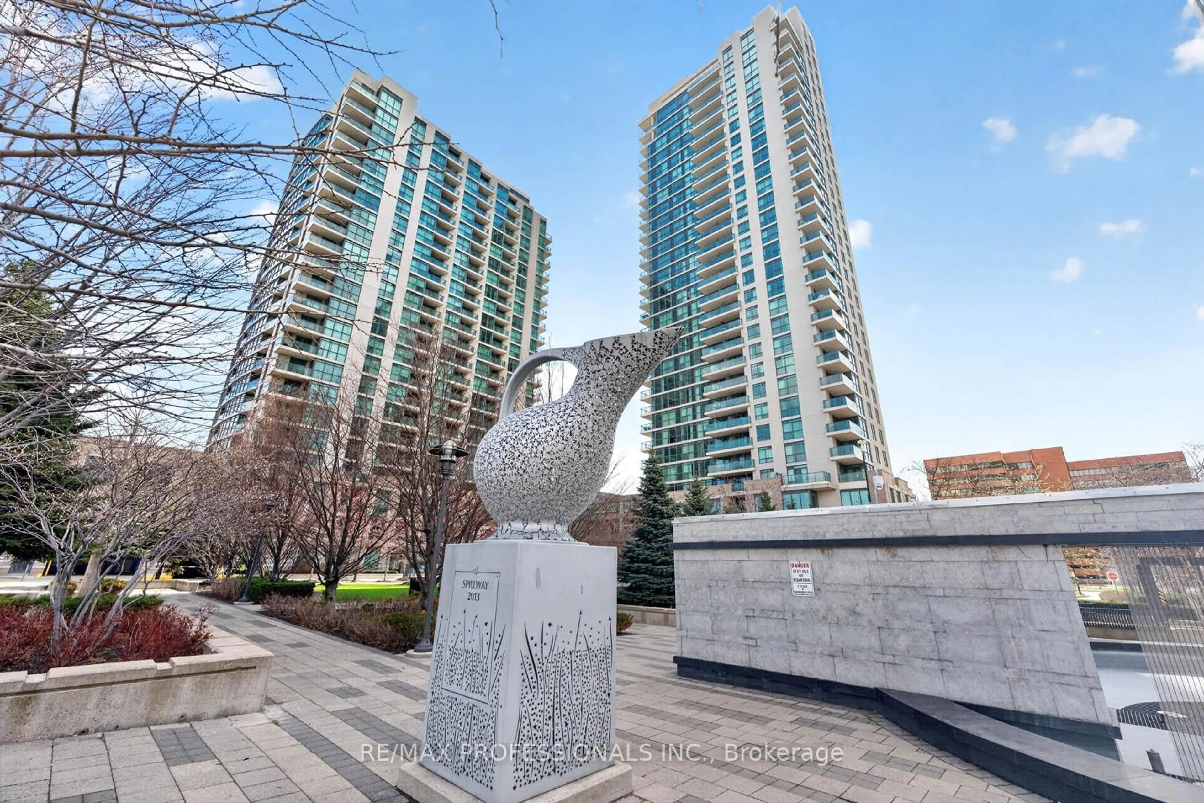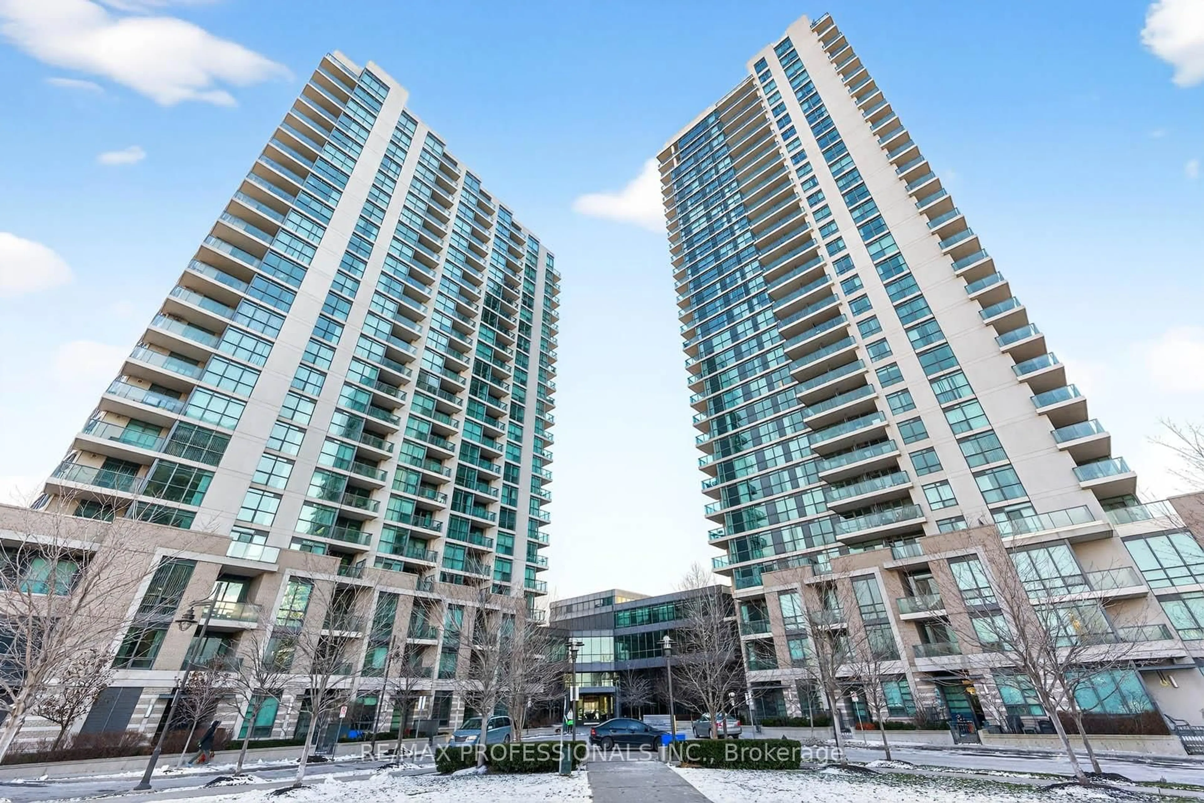
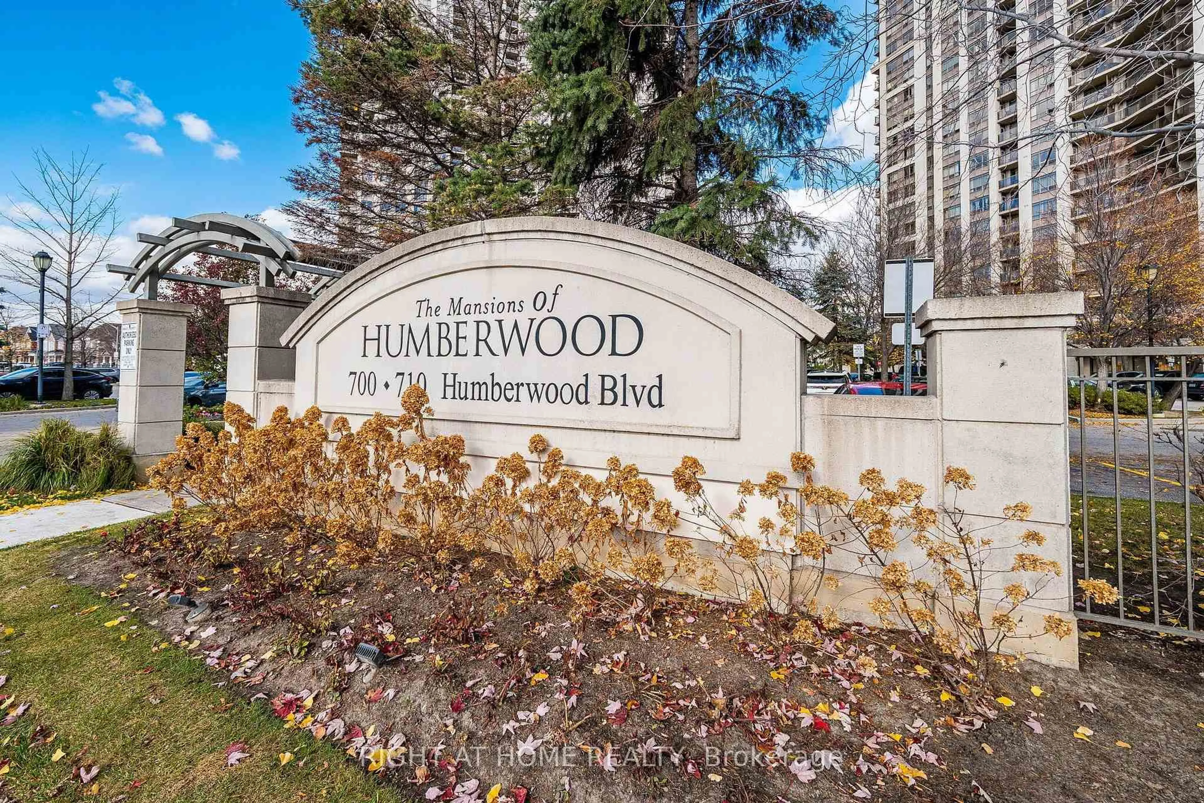
710 Humberwood Blvd #1214, Toronto, Ontario M9W 7J5
Contact us about this property
Highlights
Estimated valueThis is the price Wahi expects this property to sell for.
The calculation is powered by our Instant Home Value Estimate, which uses current market and property price trends to estimate your home’s value with a 90% accuracy rate.Not available
Price/Sqft$632/sqft
Monthly cost
Open Calculator
Description
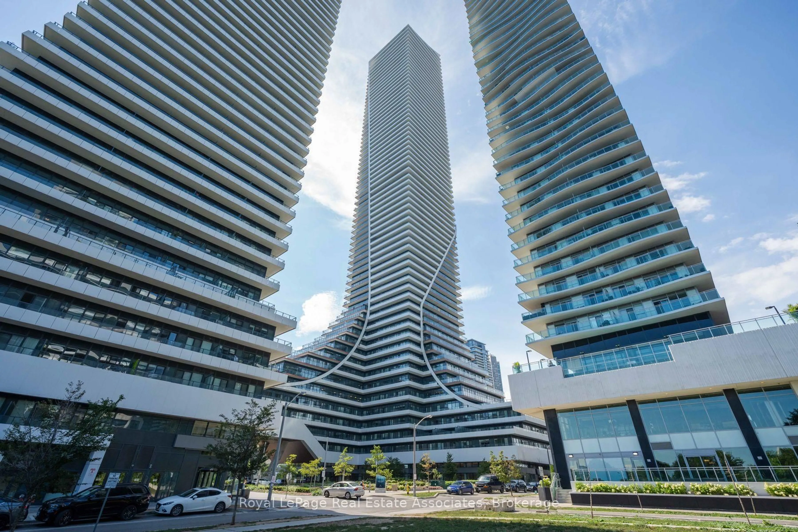
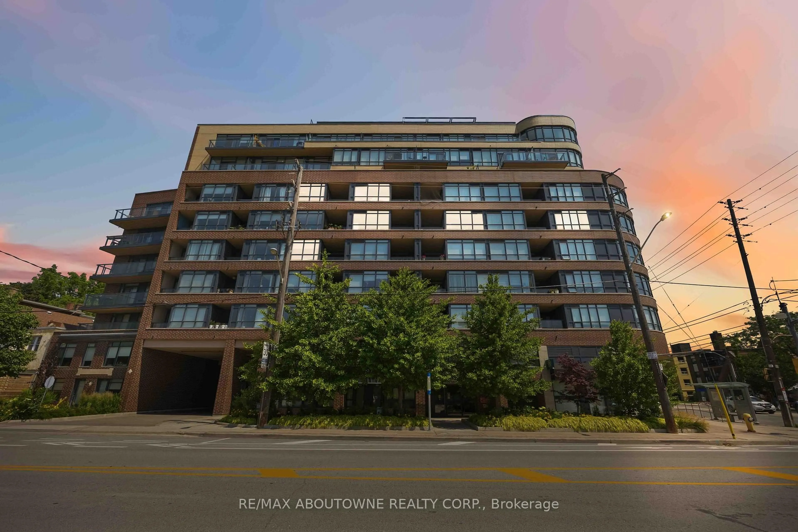
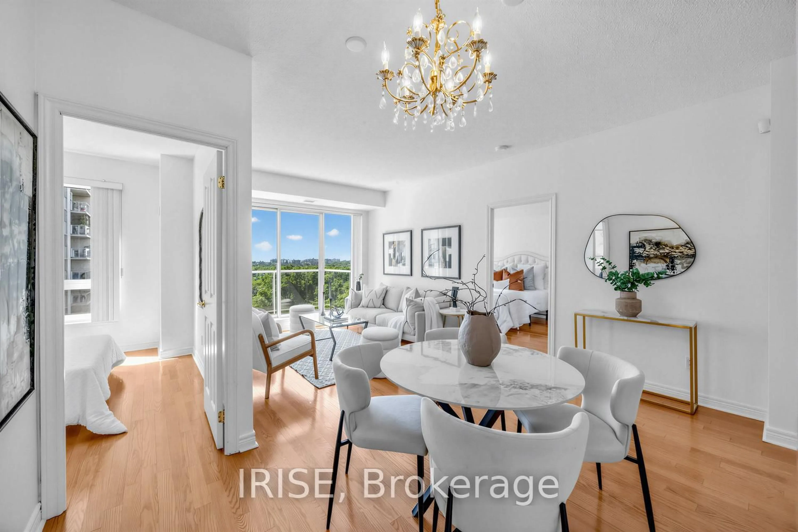
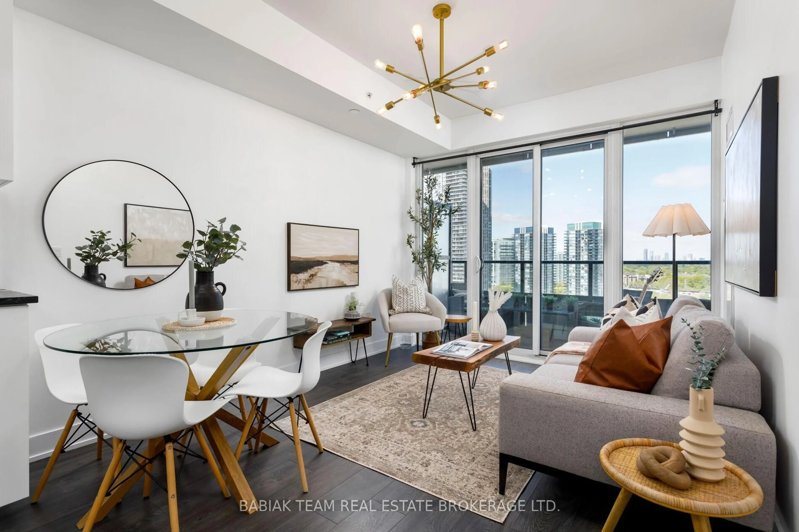
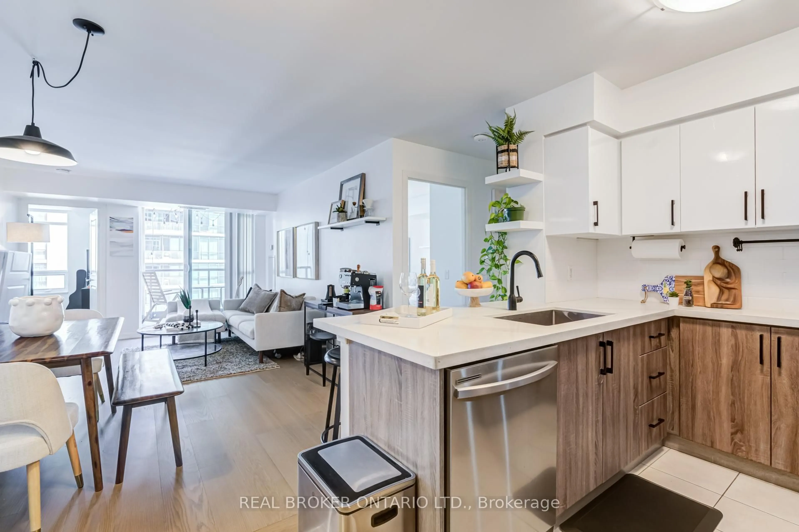
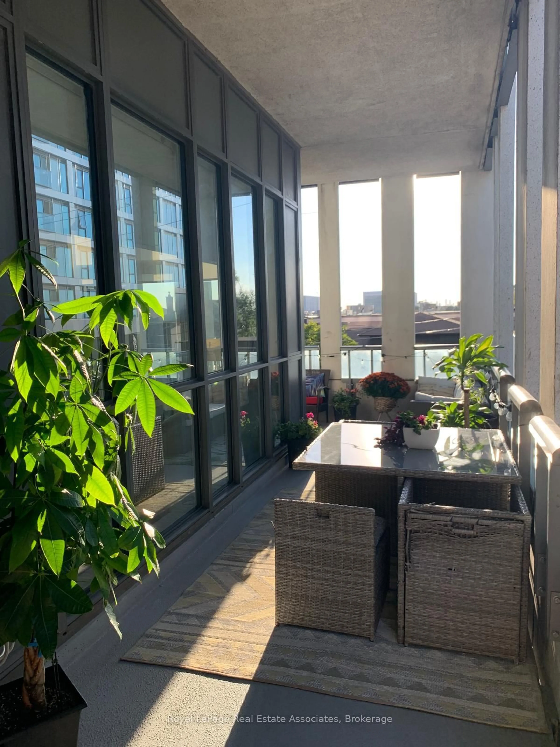
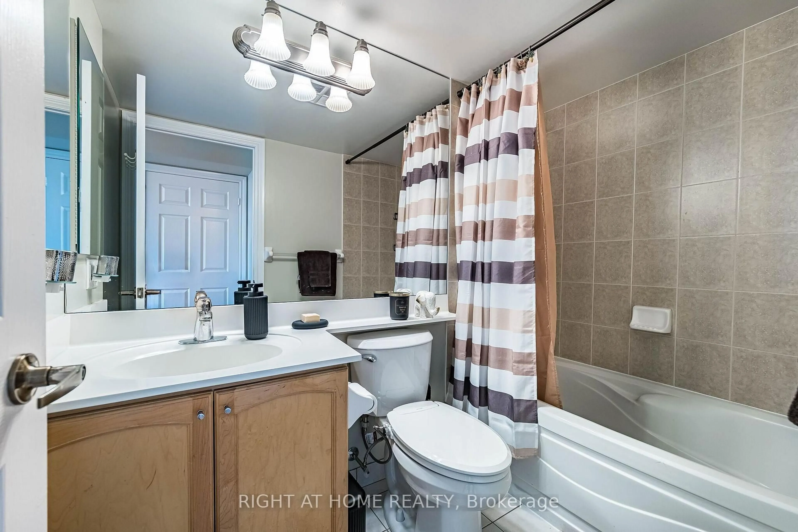
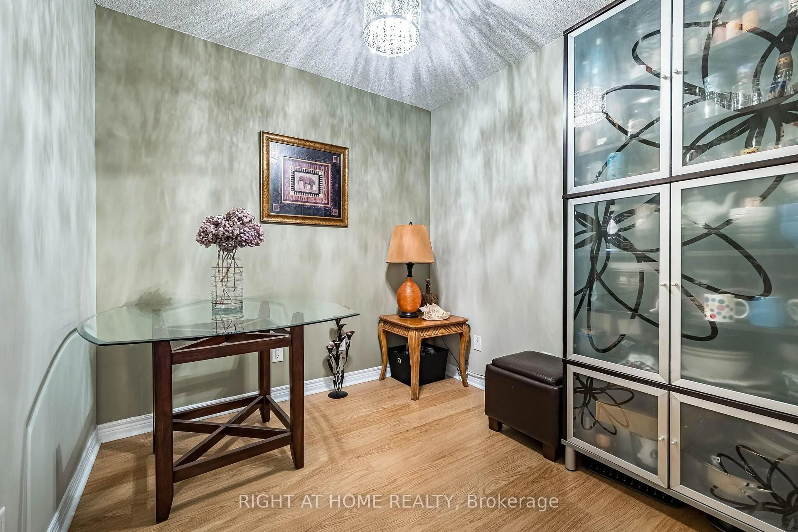
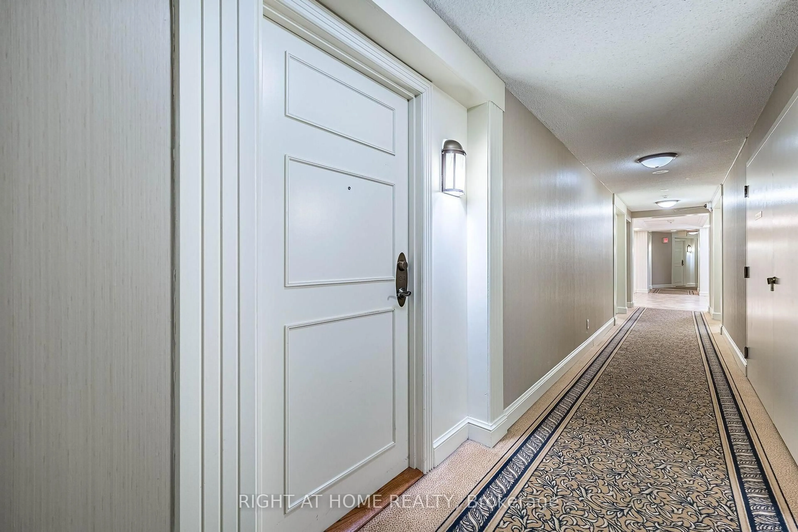
Space, Style & Stunning Views - The Condo You've Been Waiting For! Discover the perfect blend of comfort, functionality, and modern living in this beautifully upgraded 2-bedroom plus den suite at the sought-after Mansions of Humberwood! Offering over 950 sq. ft. of thoughtfully designed living space, this bright and spacious unit boasts stunning northwest views and a highly functional layout with 2 full bathrooms. The upgraded kitchen features elegant quartz countertops and premium stainless steel appliances, ideal for everyday living and entertaining. Thoughtful upgrades throughout include custom-built closets for exceptional storage and organization, stylish modern light fixtures, and carpet-free flooring for a sleek, contemporary feel. The versatile den provides the perfect space for a home office, study, or additional living area. Meticulously maintained and in excellent, move-in-ready condition, this exceptional suite offers the space, upgrades, and practicality today's buyers are looking for. A rare opportunity to enjoy spacious, stylish condo living without compromising on comfort or functionality! Building amenities include: Gym / Exercise Room, Underground Parking Garage, Security Guard/24hr concierge, FibreStream Internet, Indoor Swimming Pool, Sauna, Party Room, Guest Suites, Tennis Court
Property Details
Interior
Features
Main Floor
Kitchen
2.39 x 2.43Quartz Counter / Stainless Steel Appl
Living
5.53 x 4.02Laminate / Combined W/Dining / W/O To Balcony
Den
2.43 x 3.16Laminate
Primary
4.86 x 3.04Laminate / W/I Closet / 3 Pc Ensuite
Exterior
Features
Parking
Garage spaces 1
Garage type Underground
Other parking spaces 0
Total parking spaces 1
Condo Details
Inclusions
Property History
 30