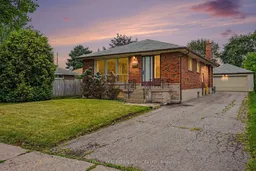
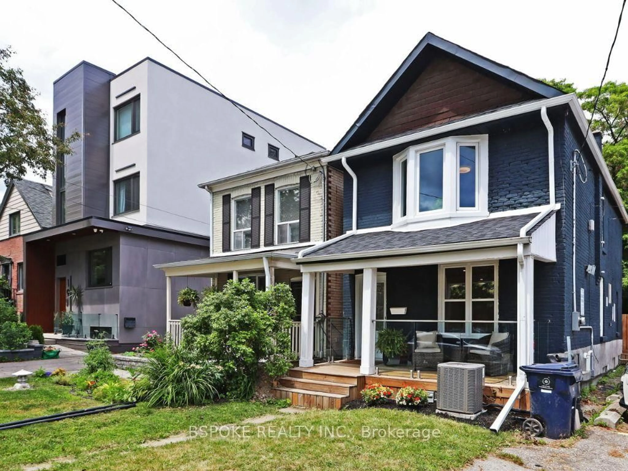
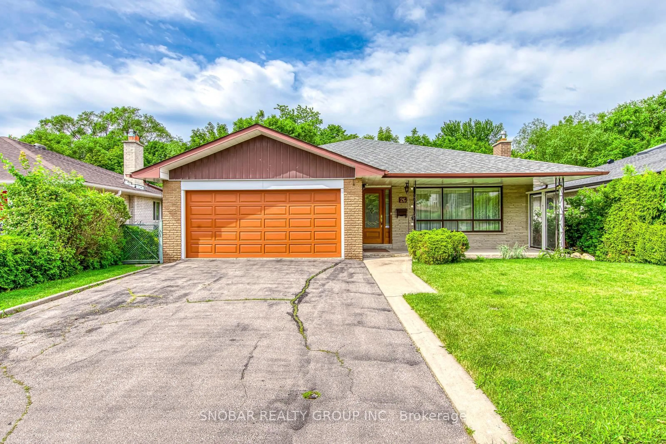
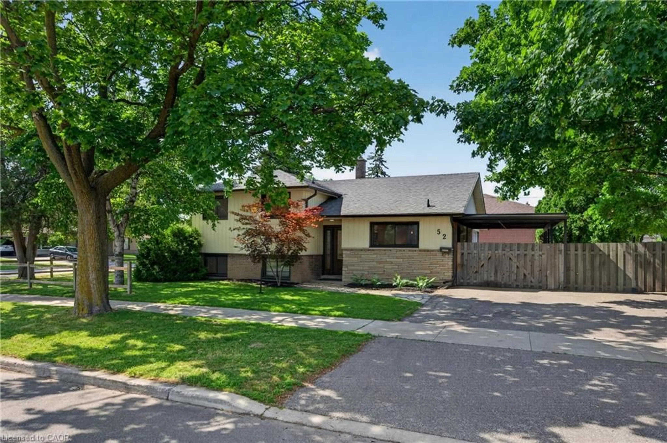
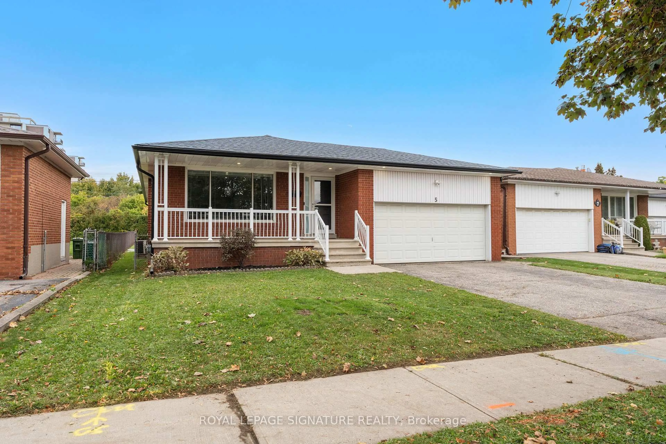
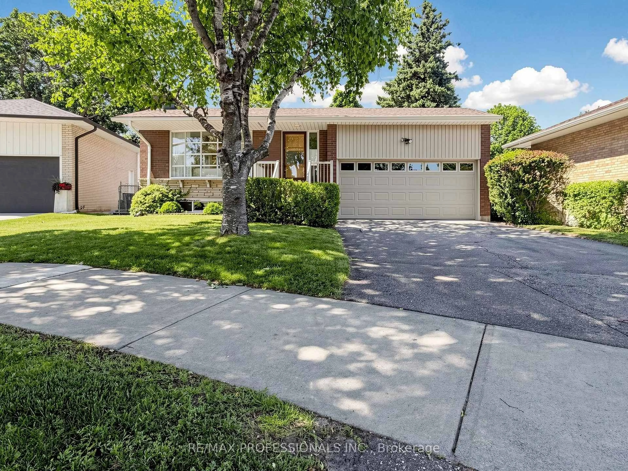
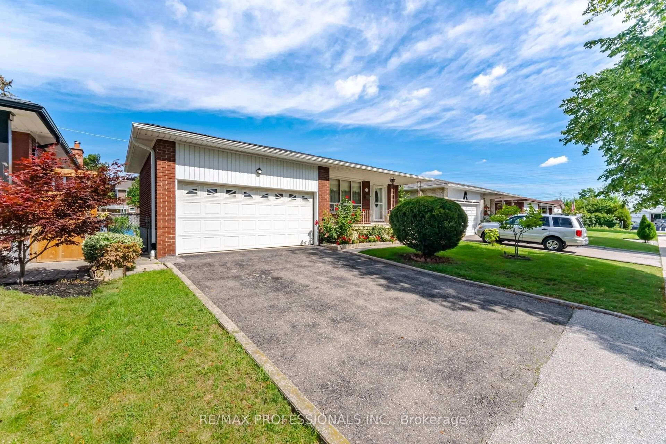
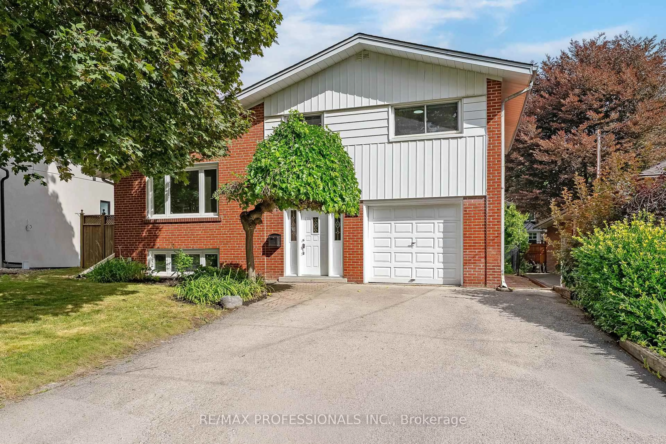
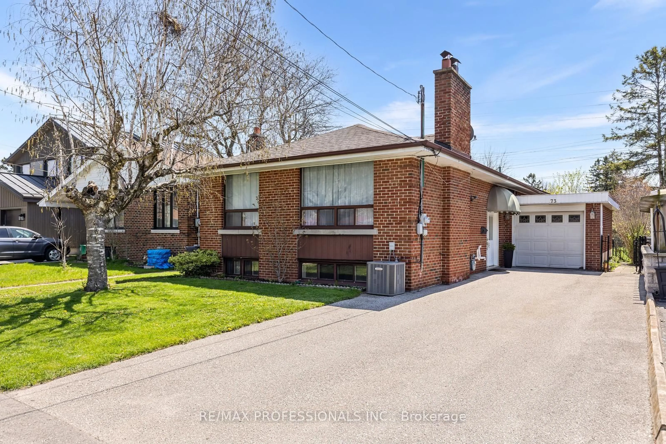
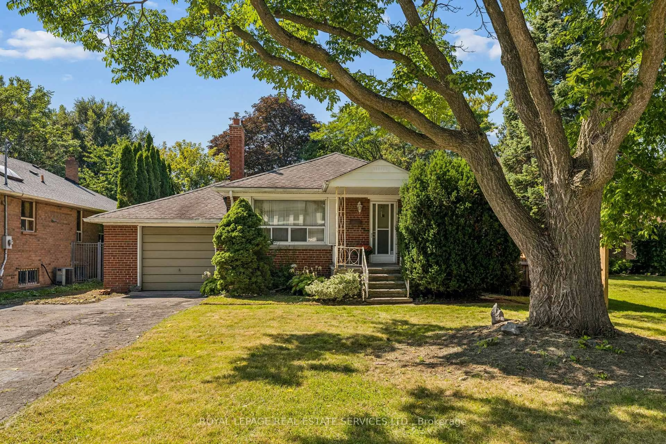
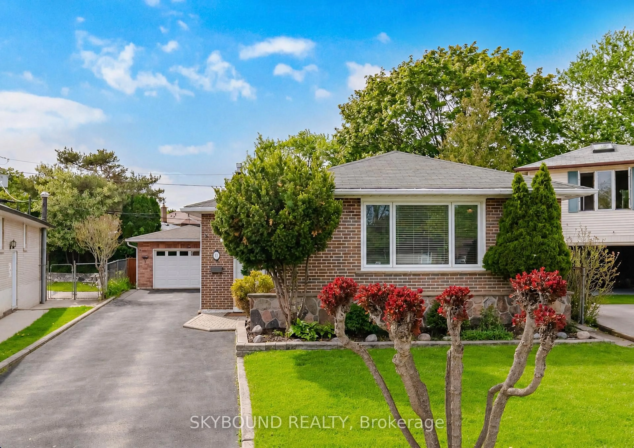
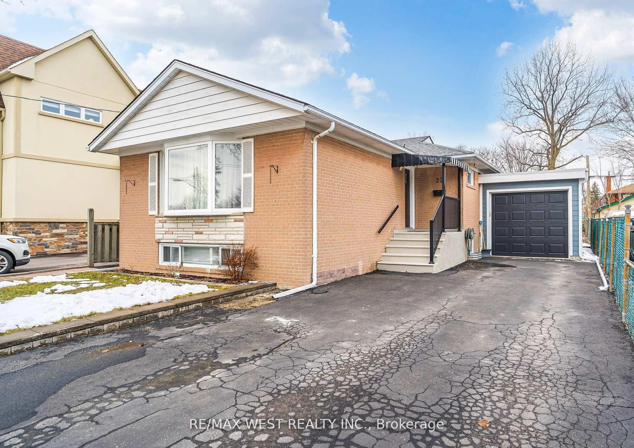
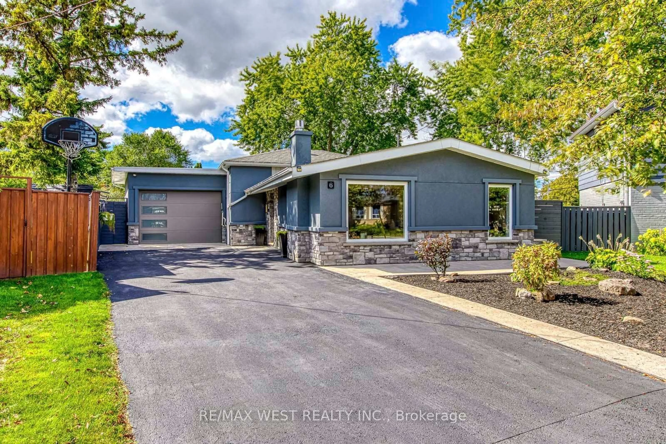
Home with brick exterior material, street for 110 Celestine Dr, Toronto Ontario M9R 3N9
2 days on Market

110 Celestine Dr, Toronto, Ontario M9R 3N9

Detached
3
1
~700-1100 sqft
$949,900
Get pre-qualifiedPowered by nesto
Detached
3
1
~700-1100 sqft

Contact us about this property

Call

Highlights

Property Estimate

Days on market2 days

Estimated valueNot available

Price/Sqft$1,110/sqft

Monthly cost

Open Calculator

Description

Welcome to this spacious three-bedroom home in the family-oriented community of Martingrove Gardens, Featuring an updated kitchen, bright open-concept living spaces, and flexible lower-level potential, this home offers comfortable family living with everyday conveniences close at hand. Three bedrooms with a spacious layout for family living, The Updated kitchen is a refreshed centre piece for everyday meals and gatherings, The Open-concept living and dining areas are enhanced by a large, sun-filled picture window, The flexible lower level has a separate entrance which offers possible income or in-law suite potential, The partially finished basement has above-grade windows that bring in plenty of natural light, The spacious separate double-car garage has convenient parking and storage, Enjoy this lovely neighbourhood with conveniences just steps away, including multiple public, Catholic, and French schools, parks, plazas, and TTC access, This home is minutes from the airport, major highways, and downtown, With its spacious layout, flexible lower level, and convenient access to schools, amenities, transportation, and key destinations, this Martingrove Gardens home is well suited to family living.


Property Details

StyleBungalow
View-
Age of property-
SqFt~700-1100 SqFt
Lot Size5,590 SqFt(130 x 43)
Parking Spaces7
MLS ®NumberW13714520
Community NameWillowridge-Richview
Data SourceTRREB
Listing byROYAL LEPAGE REAL ESTATE SERVICES LTD.

Features

Heating: Forced Air
Cooling: Central Air
Basement: Sep Entrance, Part Fin

Main Floor

Foyer

1.73 x 1.37

Living

4.74 x 5.72

Dining

4.74 x 5.72

Primary

4.07 x 2.85


Features

Lot size: 5,590 SqFt

Parking

Garage spaces 2

Garage type Detached

Other parking spaces 5

Total parking spaces 7


Property History

Aug 26, 2026
ListedActive
$949,900
2 days on market
history photo preview39
Listing by trreb®
Property listed by ROYAL LEPAGE REAL ESTATE SERVICES LTD., Brokerage
Agent Banner Image
Interested in this property?Get in touch to get the inside scoop.
Market Data - Willowridge-Richview

Geo Zone Map ThumbnailWillowridge-Richview

Seller's Market

View Market Data

Detached house - for the past 30 days

Buyer's market Seller's market

Avg. Days on Market

Past 30 days

39 days

Compared to

2025

35 days

2024

35 days

2023

9 days

New Listings

Past 30 days

13 listings

Compared to

2025

9 listings

2024

14 listings

2023

8 listings

Units sold

Past 30 days

9 units

Compared to

2025

9 units

2024

5 units

2023

8 units

Median Sold Price

Past 30 days

$1,185,000

Compared to

2025

$1,290,000

2024

$1,770,000

2023

$1,231,500


Population and Demographics

Overview

Total population 17230
Average household income $137,281

Age (%)

0 to 19
21%
20 to 34
17%
35 to 49
18%
50 to 64
21%
65 and plus
22%

Household composition (%)

Single family
70%
Single person
24%
Multi person
4%
Multi family
1%

Mother tongue (%)

English
63%
Italian
9%
Spanish
5%
Others
4%
Portuguese
3%
Ukrainian
3%
Urdu
2%
Polish
2%
Tagalog (Pilipino, Filipino)
1%
Somali
1%
Albanian
1%

House tenancy (%)

Owners
65%
Renters
35%

What’s nearby?Essentials within 5 km

Local Logic

Transportation Scores

Estimated Budget