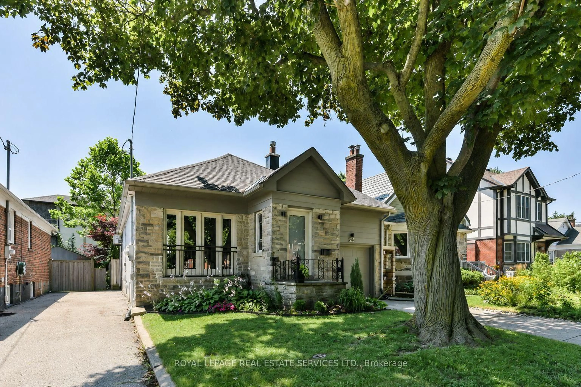
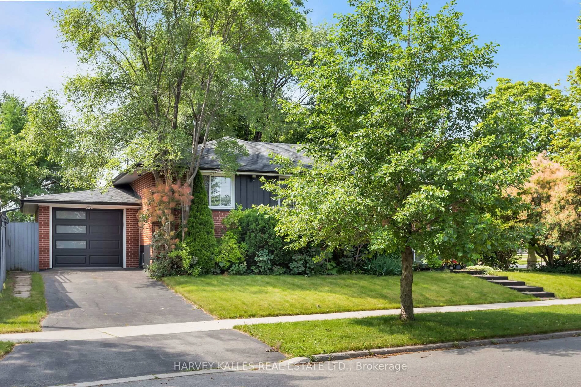
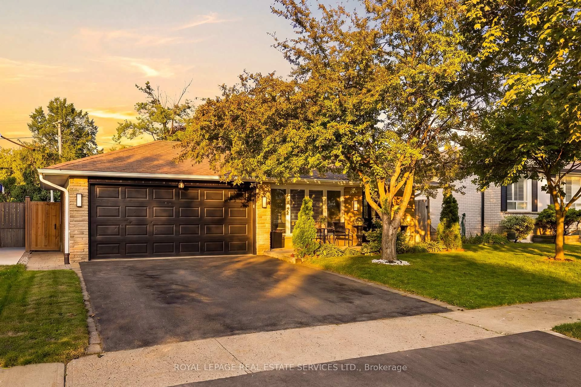
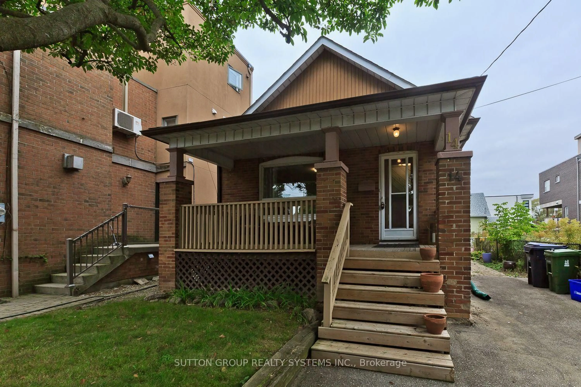
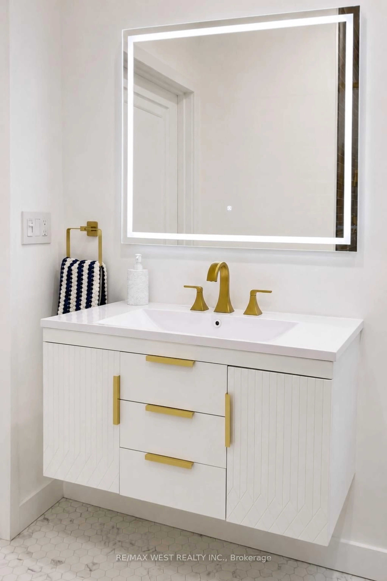
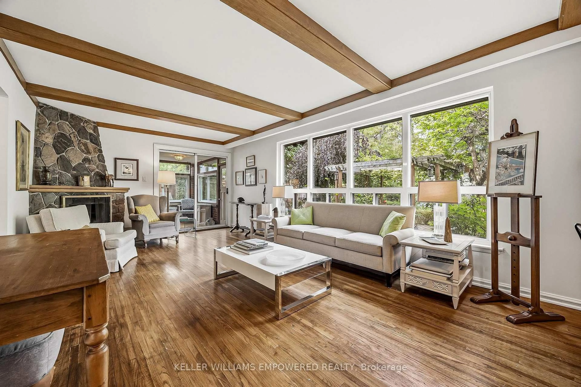
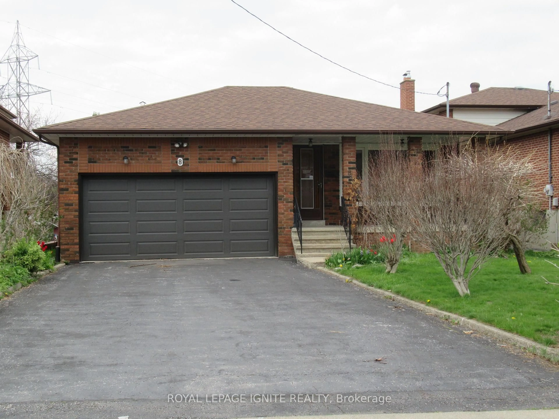
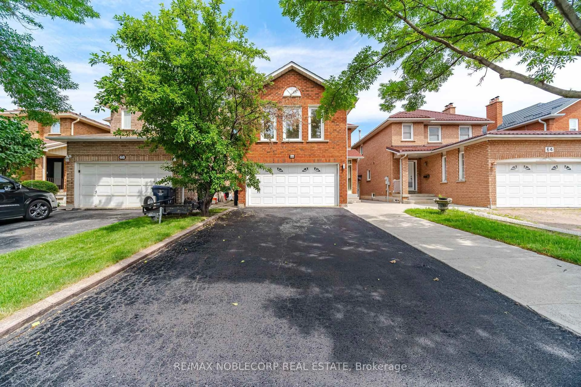
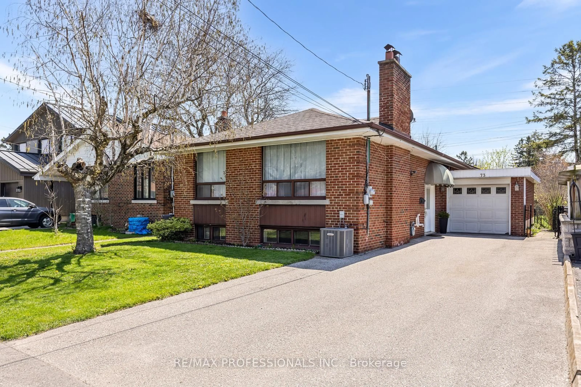
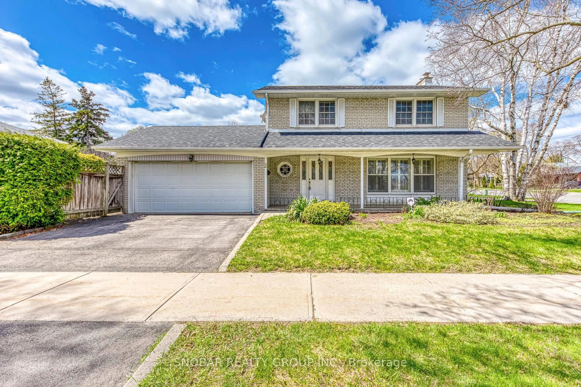
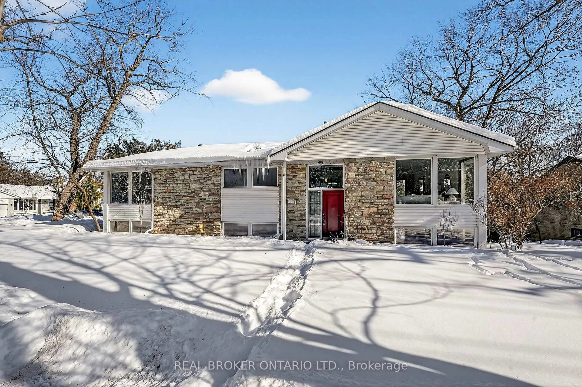
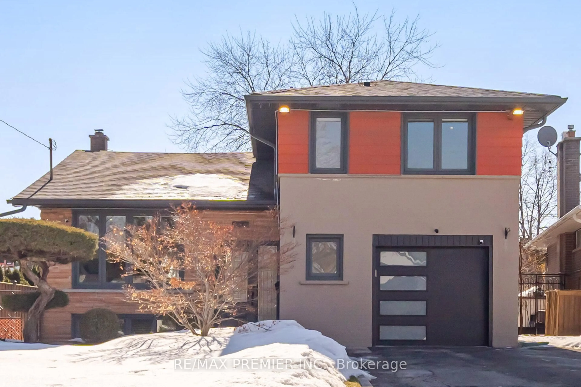
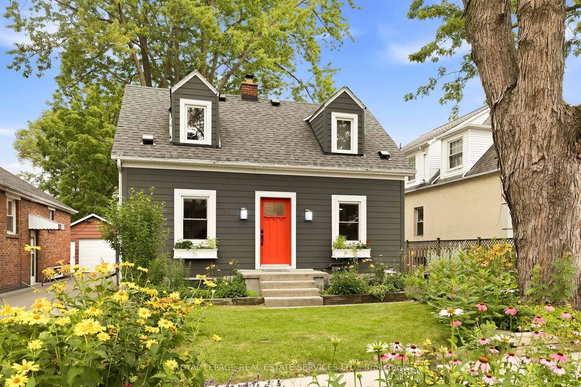
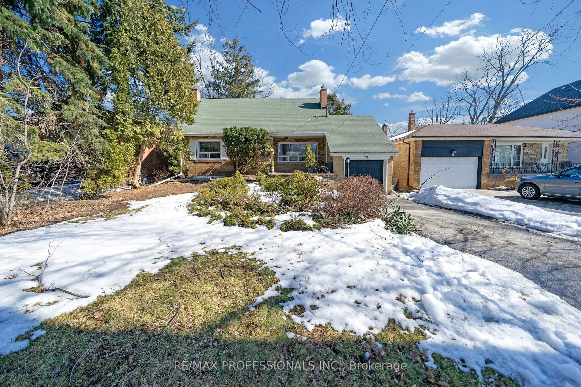
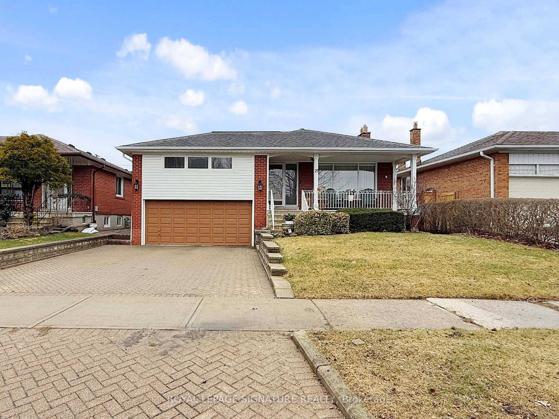
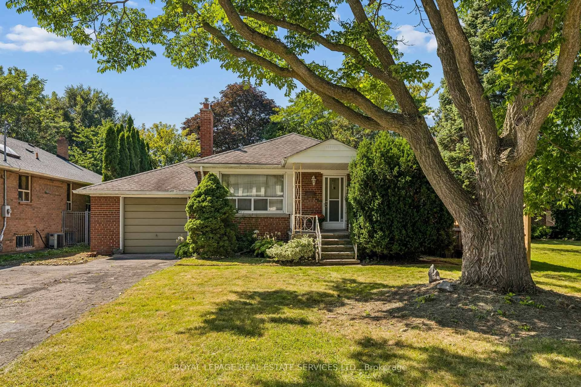
Home with brick exterior material, street for 1 Dalegrove Cres, Toronto Ontario M9B 6A5
7 hours on Market

1 Dalegrove Cres, Toronto, Ontario M9B 6A5

Detached
3
2
~1100-1500 sqft
$899,000
Get pre-qualifiedPowered by nesto
Detached
3
2
~1100-1500 sqft

Contact us about this property

Call

Highlights

Property Estimate

Days on market7 hours

Estimated valueNot available

Price/Sqft$708/sqft

Monthly cost

Open Calculator

Description

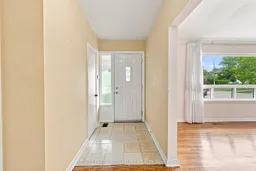
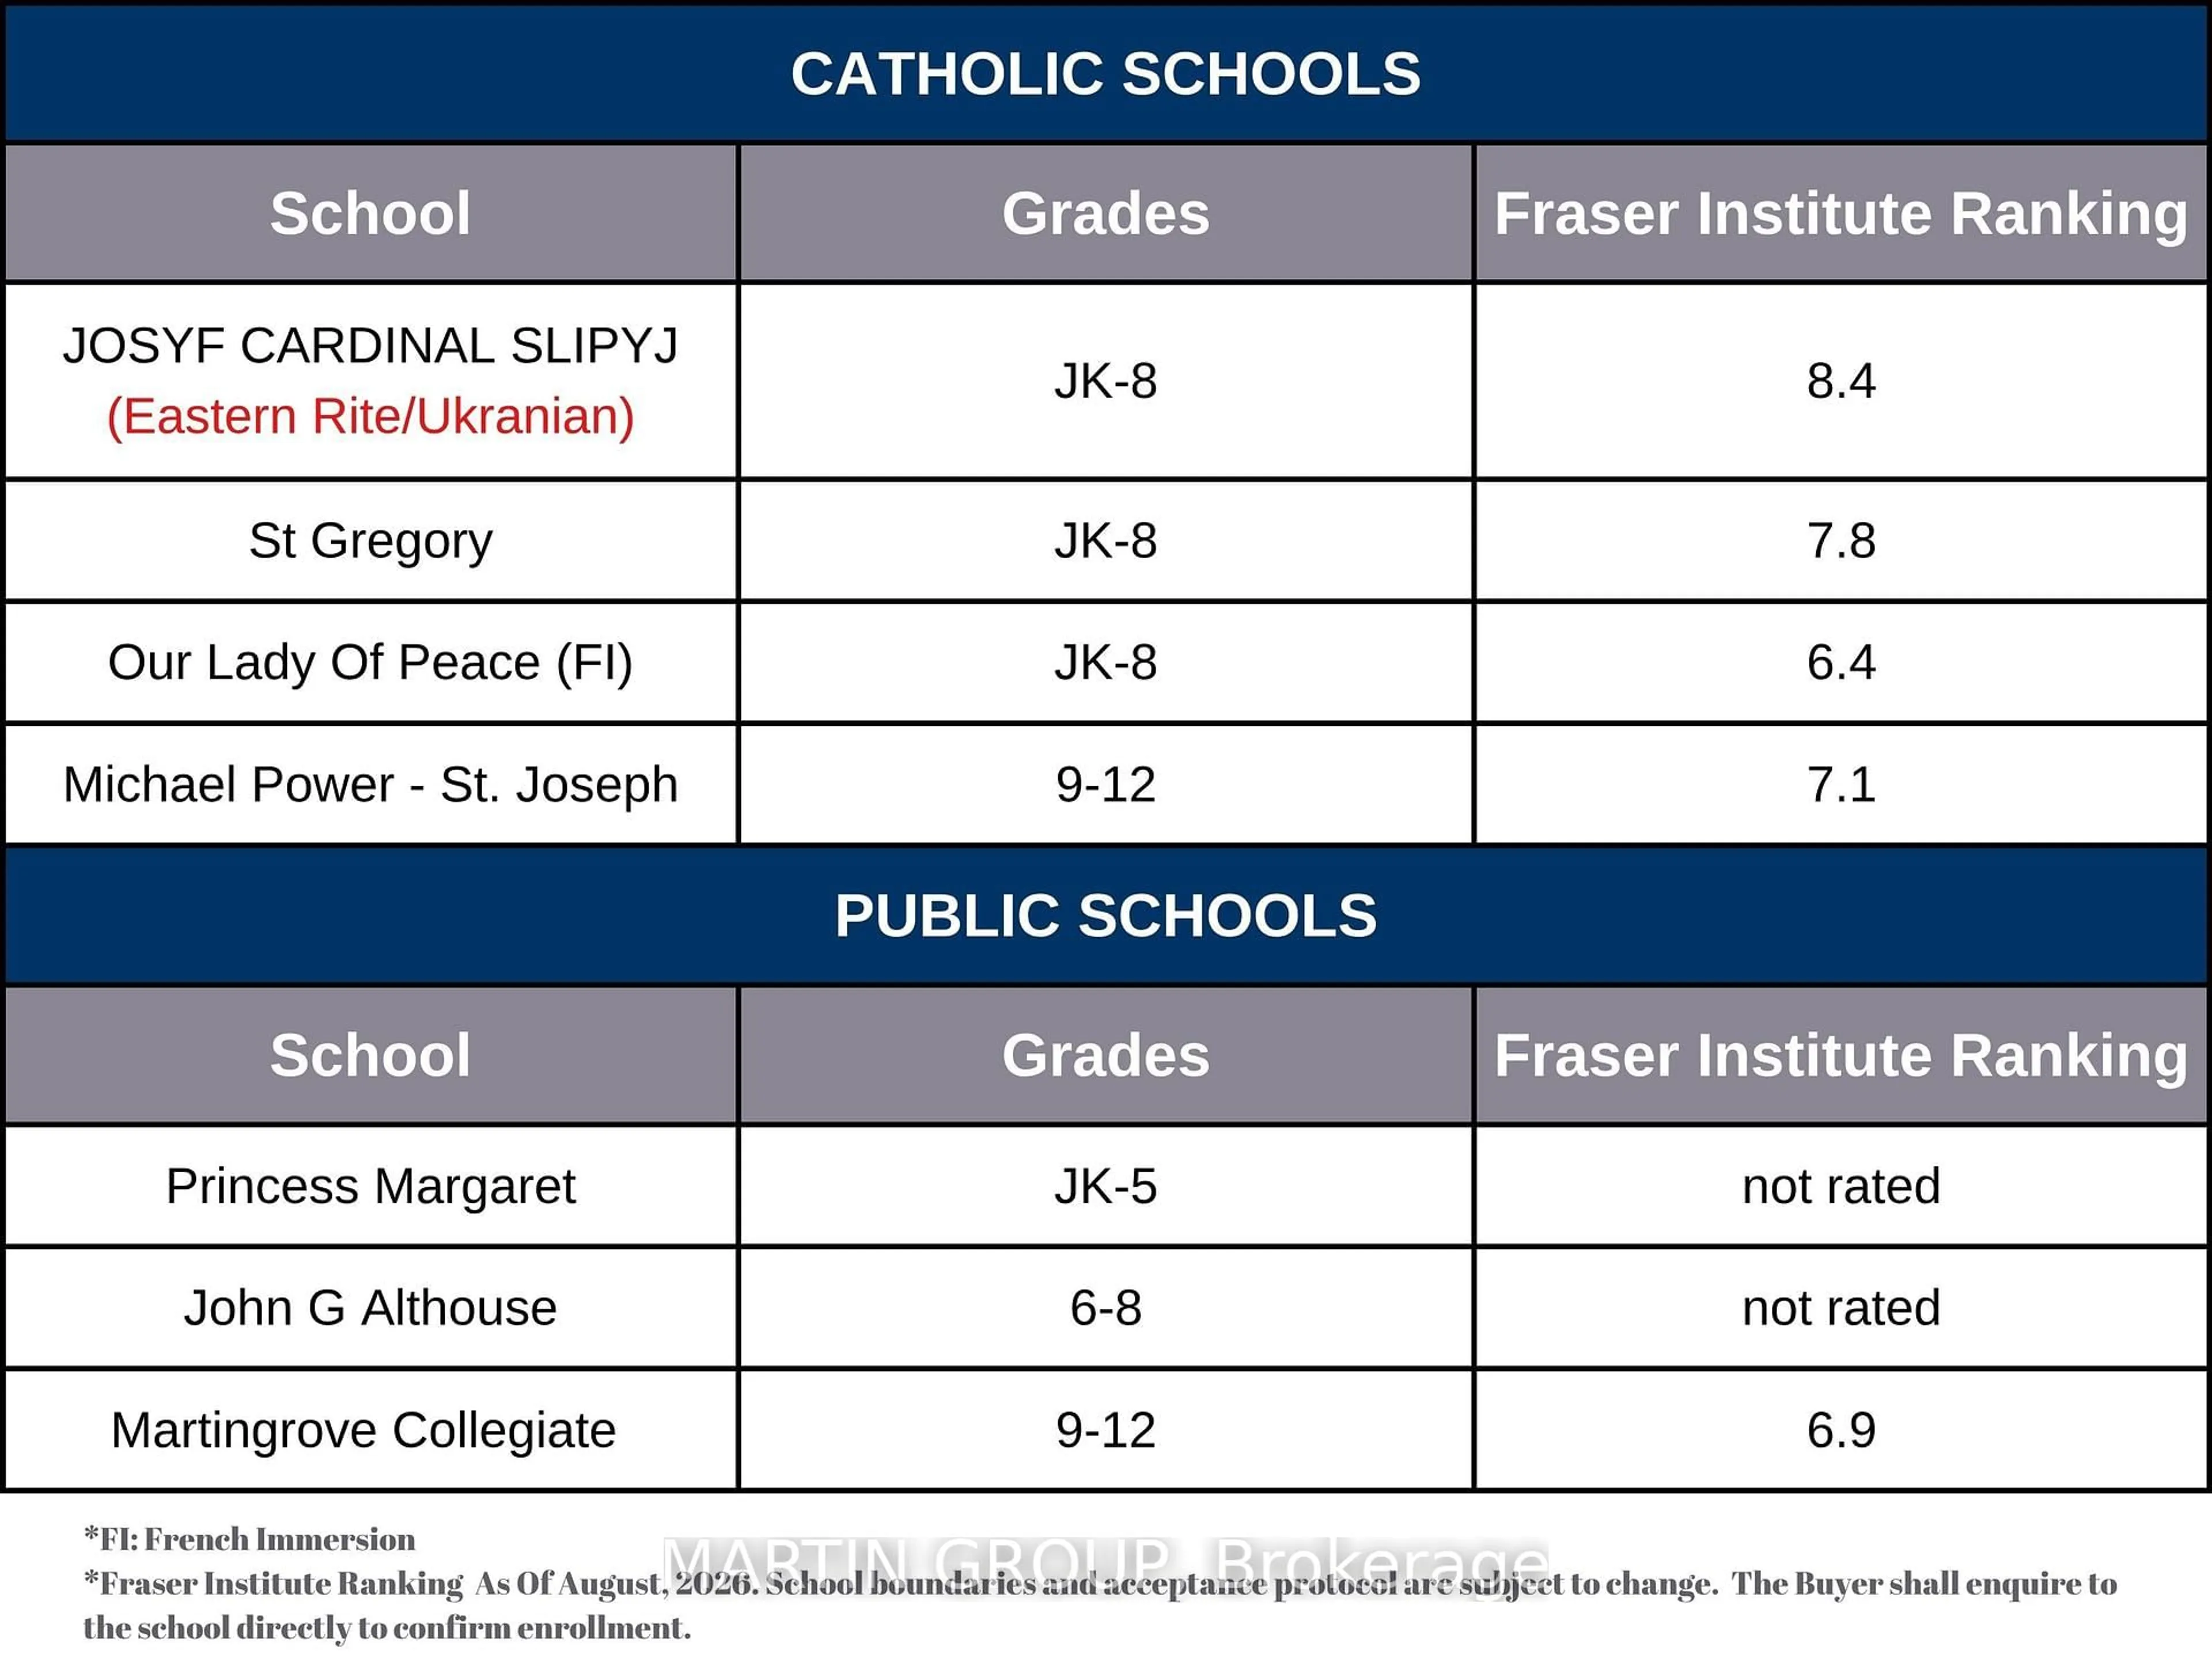
Sometimes the best opportunity isn't the house that's already done-it's the ONE where you see what it COULD become! Welcome to 1 Dalegrove Crescent where the next chapter is yours to create! Our raised bungalow home style is ideal for both families and right sizers, with ample main floor living space, a detached double-car garage and a blank canvas in the lower level for family living or income opportunity with the separate entrance. This home is ready for a fresh set of eyes, a great design plan and someone who isn't afraid to get their hands dirty. Don't miss visiting our community of West Deane, known for its quiet tree-lined streets, schools,easy access to transit, and the business centres of Mississauga and Toronto. Drive any road nearby and the pride of ownership and maturity of the community is obvious. Explore nearby WestDeane Park where Mimico Creek winds through trails, playgrounds and outdoor family spaces.You're not just buying a house-you're buying into one of Etobicoke's established,family-friendly communities. The bones are here. The space is here. Bring an open mind to avision that can be all yours! Bring your contractor and a bold imagination.


Property Details

StyleBungalow-Raised
View-
Age of property51-99
SqFt~1100-1500 SqFt
Lot Size6,630 SqFt(120 x 55.25)
Parking Spaces4
MLS ®NumberW13762654
Community NameWest Deane Park
Data SourceTRREB
Listing byROYAL LEPAGE SIGNATURE REALTY

Features

Heating: Forced Air
Cooling: Central Air
Basement: Sep Entrance, Finished

Main Floor

Living

5.76 x 4.01

hardwood floor / O/Looks Frontyard / Combined W/Dining

Dining

2.98 x 3.03

hardwood floor / Combined W/Living

Kitchen

2.86 x 4.8

Vinyl Floor / Eat-In Kitchen / O/Looks Backyard

Primary

3.25 x 3.84

hardwood floor / Closet / O/Looks Frontyard


Features

Lot size: 6,630 SqFt

Parking

Garage spaces 2

Garage type Attached

Other parking spaces 2

Total parking spaces 4


Property History

Sep 10, 2026
ListedActive
$899,000
7 hours on market
history photo preview48
Listing by trreb®
Property listed by ROYAL LEPAGE SIGNATURE REALTY, Brokerage
Agent Banner Image
Interested in this property?Get in touch to get the inside scoop.
Market Data - West Deane Park

Geo Zone Map ThumbnailWest Deane Park

Strong Seller's Market

View Market Data

Detached house - for the past 30 days

Buyer's market Seller's market

Avg. Days on Market

Past 30 days

0 day

Compared to

2025

18 days

2024

23 days

2023

24 days

New Listings

Past 30 days

3 listings

Compared to

2025

2 listings

2024

1 listing

2023

2 listings

Units sold

Past 30 days

0 unit

Compared to

2025

3 units

2024

3 units

2023

3 units

Median Sold Price

Past 30 days

$0

Compared to

2025

$1,150,000

2024

$1,270,000

2023

$1,339,000


Population and Demographics

Overview

Total population 6290
Average household income $135,914

Age (%)

0 to 19
21%
20 to 34
18%
35 to 49
18%
50 to 64
22%
65 and plus
20%

Household composition (%)

Single family
70%
Single person
25%
Multi person
5%
Multi family
0%

Mother tongue (%)

English
66%
Spanish
4%
Ukrainian
4%
Polish
3%
Portuguese
3%
Italian
3%
Serbian
3%
Others
2%
Somali
2%
Russian
1%
Mandarin
1%

House tenancy (%)

Owners
69%
Renters
31%

What’s nearby?Essentials within 5 km

Local Logic

Transportation Scores

Estimated Budget