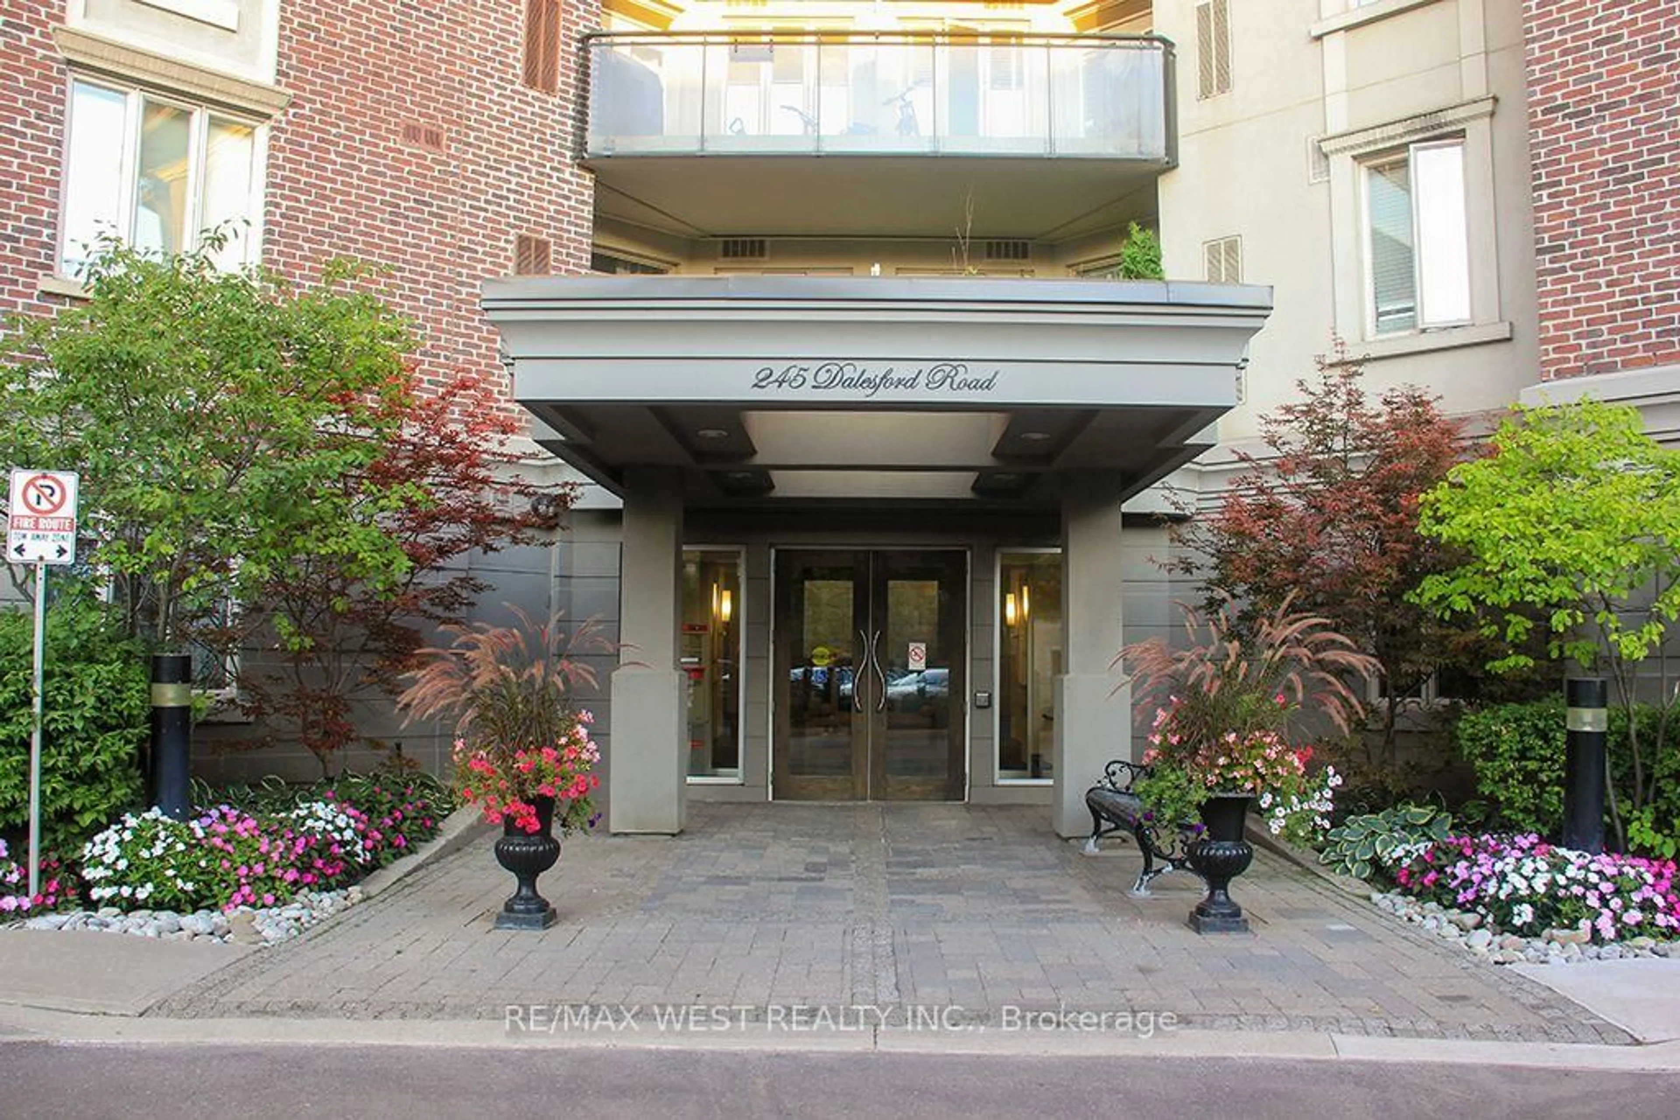
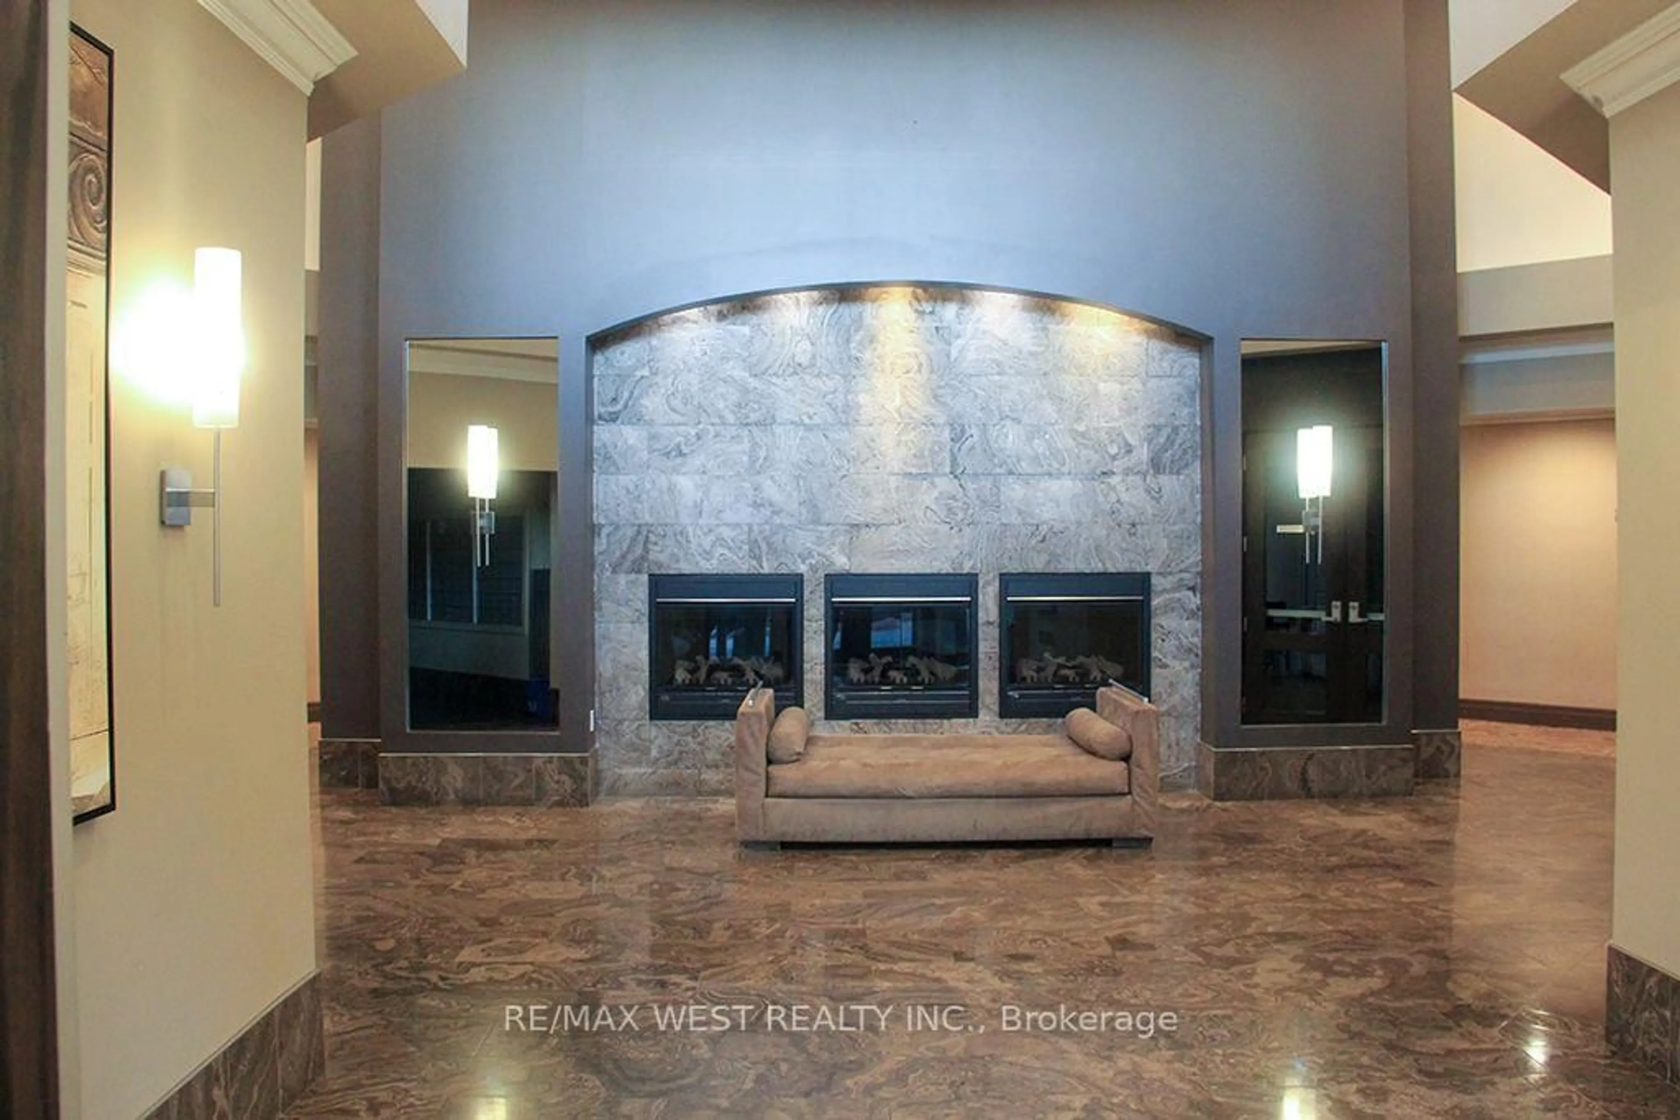
245 Dalesford Rd #118, Toronto, Ontario M8Y 4H7
Contact us about this property
Highlights
Estimated valueThis is the price Wahi expects this property to sell for.
The calculation is powered by our Instant Home Value Estimate, which uses current market and property price trends to estimate your home’s value with a 90% accuracy rate.Not available
Price/Sqft$737/sqft
Monthly cost
Open Calculator
Description
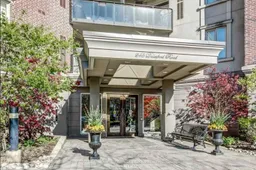
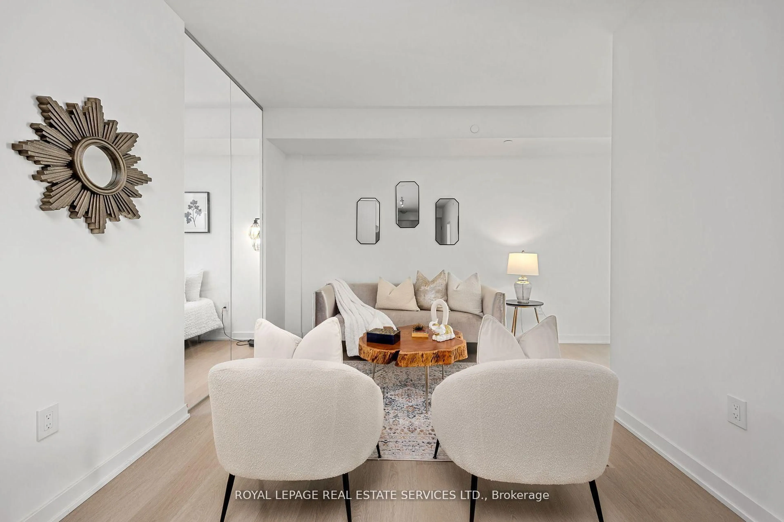
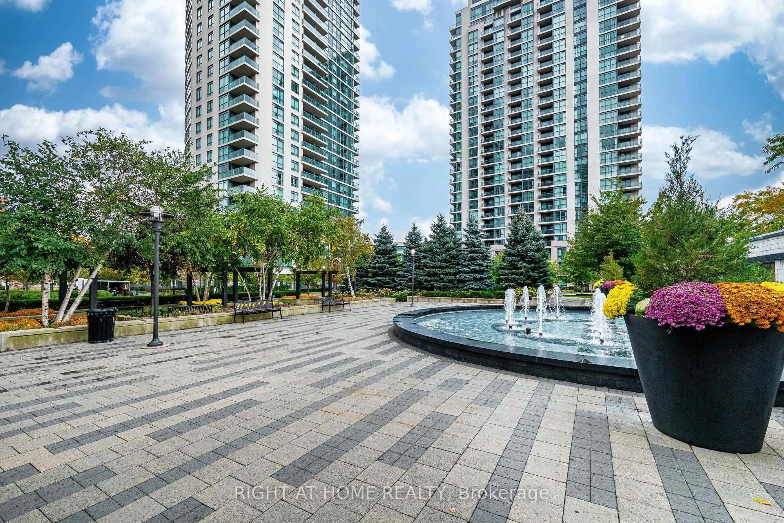
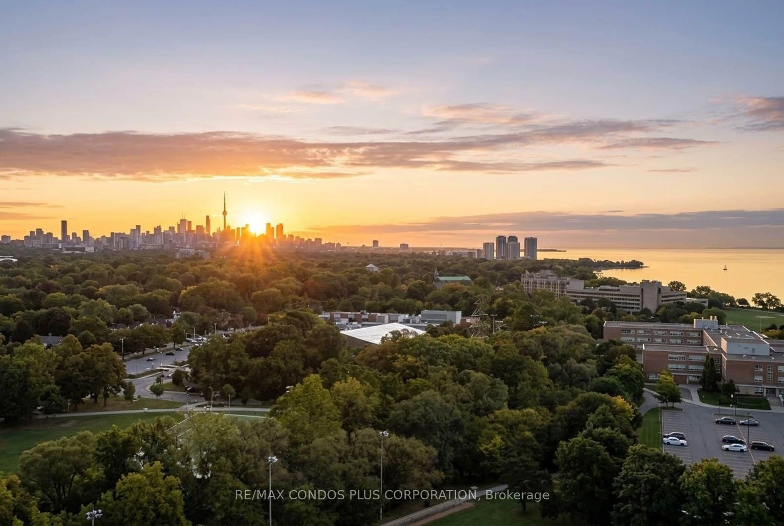
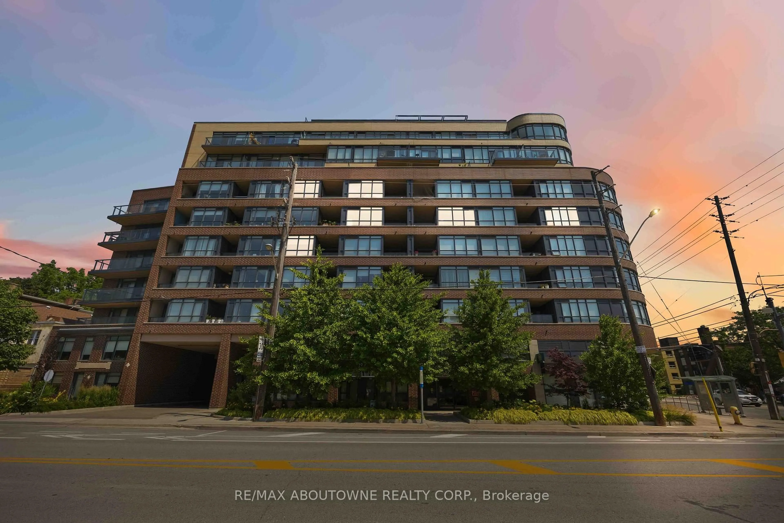
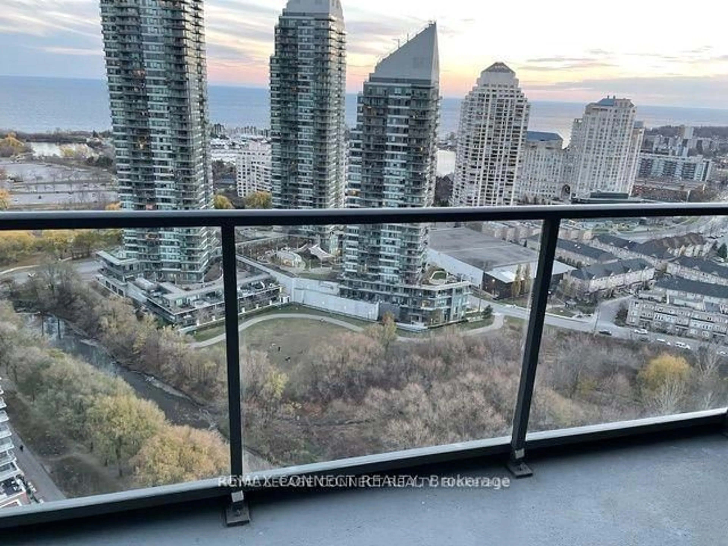
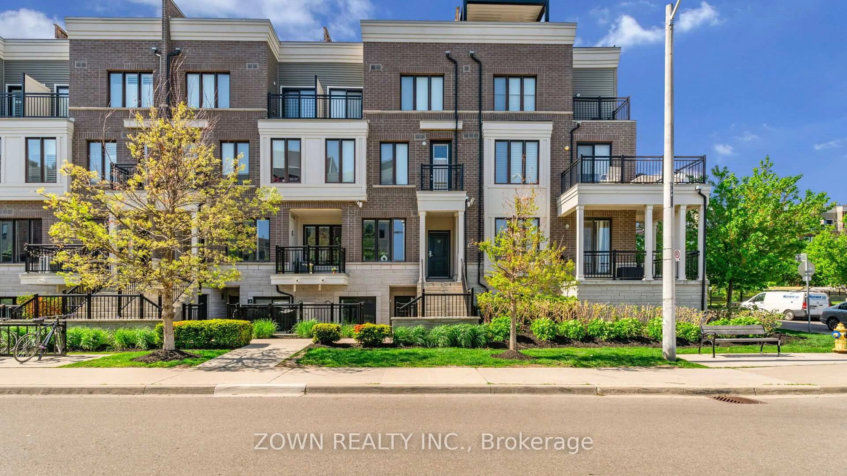
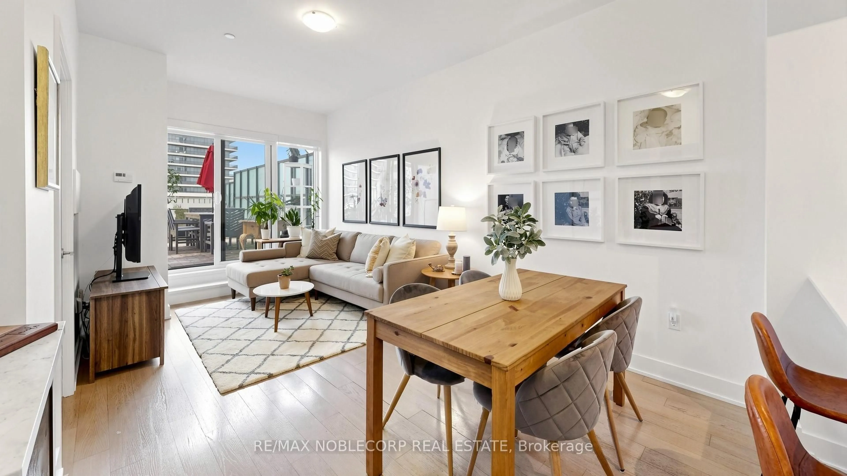
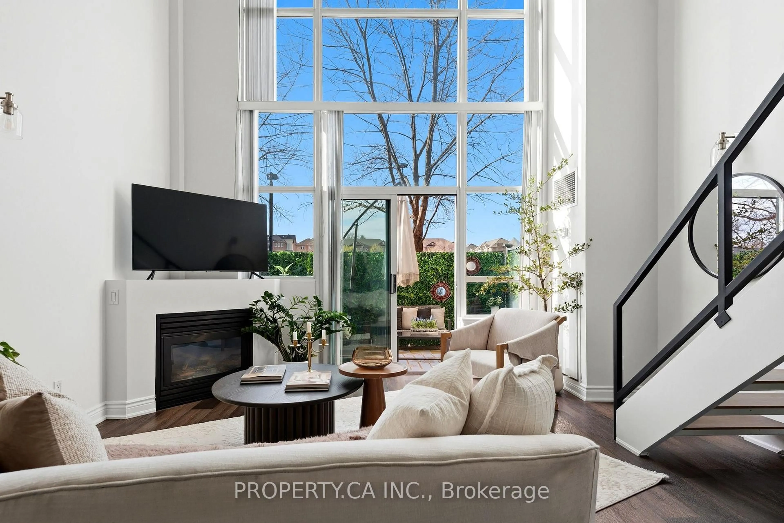
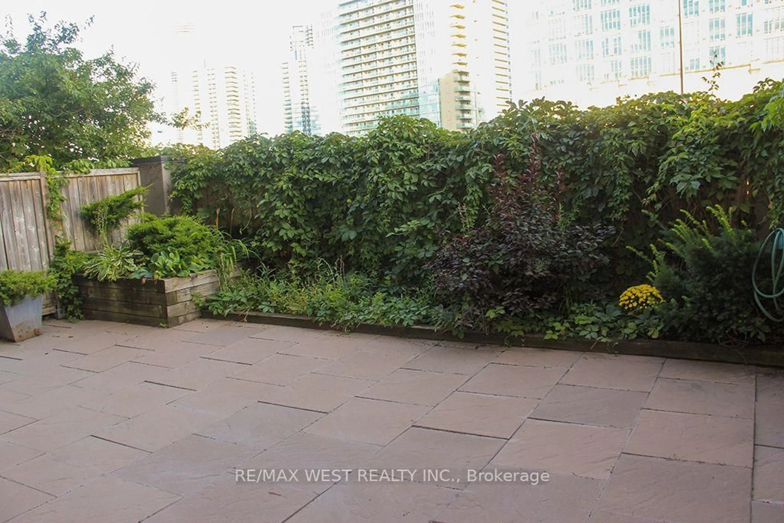
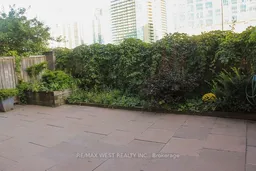
Discover Modern Living In A Prestigious Boutique-Style Building, Nestled On A Quiet Cul-De-Sac In Desirable Queensway Village. This Ground-Level Suite Features A Large, Private Backyard - Perfect For Gardening, Entertaining, Or Simply Relaxing Outdoors - Complete With A Gas BBQ Hookup And Water Line. Inside, Enjoy A Spacious Bedroom, A Large Den Ideal As A Second Bedroom Or Home Office, A Built-In Murphy Bed, And A Built-In Speaker System. Parking And A Locker Add Everyday Convenience, While Visitor Parking Welcomes Your Guests. Step Outside To A Scenic Walking Trail That Runs Under The Gardiner, Leading You To Lake Shore And All Its Amenities In Just A 12-Minute Walk. Enjoy Easy Access To Major Highways, Lake Ontario, Transit, Shopping, And More. A Rare Opportunity To Enjoy Boutique Living With Your Own Private Backyard!
Property Details
Interior
Features
Main Floor
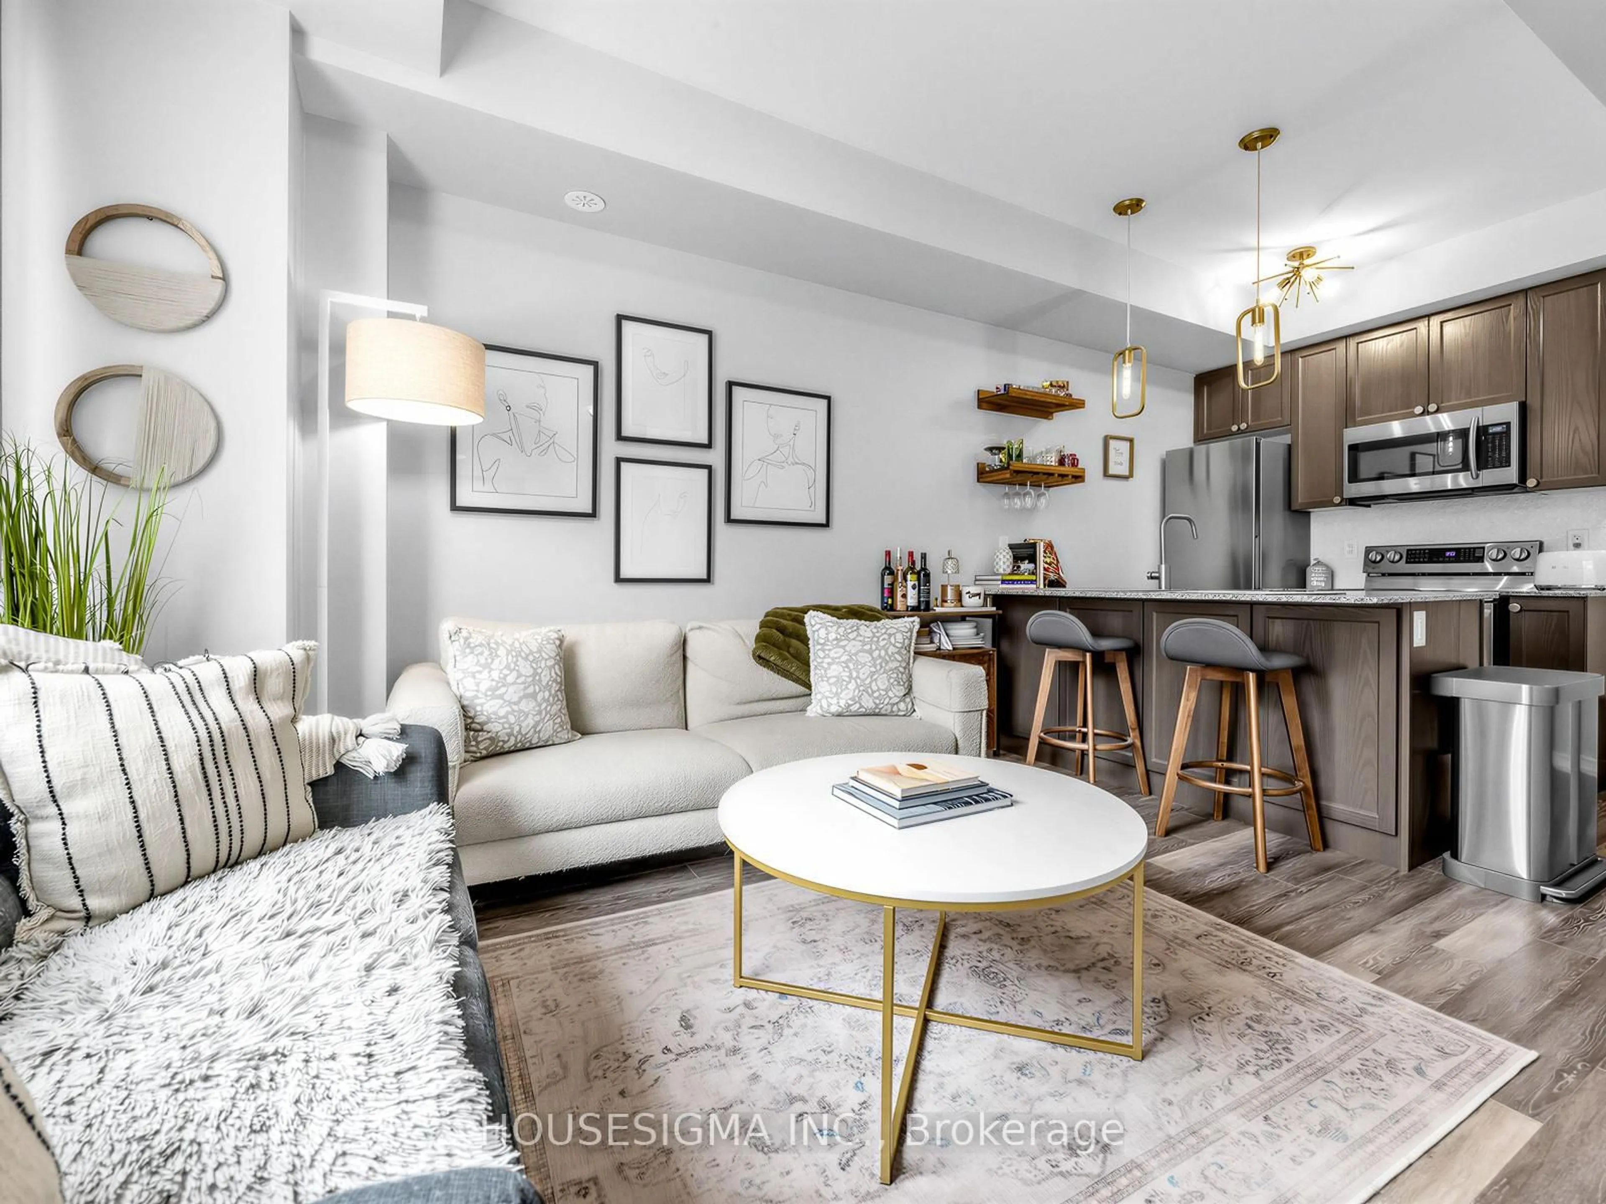
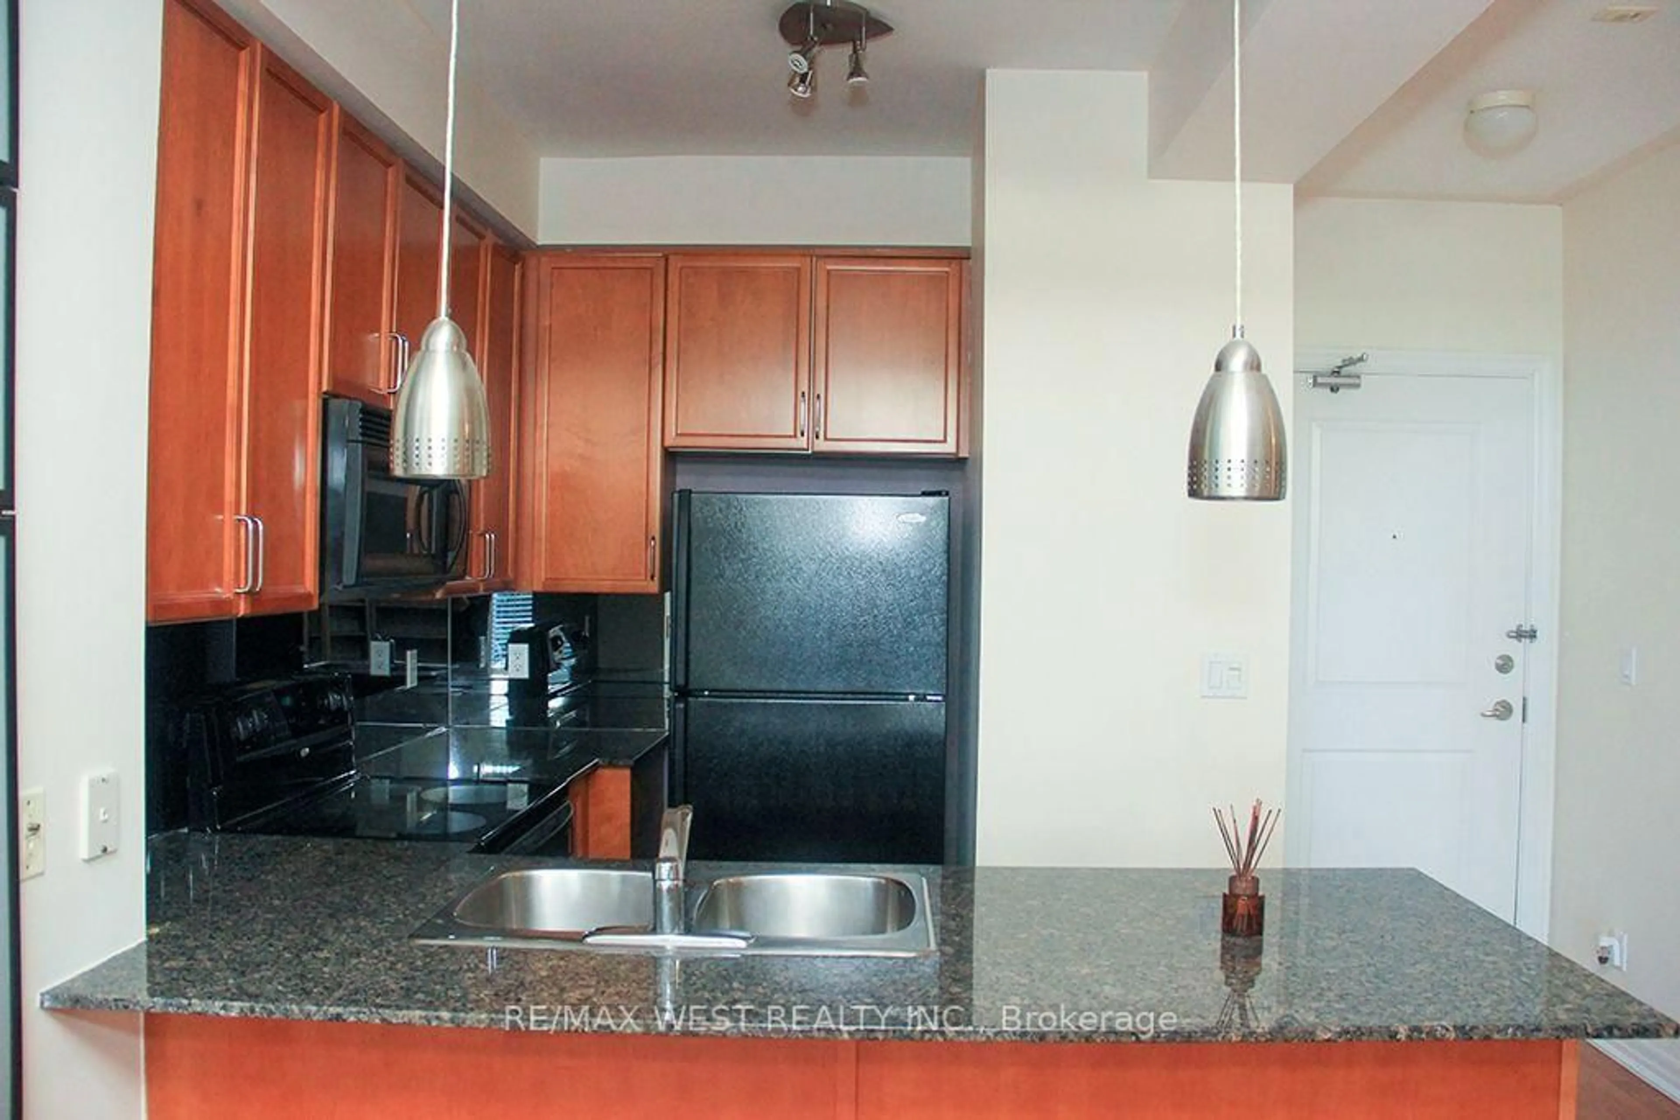
Kitchen
2.7 x 2.45Granite Counter / Modern Kitchen / Stone Floor
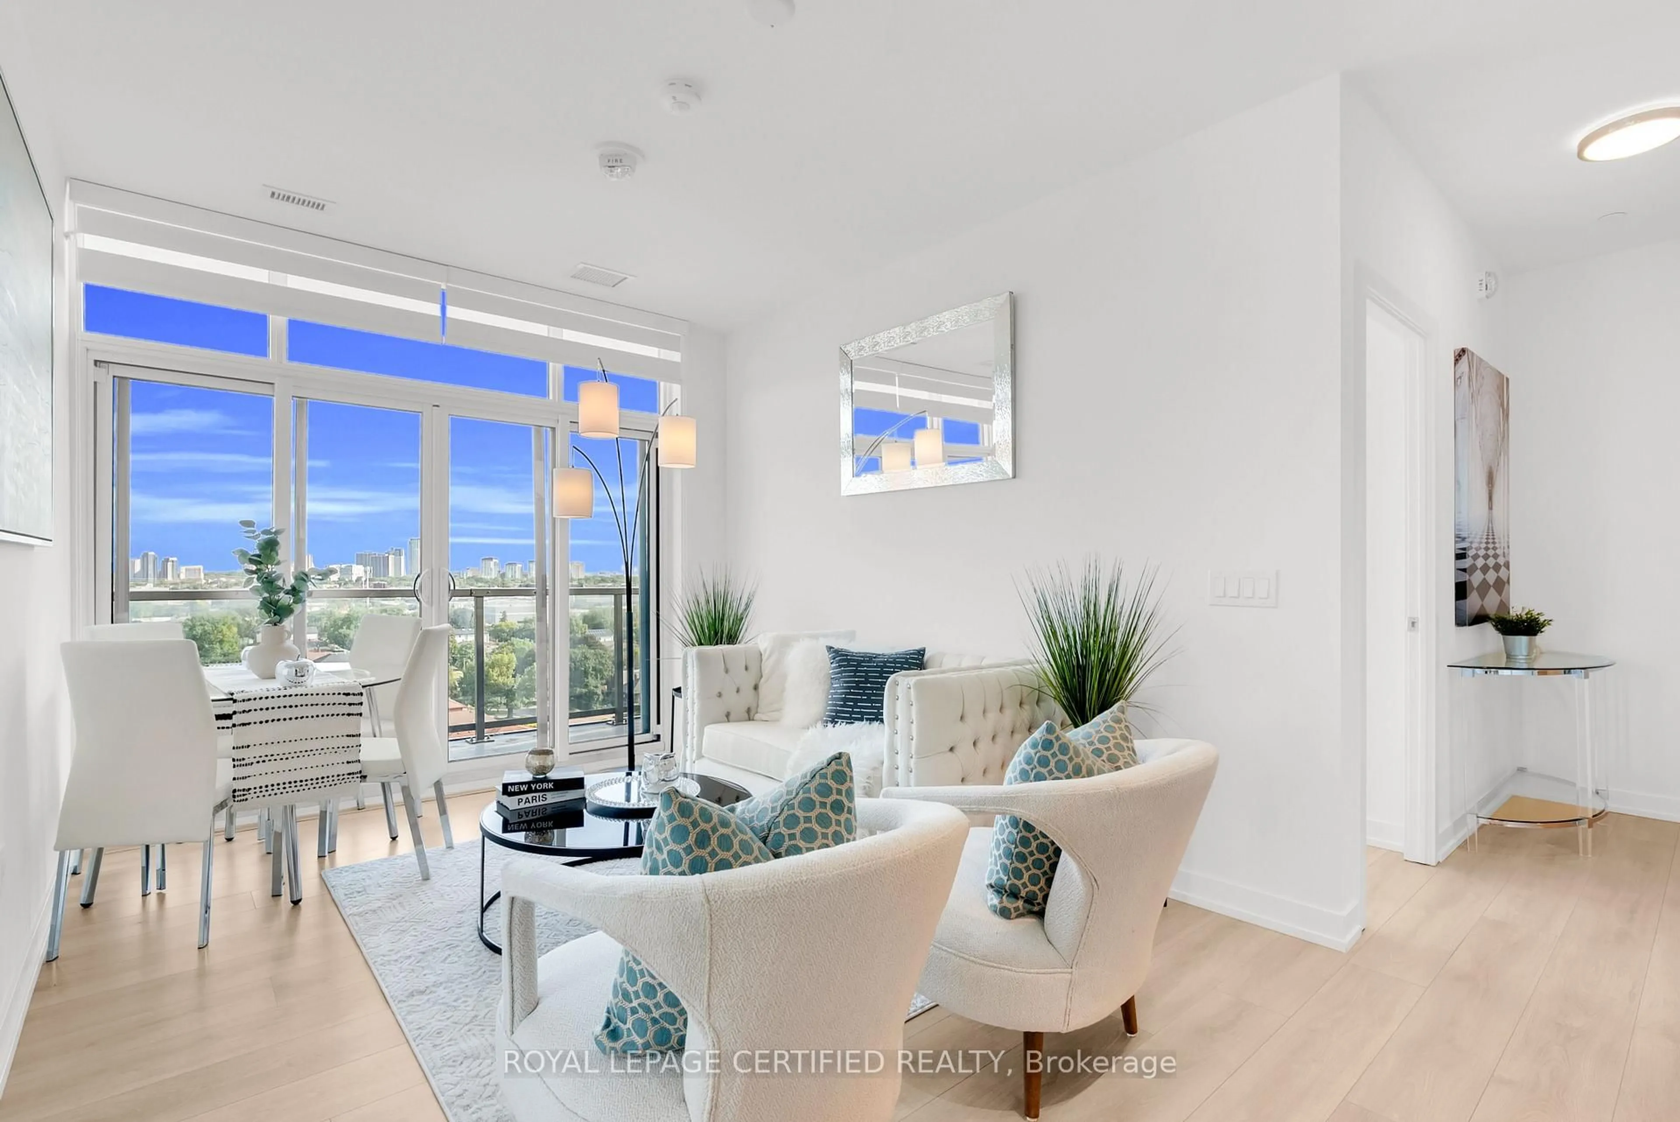
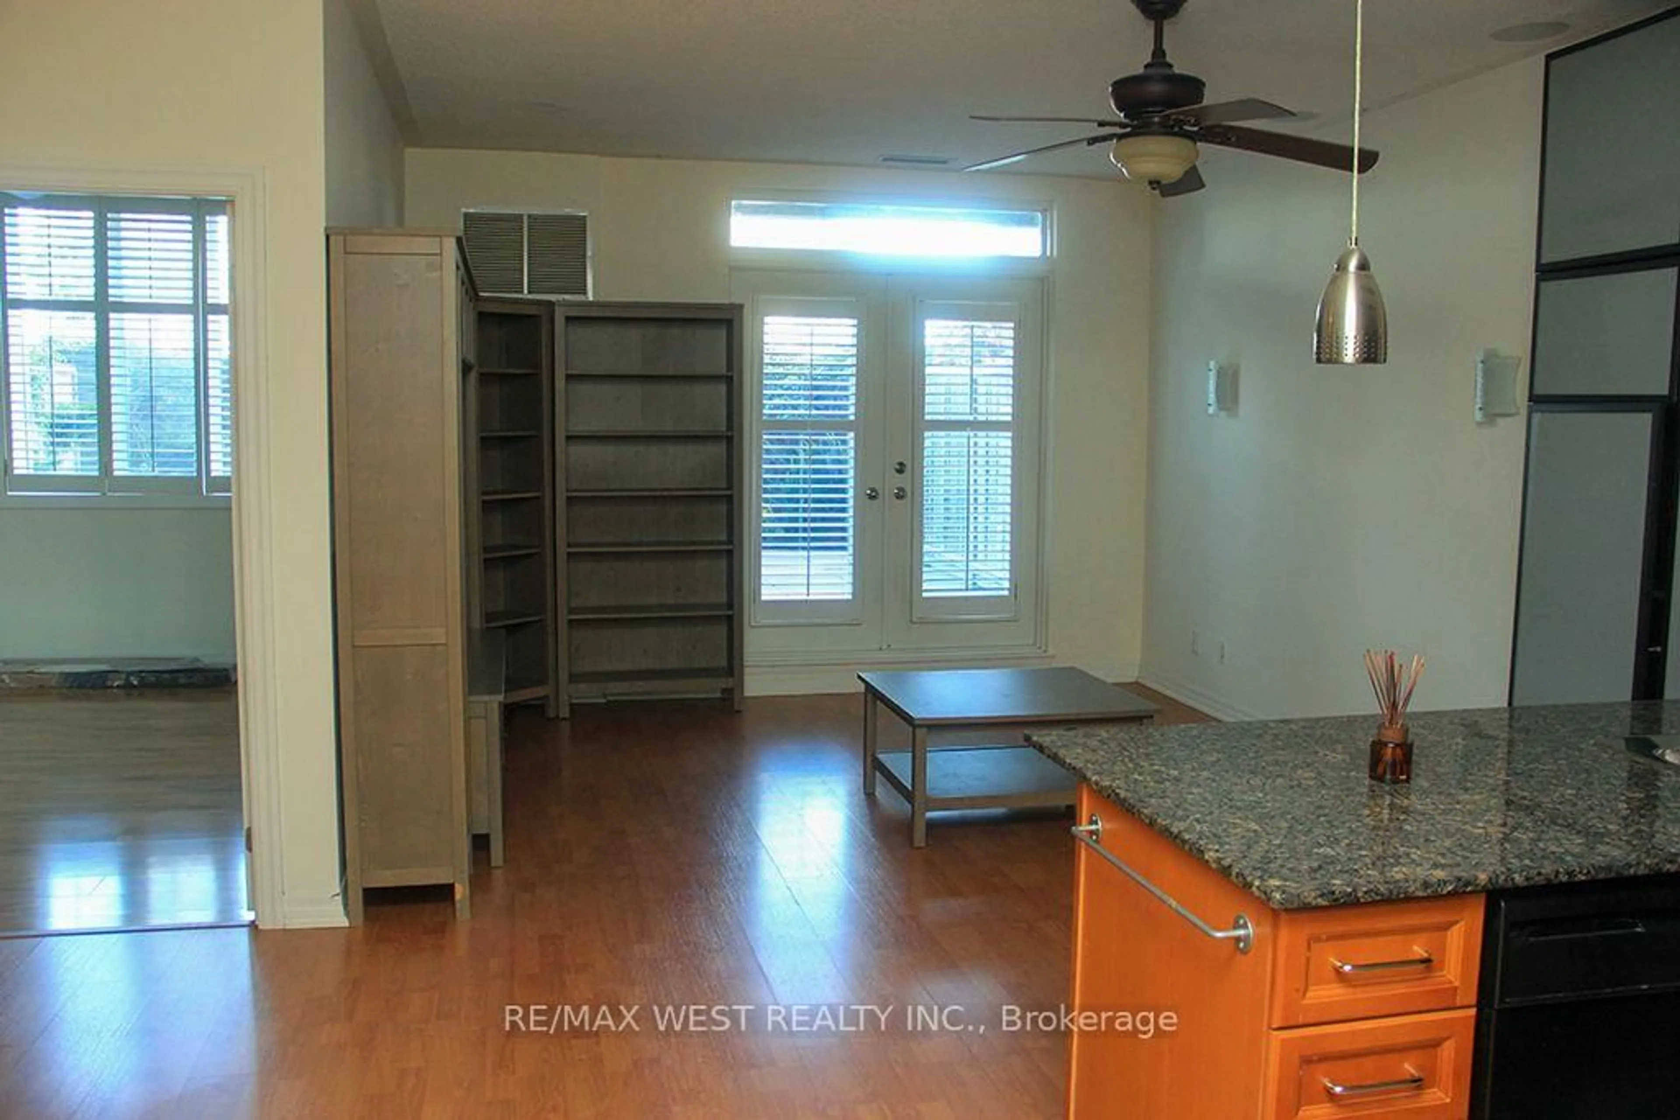
Living
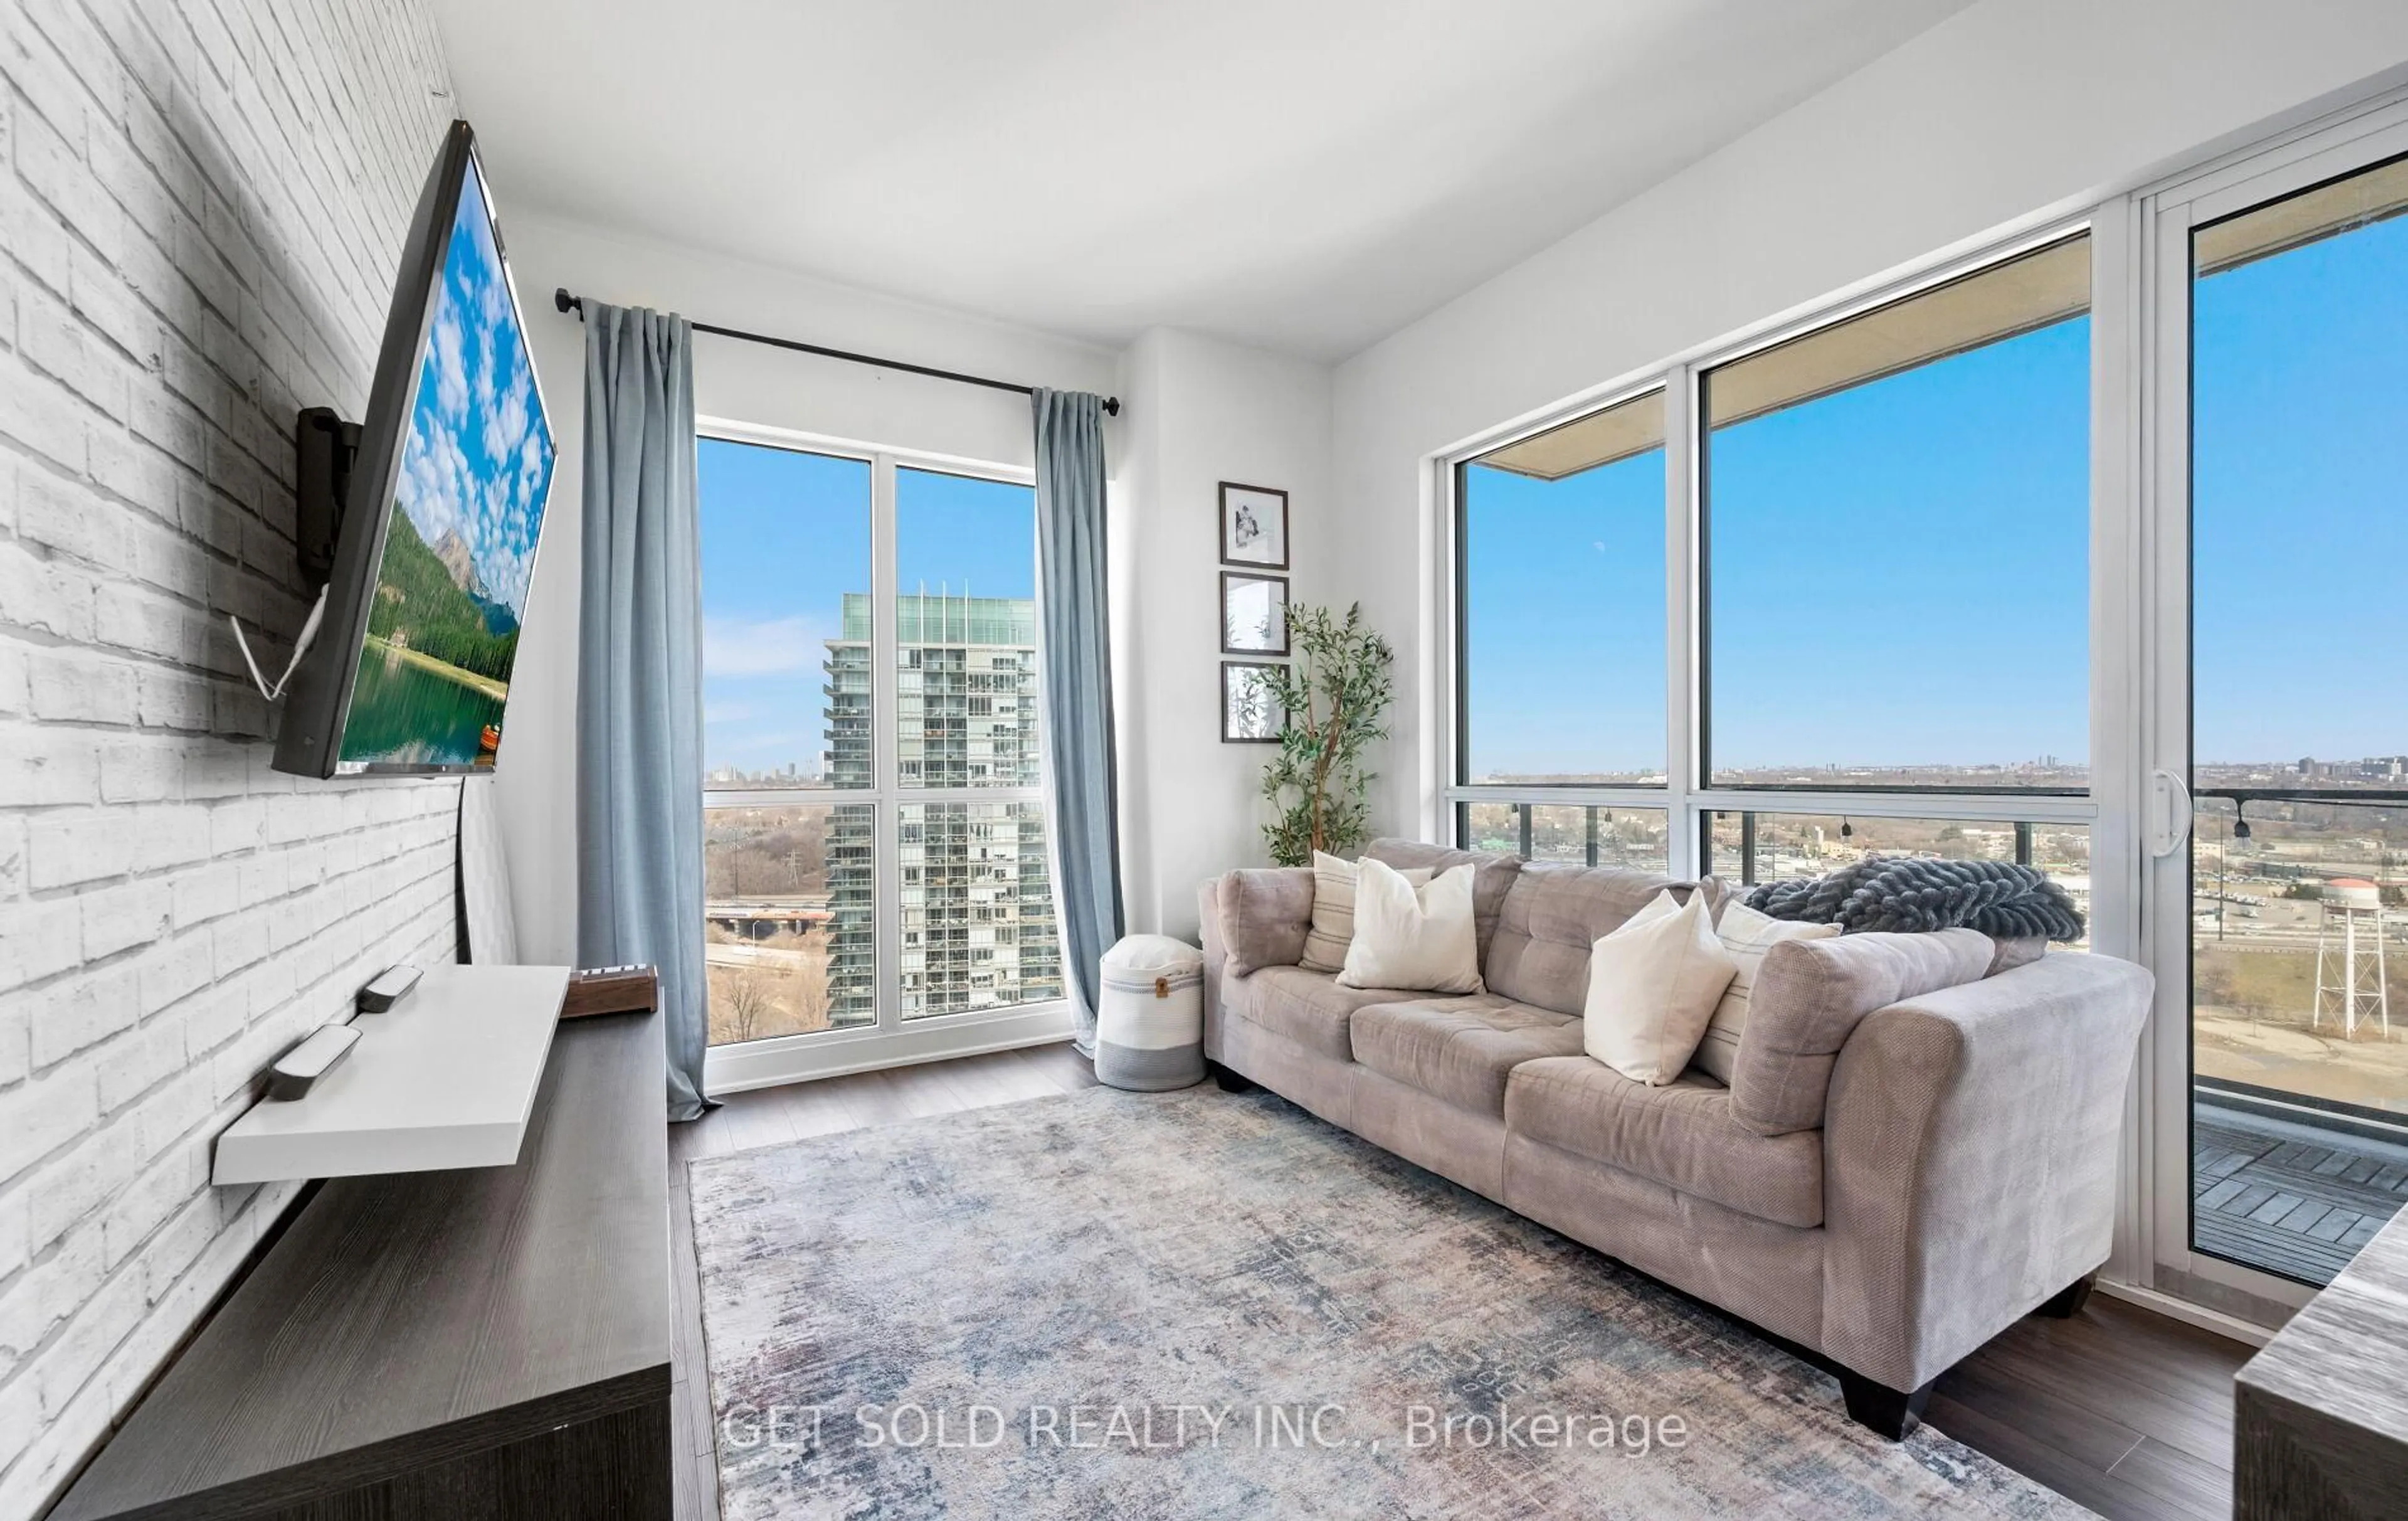
5.12 x 3.88W/O To Terrace / French Doors / Built-In Speakers
Primary
4.2 x 3.47California Shutters / Mirrored Closet / Laminate
Den
3.59 x 1.92Built-In Speakers / Murphy Bed / Laminate
Exterior
Features
Parking
Garage spaces 1
Garage type Underground
Other parking spaces 0
Total parking spaces 1
Condo Details
Inclusions
Property History
 12