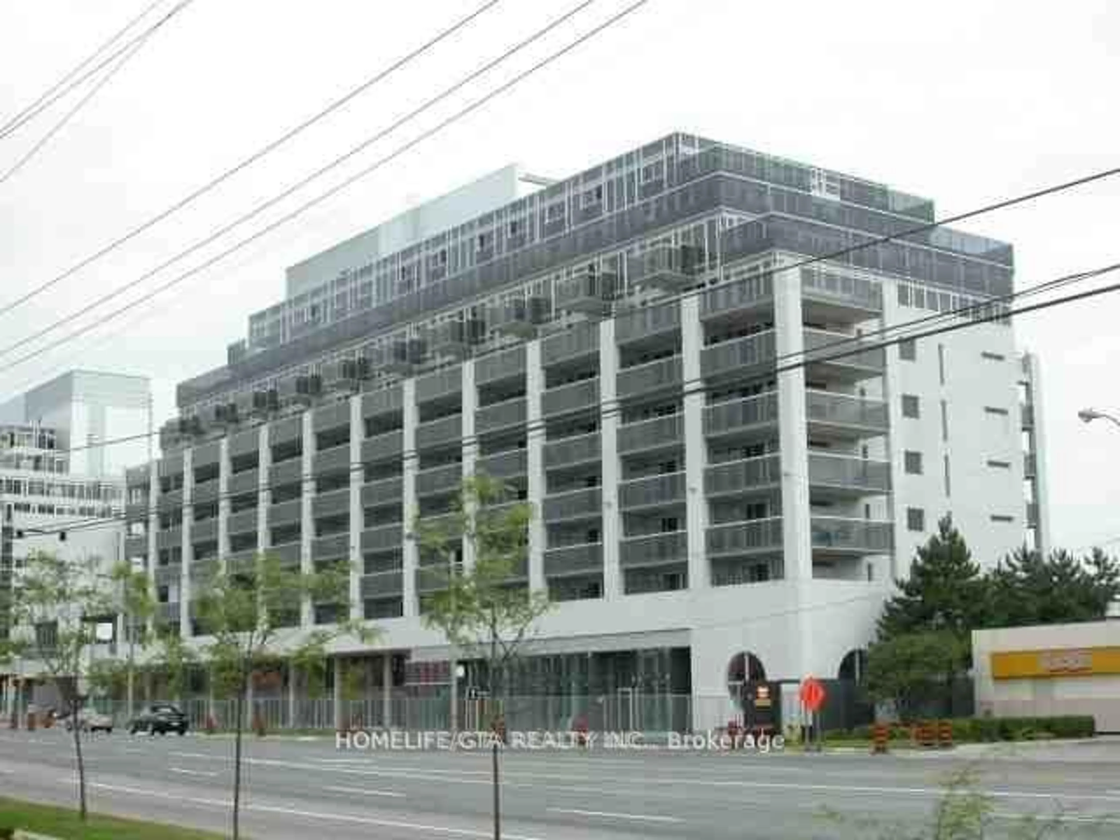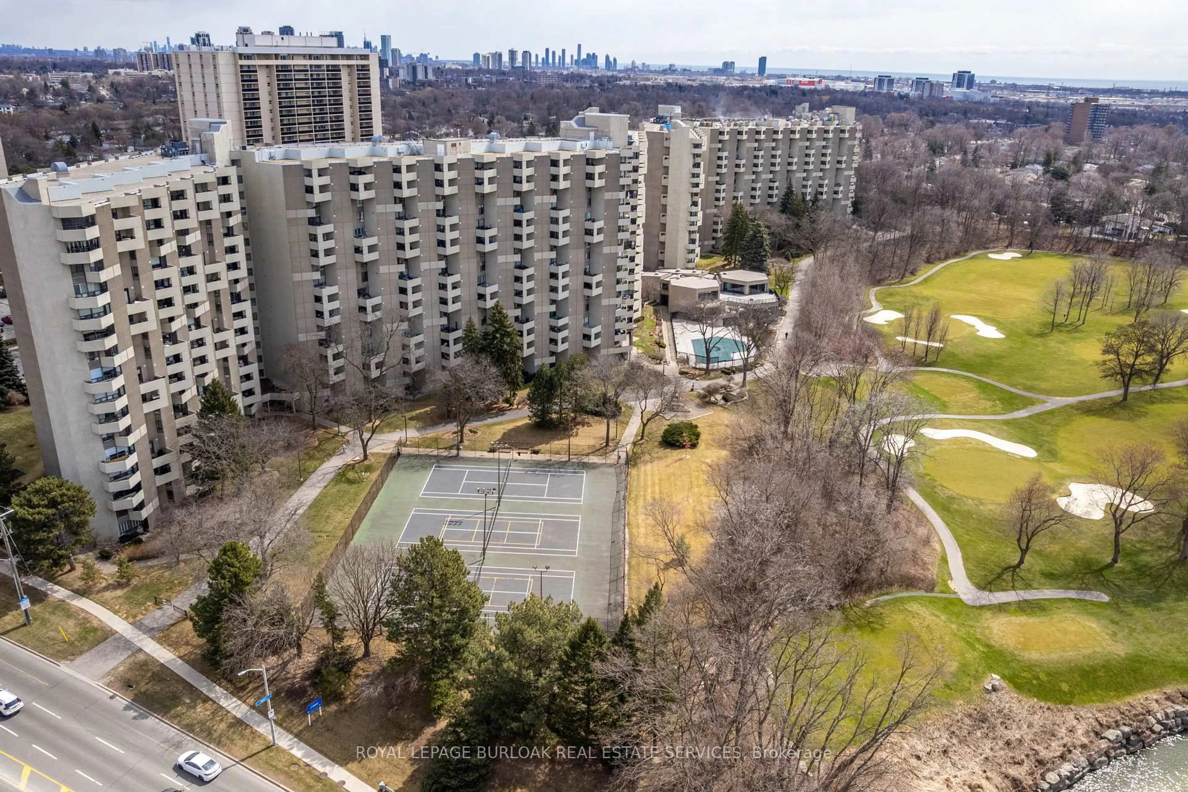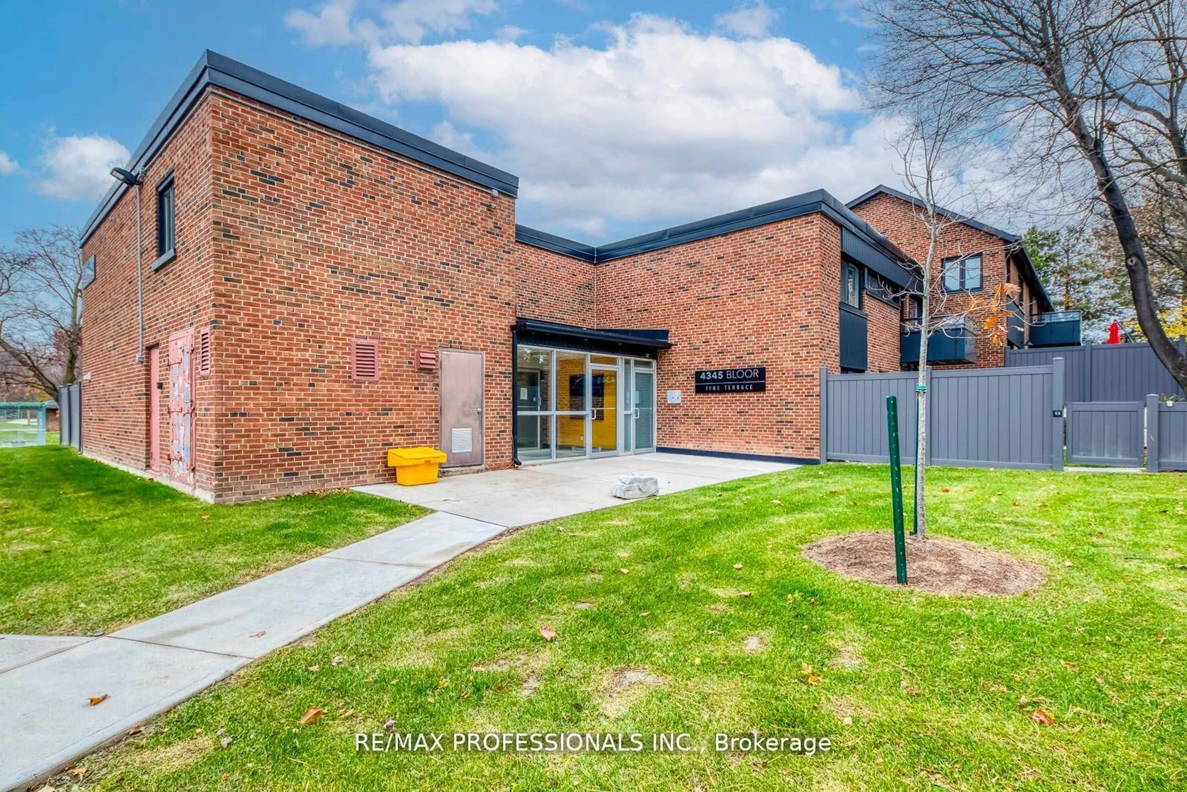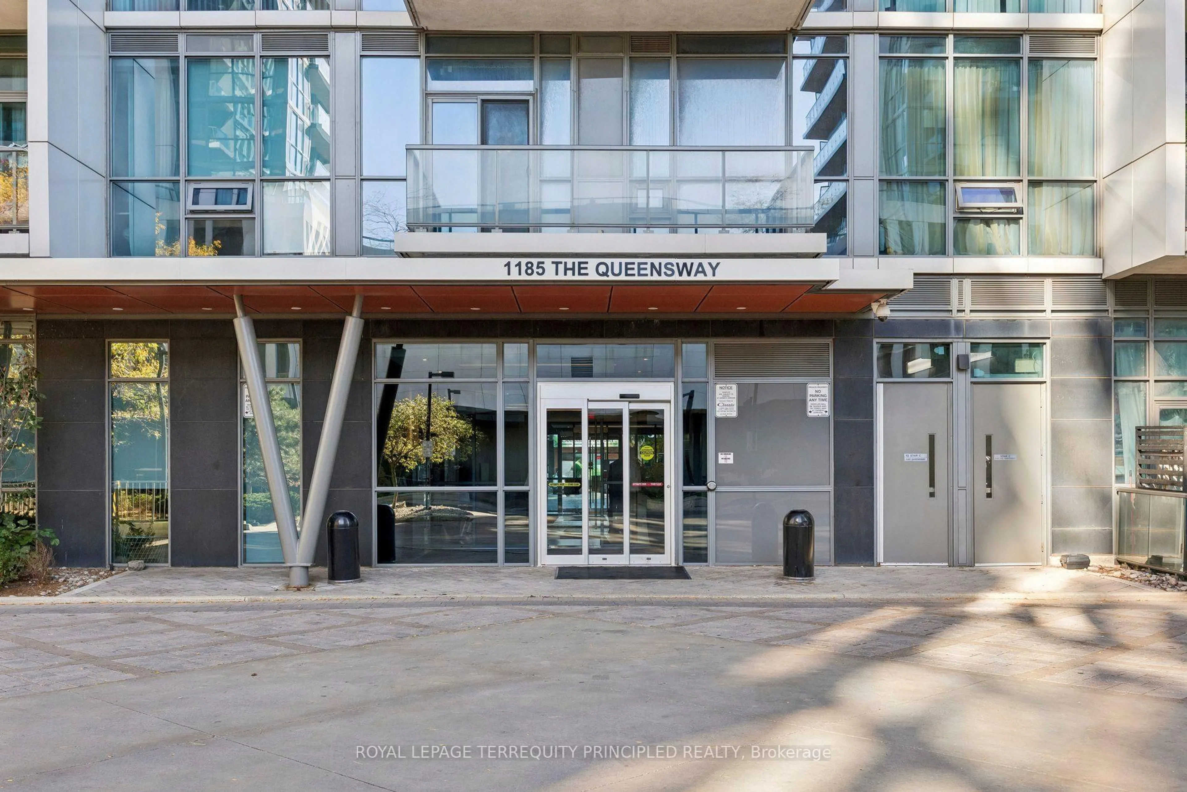
1185 The Queensway Blvd #504, Toronto, Ontario M8Z 0C6
Contact us about this property
Highlights
Estimated valueThis is the price Wahi expects this property to sell for.
The calculation is powered by our Instant Home Value Estimate, which uses current market and property price trends to estimate your home’s value with a 90% accuracy rate.Not available
Price/Sqft$734/sqft
Monthly cost
Open Calculator
Description
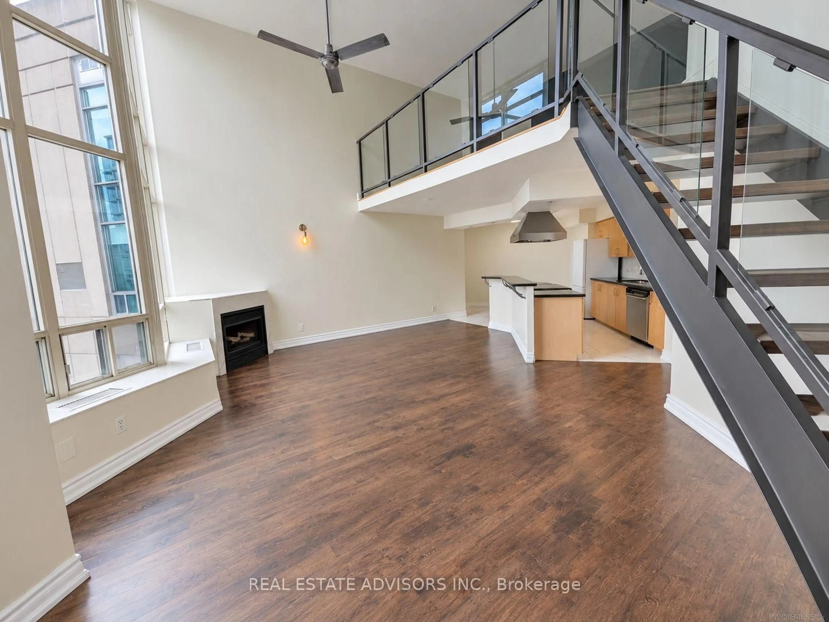
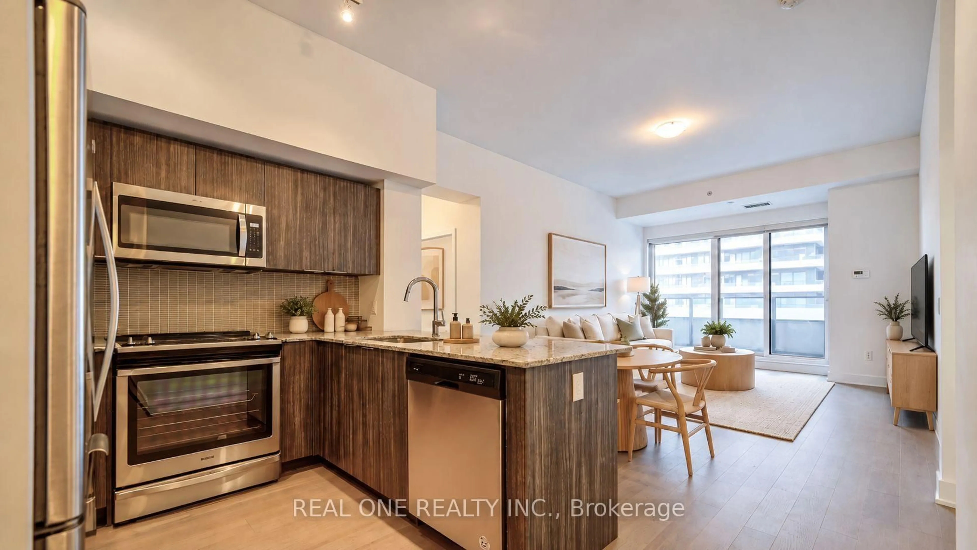
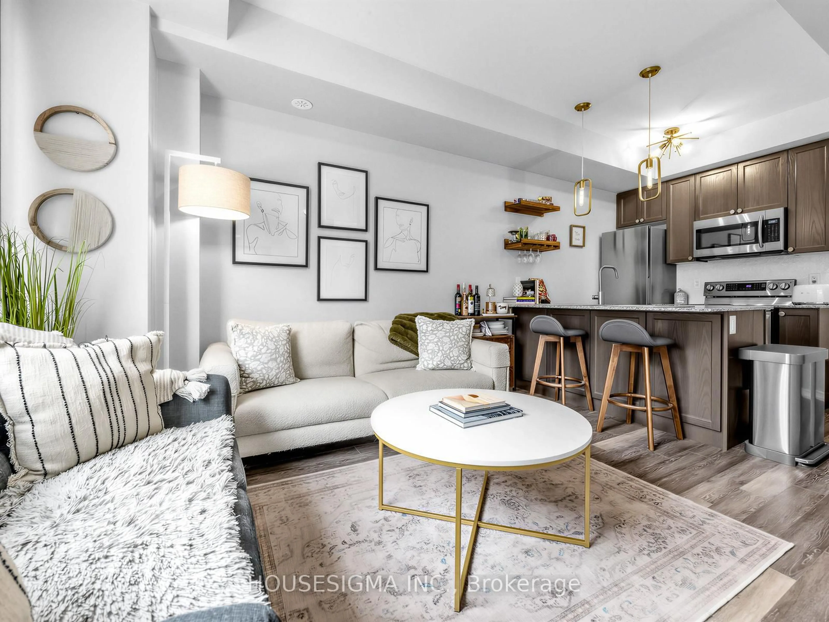

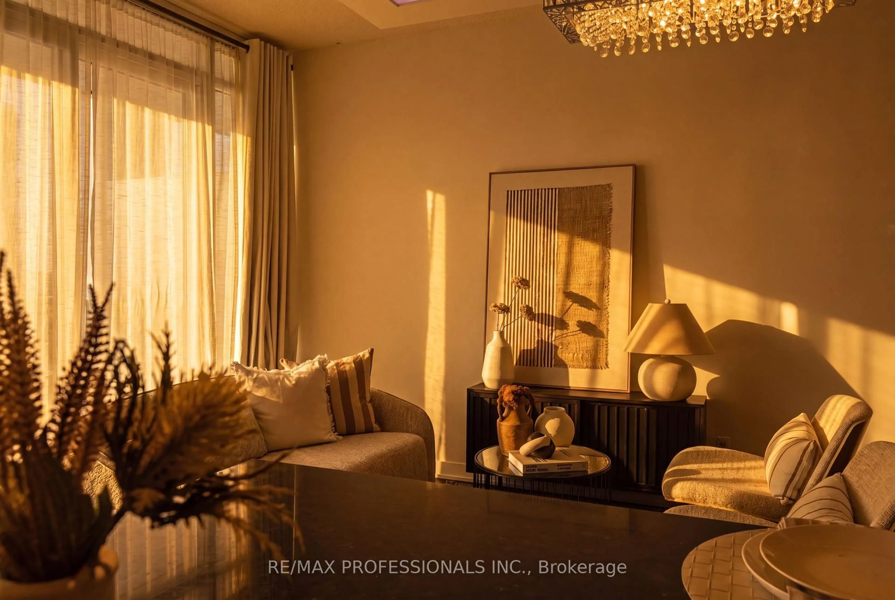
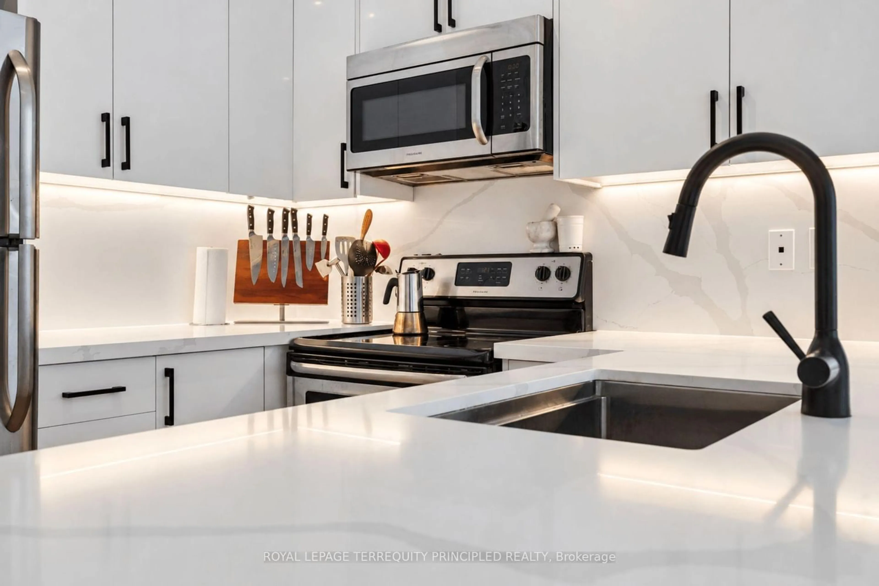
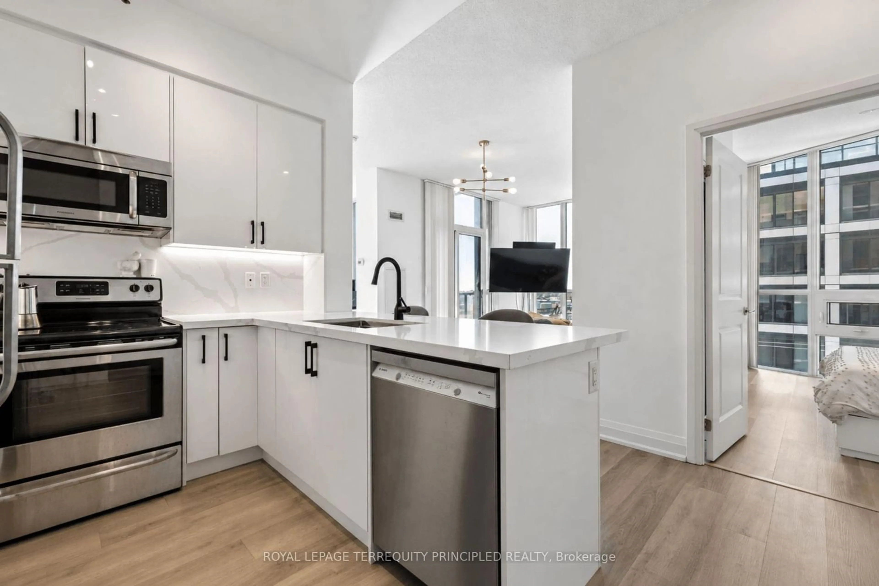
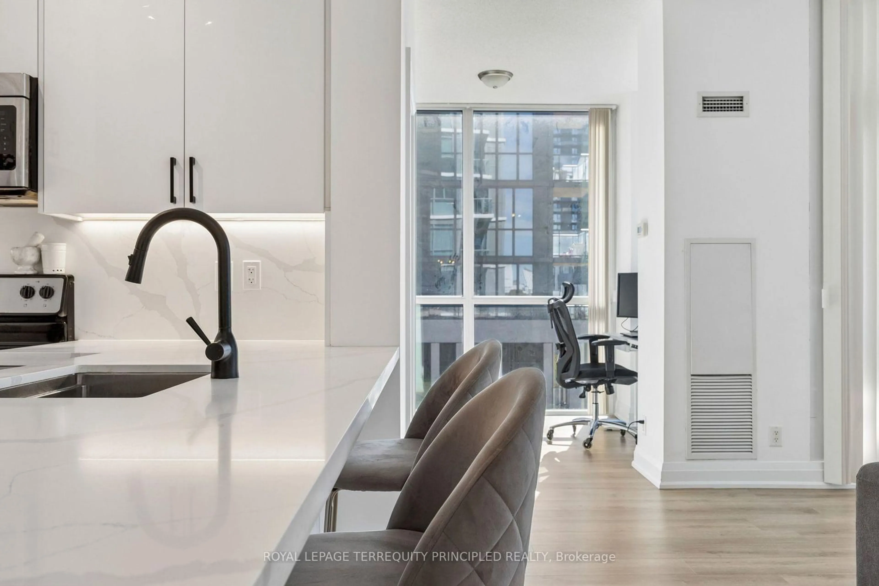
Looking for a bright unit with lots of natural light in all rooms? Check. Looking for an efficient layout and updated kitchen? Check. Want 2 bedrooms and a dedicated den/workspace? Check! You have to see this place! Tens of thousands spent on upgrades to the kitchen and the floors. Kitchen renovation included custom backsplash, breakfast bar, new appliances, luxury grade millwork, AGT cabinets, luxury series sink, and more! All flooring replaced in 2023 with high-end luxury vinyl. New cabinetry installed in den in 2026 with awning style, push to open hardware making a functional work-from-home space. It is hard not to appreciate the upgraded showerheads in both washrooms. You will love the 9-foot ceilings with loads of natural light from your sunny, southwest exposure. Spacious bedrooms give plenty of room for your bed and other bedroom furniture. You will appreciate the split-bedroom layout too! Ideally situated close to freeways, transit, shopping like IKEA and Sherway Gardens, Costco, restaurants, and more! Comes with parking and locker and is the perfect place for you to call home.
Property Details
Interior
Features
Flat Floor
Kitchen
2.75 x 2.55Breakfast Bar / Open Concept / Custom Backsplash
Living
5.6 x 3.2Vinyl Floor / W/O To Balcony / Open Concept
Primary
4.38 x 3.124 Pc Ensuite / Double Closet / Vinyl Floor
Den
3.34 x 2.7Separate Rm / Window / Vinyl Floor
Exterior
Features
Parking
Garage spaces 1
Garage type Underground
Other parking spaces 0
Total parking spaces 1
Condo Details
Amenities
Concierge, Exercise Room, Indoor Pool, Party/Meeting Room, Sauna, Visitor Parking
Inclusions
Property History
 34
34