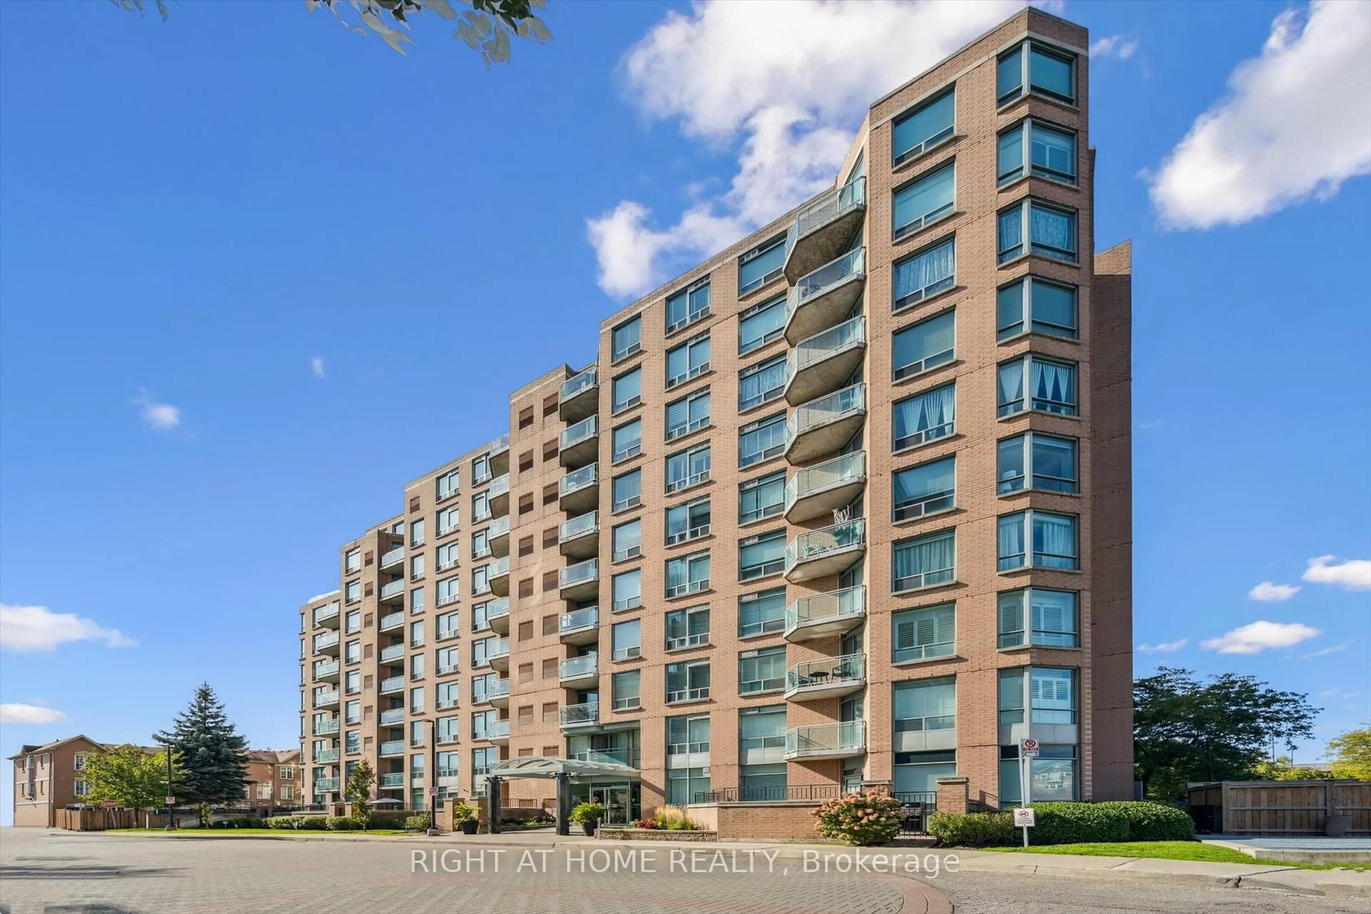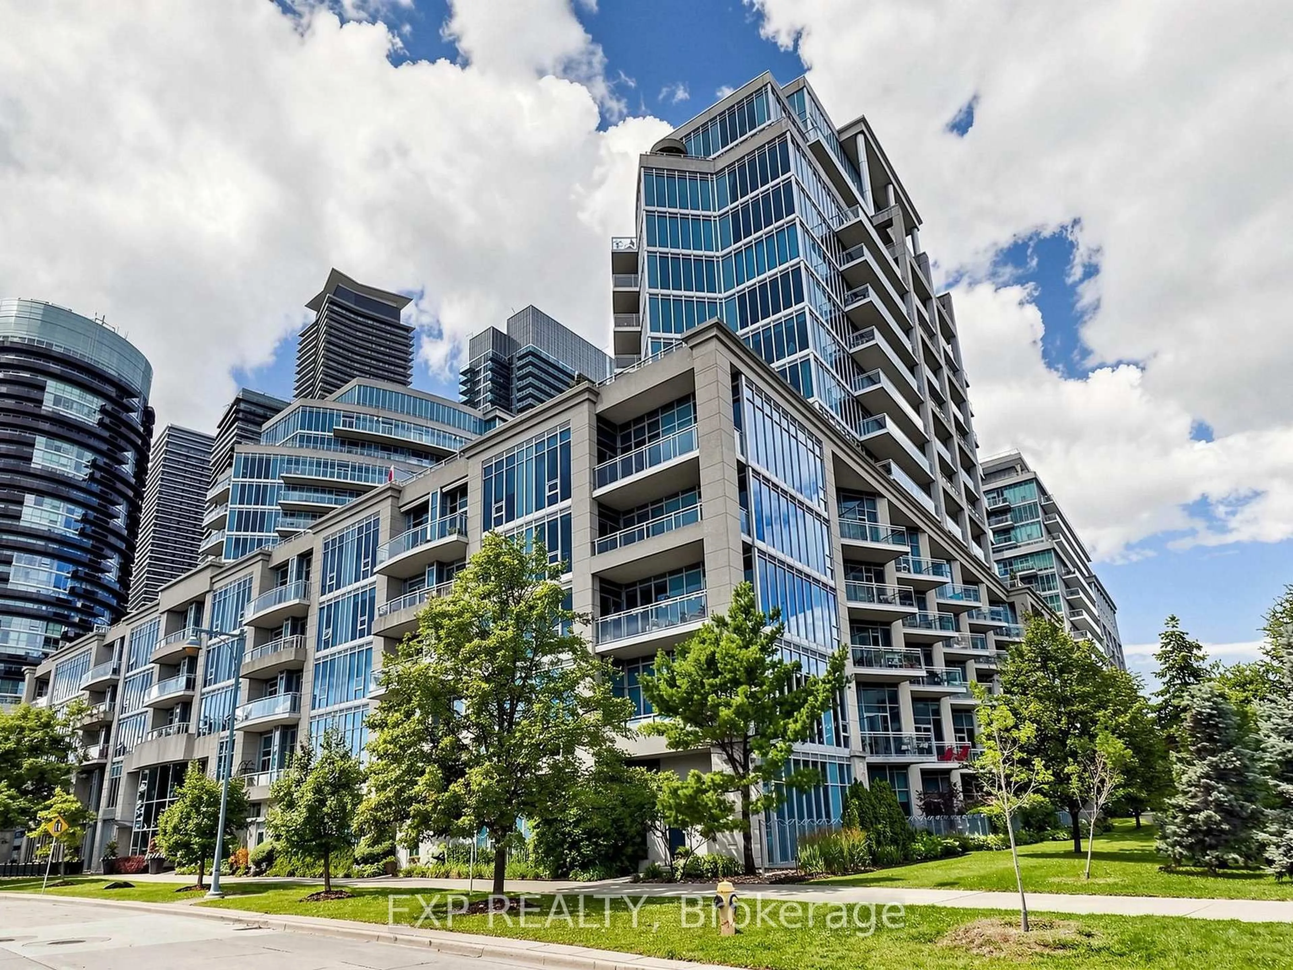
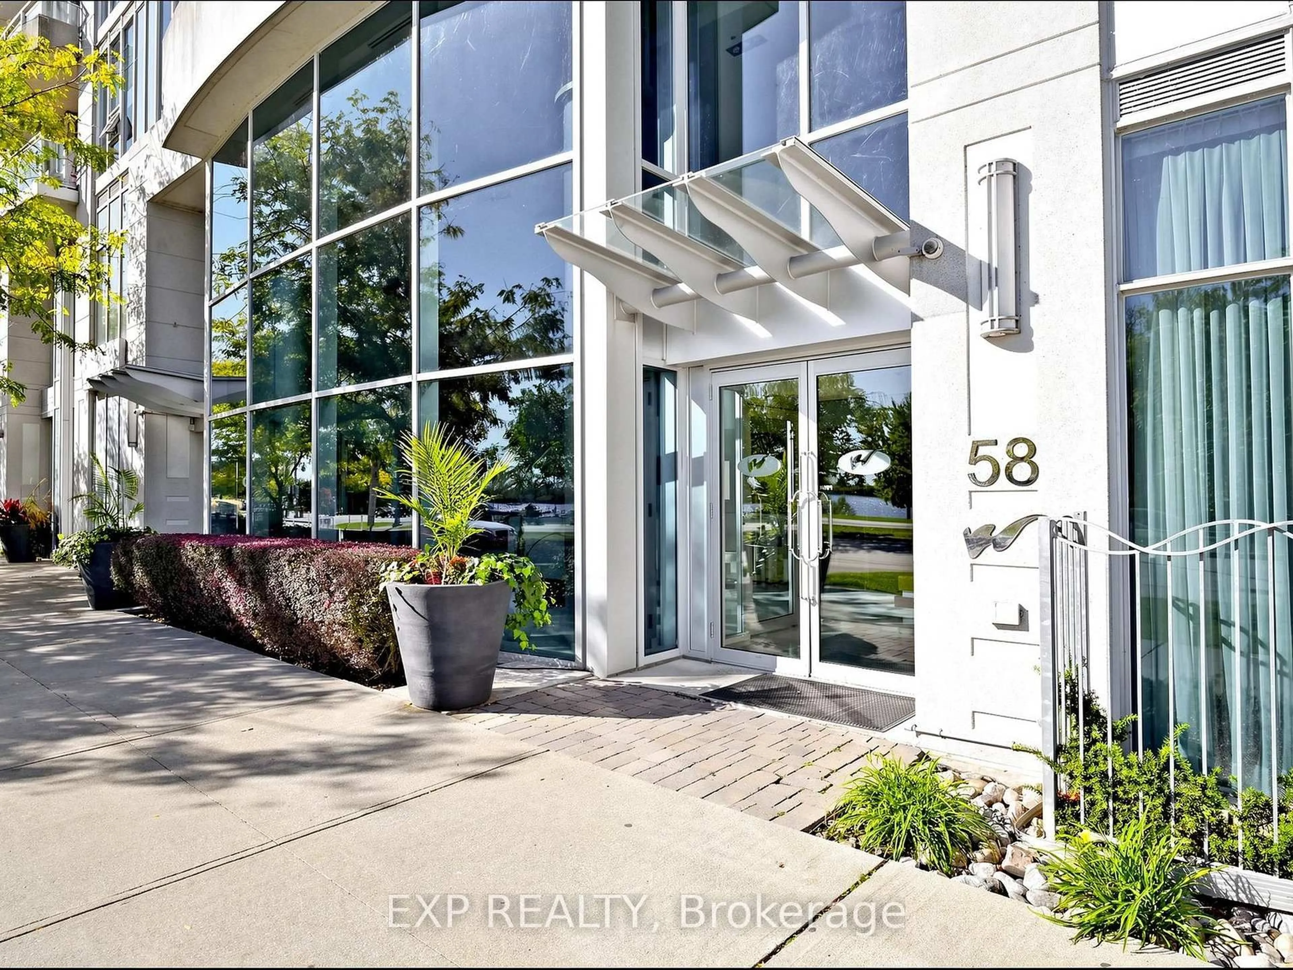
58 Marine Parade Dr #219, Toronto, Ontario M8V 4G1
Contact us about this property
Highlights
Estimated valueThis is the price Wahi expects this property to sell for.
The calculation is powered by our Instant Home Value Estimate, which uses current market and property price trends to estimate your home’s value with a 90% accuracy rate.Not available
Price/Sqft$758/sqft
Monthly cost
Open Calculator
Description
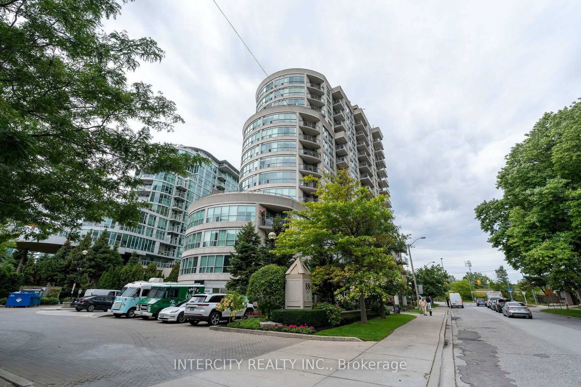
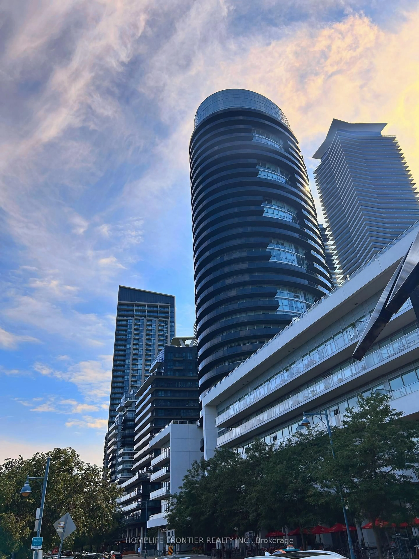
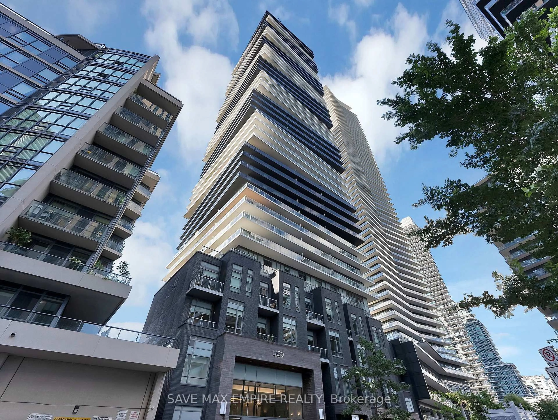
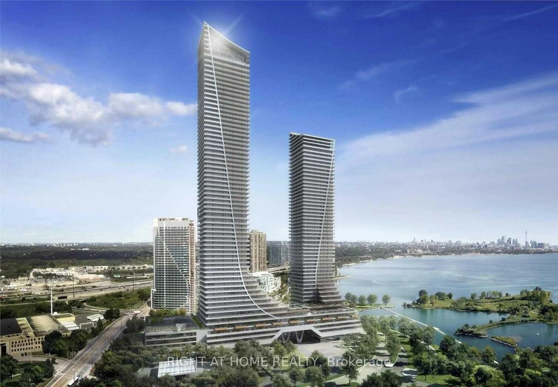
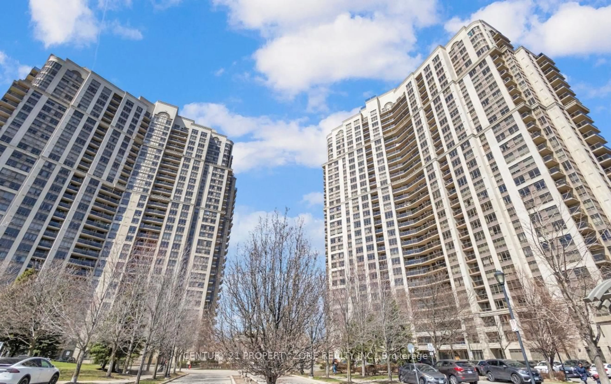
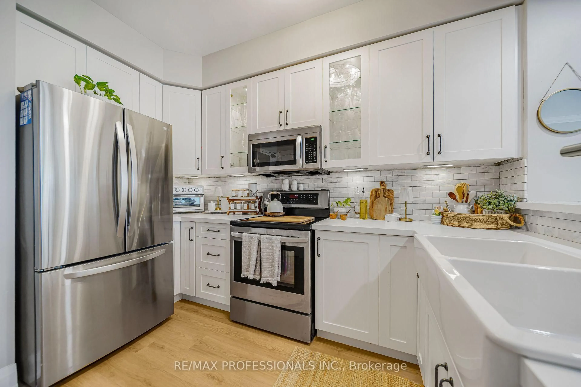
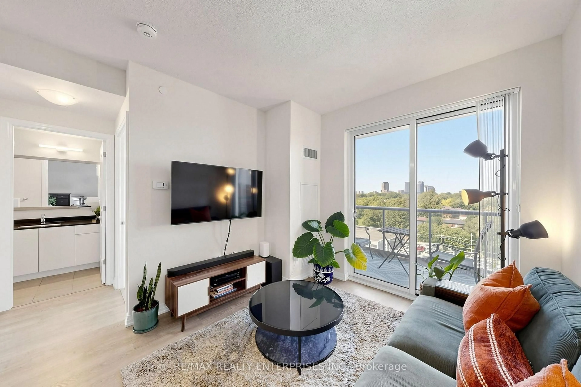
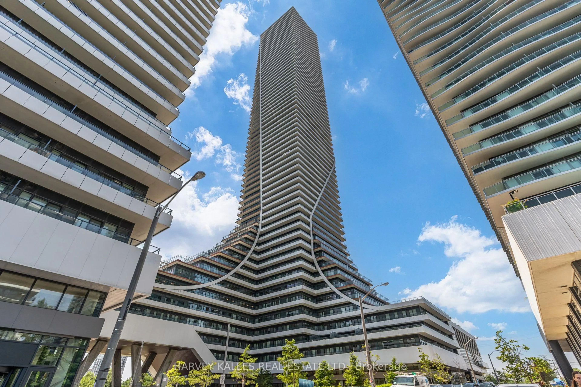
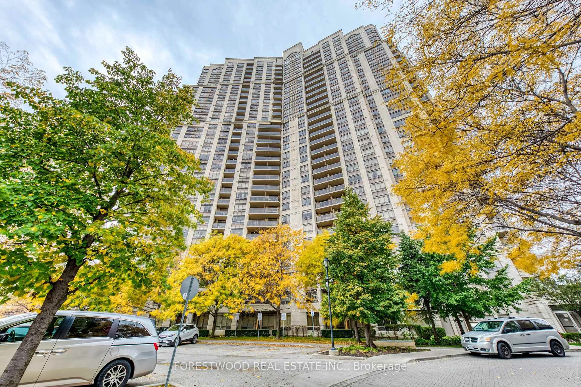
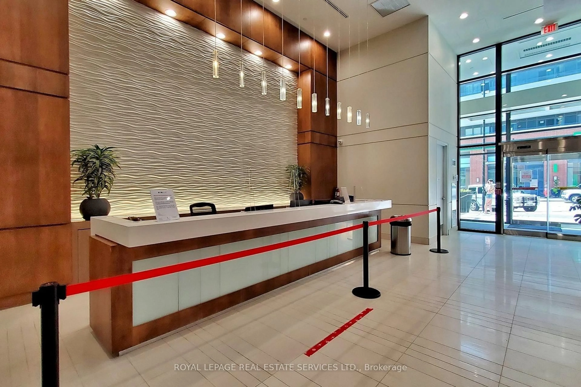
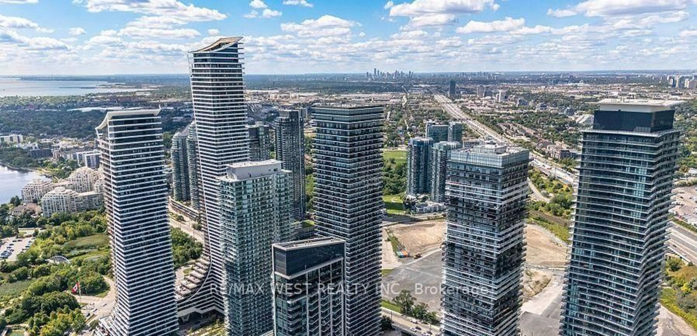
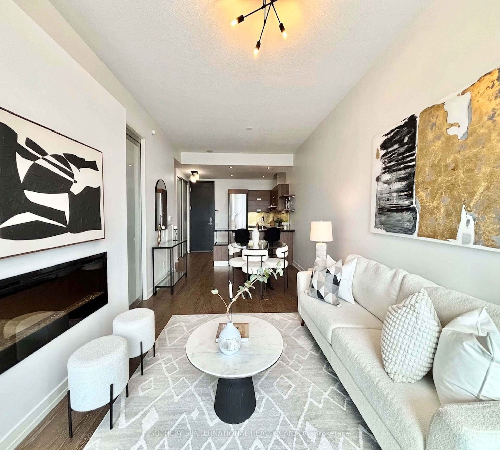
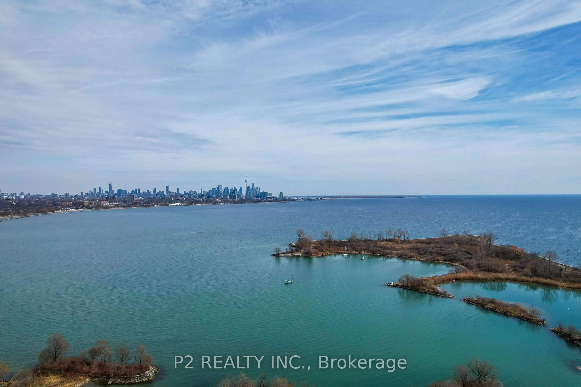
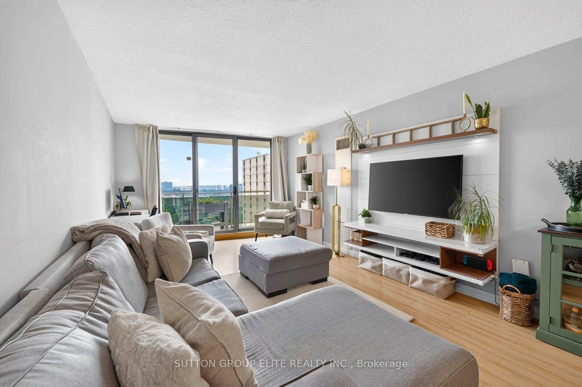
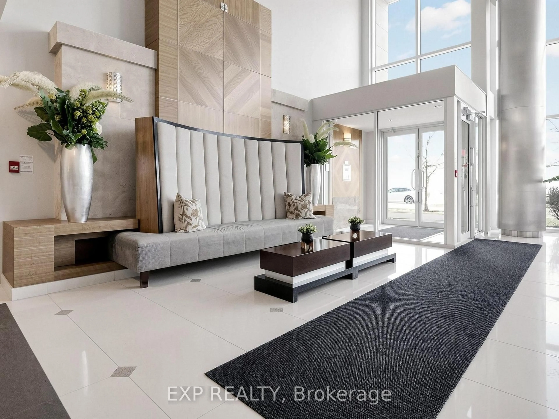
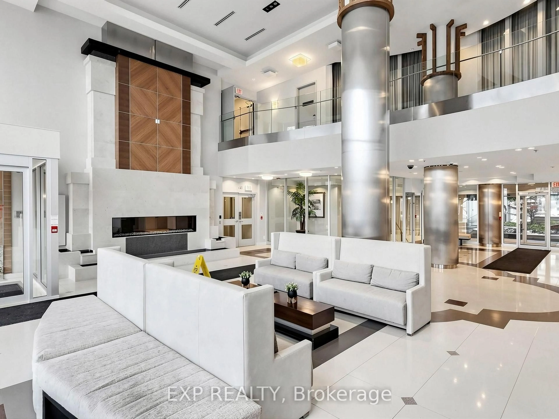
Welcome to Explorer at Waterview, a prestigious Monarch-built residence in the heart of Mimico's vibrant waterfront community. This spacious 632 sq. ft. suite is freshly painted, impeccably maintained, and completely move-in ready, offering a bright, inviting space you'll be proud to call home.Step outside to your impressive 165 sq. ft. private balcony, the perfect place to relax, entertain, or enjoy partial lake views and refreshing waterfront breezes.Ideally located just steps from the scenic Humber Bay waterfront, you'll love the endless walking and cycling trails, beautiful parks, and the lively atmosphere of Marine Parade Drive. Enjoy a fantastic selection of restaurants, cafés, and everyday conveniences right outside your door, while still being just minutes from downtown Toronto.Residents of Explorer at Waterview enjoy an outstanding collection of amenities, including a fully equipped fitness centre, indoor pool, sauna, concierge, security, elegant party room, business centre, guest suites, meeting/function room, and more-offering the perfect balance of comfort, convenience, and lifestyle.Whether you're a first-time buyer, downsizer, or investor, this exceptional waterfront condo offers outstanding value in one of Etobicoke's most desirable neighbourhoods. Simply move in and start enjoying everything this incredible lakeside community has to offer.
Property Details
Interior
Features
Flat Floor
Living
3.52 x 3.24Laminate / W/O To Balcony / Open Concept
Dining
3.52 x 3.24Laminate / Open Concept
Kitchen
3.03 x 3.03Open Concept / Laminate
Primary
3.85 x 3.24Laminate / Closet
Exterior
Features
Parking
Garage spaces 1
Garage type Underground
Other parking spaces 0
Total parking spaces 1
Condo Details
Amenities
Elevator, Gym, Indoor Pool, Party/Meeting Room, Sauna, Guest Suites
Inclusions
Property History
 50
50