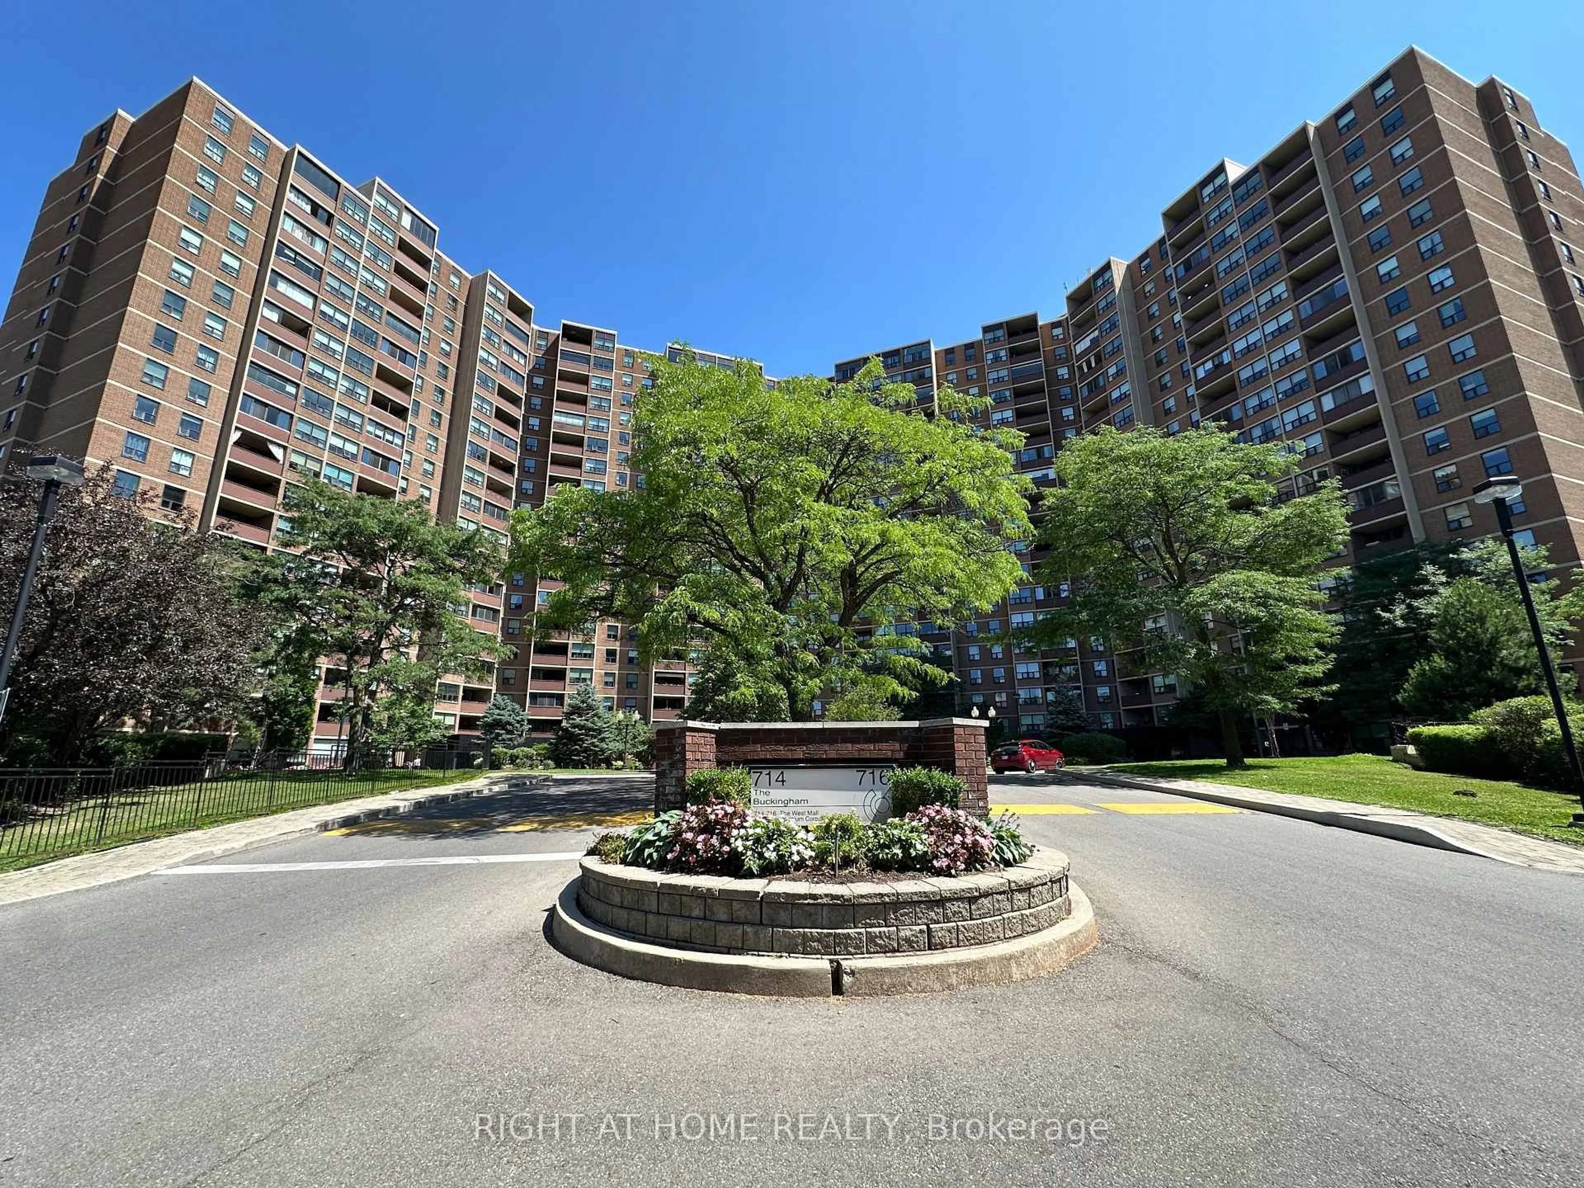
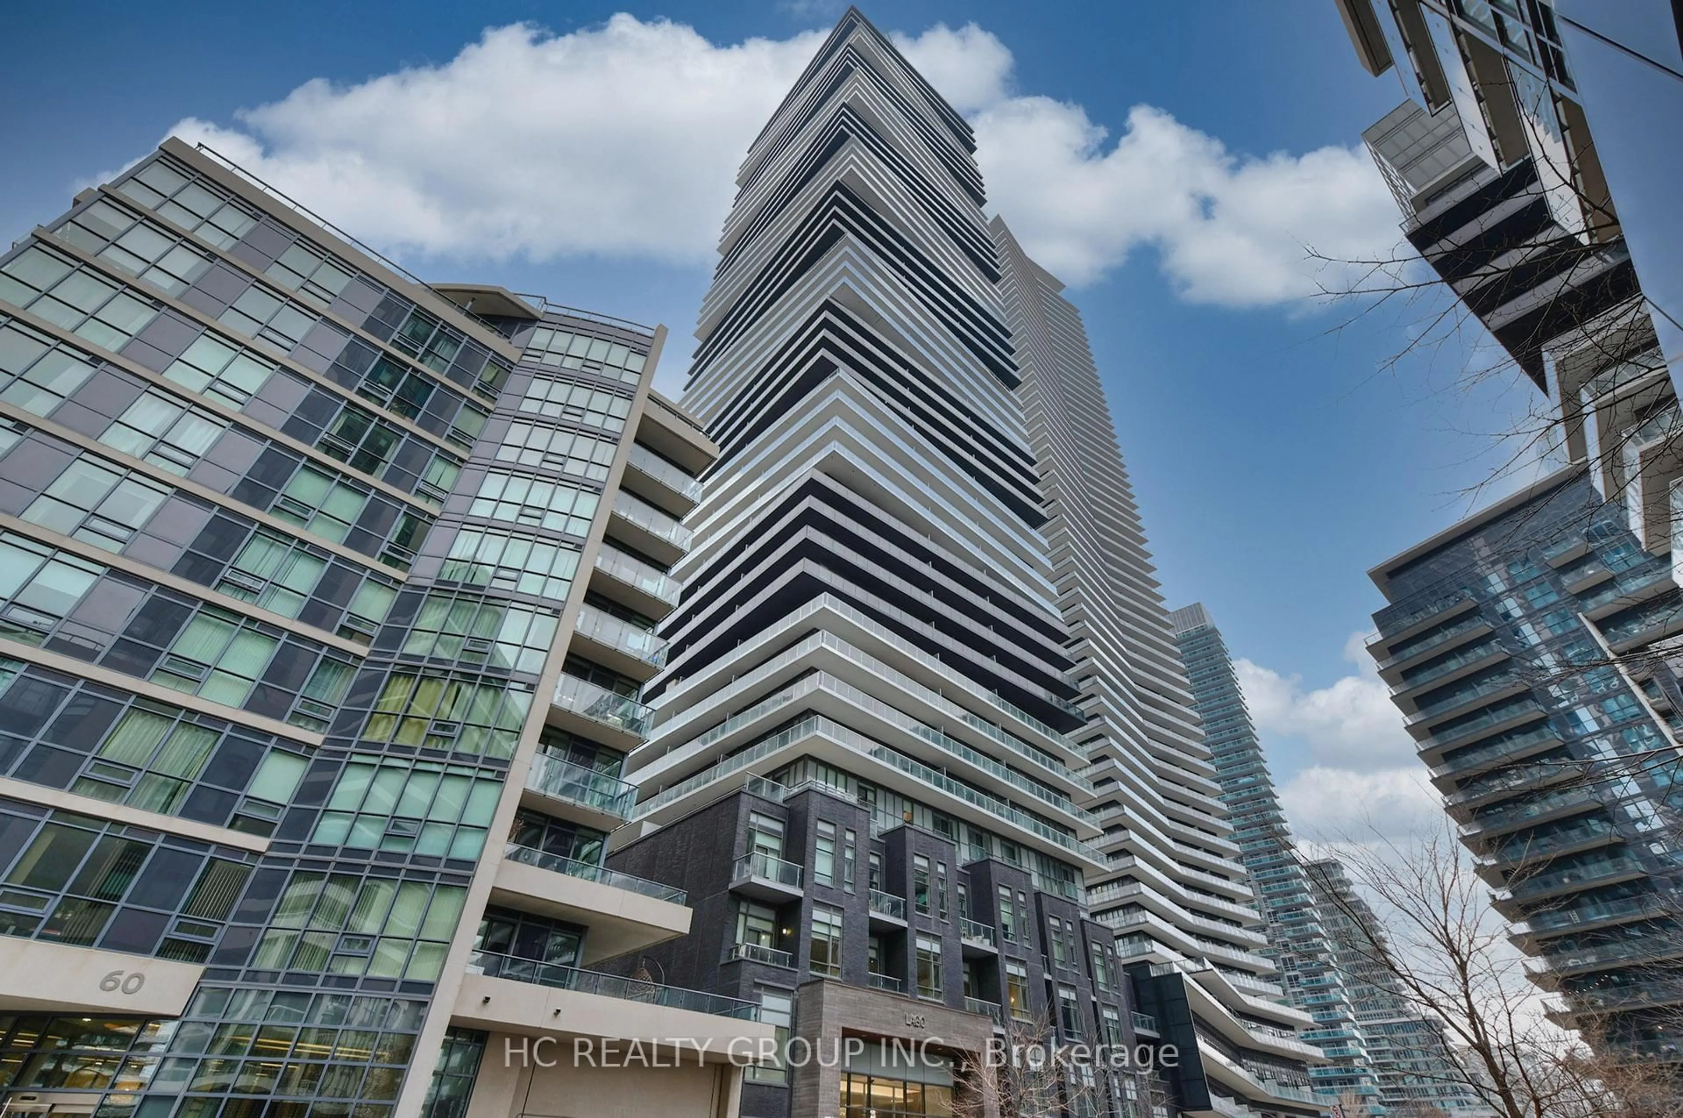
Unknown for 33 Shore Breeze Dr #701, Toronto Ontario M8V 0G1
1 day on Market

33 Shore Breeze Dr #701, Toronto, Ontario M8V 0G1

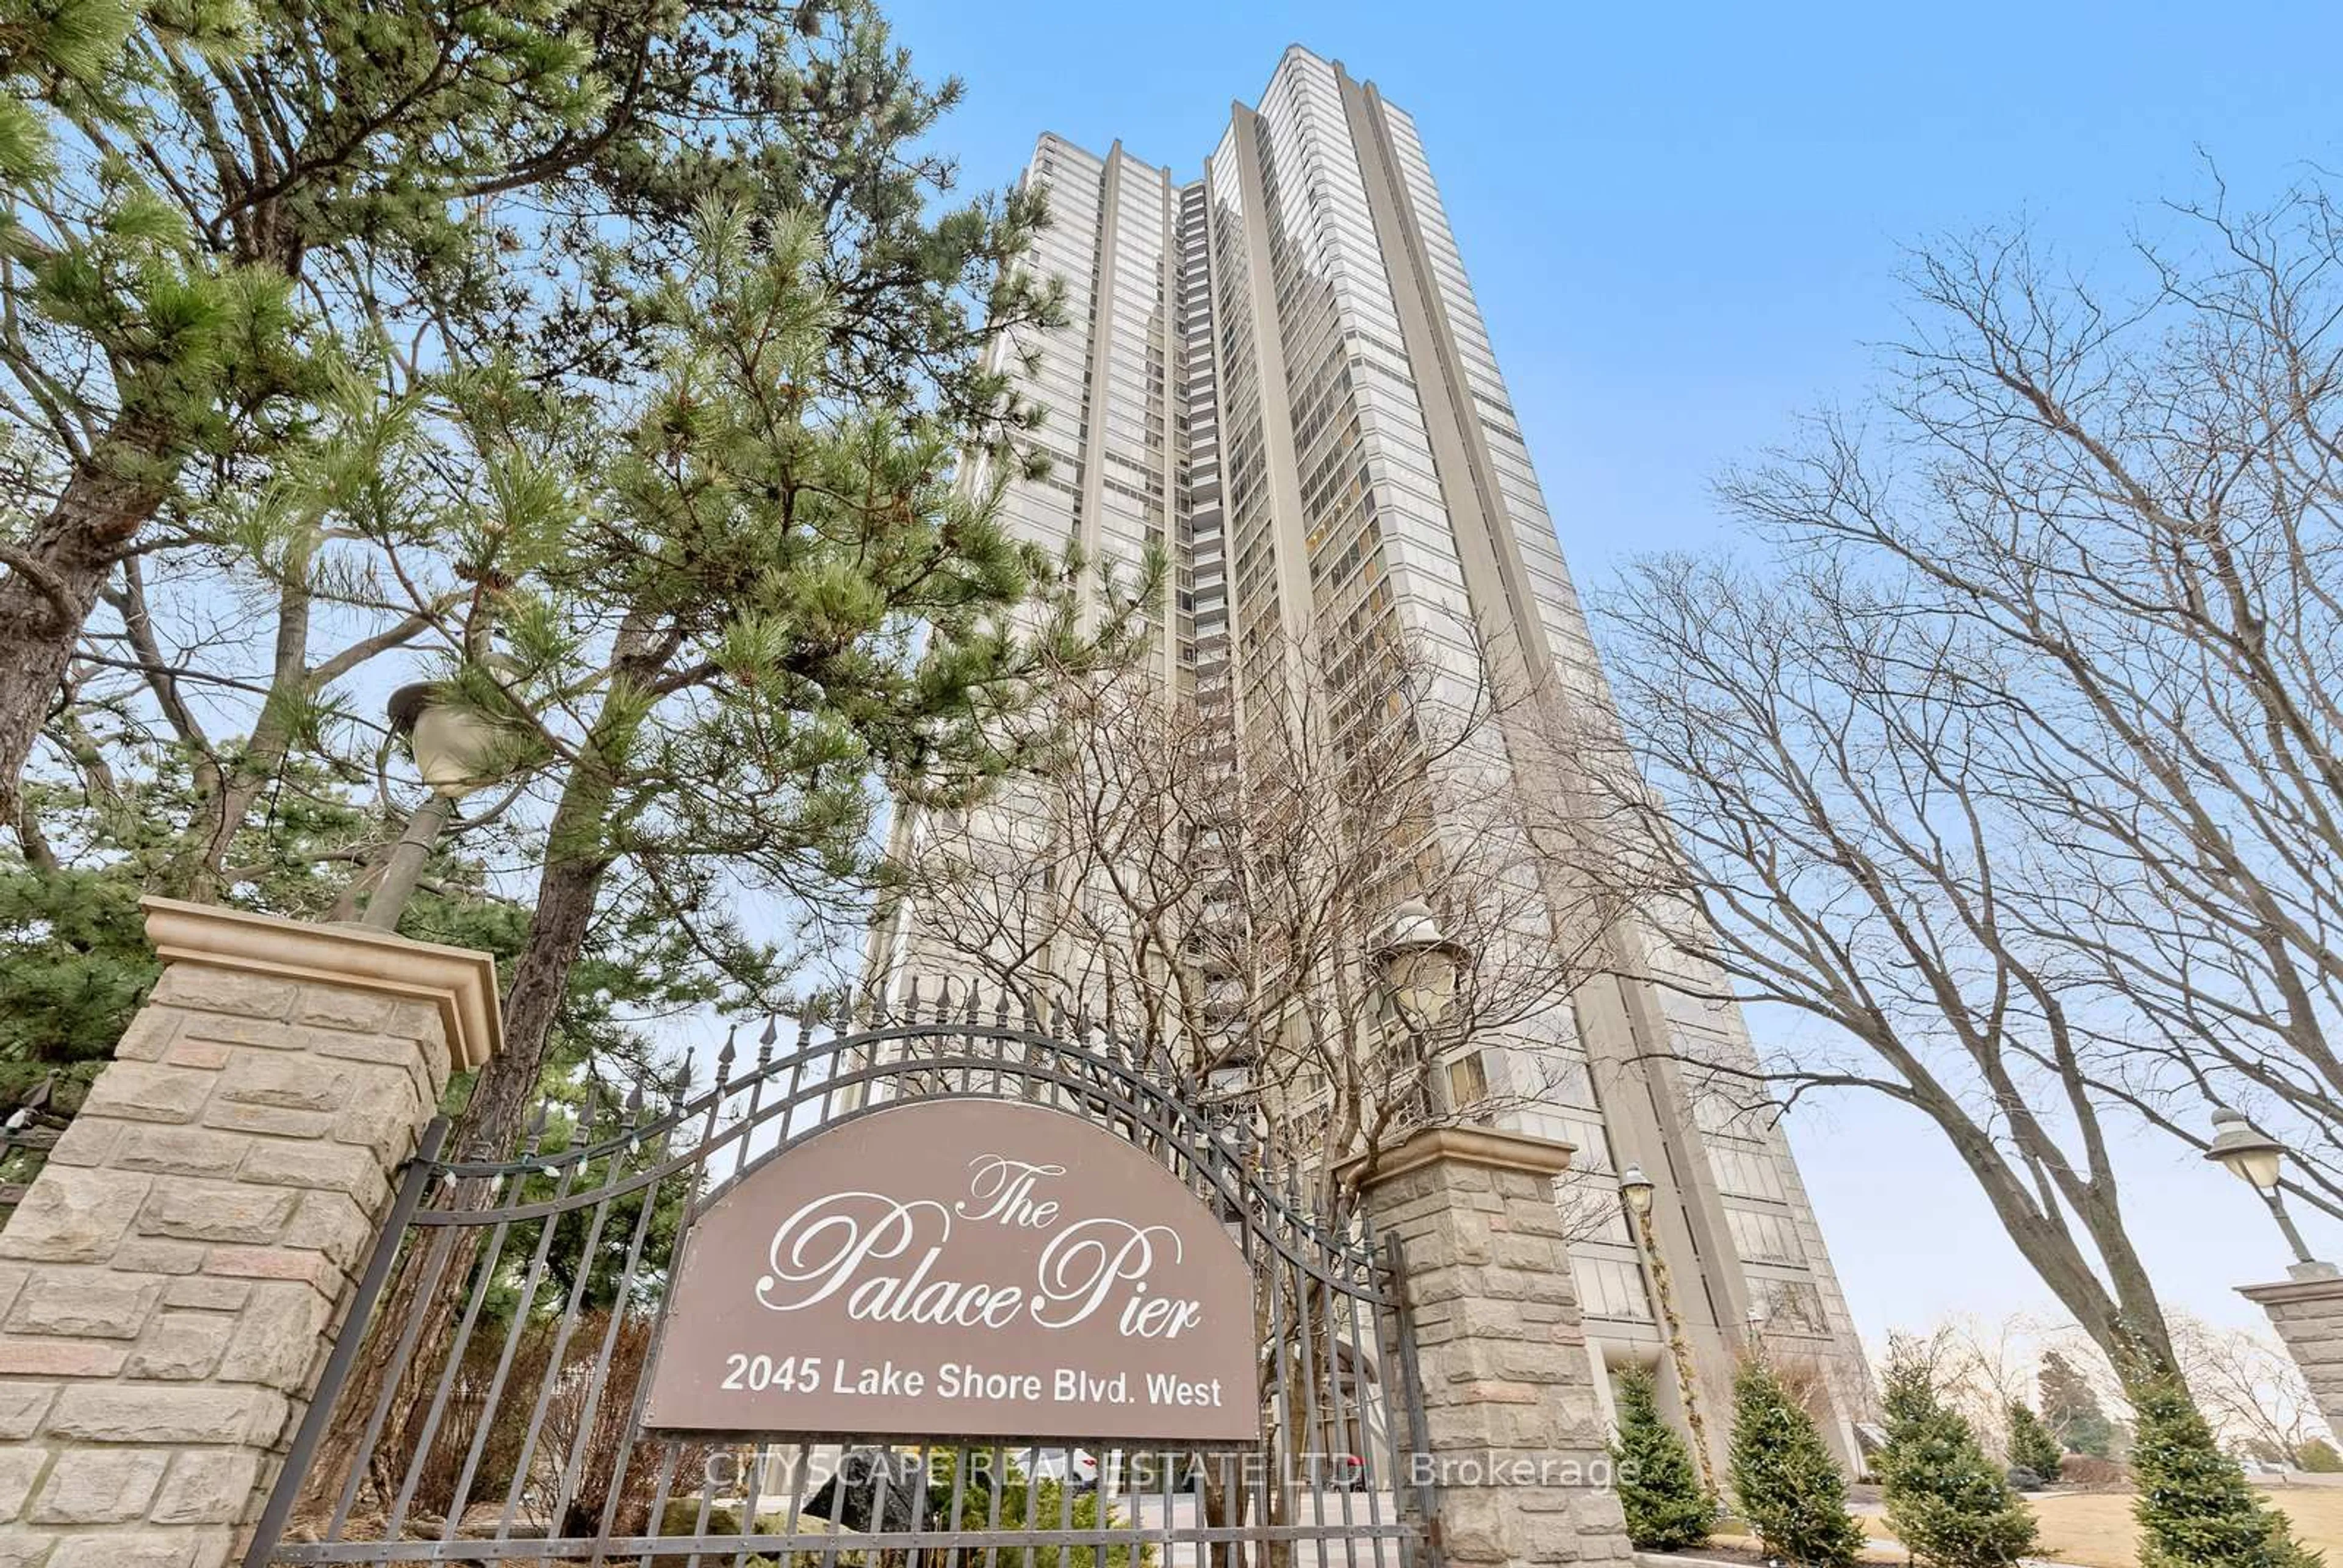
In the same building:
-
Condo
1 + 1
1
~600-699 sqft
$489,500
Get pre-qualifiedPowered by nesto
Condo
1 + 1
1
~600-699 sqft

Contact us about this property

Call

Highlights

Property Estimate

Days on market1 day

Estimated valueNot available

Price/Sqft$758/sqft

Monthly cost

Open Calculator

Description

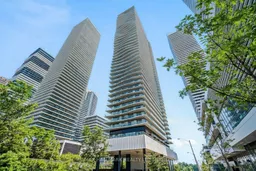
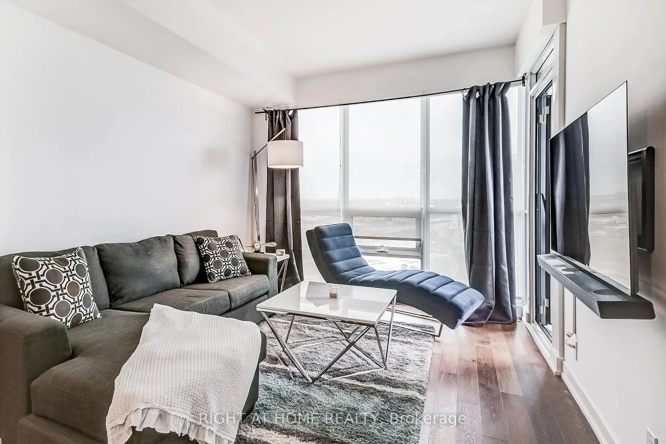
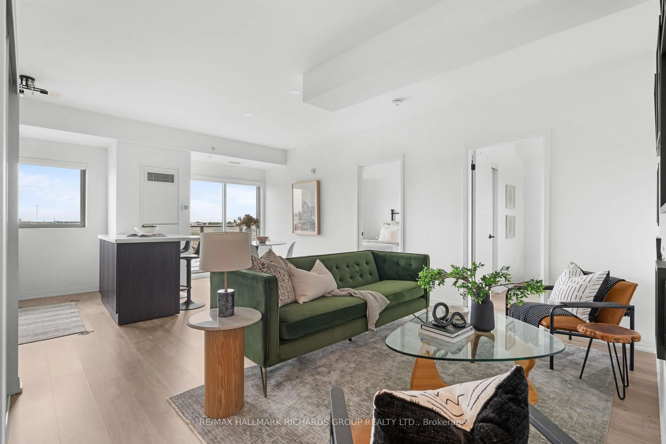
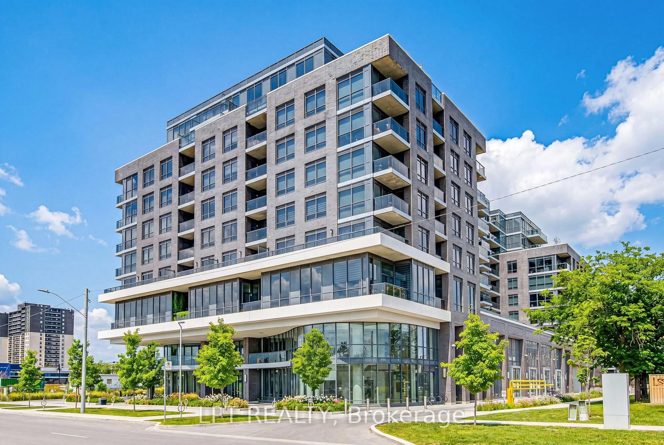
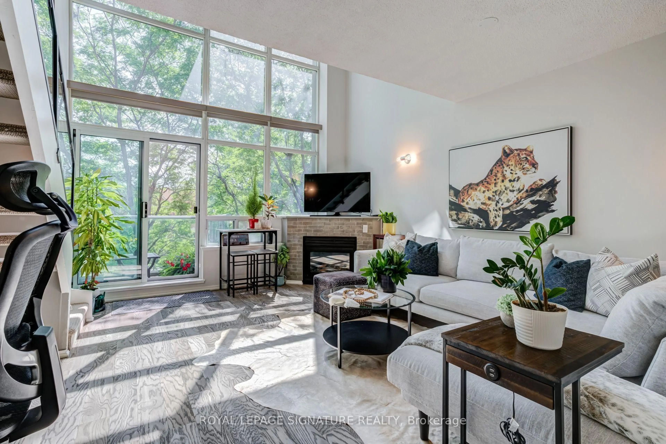
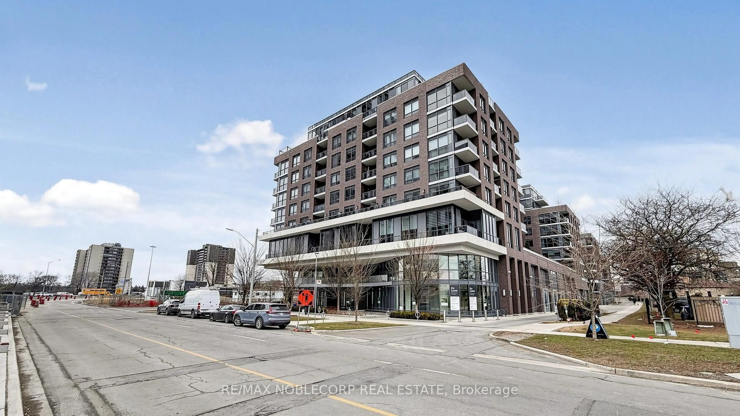
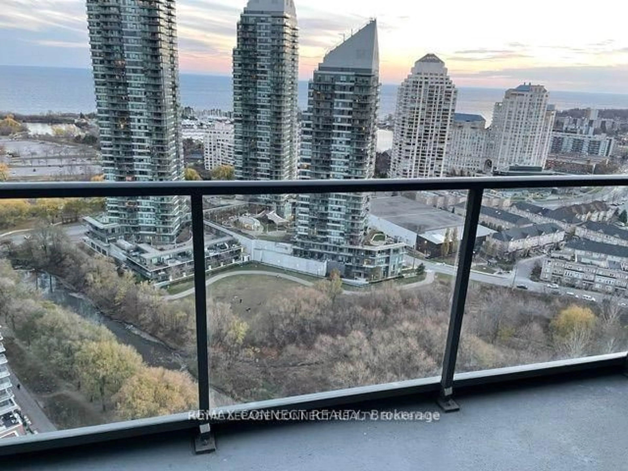
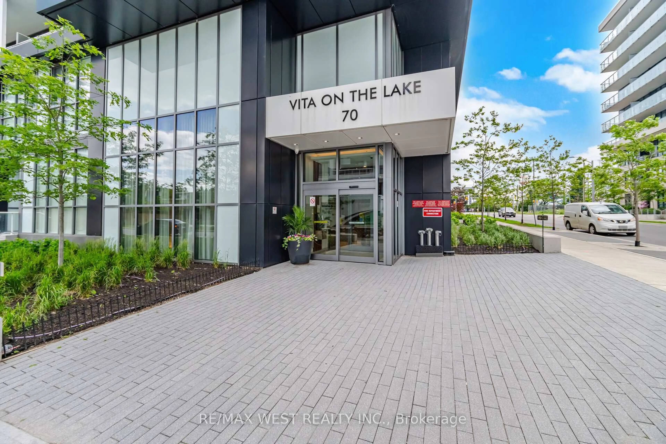
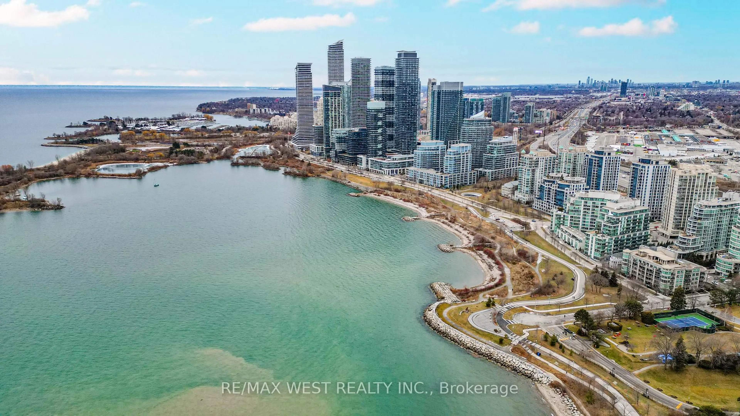
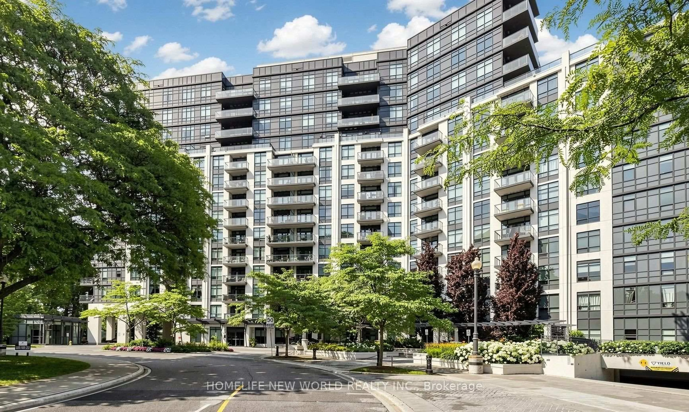
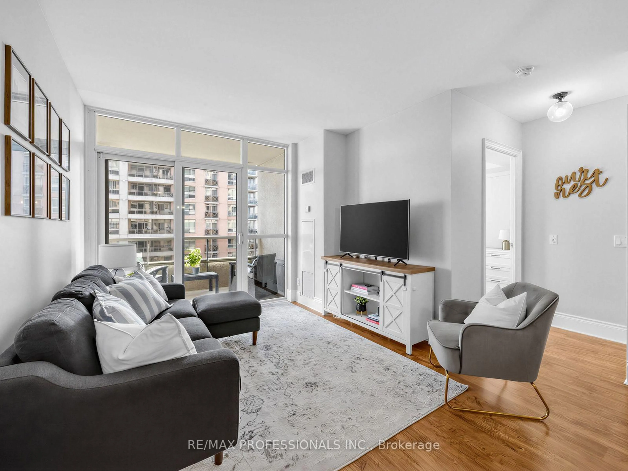
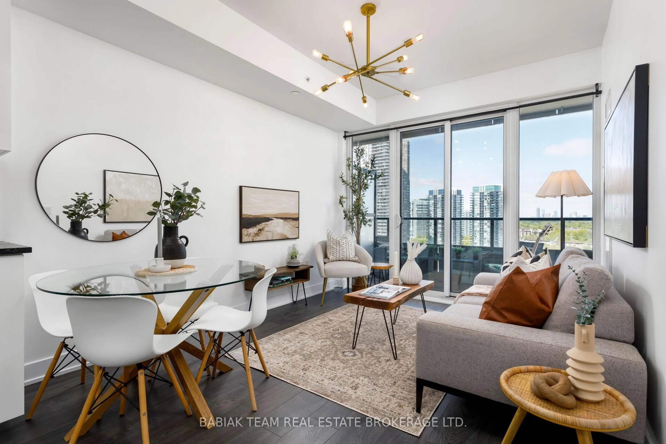
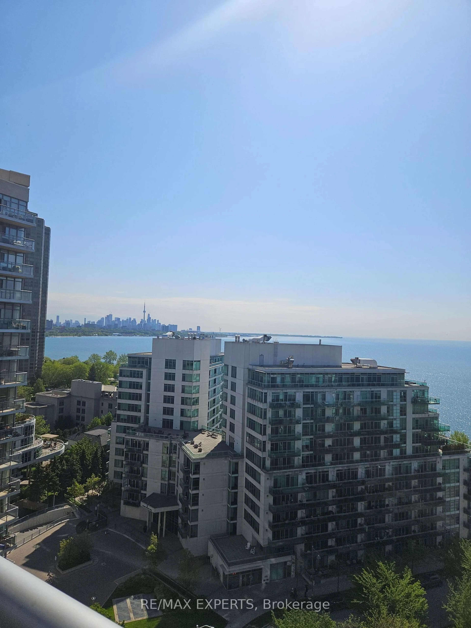
STOP THE PRESS! Where else can you own a home with water views in the City of Toronto at this price?This incredible starter condo offers the perfect blend of style, comfort, and unbeatable value. Featuring trendy finishes, beautiful hardwood floors, an open-concept galley kitchen, a spacious living and dining area, a convenient work-from-home nook, and a generously sized primary bedroom, this suite checks every box.Imagine ending your day with a glass of Chardonnay on your private west-facing balcony, taking in spectacular views of the city skyline and the lake as the sun sets. This is the lifestyle you've been waiting for.Why keep paying your landlord's mortgage when you can start building your own equity? With ownership often costing less than renting, this is your opportunity to step into the market before prices begin their next climb.The amenities are nothing short of exceptional. Enjoy resort-style living with a rooftop terrace, outdoor pool, hot tub, fitness centre, and more-everything you need to relax, recharge, and entertain.Location? It doesn't get much better. Just steps to Metro, Shoppers Drug Mart, the LCBO, cafés, restaurants, and everyday conveniences. Stroll to the waterfront, explore Humber Bay Parks, enjoy countless patios, or hop on Toronto's scenic waterfront bike trail for a ride straight downtown. Commuting is effortless with TTC at your doorstep and quick access to the Gardiner Expressway, putting downtown just minutes away.Whether you're a first-time buyer, young professional, or savvy investor, this is an opportunity you don't want to miss. Move in, unpack, and start enjoying everything this vibrant waterfront community has to offer.


Property Details

StyleApartment
ViewCity, Water
Age of property6-10
SqFt~600-699 SqFt
Lot Size-
Parking Spaces1
MLS ®NumberW13542904
Community NameThe Queensway – Humber Bay
Data SourceTRREB
Listing byRE/MAX HALLMARK REALTY LTD.

Features

Heating: Forced Air
Cooling: Central Air

Main Floor

Living

0.0 x 0.0

Combined W/Kitchen

Dining

0.0 x 0.0

Combined W/Living

Kitchen

0.0 x 0.0

Stainless Steel Appl


Features

Patio: Open
Balcony: Open

Parking

Garage spaces 1

Garage type Underground

Other parking spaces 0

Total parking spaces 1


07Story
Amenities

Outdoor Pool, Rooftop Deck/Garden

Inclusions
Hydro
Water
Parking
Cable
Heat

Property History

Jul 9, 2026
ListedActive
$489,500
1 day on market
history photo preview36
Listing by trreb®
Property listed by RE/MAX HALLMARK REALTY LTD., Brokerage
Agent Banner Image
Interested in this property?Get in touch to get the inside scoop.
Population and Demographics

Overview

Total population 18623
Average household income $152,381

Age (%)

0 to 19
11%
20 to 34
32%
35 to 49
25%
50 to 64
18%
65 and plus
14%

Household composition (%)

Single person
48%
Single family
46%
Multi person
5%
Multi family
0%

Mother tongue (%)

English
64%
Spanish
5%
Russian
4%
Polish
4%
Portuguese
4%
Mandarin
3%
French
2%
Iranian Persian
2%
Arabic
2%
Others
2%
Ukrainian
1%

House tenancy (%)

Owners
58%
Renters
42%

What’s nearby?Essentials within 5 km

Local Logic

Transportation Scores

Estimated Budget