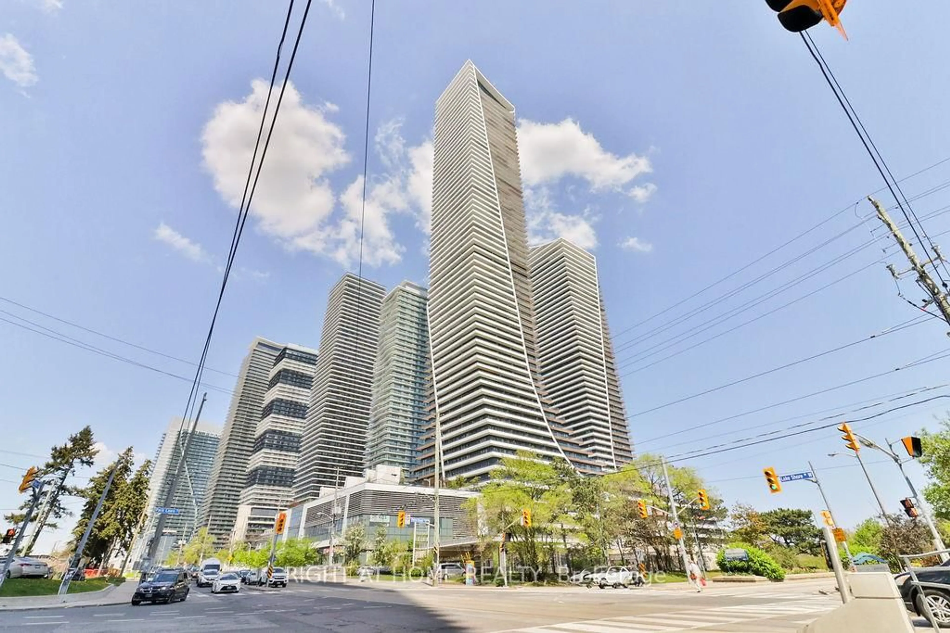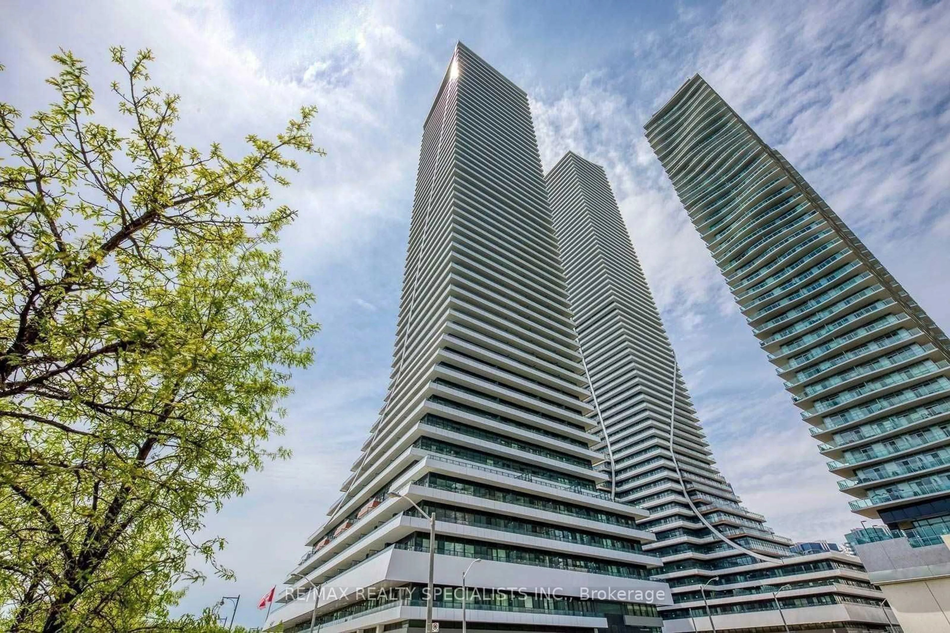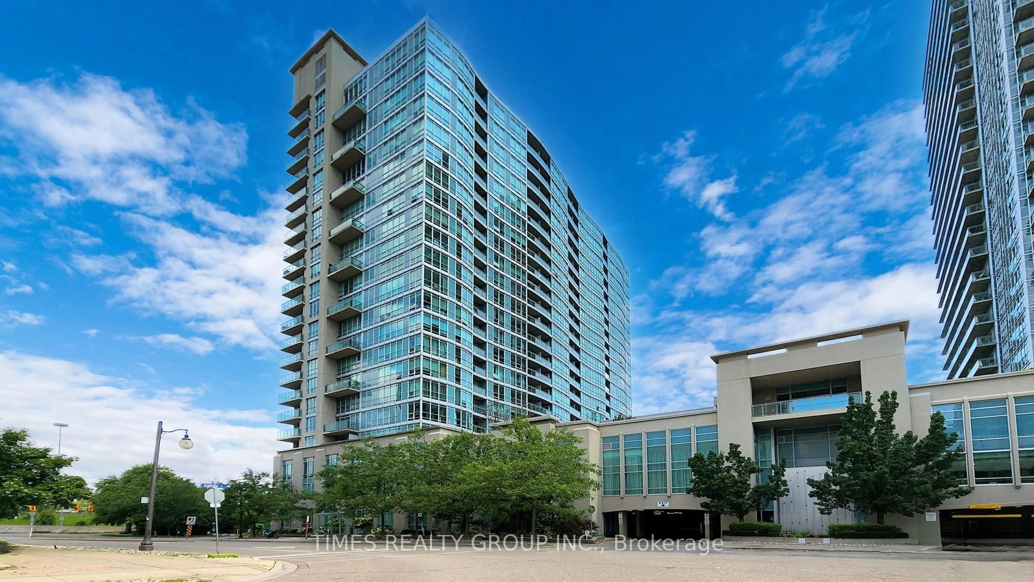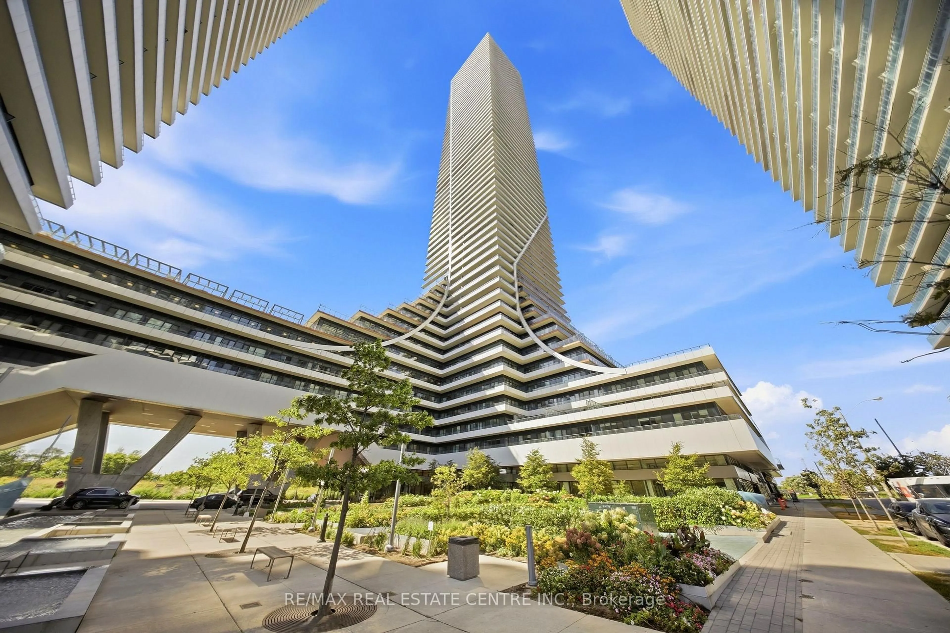
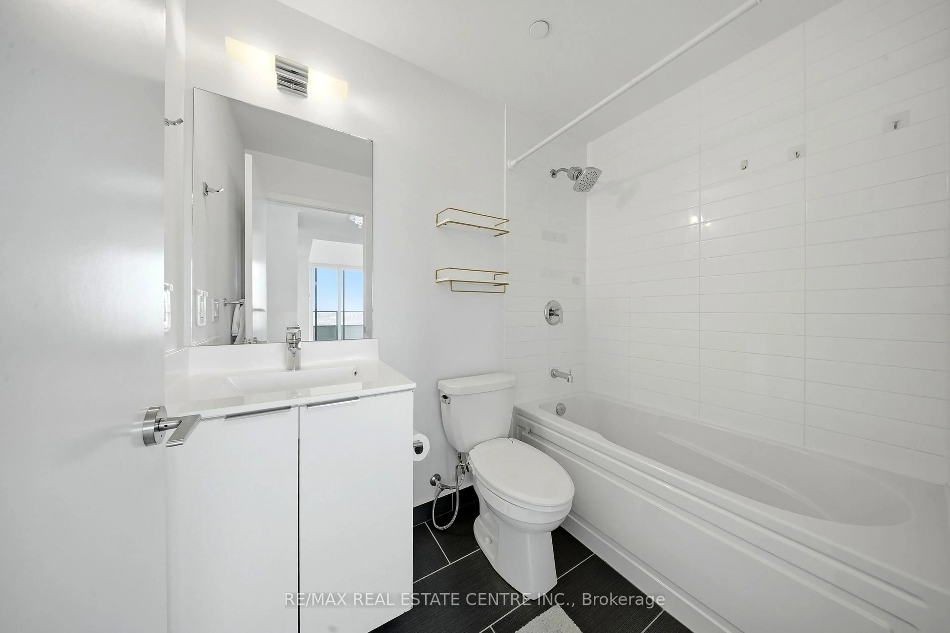
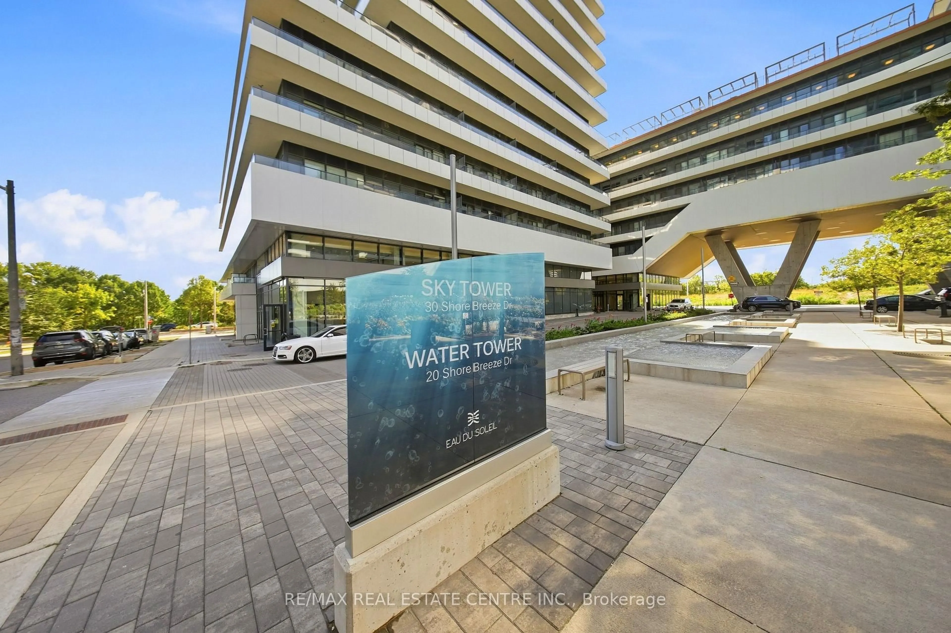
30 Shore Breeze Dr #6110, Toronto, Ontario M8V 0J1
Contact us about this property
Highlights
Estimated valueThis is the price Wahi expects this property to sell for.
The calculation is powered by our Instant Home Value Estimate, which uses current market and property price trends to estimate your home’s value with a 90% accuracy rate.Not available
Price/Sqft$1,071/sqft
Monthly cost
Open Calculator
Description
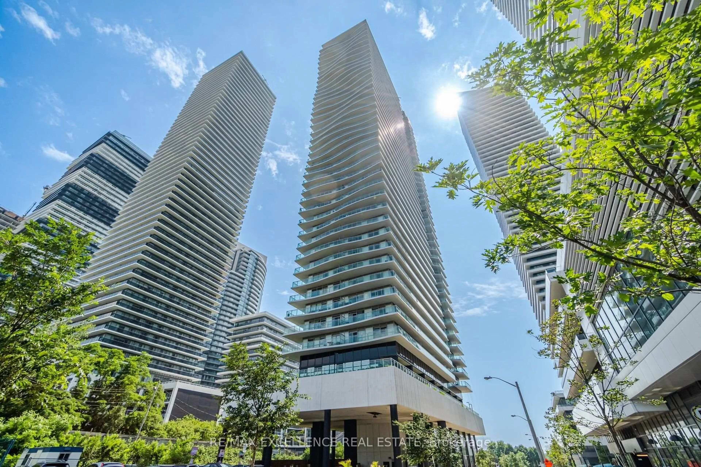
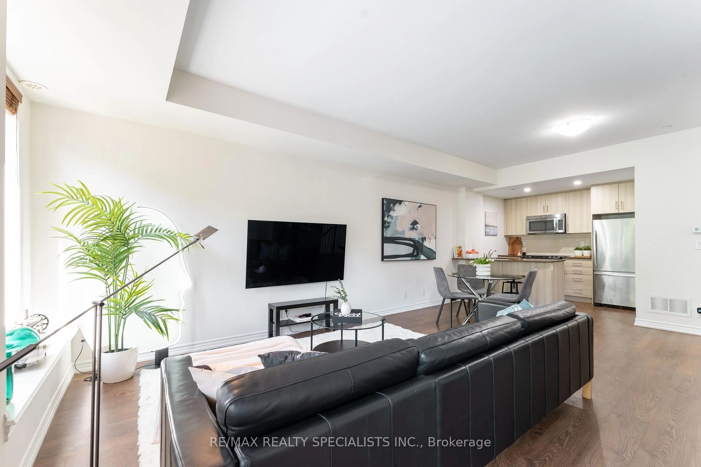
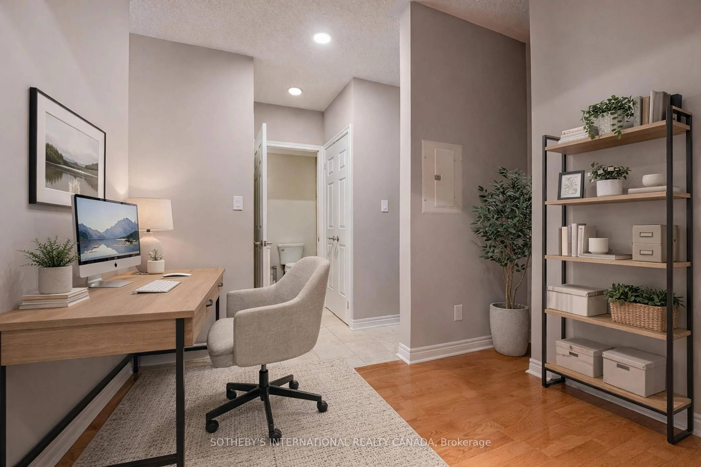
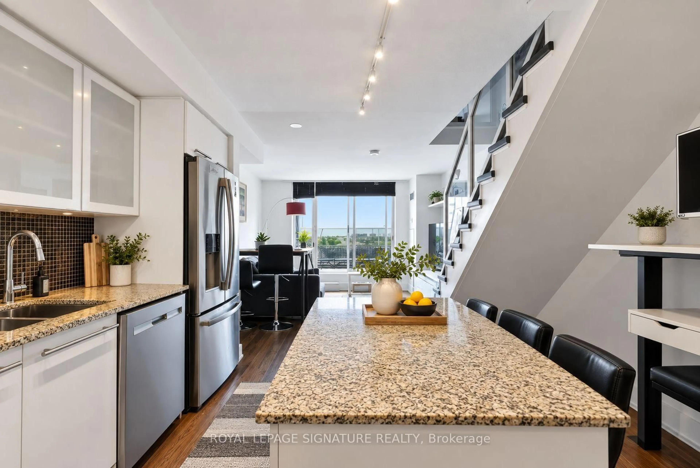
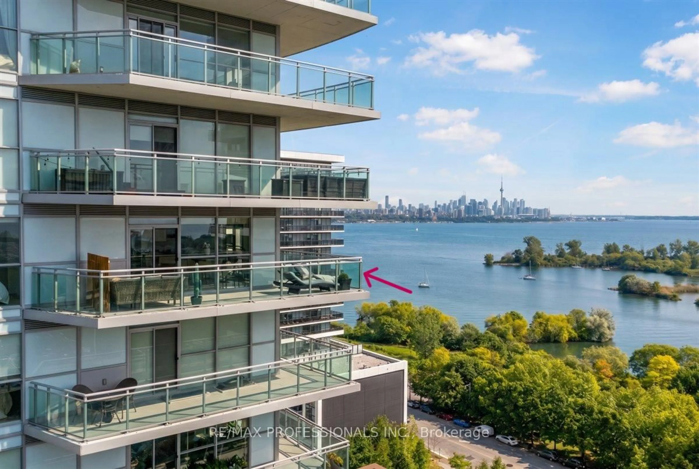
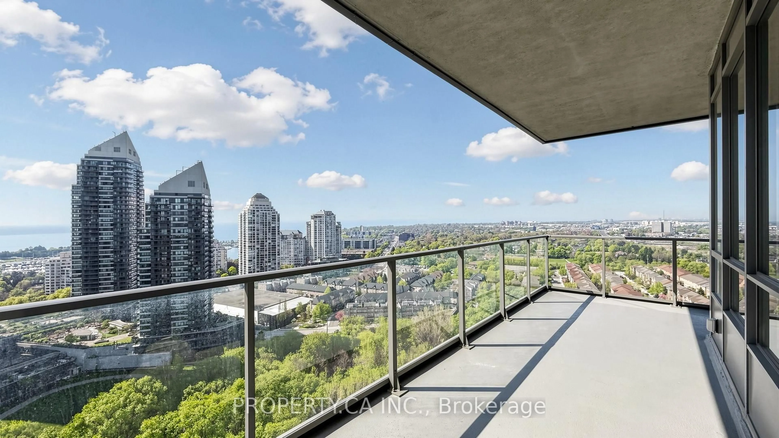
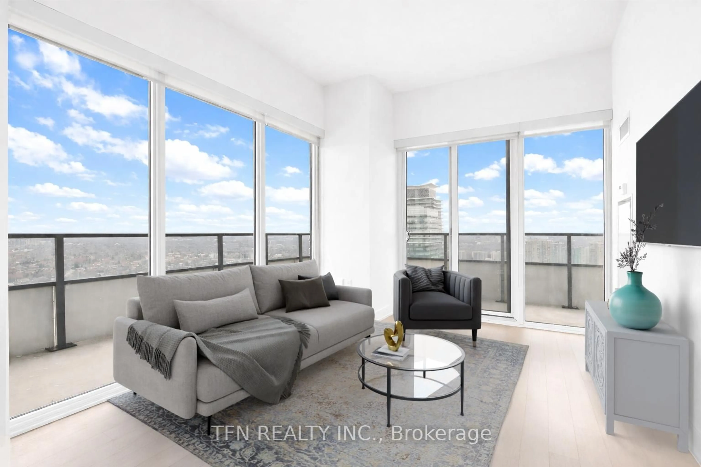
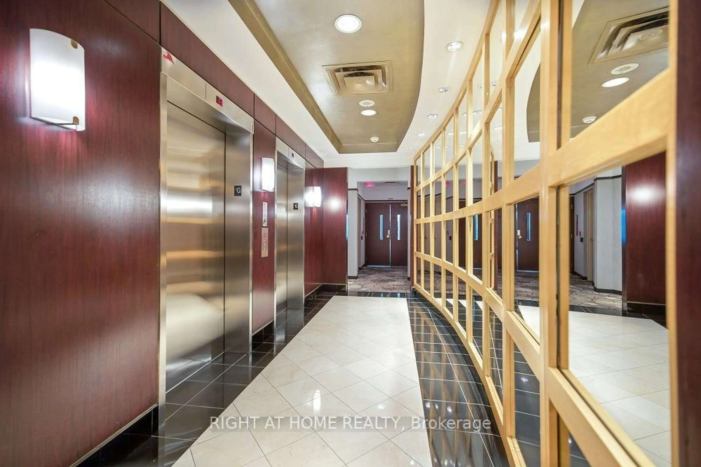
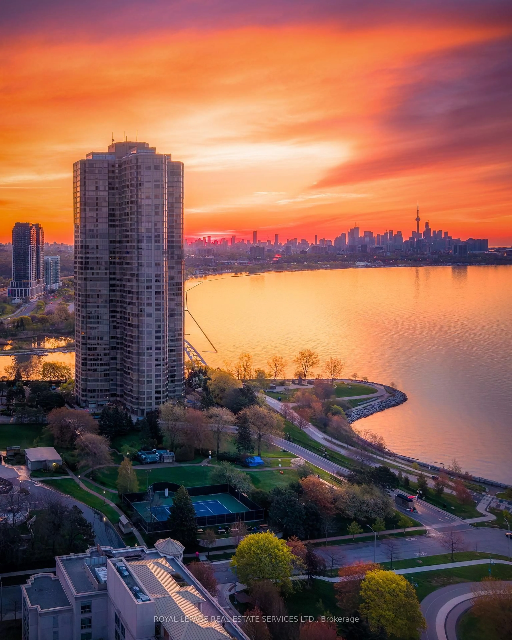
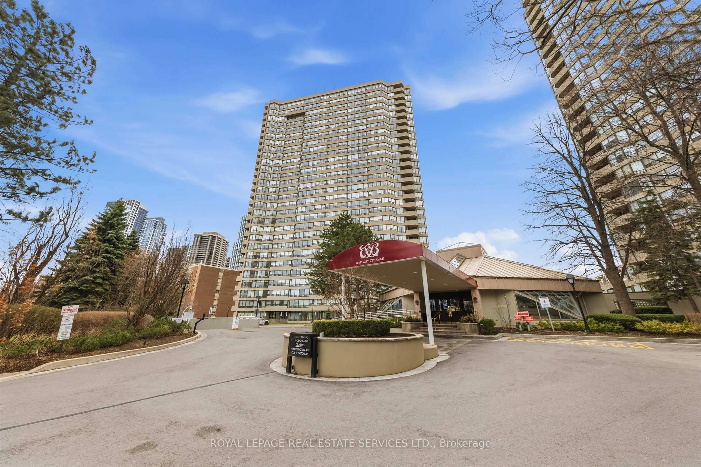
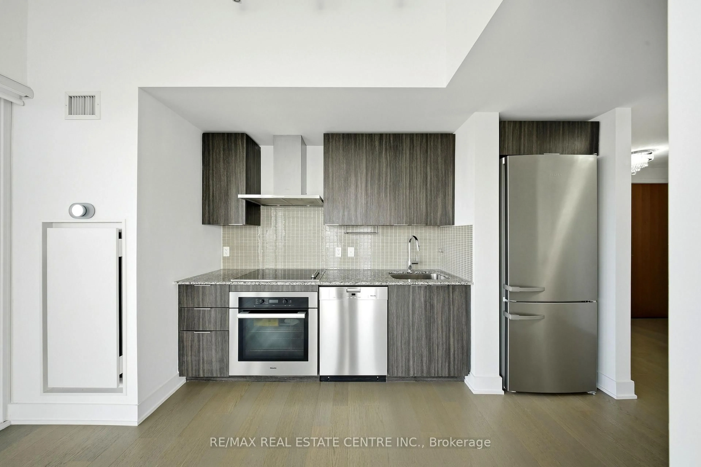
Welcome To The Ultimate One-Bedroom Plus Den Corner Retreat At Eau Du Soleil's Sky Tower! Perched High Above Humber Bay Shores On The 61st Floor, This Exceptional Corner Suite Offers Breathtaking Panoramic Views Of Lake Ontario, The City Skyline And Spectacular Sunsets.Featuring A Highly Functional And Spacious Layout, This Bright And Airy Suite Boasts Floor-To-Ceiling Windows, An Upgraded Kitchen, A Generous Walk-In Closet, And A Versatile Den Ideal For A Home Office. The True Showstopper Is The Expansive Wraparound Balcony, Offering An Incredible Outdoor Extension Of The Living Space And Unparalleled Lake And City Vistas.Residents Enjoy An Impressive Collection Of World-Class Amenities, Including An Indoor Pool, Fitness Centre, Sauna, Yoga Studio, BBQ Area, Party Room And Full-Service Concierge. As A Resident Of The Higher Floors, Enjoy Exclusive Access To Additional Amenities Including A Private Penthouse Lounge, Wine Locker And Cigar Lounge.Ideally Located In Humber Bay Shores, Just Minutes From Downtown Toronto And Steps To The Waterfront, Scenic Trails And Parks. Conveniently Close To TTC And Mimico GO, With Easy Access To The Gardiner Expressway, This Is Elevated Lakeside Living At Its Finest!
Property Details
Interior
Features
Flat Floor
Living
6.25 x 3.07Laminate / Overlook Water
Dining
6.25 x 3.07Combined W/Living / W/O To Balcony
Kitchen
6.25 x 4.35Laminate / Granite Counter / Backsplash
Primary
3.51 x 3.05Laminate / W/I Closet / W/O To Balcony
Exterior
Features
Parking
Garage spaces 1
Garage type Underground
Other parking spaces 0
Total parking spaces 1
Condo Details
Inclusions
Property History
 29
29