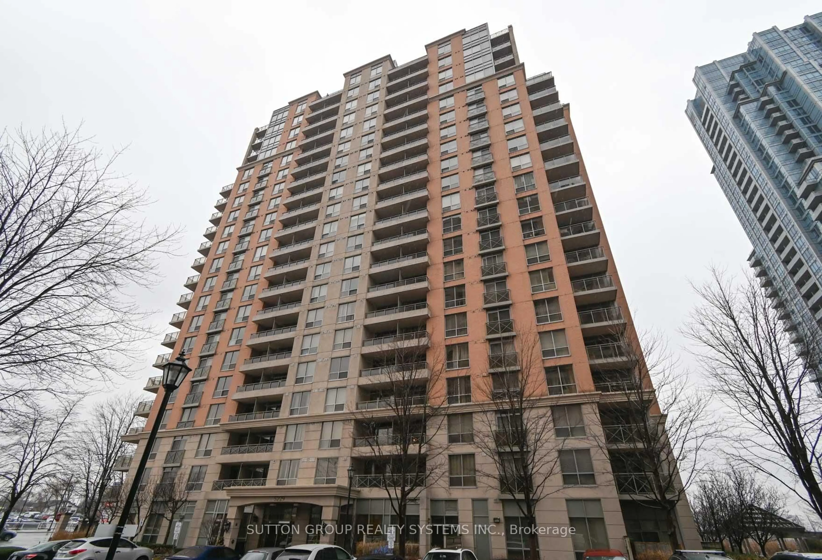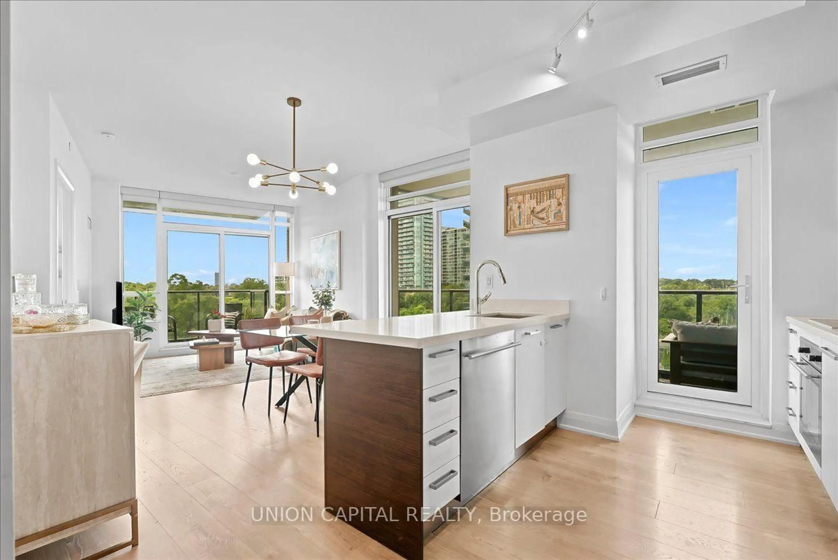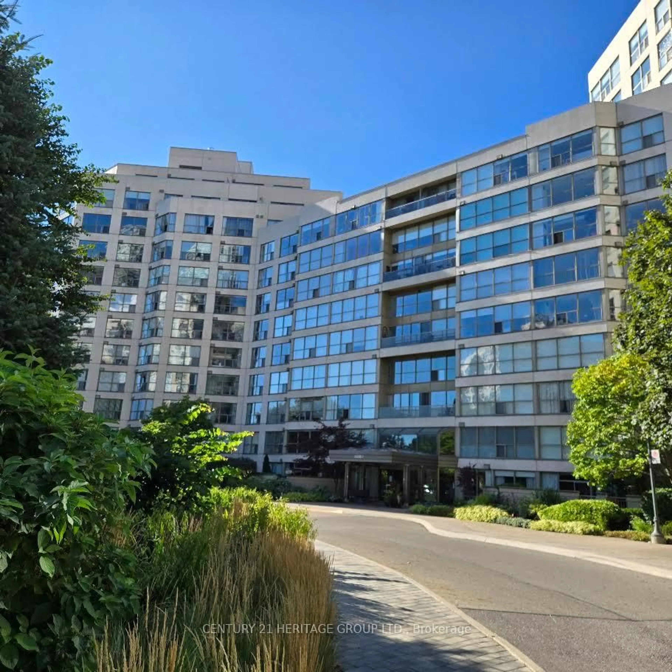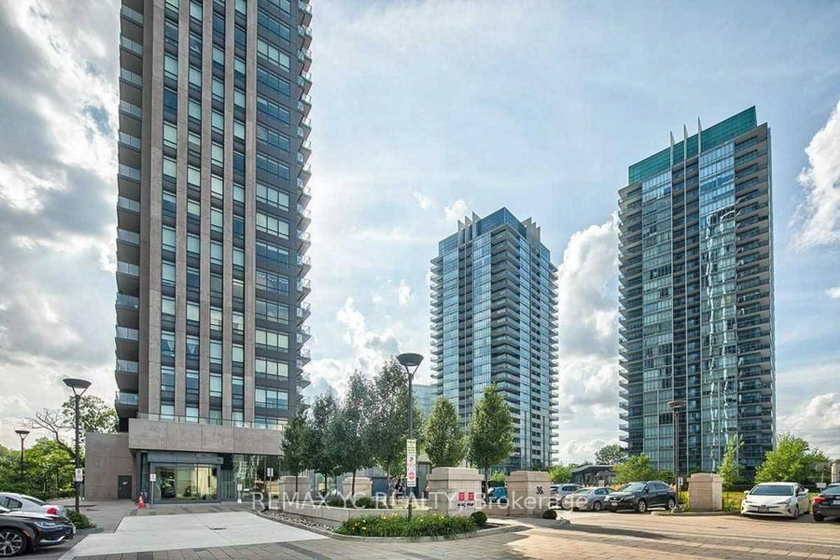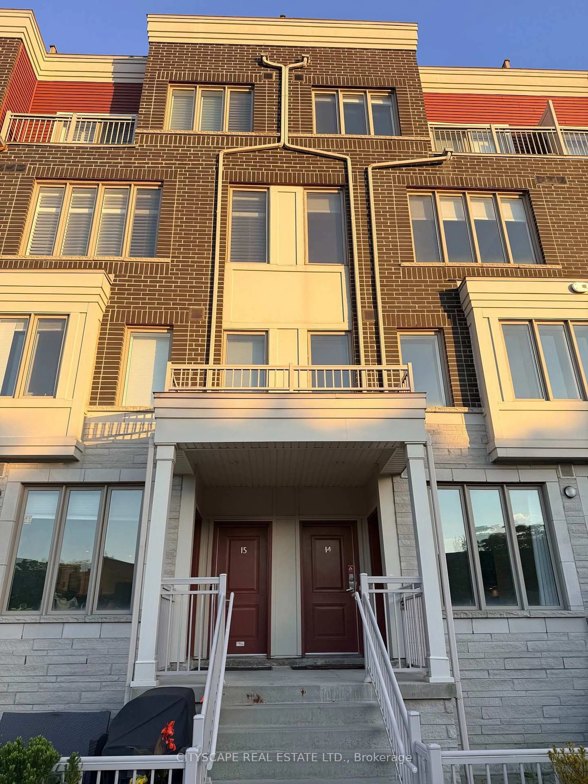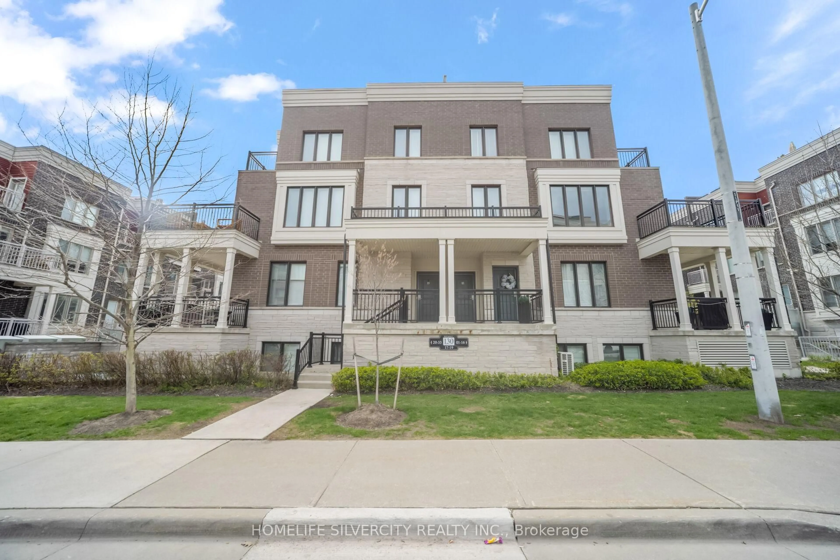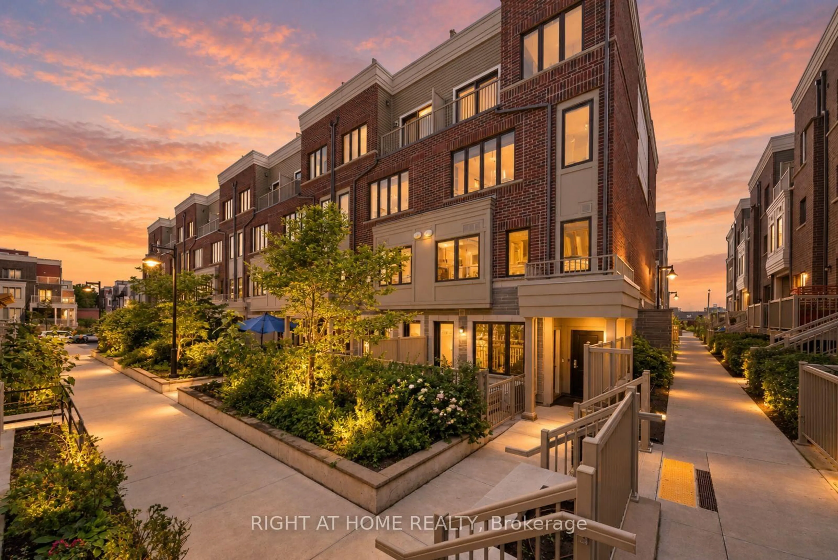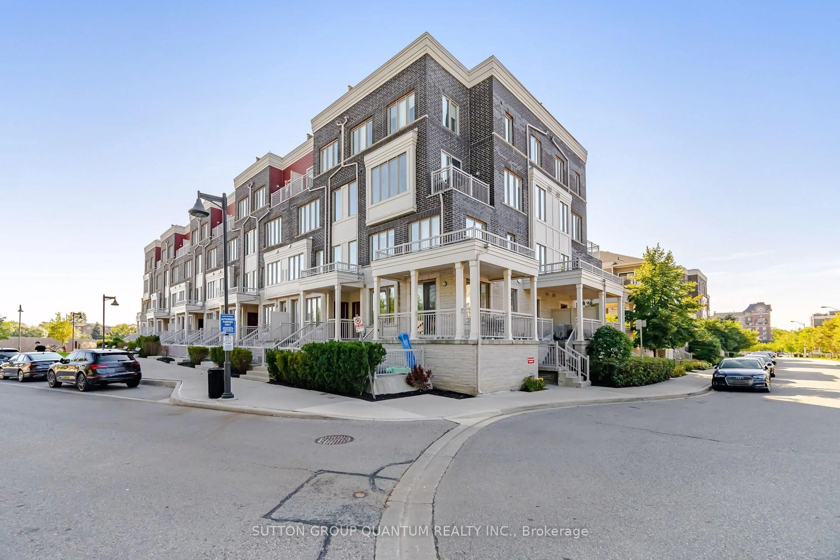
10 Park Lawn Rd #2901, Toronto, Ontario M8V 0H9
Contact us about this property
Highlights
Estimated valueThis is the price Wahi expects this property to sell for.
The calculation is powered by our Instant Home Value Estimate, which uses current market and property price trends to estimate your home’s value with a 90% accuracy rate.Not available
Price/Sqft$850/sqft
Monthly cost
Open Calculator
Description
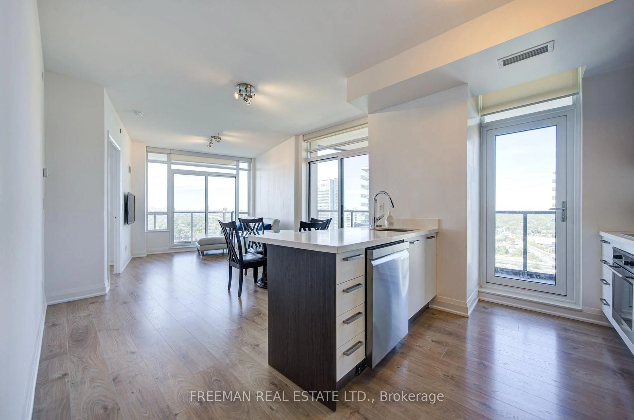
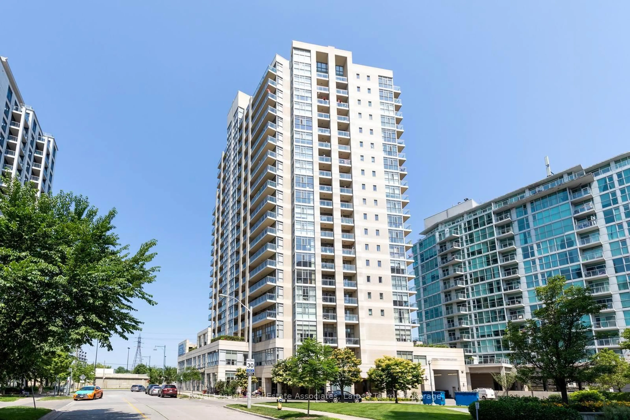
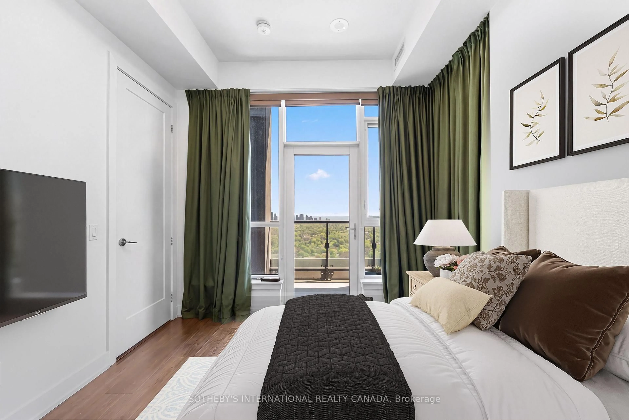
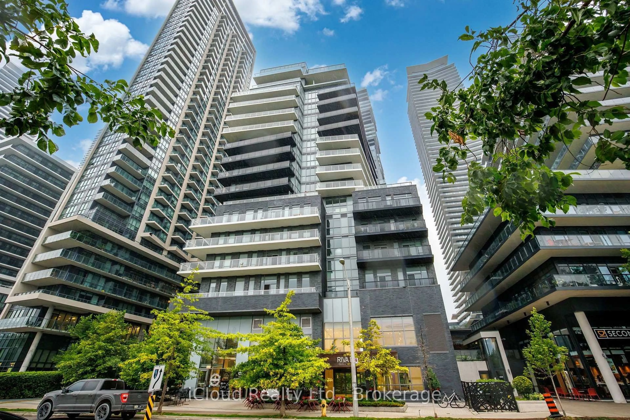
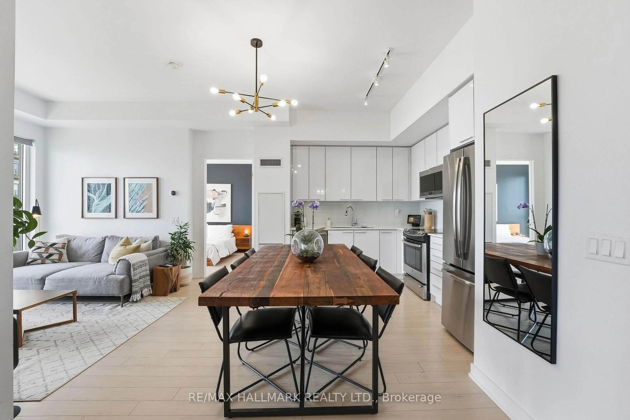
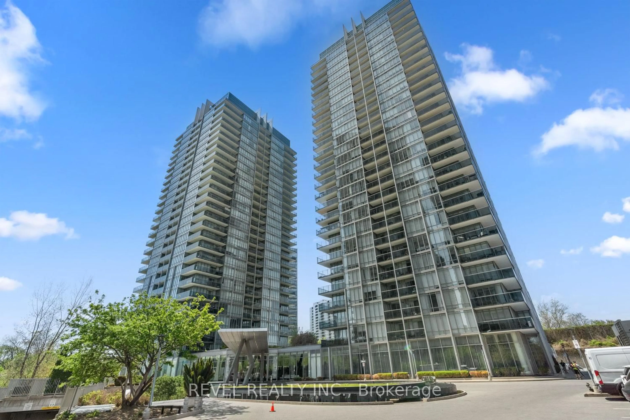
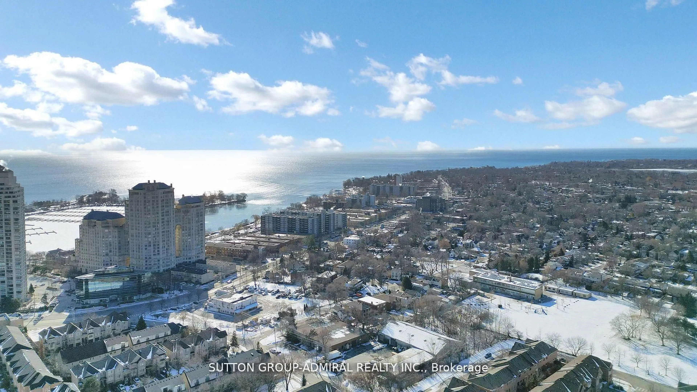
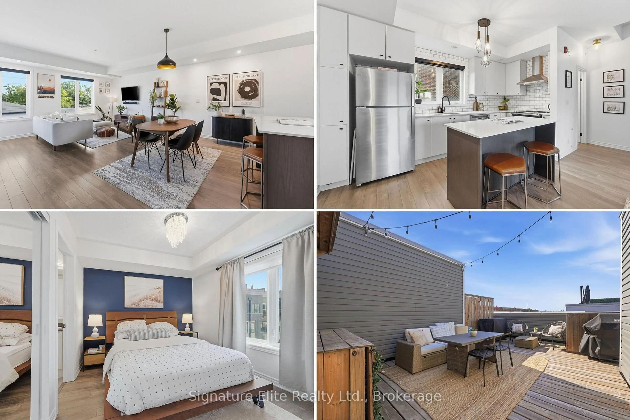
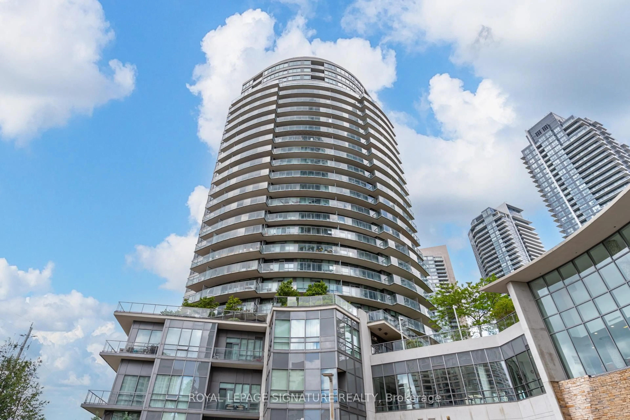
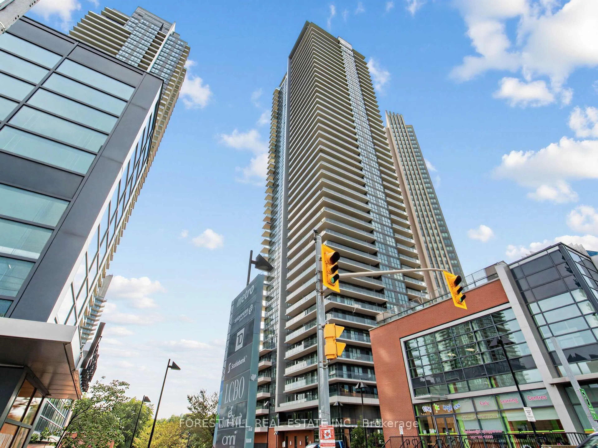
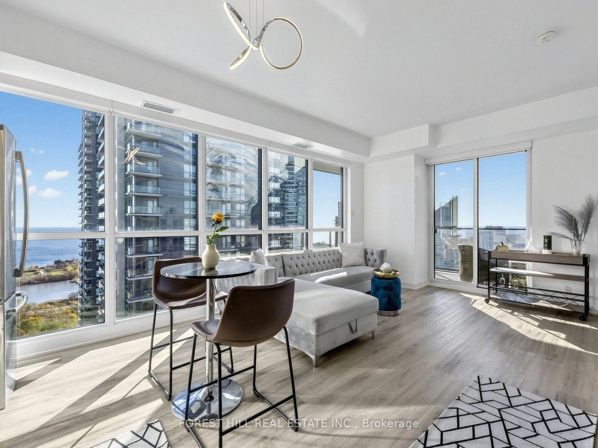
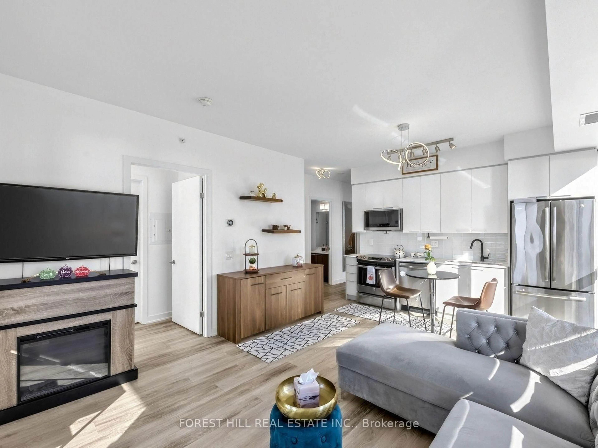
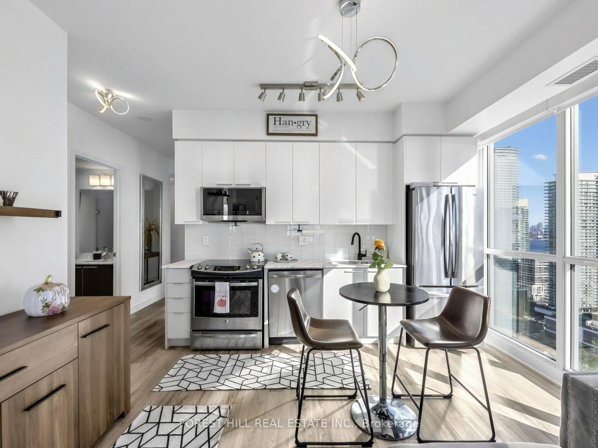
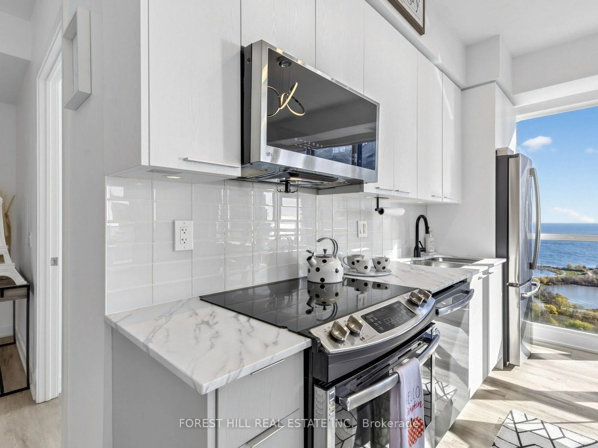
Stunning Corner Suite With Breathtaking Lake & City Views! Welcome to this bright and spacious 2-bedroom, 2-bathroom corner suite in the highly sought-after Humber Bay Shores. Perched on the 29th floor, this rare suite offers beautiful lake views from throughout the unit, along with over 800 sq. ft. of thoughtfully designed interior living space.Step outside onto the spectacular wrap-around balcony and enjoy an incredible indoor-outdoor lifestyle with panoramic views of the lake and city. The spacious primary bedroom features a walk-in closet and private ensuite, providing the perfect retreat.Residents enjoy access to exceptional resort-style amenities, including an outdoor pool, BBQ area, fire pit lounges, and steam/change rooms.Located just steps from waterfront trails, parks, shops, restaurants, and transit, with convenient access to the Gardiner Expressway and downtown Toronto.Includes 1 parking space and 1 locker.A truly rare corner suite offering stunning views, generous living space, and an unbeatable waterfront lifestyle.
Property Details
Interior
Features
Flat Floor
Living
4.31 x 3.12Open Concept / Combined W/Dining / W/O To Balcony
Dining
4.31 x 3.12Open Concept / Combined W/Living / Sw View
Kitchen
4.31 x 3.12Backsplash / B/I Dishwasher / Stainless Steel Appl
Primary
3.35 x 3.124 Pc Bath / W/I Closet / W/O To Balcony
Exterior
Features
Parking
Garage spaces 1
Garage type Underground
Other parking spaces 0
Total parking spaces 1
Condo Details
Inclusions
Property History
 19