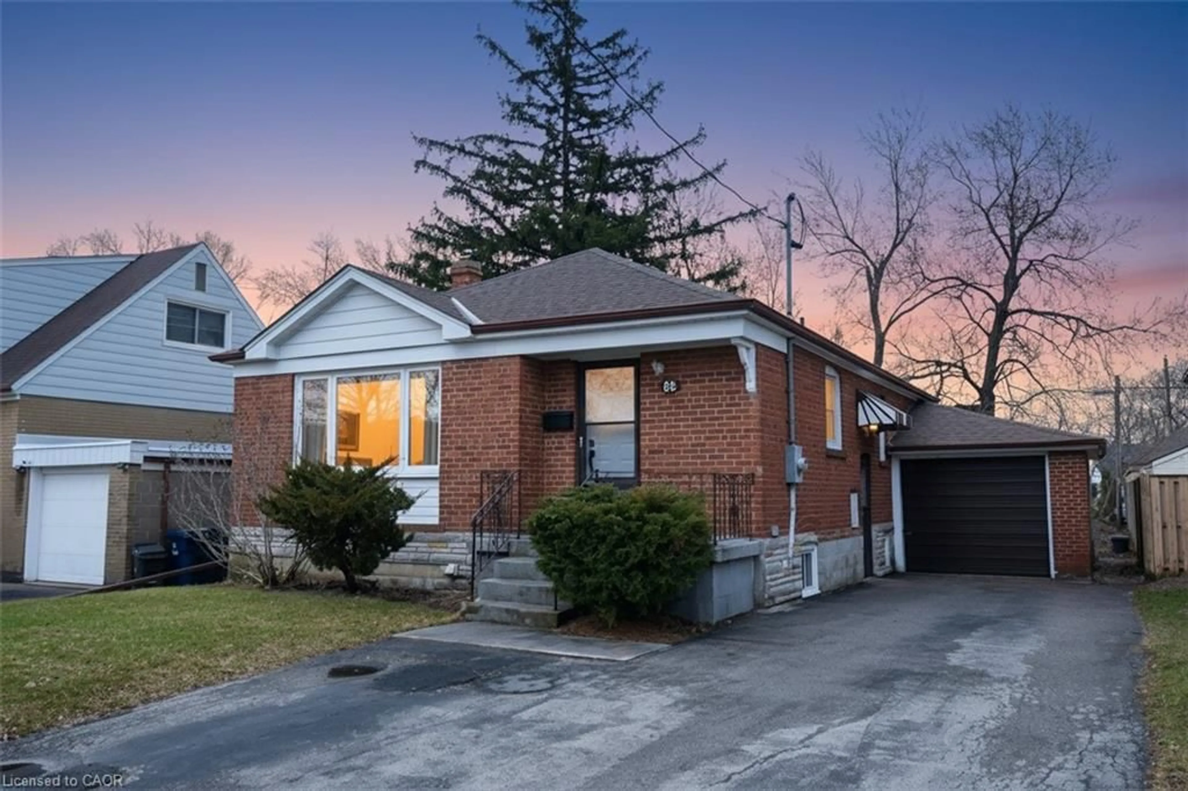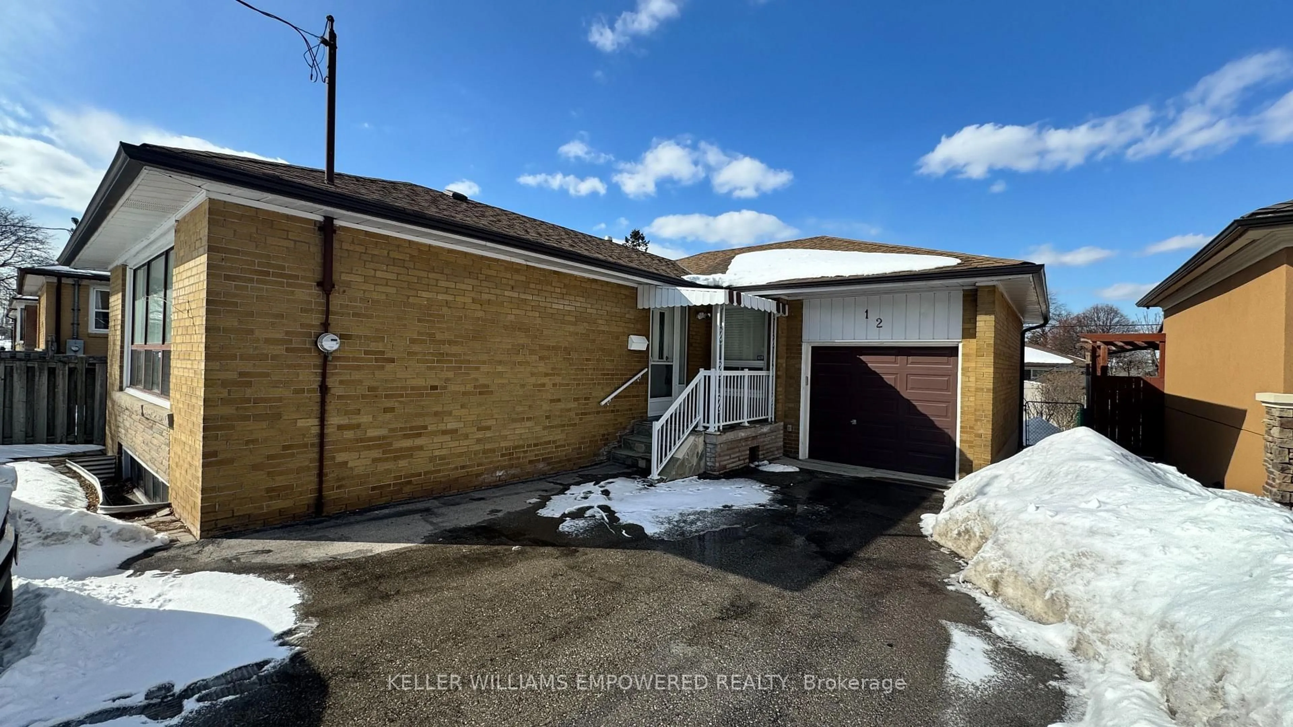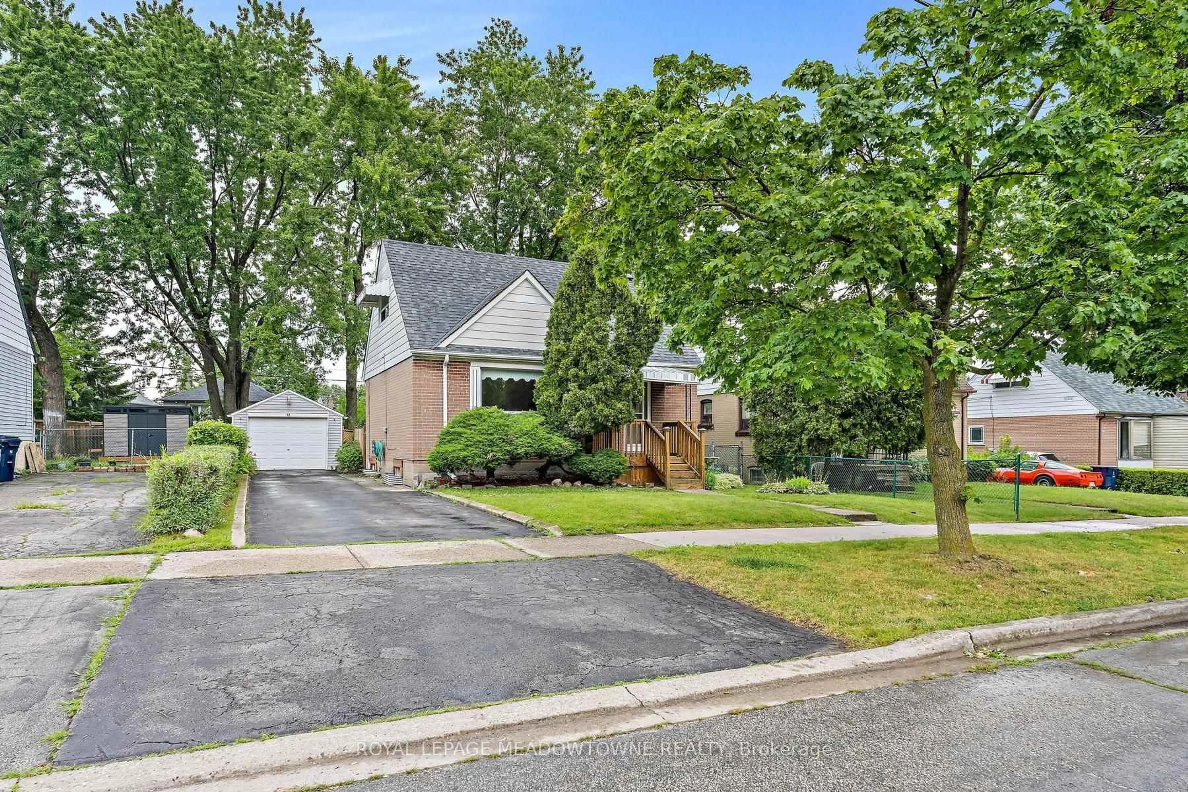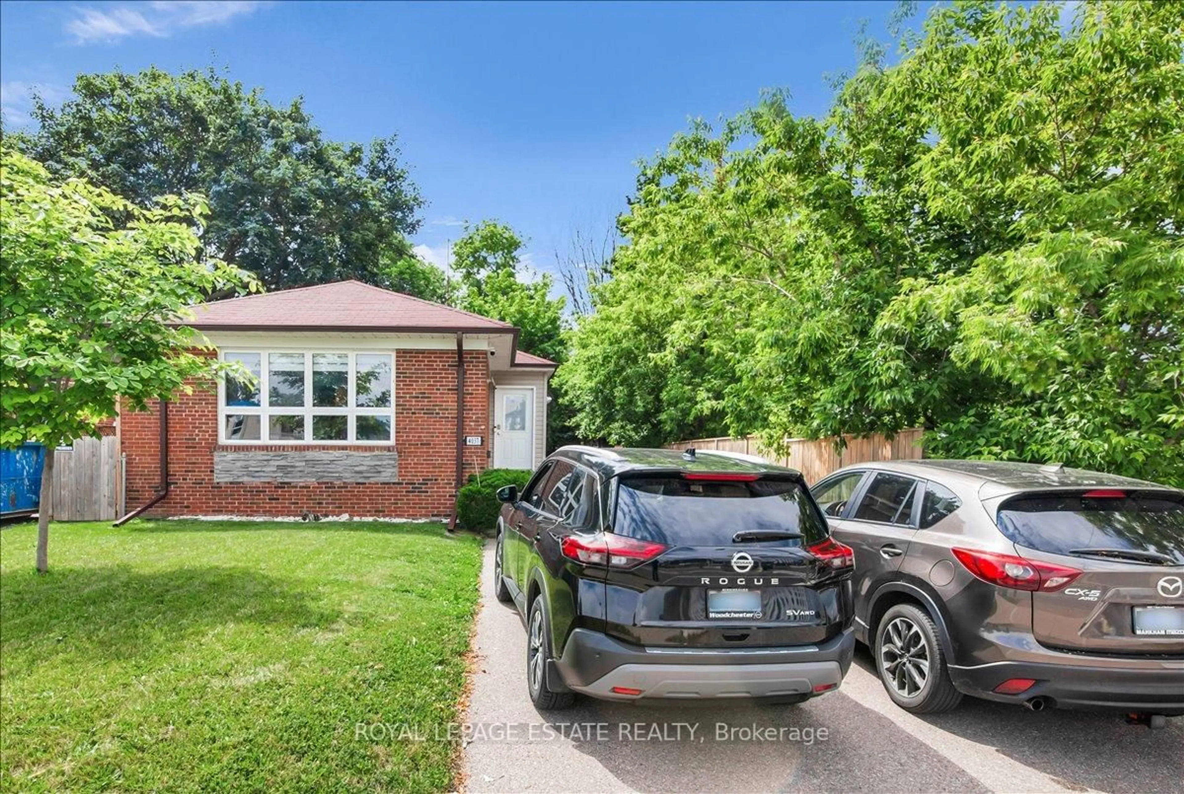
84 Allenby Ave, Toronto, Ontario M9W 1S8
Contact us about this property
Highlights
Estimated valueThis is the price Wahi expects this property to sell for.
The calculation is powered by our Instant Home Value Estimate, which uses current market and property price trends to estimate your home’s value with a 90% accuracy rate.Not available
Price/Sqft$495/sqft
Monthly cost
Open Calculator
Description
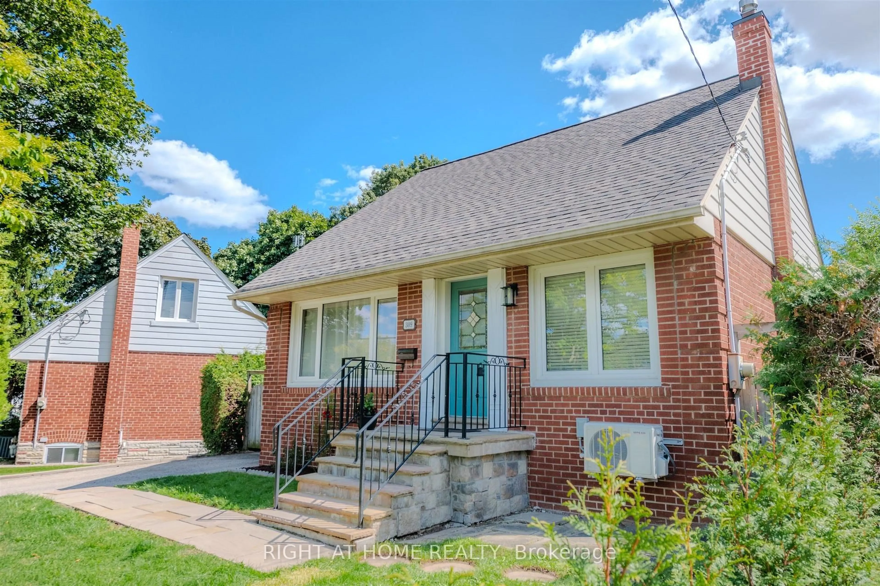

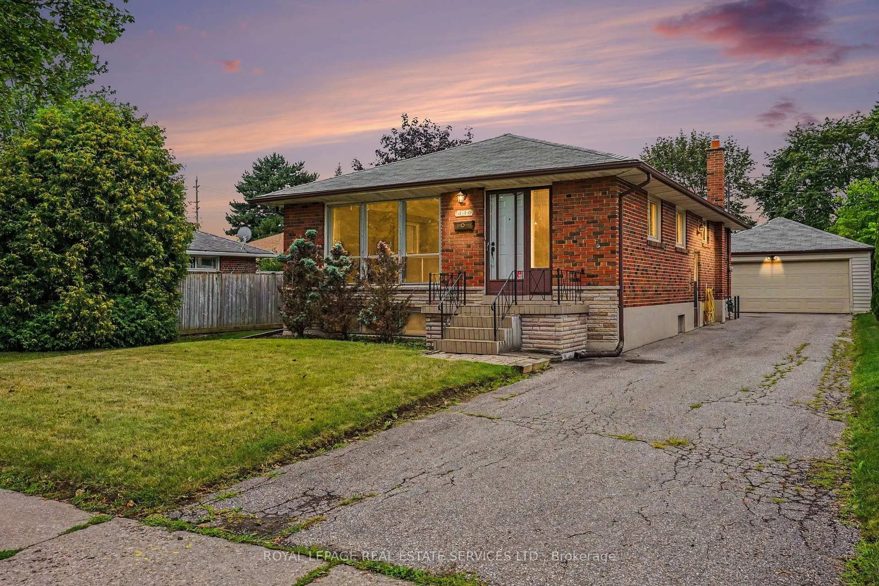
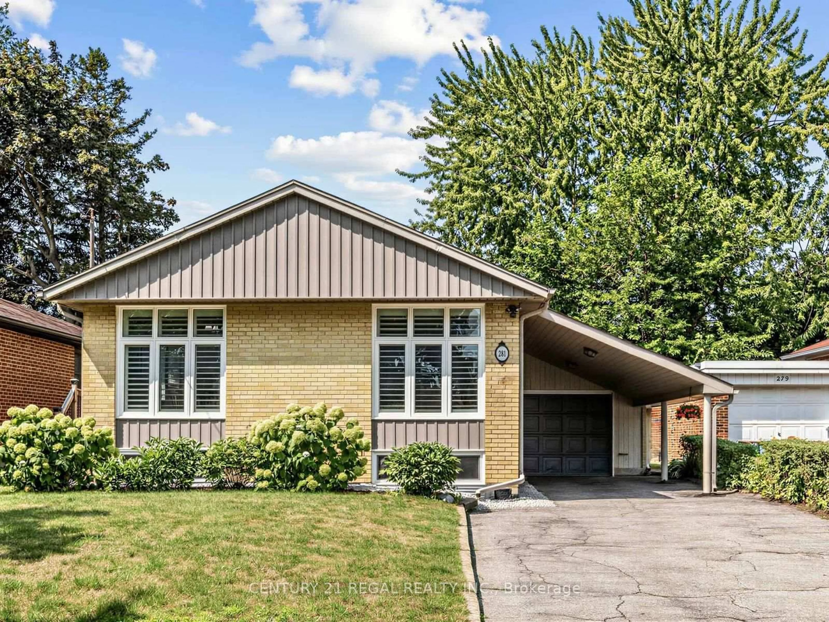
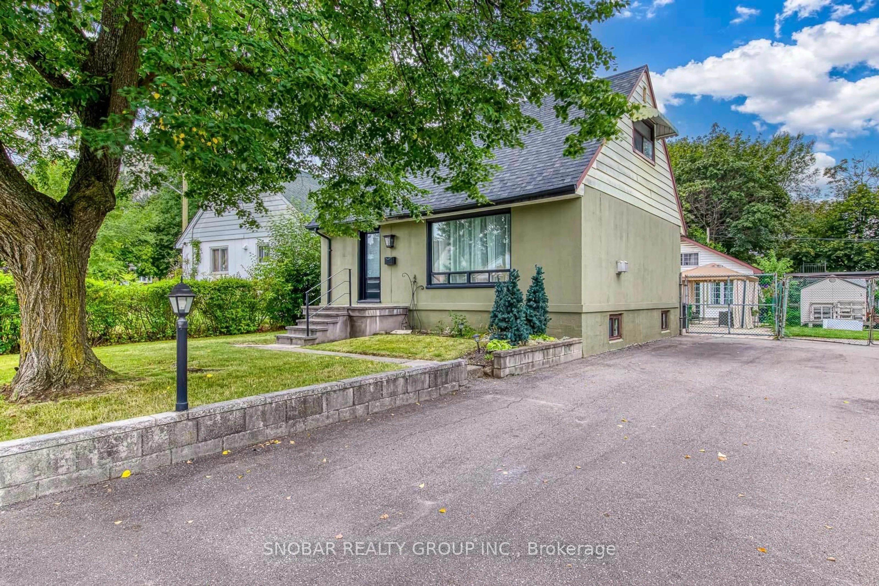
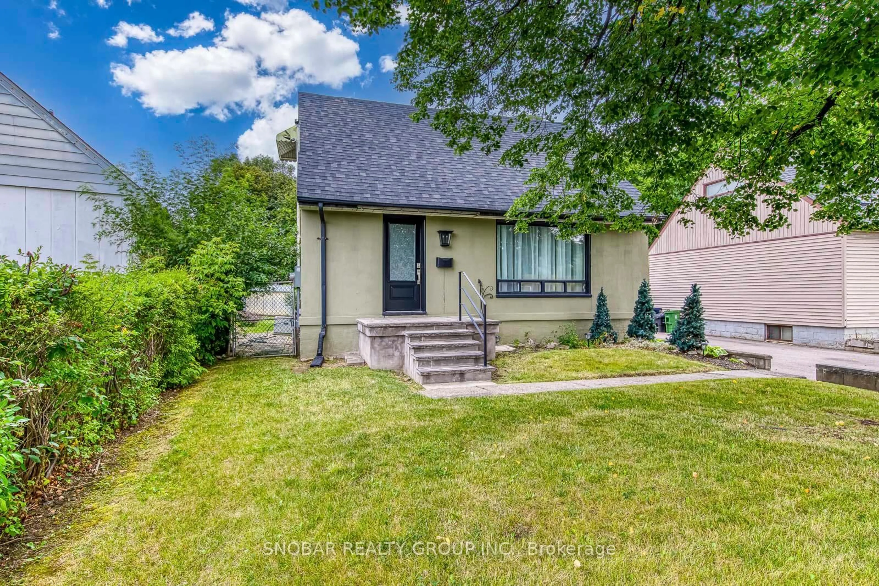
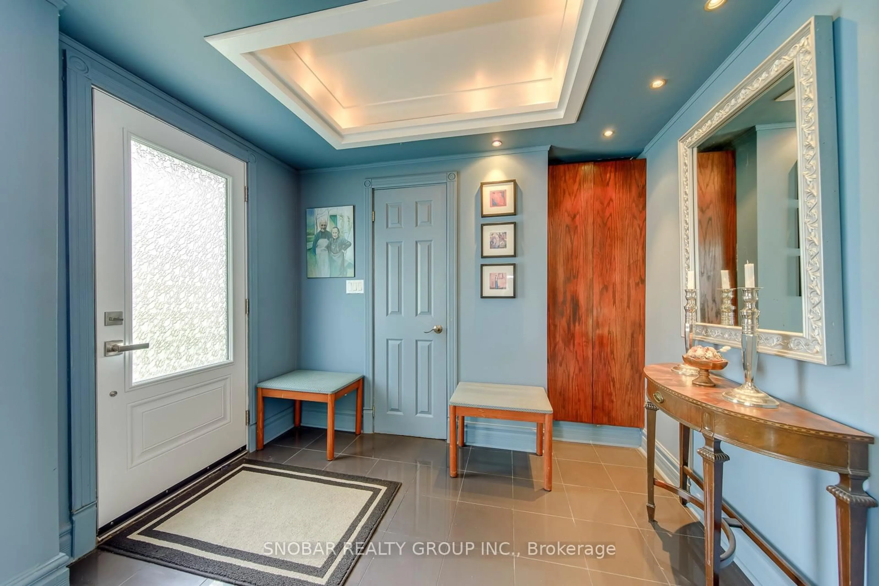
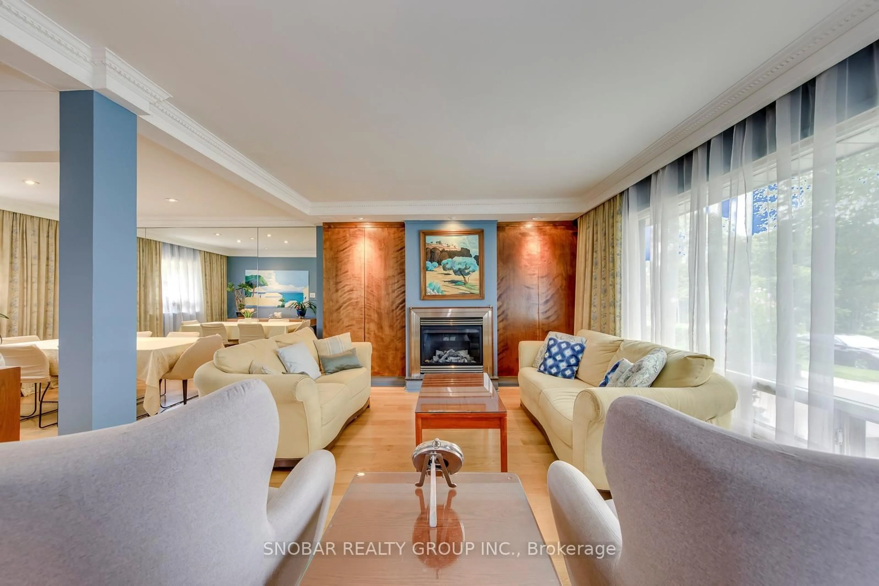
Rarely available opportunity in Etobicoke! This renovated 3-bedroom home offers exceptional versatility, including a garden-suite-style structure in the backyard with gas and hydro connections. As an added bonus, there is a separate entrance from the backyard to an in-law basement suite, creating the potential for three independent living spaces. Ideal for extended family, adult children, multi-generational living, or potential rental income. A must-see inside to truly appreciate the size, layout, and incredible potential this property has to offer! The garden-type home at the back of the house is approx 400 sqft. The basement area is 675 sqft as per the seller.
Property Details
Interior
Features
Main Floor
Dining
3.6 x 3.0hardwood floor / Open Concept / Window
Family
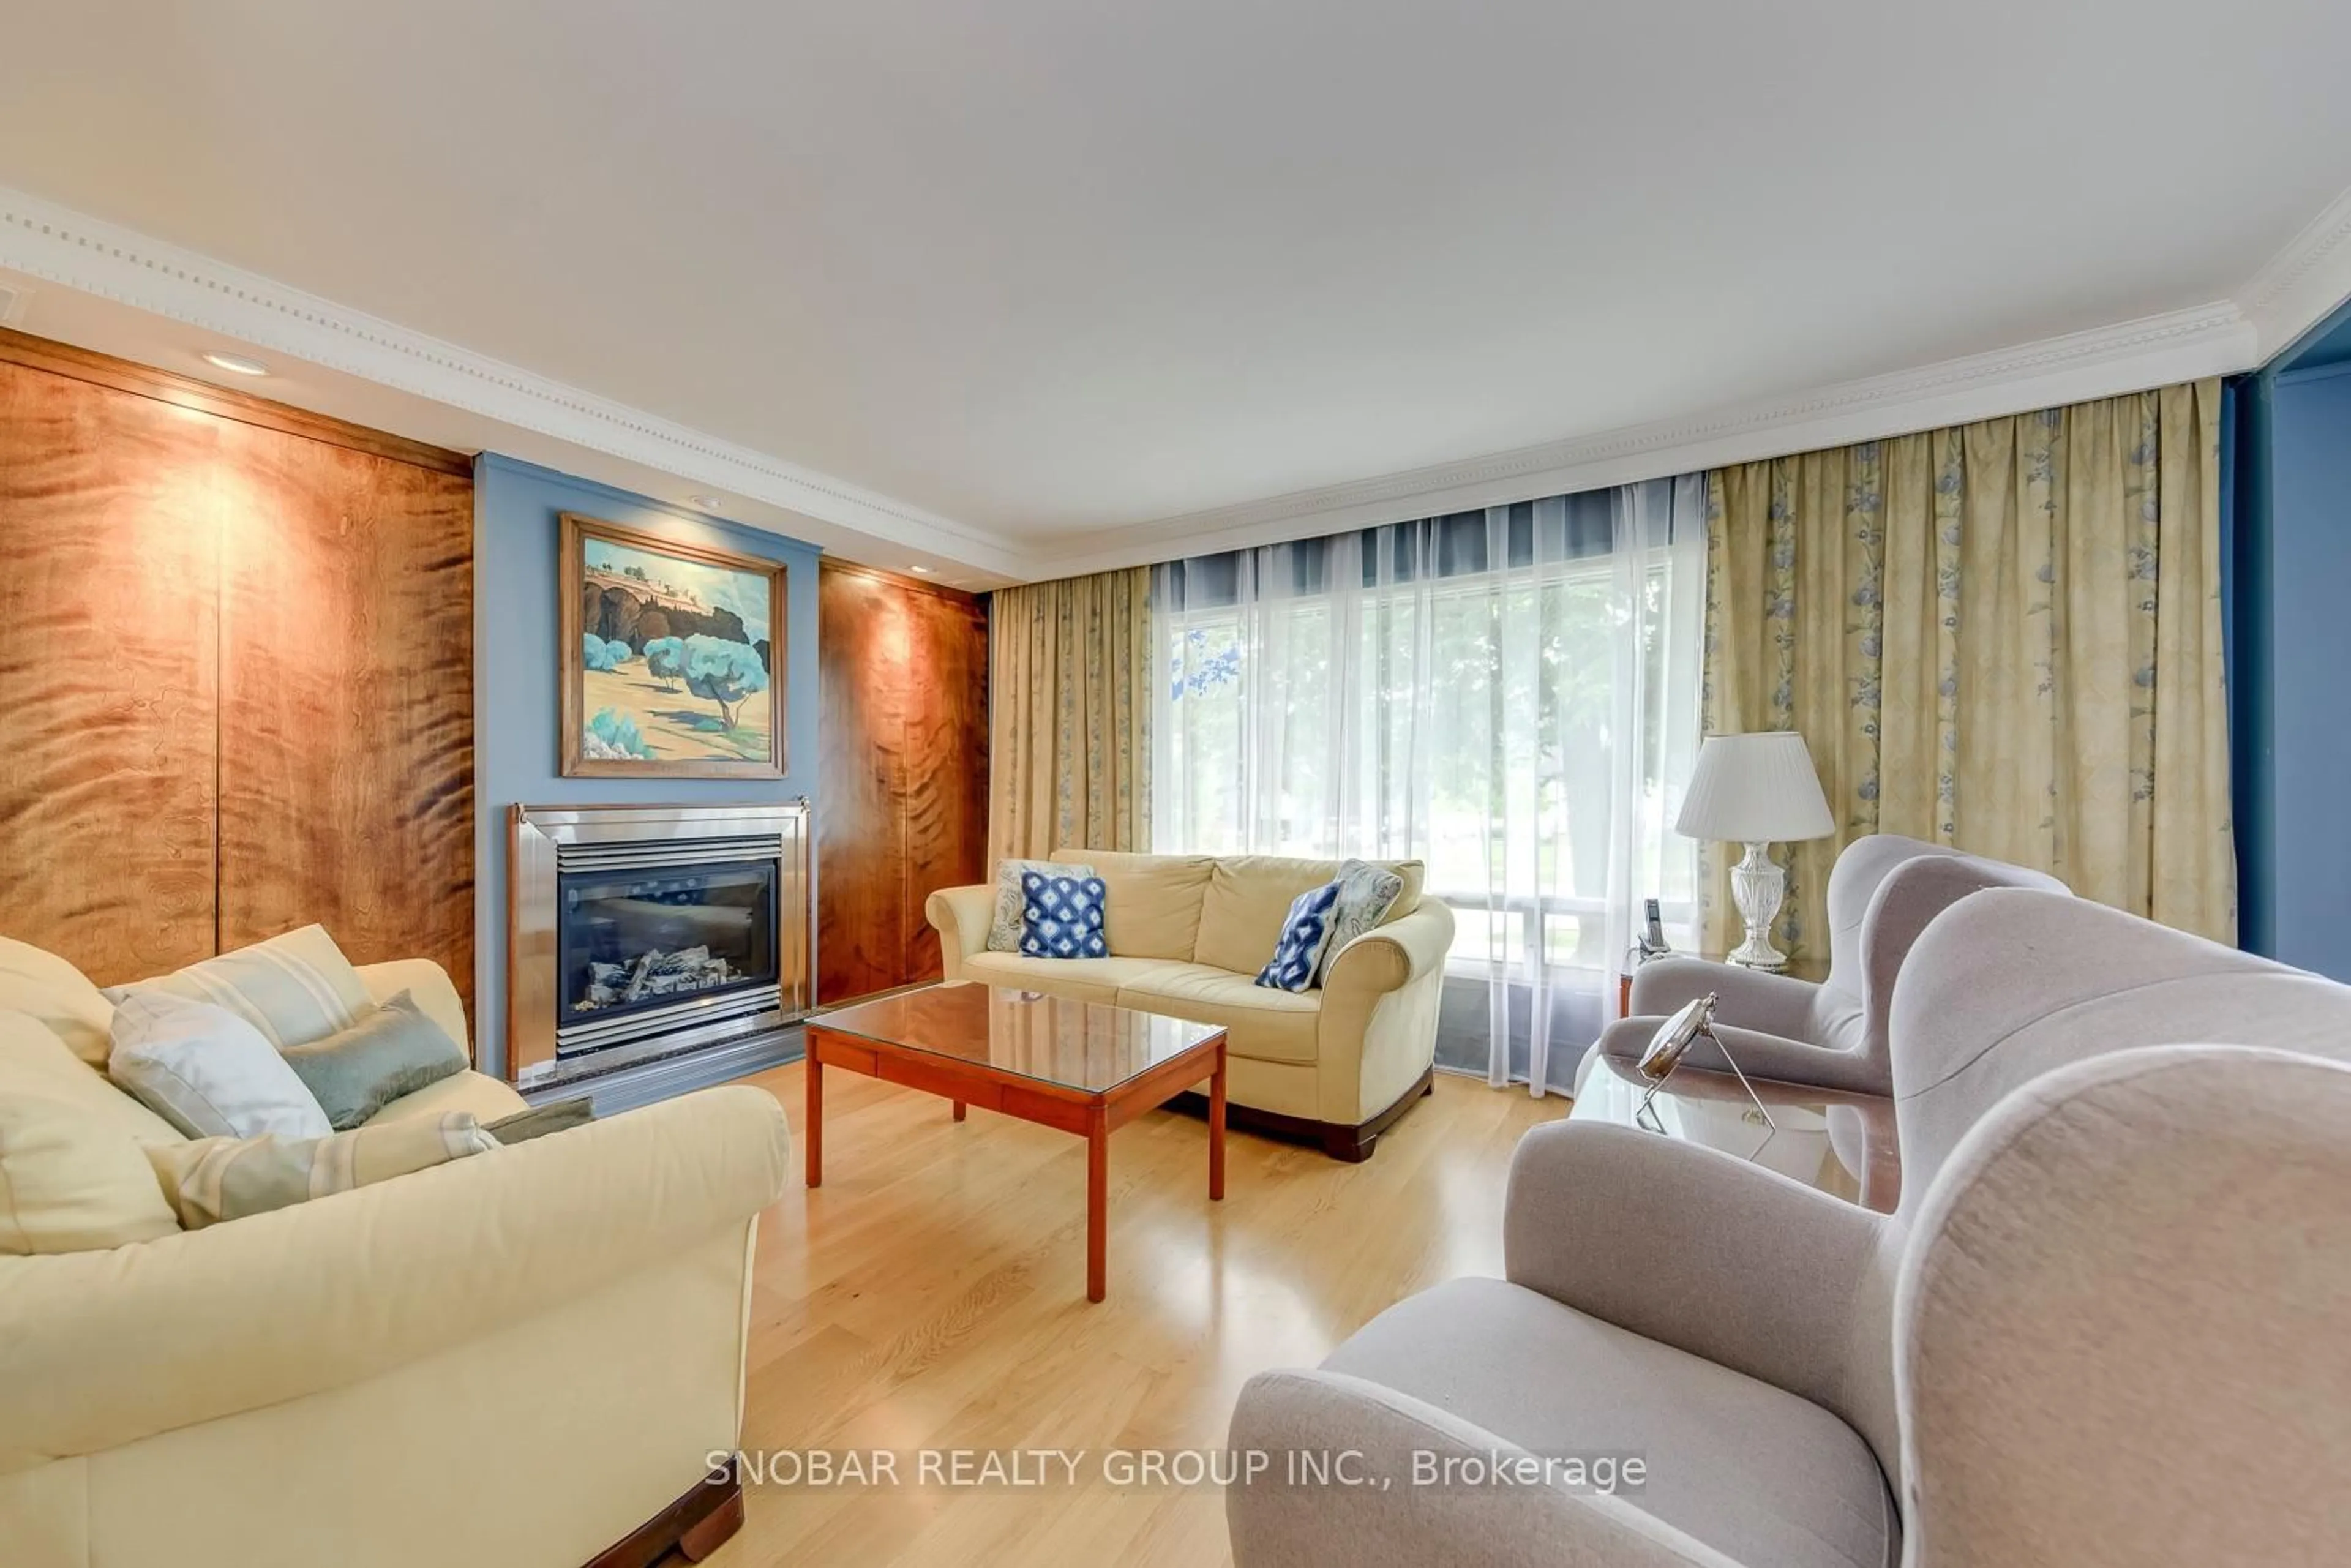
6.0 x 7.0Laminate / Gas Fireplace / Window
Living
5.1 x 3.6hardwood floor / Combined W/Dining / Window
Kitchen
3.9 x 2.6hardwood floor / Window / W/O To Deck
Exterior
Features
Parking
Garage spaces -
Garage type -
Total parking spaces 3
Property History
 33
33