2 Glenroy Ave, Toronto, Ontario M8Y 3X8
Contact us about this property
Highlights
Estimated valueThis is the price Wahi expects this property to sell for.
The calculation is powered by our Instant Home Value Estimate, which uses current market and property price trends to estimate your home’s value with a 90% accuracy rate.Not available
Price/Sqft$1,181/sqft
Monthly cost
Open Calculator
Description
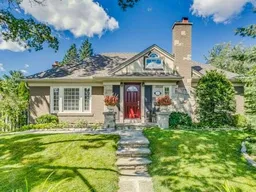
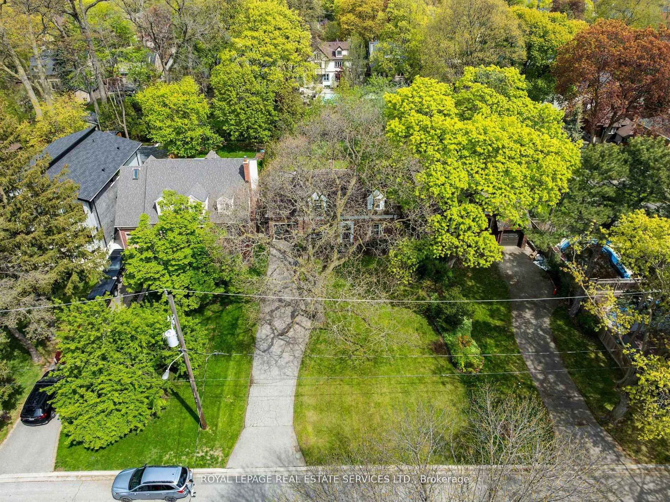
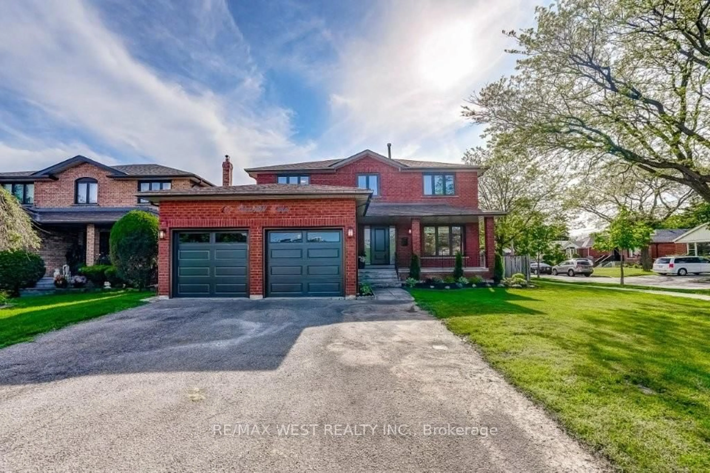
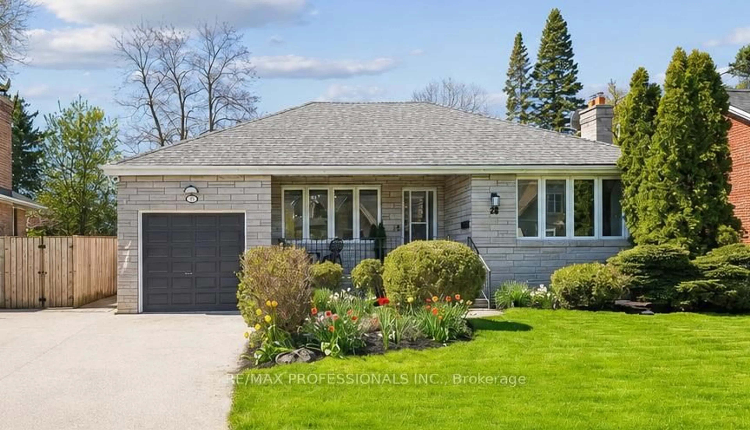
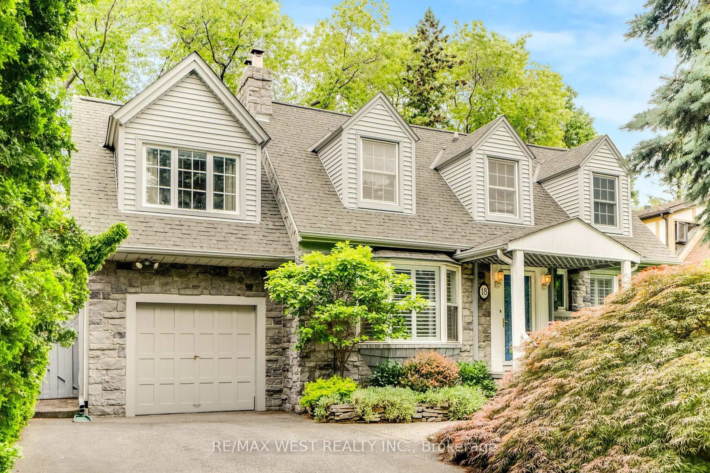
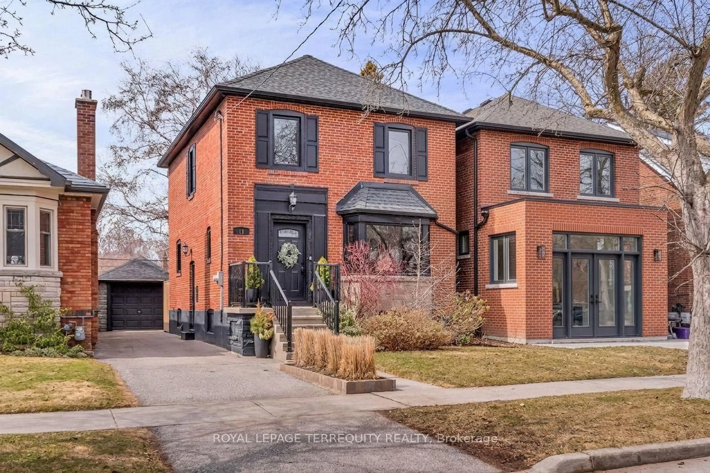
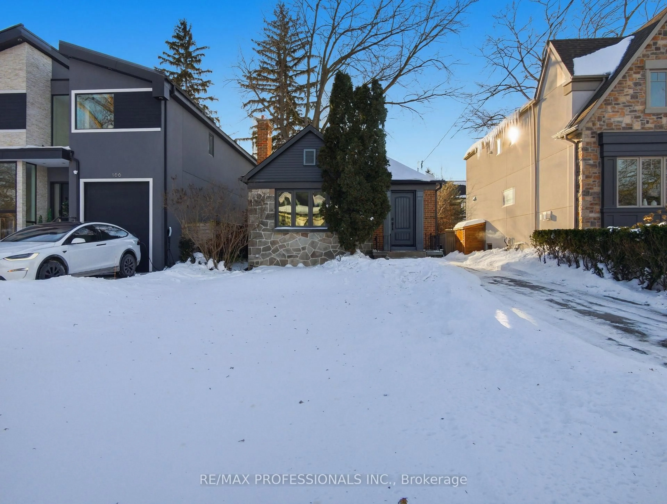
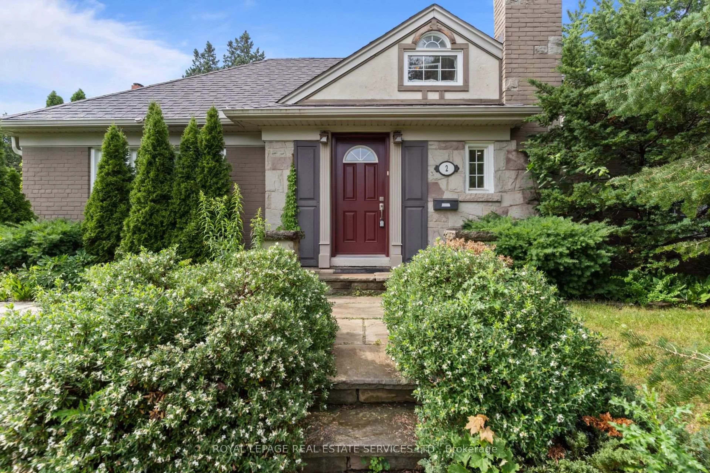
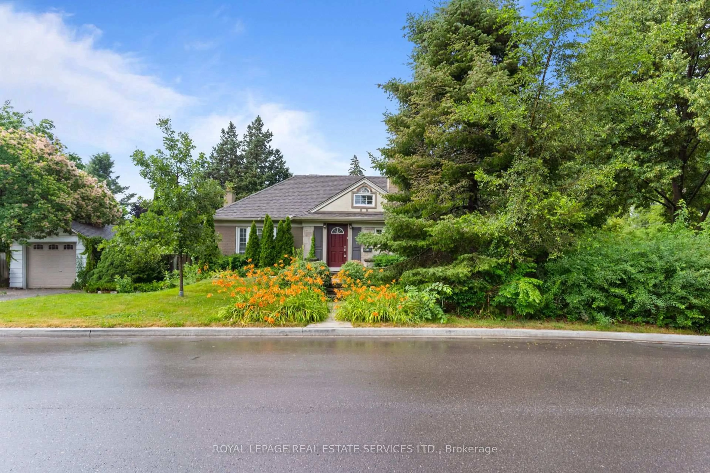
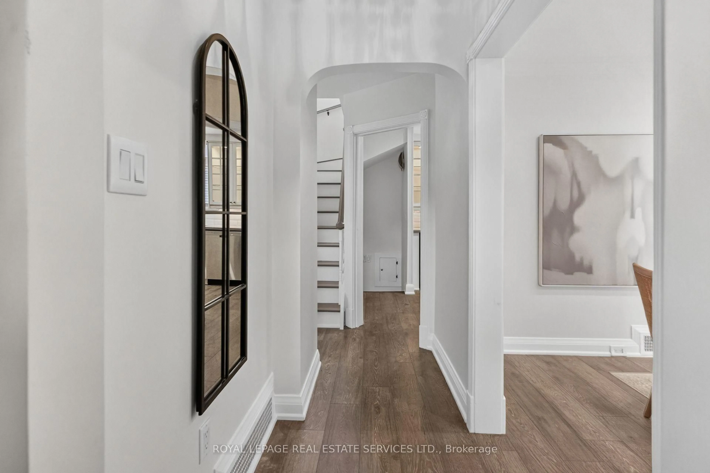
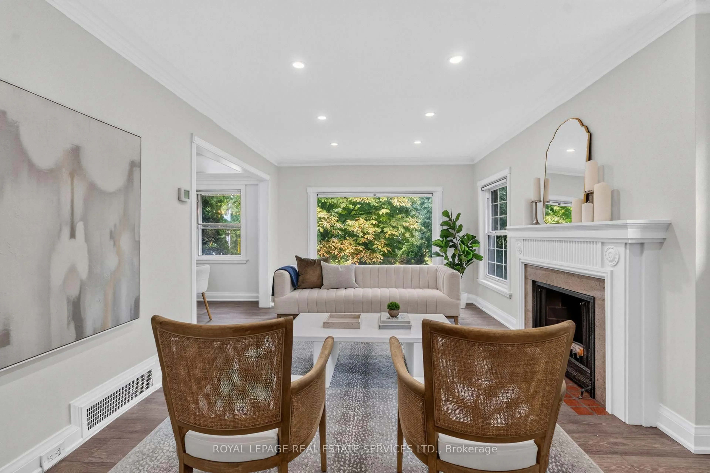
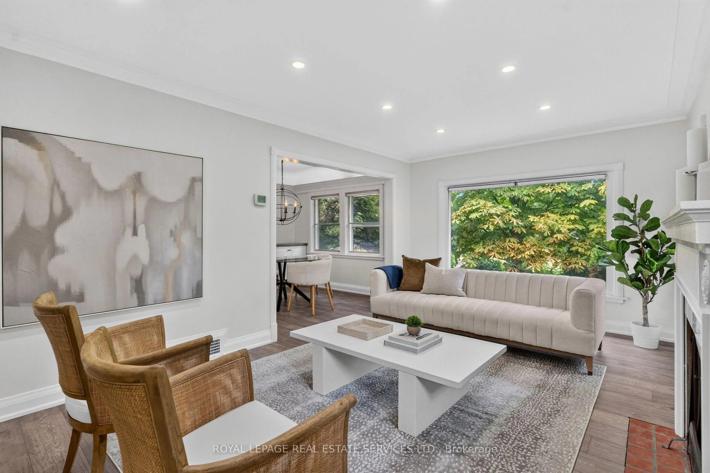
Welcome to this charming, beautifully renovated home nestled in the heart of coveted Sunnylea. Offering 3+1 bedrooms and 3 full bathrooms, this move-in-ready residence perfectly blends timeless character with modern updates in one of Etobicoke's most desirable neighbourhoods. The inviting main floor features a cozy living room with a fireplace, dining room complete with built-ins, and a renovated kitchen with stainless steel appliances designed for everyday living and entertaining. Two spacious bedrooms and a beautifully renovated 3pc bathroom complete the main level. The upper level offers a private retreat with an additional bedroom or home office, abundant storage, and a 4pc ensuite bathroom. The finished lower level expands your living space with a warm and inviting family room featuring a second fireplace and bar area, an additional bedroom with its own 3pc ensuite, a laundry room, and plenty of storage. Outside, enjoy the rare convenience of a double private driveway and detached garage, along with a beautifully maintained yard perfect for relaxing or entertaining. Ideally located just steps to Bloor Street West, the subway, The Kingsway cafés, restaurants, parks, and some of Etobicoke's top-rated schools, this exceptional Sunnylea home offers an outstanding lifestyle in a highly sought-after community. Simply move in and enjoy!
Property Details
Interior
Features
Main Floor
Living
5.5 x 3.5Fireplace / Pot Lights / Large Window
Dining
2.9 x 2.9B/I Shelves / Crown Moulding / Window
Kitchen
2.9 x 2.6Pot Lights / Stainless Steel Sink / Stainless Steel Appl
Br
4.2 x 2.9Picture Window / Closet
Exterior
Features
Parking
Garage spaces 1
Garage type Detached
Other parking spaces 2
Total parking spaces 3
Property History
 31
31