Open: Thu, 4PM to 7PM
trreb/IMG-W14030646_0b9e47e7-2817-410a-a0f7-b4aa20dc85b3-l.jpg

141 Prince Edward Dr, Toronto, Ontario M8Y 3W3

Detached
3 + 1
3
~1100-1500 sqft
$2,349,000
Get pre-qualifiedPowered by nesto
Detached
3 + 1
3
~1100-1500 sqft

Contact us about this property

Call

Highlights

Property Estimate

Estimated valueNot available

Price/Sqft$1,851/sqft

Monthly cost

Open Calculator

Description

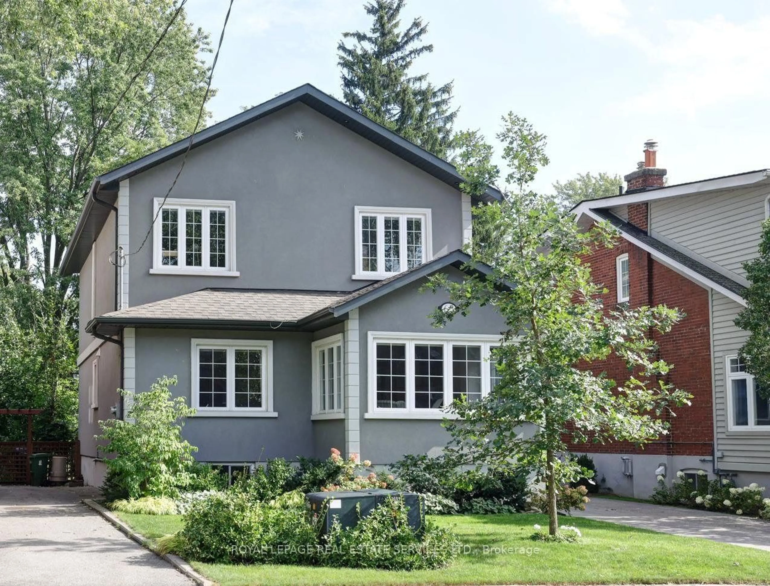
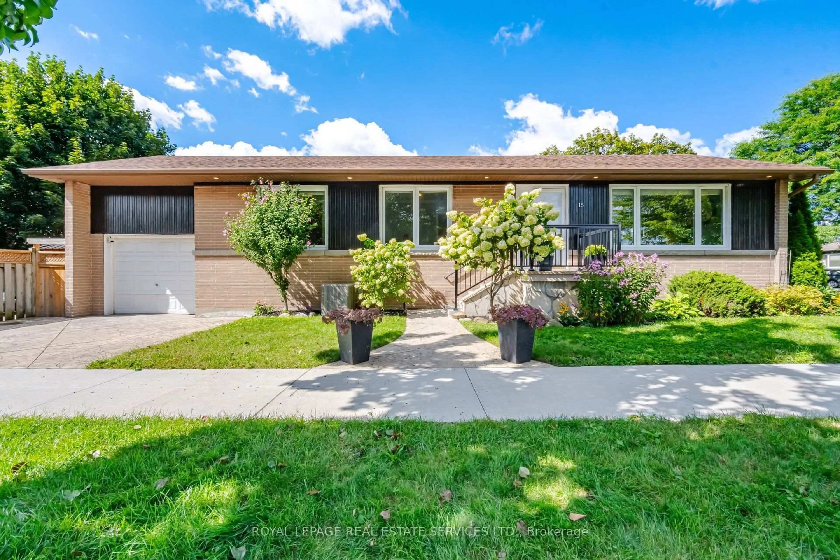
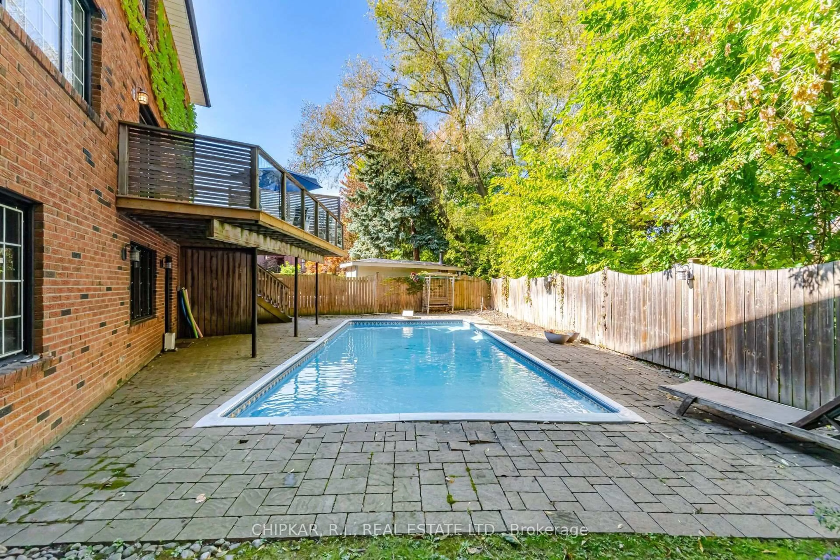
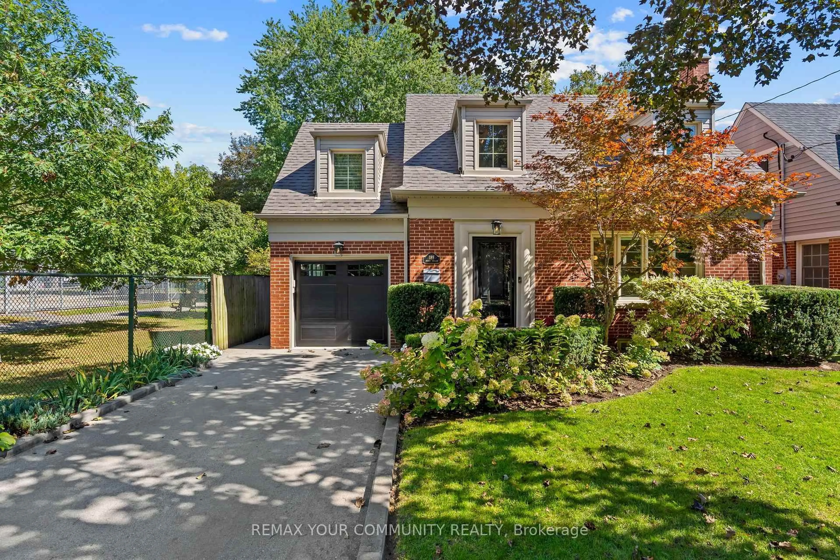
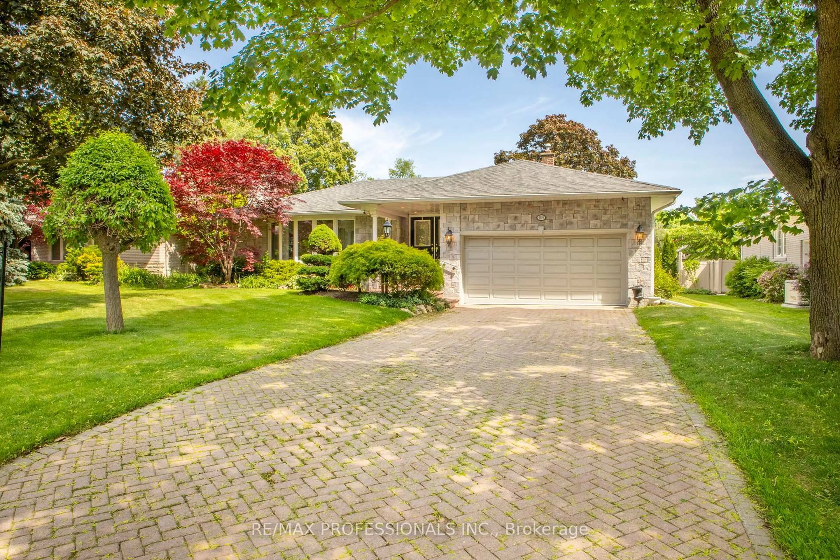
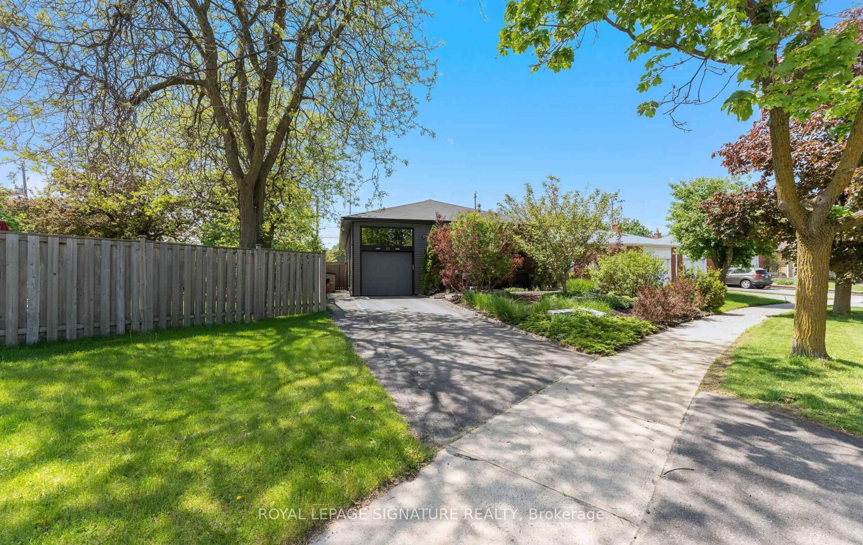
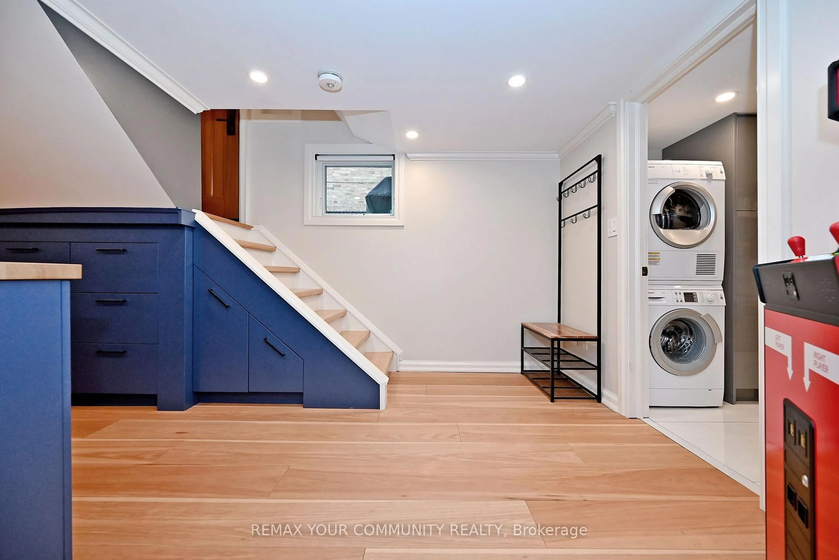
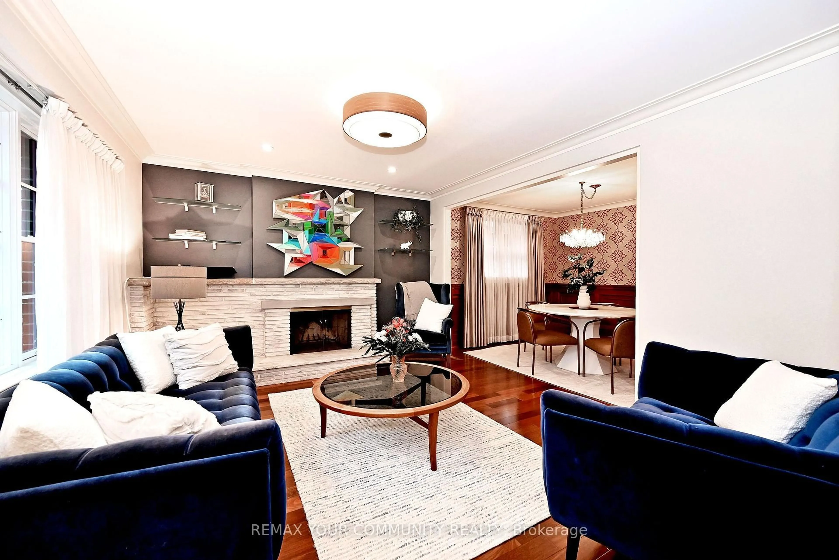
Welcome to 141 Prince Edward Drive. One of Toronto's Coveted Neighbourhoods in Sunnylea. Impeccably Renovated Top to Bottom - Roof, Pella Windows, New Exterior Doors, Garage Door and many other features, combining everyday comfort with modern updates. From Landscape, Roof, Mechanics, Plumbing, Heating, Gas Fireplace - Kitchen, Primary suite with New Ensuite & Built-In Cabinets. 3 New Baths, Lower Level, Rec Room, Laundry/Storage area, Office/ Bedroom, Bar, Wood & Hard Surface Flooring Throughout . 200 AMD Serice, E.V. R/In Charging Station in Garage, Electrical Subpanel in Garden Shed Etc.


Upcoming Open House

Oct 15Thu4:00 PM - 7:00 PM

Property Details

StyleSidesplit
View-
Age of property-
SqFt~1100-1500 SqFt
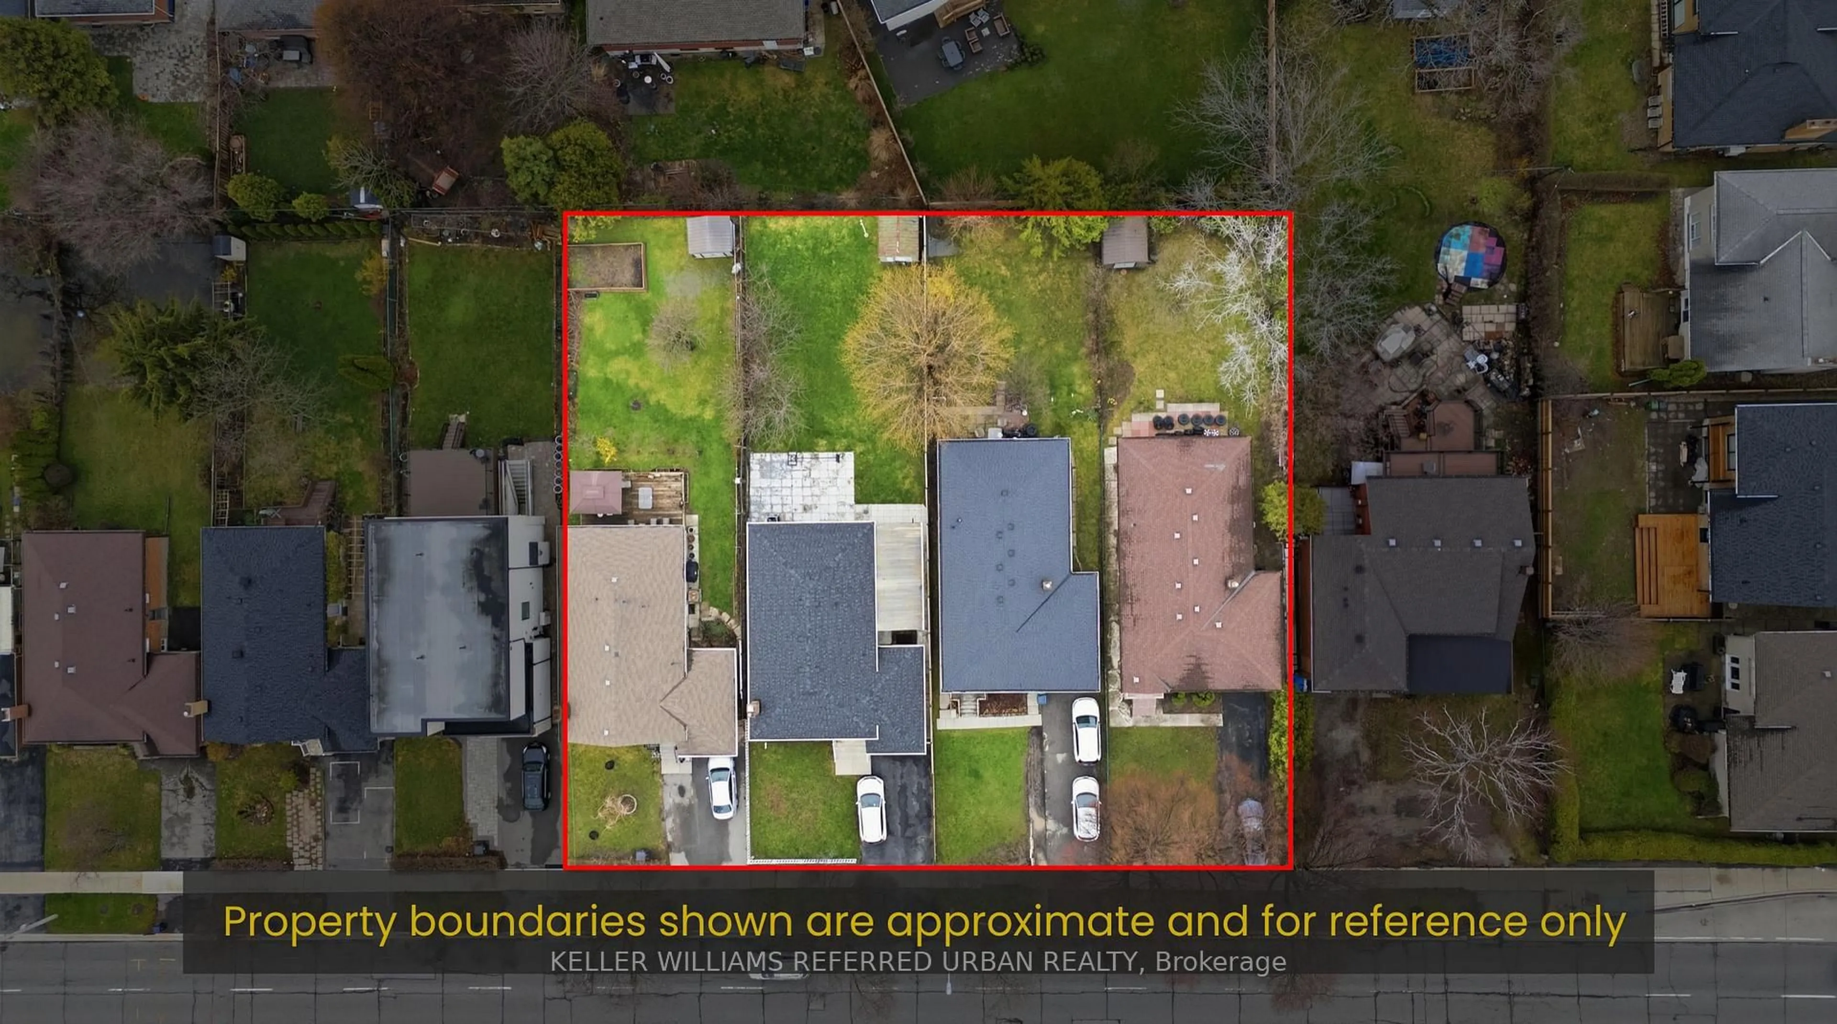
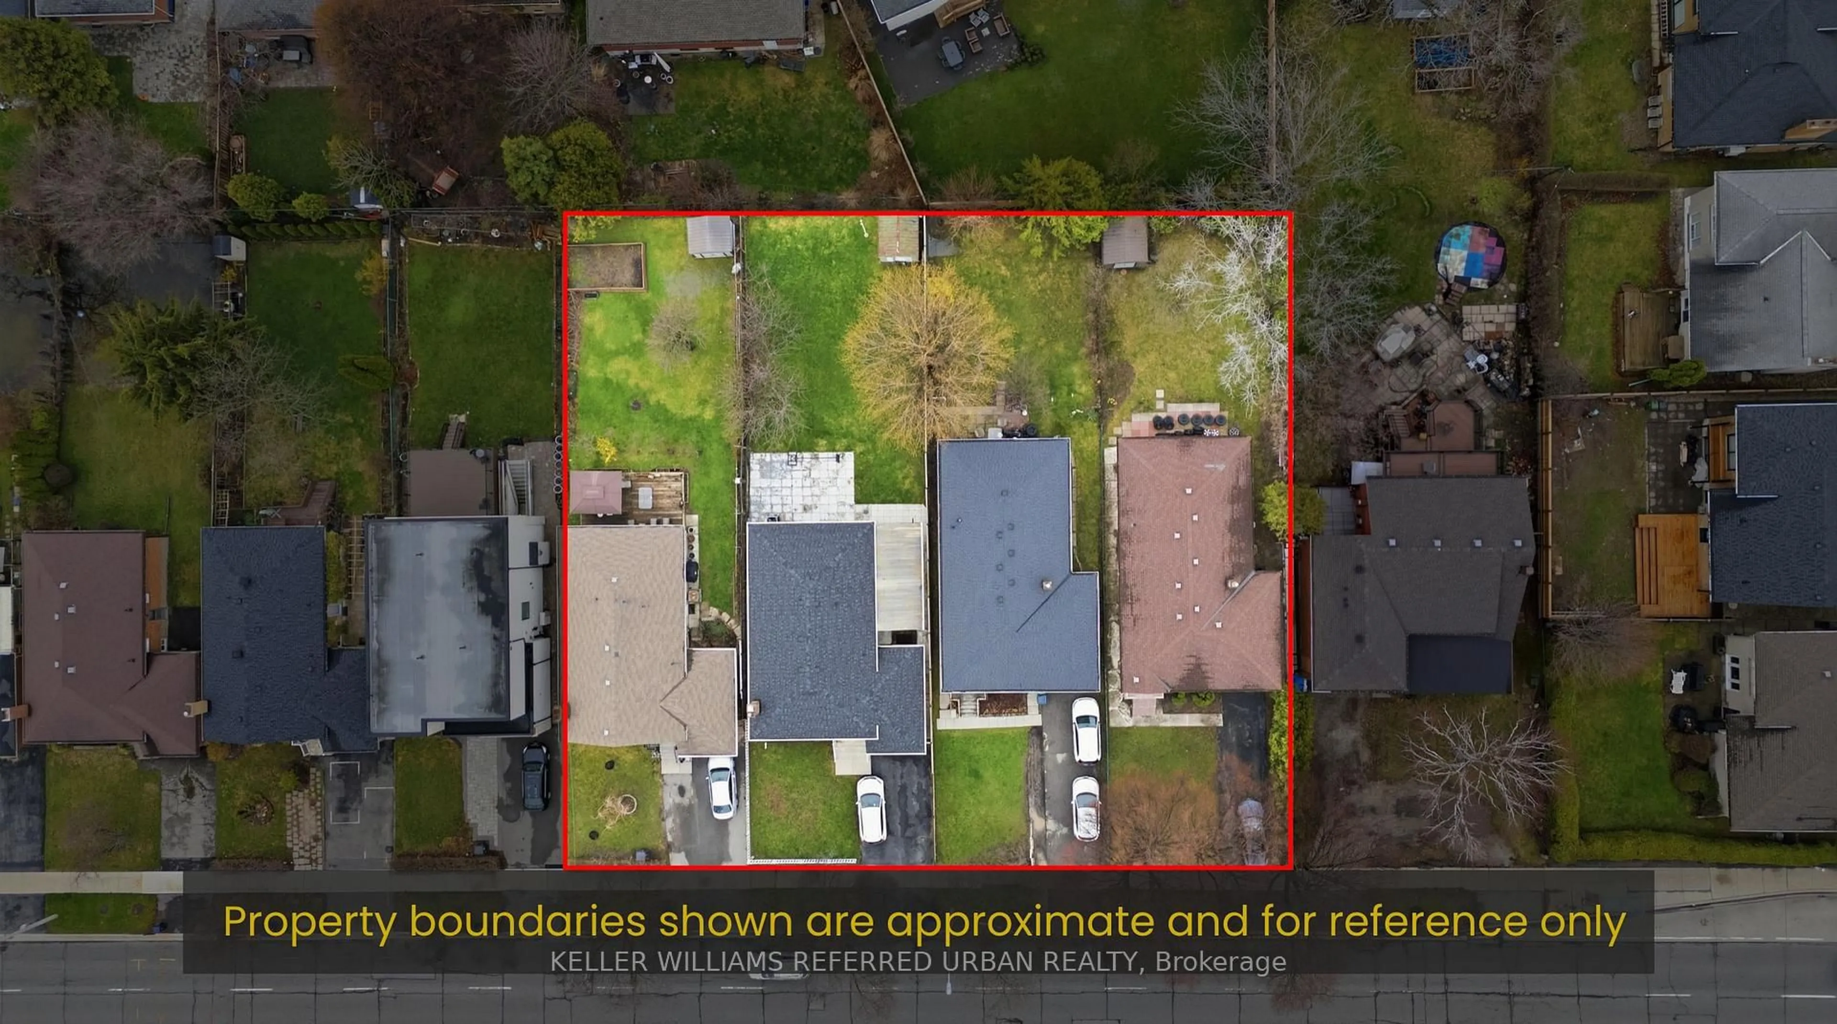
Lot Size4,400 SqFt(110 x 40)
Parking Spaces3
MLS ®NumberW14030646
Community NameSunnylea
Data SourceTRREB
Listing byREMAX YOUR COMMUNITY REALTY

Features

Heating: Forced Air
Cooling: Central Air
Fireplace
Basement: Finished

Main Floor

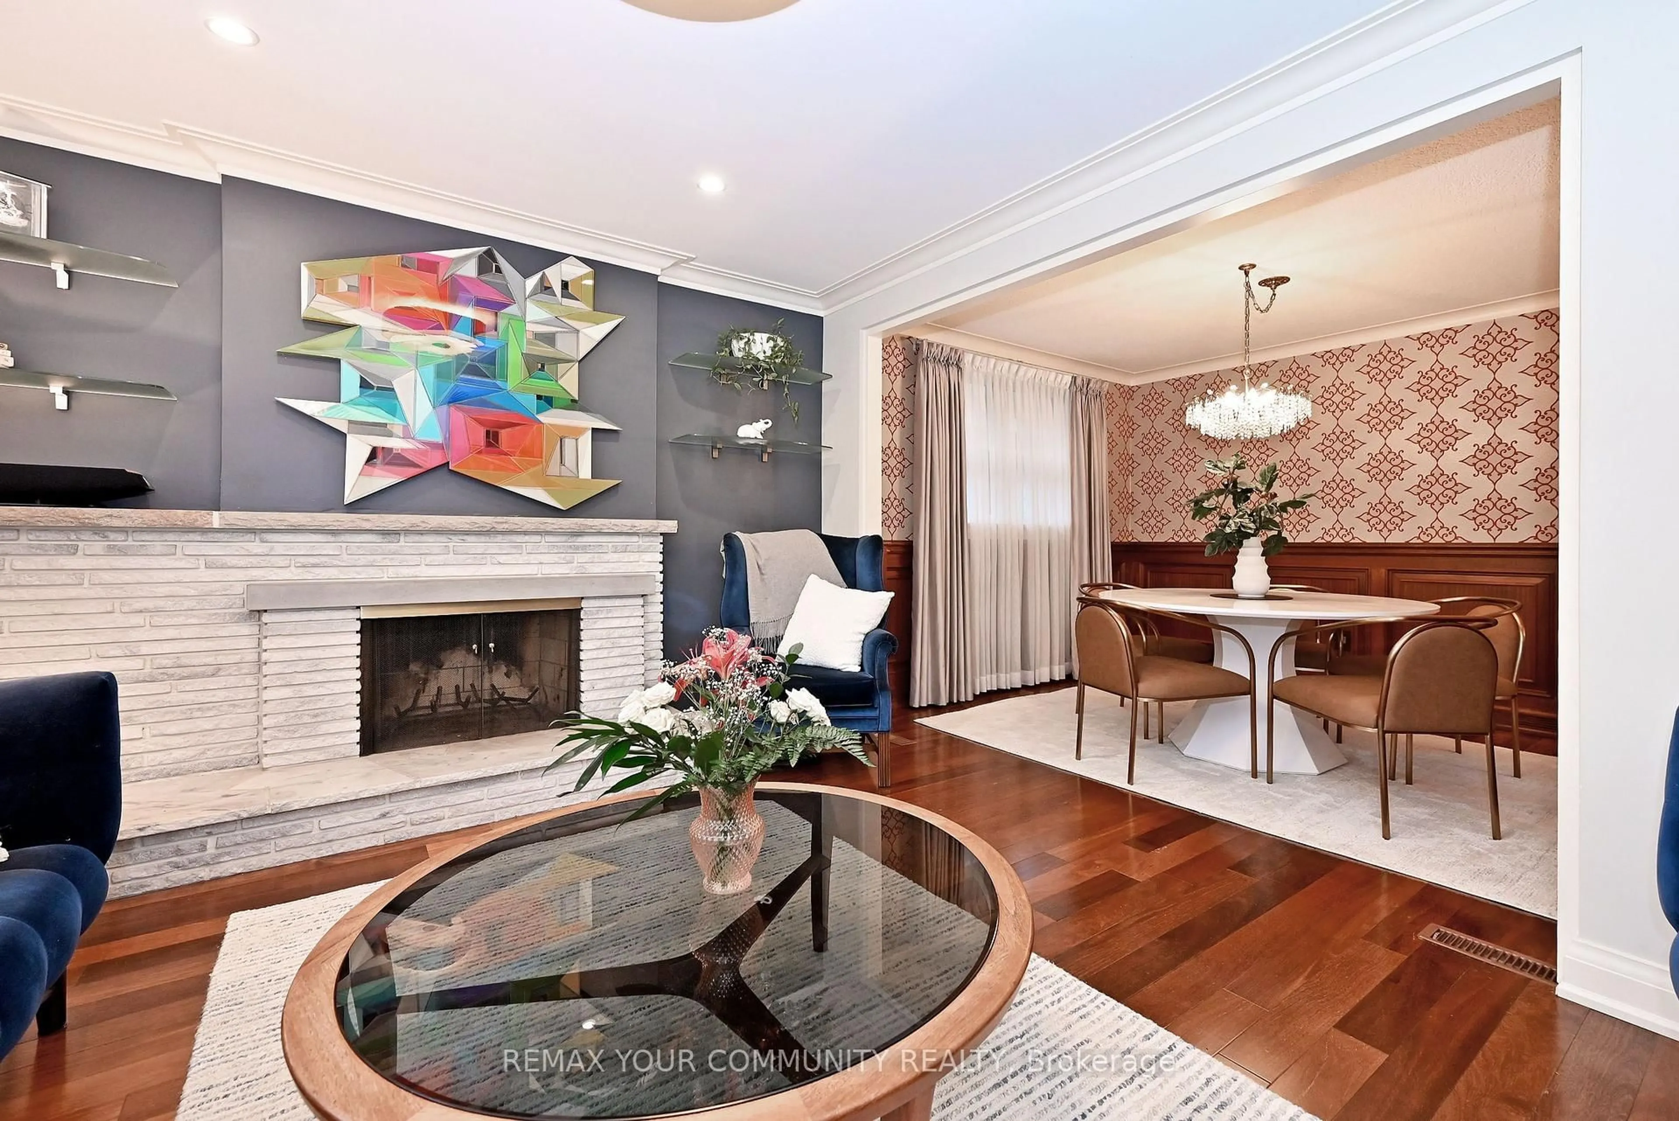
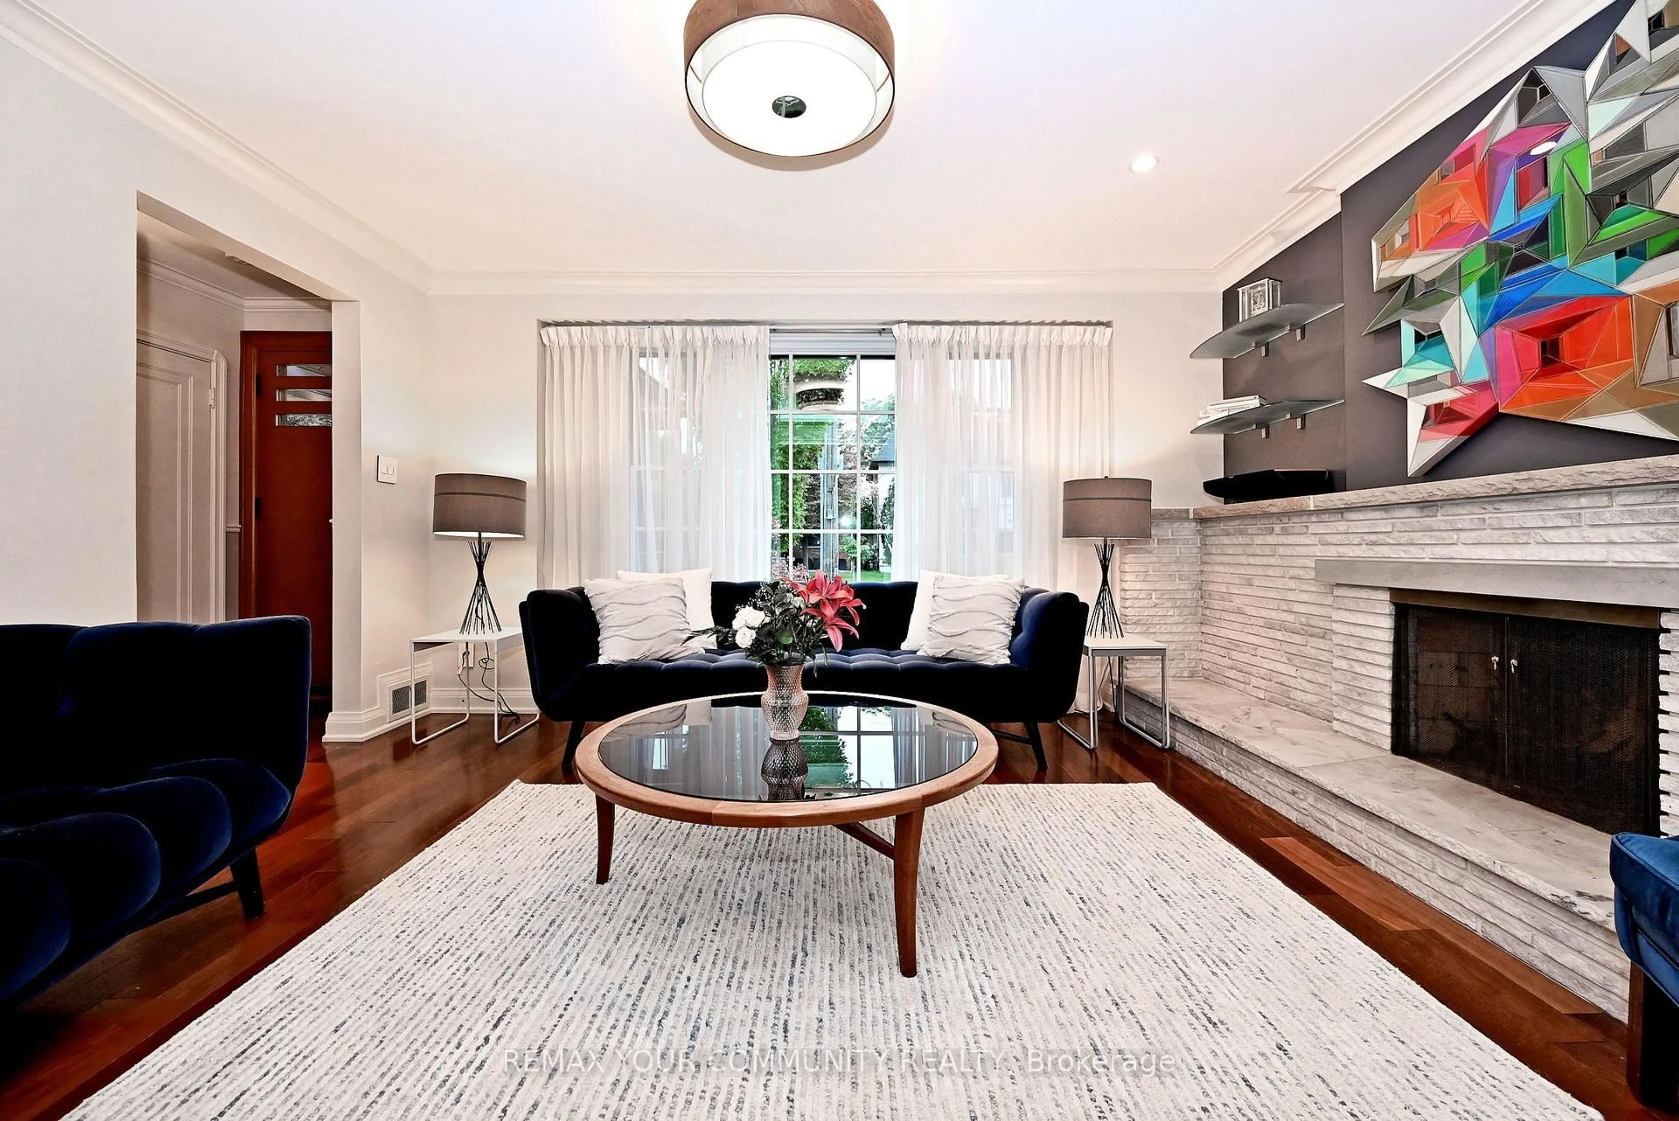
Living

4.47 x 3.57

hardwood floor / Fireplace / Open Concept

Dining

3.5 x 2.65

hardwood floor / Wainscoting

Kitchen

2.8 x 3.95

Modern Kitchen / B/I Oven / Renovated

2nd Br

3.67 x 3.3

Hardwood Floor


Features

Lot size: 4,400 SqFt

Parking

Garage spaces 1

Garage type Built-In

Other parking spaces 2

Total parking spaces 3


Property History
Date unavailable
ListedActive
$2,349,000
< 1h on market
history photo preview40
Listing by trreb®
Property listed by REMAX YOUR COMMUNITY REALTY, Brokerage
Agent Banner Image
Interested in this property?Get in touch to get the inside scoop.

Market Data - Sunnylea

Geo Zone Map ThumbnailSunnylea

Balanced Market

View Market Data

Detached house - for the past 30 days

Buyer's market Seller's market

Avg. Days on Market

Past 30 days

10 days

Compared to

2025

10 days

2024

7 days

2023

10 days

New Listings

Past 30 days

10 listings

Compared to

2025

9 listings

2024

11 listings

2023

18 listings

Units sold

Past 30 days

4 units

Compared to

2025

4 units

2024

6 units

2023

7 units

Median Sold Price

Past 30 days

$2,350,500

Compared to

2025

$1,340,000

2024

$1,878,150

2023

$2,152,270


Population and Demographics

Overview

Total population 7044
Average household income $243,228

Age (%)

0 to 19
23%
20 to 34
15%
35 to 49
21%
50 to 64
22%
65 and plus
18%

Household composition (%)

Single family
68%
Single person
29%
Multi person
3%
Multi family
0%

Mother tongue (%)

English
76%
Ukrainian
4%
Polish
4%
French
2%
Russian
2%
Spanish
2%
Italian
2%
Others
2%
Serbian
1%
Portuguese
1%

House tenancy (%)

Owners
65%
Renters
35%

What’s nearby?Essentials within 5 km

Local Logic

Transportation Scores

Estimated Budget