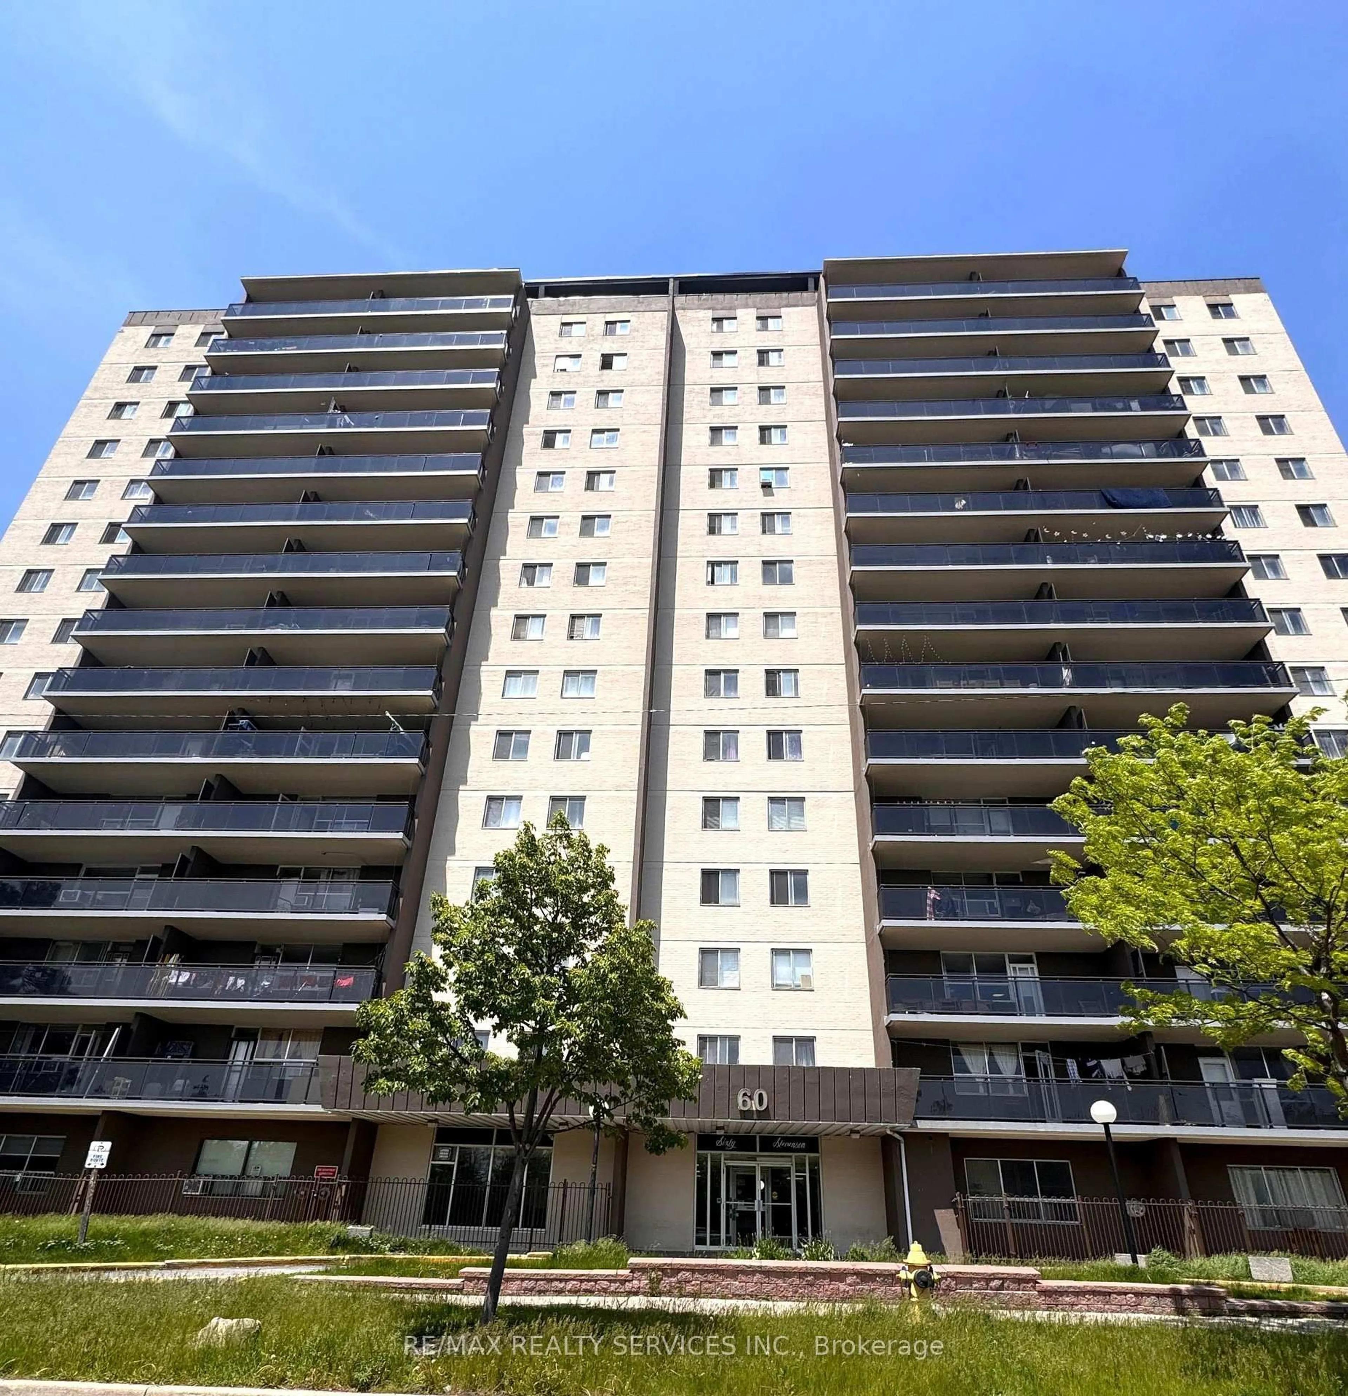
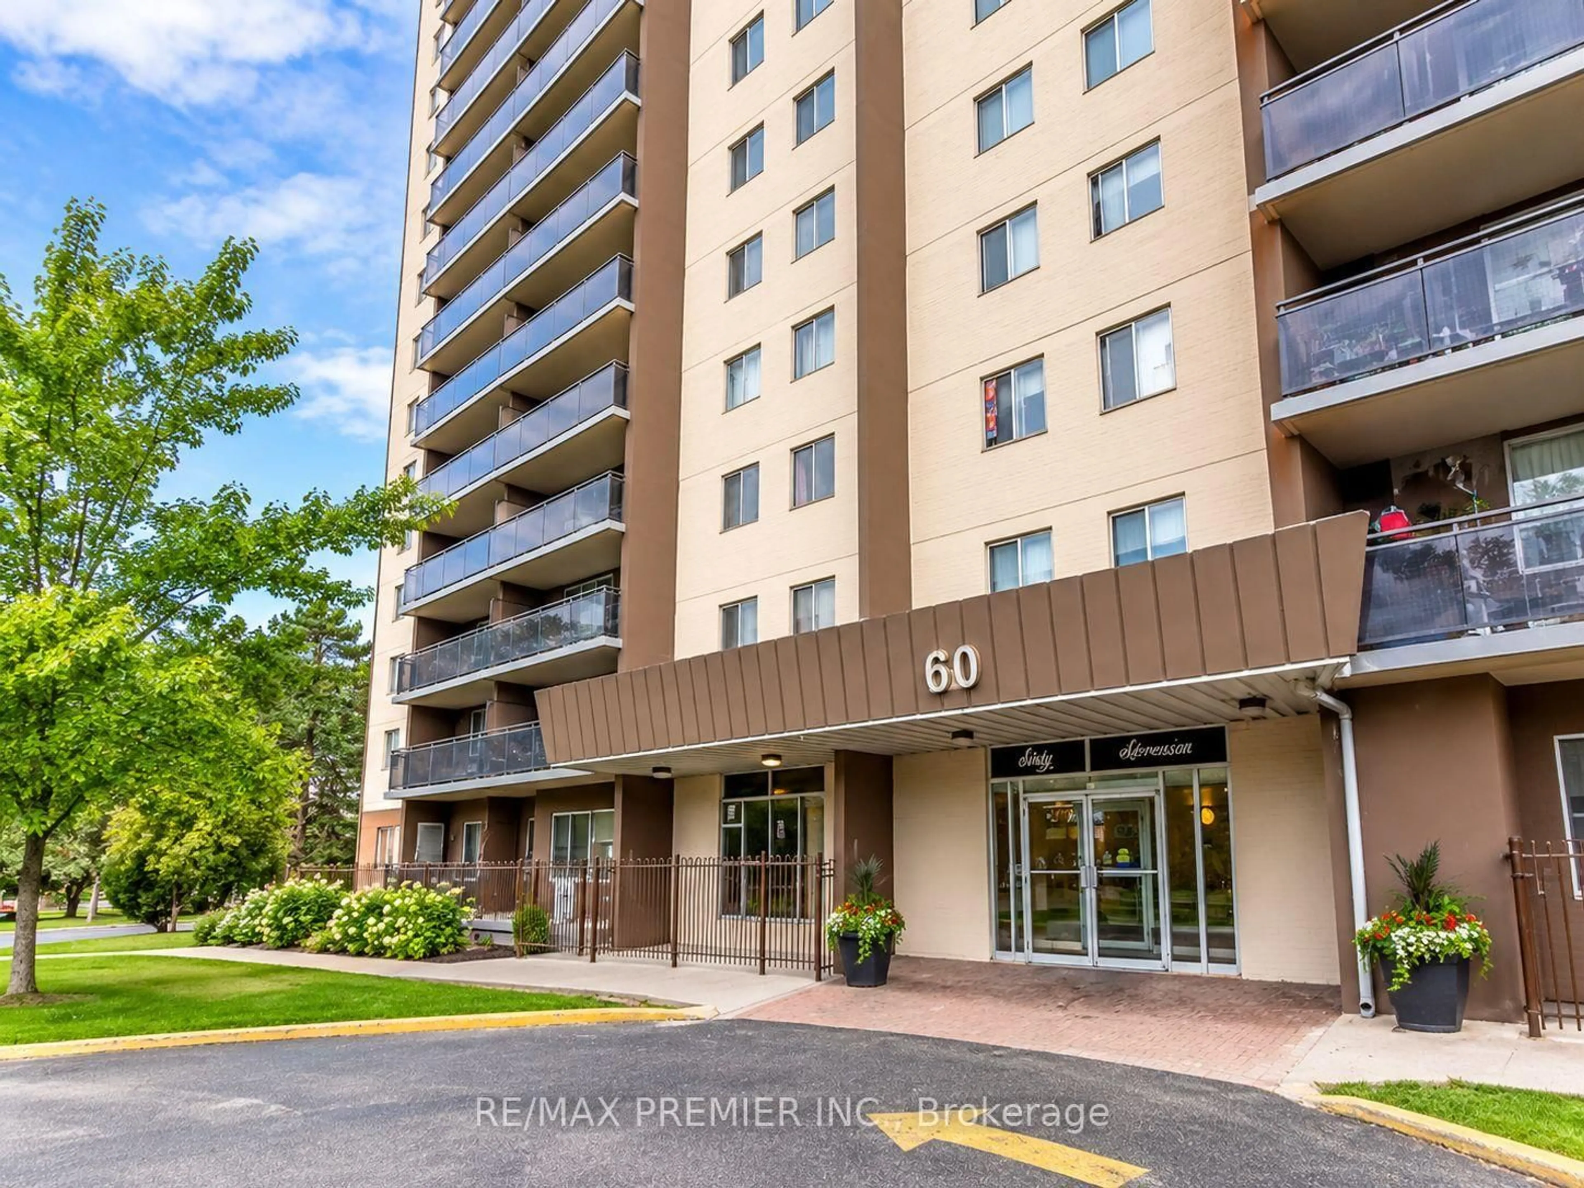
60 Stevenson Rd #307, Toronto, Ontario M9V 2B4
Contact us about this property
Highlights
Estimated valueThis is the price Wahi expects this property to sell for.
The calculation is powered by our Instant Home Value Estimate, which uses current market and property price trends to estimate your home’s value with a 90% accuracy rate.Not available
Price/Sqft$309/sqft
Monthly cost
Open Calculator
Description
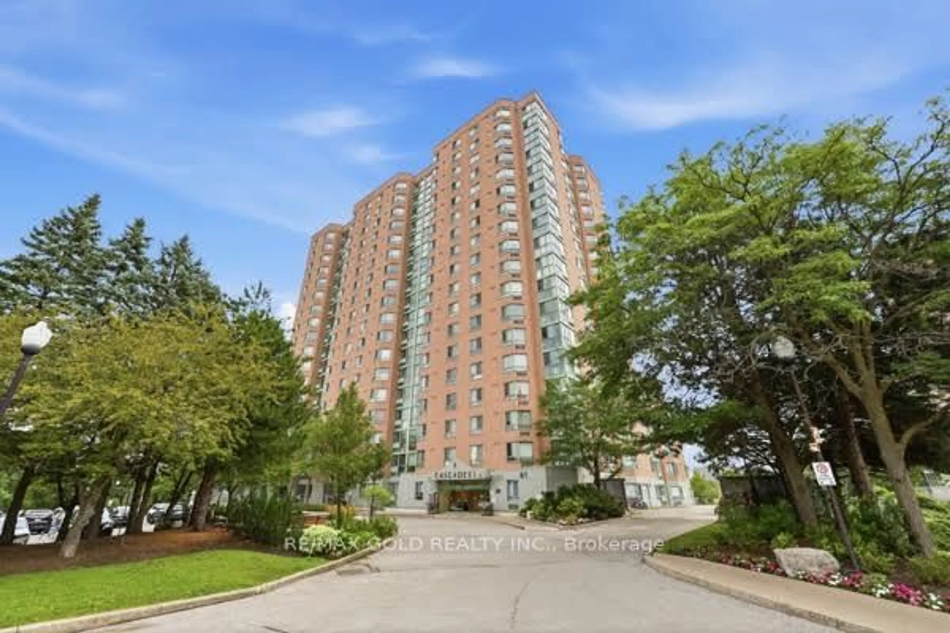
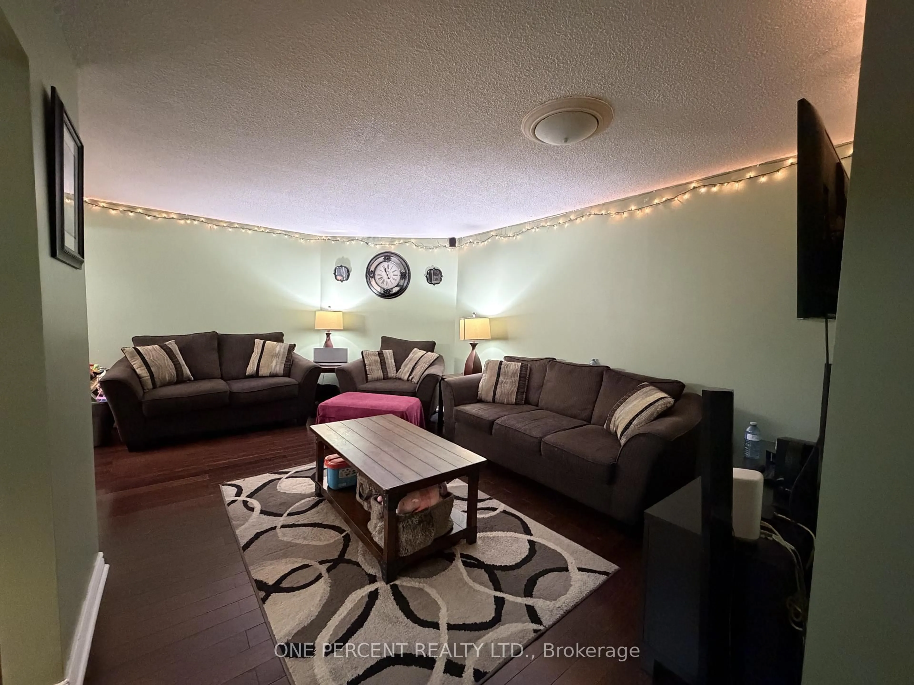
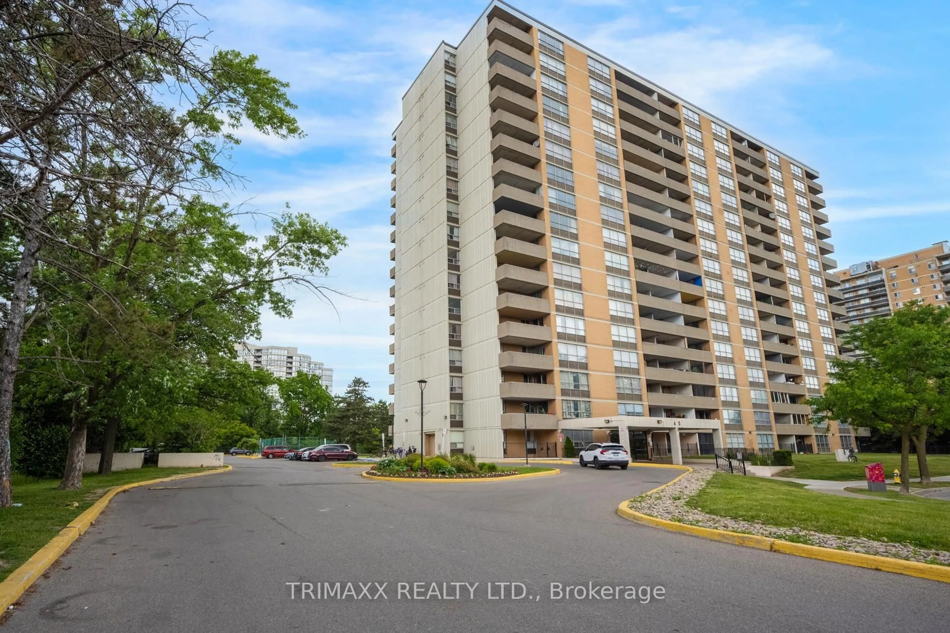
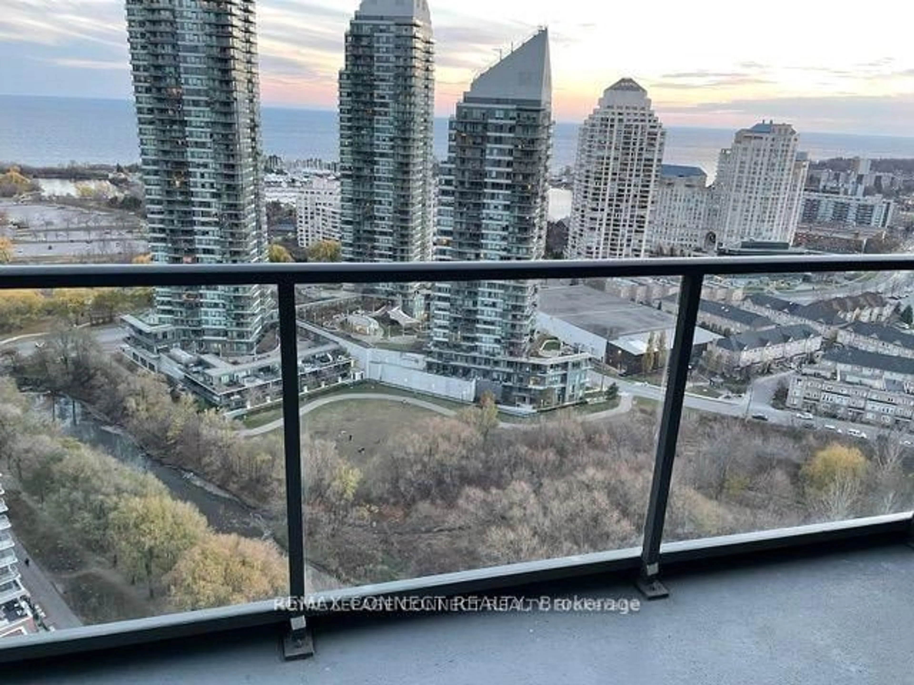
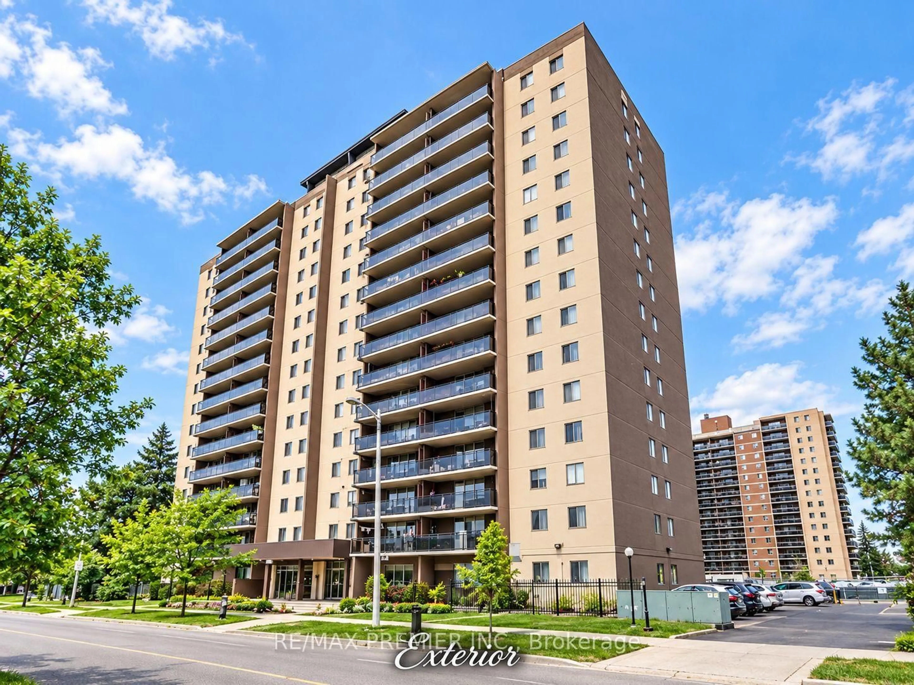
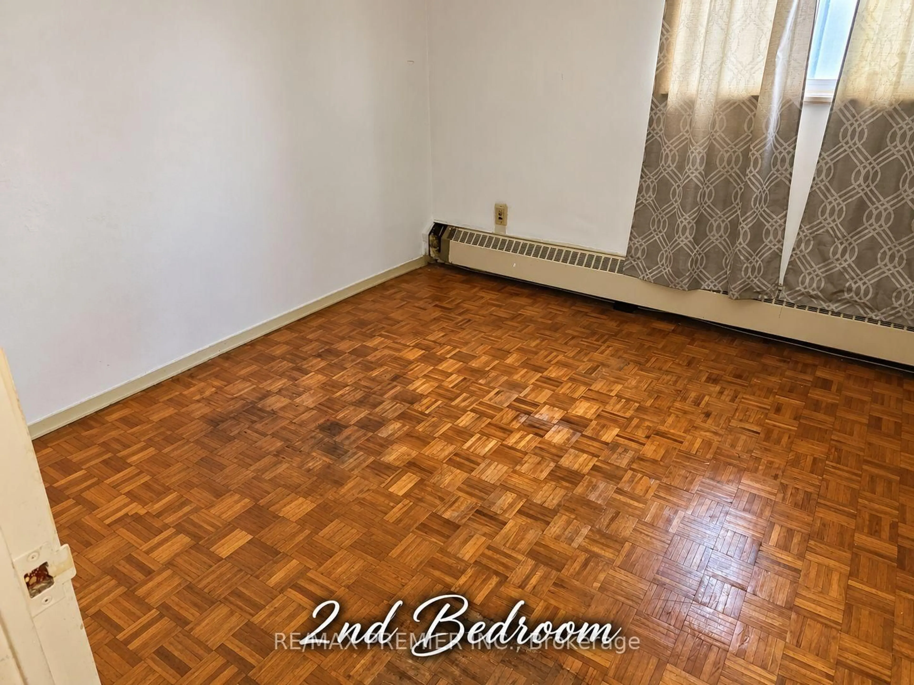
Spacious 3-bedroom condo offering approximately 1,260 sq. ft. of living space in an established Etobicoke building. Functional layout with generous principal rooms, 1.5 bathrooms, a large open balcony, indoor parking and a locker. South exposure provides good natural light throughout. The suite offers an excellent opportunity to renovate and personalize to your taste. Ideal for a family needing three bedrooms, buyers seeking a spacious starter home, or investors looking for a potential income-producing property. Conveniently located within walking distance of the Finch LRT, Albion Centre, additional shopping, medical facilities, schools and parks, with easy access to major highways. A great opportunity for buyers looking for significantly more living space than typically found in newer condominium buildings.
Property Details
Interior
Features
Flat Floor
Kitchen
3.52 x 2.36Eat-In Kitchen / Updated / Walk Through
Dining
6.69 x 6.33Parquet Floor / Combined W/Living / Window
Living
6.69 x 6.33Parquet Floor / Combined W/Dining / W/O To Balcony
Primary
3.99 x 3.91Parquet Floor / Double Closet / 2 Pc Ensuite
Exterior
Features
Parking
Garage spaces 1
Garage type Underground
Other parking spaces 0
Total parking spaces 1
Condo Details
Inclusions
Property History
 20
20