80 Esther Lorrie Dr #417, Toronto, Ontario M9W 0C6
Contact us about this property
Highlights
Estimated valueThis is the price Wahi expects this property to sell for.
The calculation is powered by our Instant Home Value Estimate, which uses current market and property price trends to estimate your home’s value with a 90% accuracy rate.Not available
Price/Sqft$724/sqft
Monthly cost
Open Calculator
Description
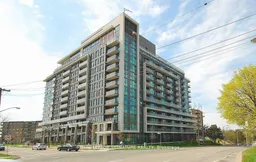
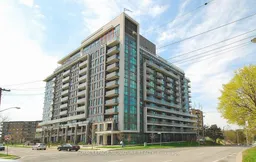
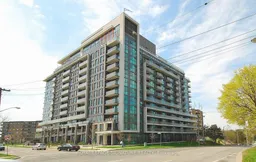
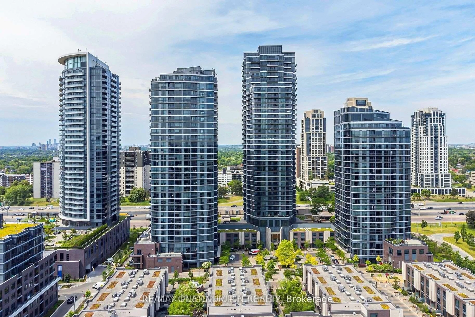
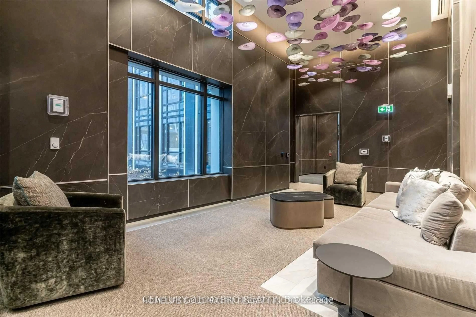
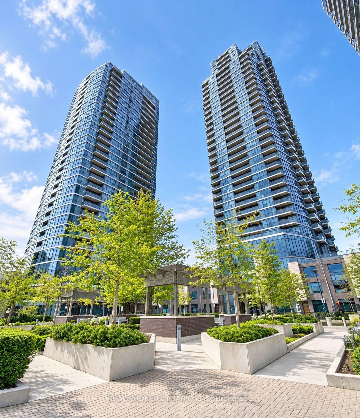
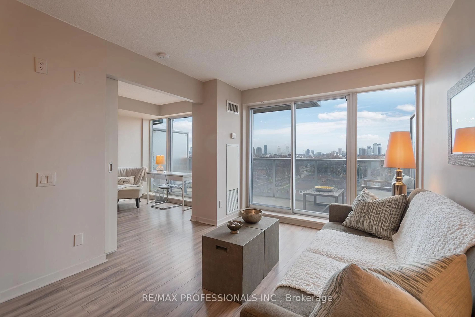
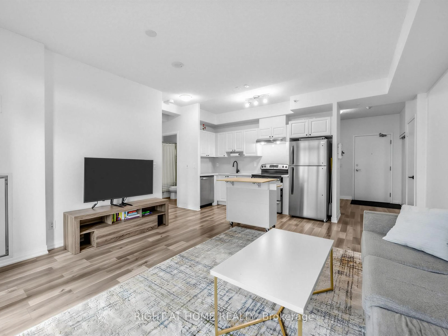
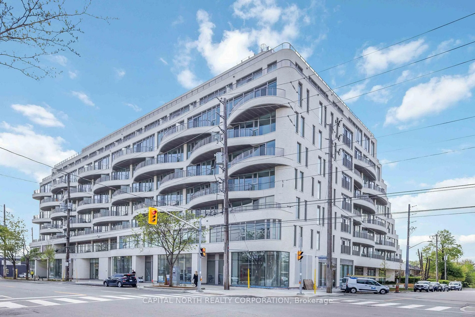
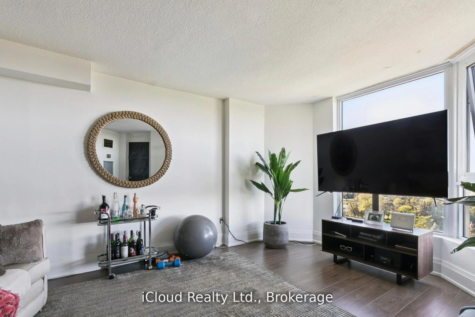
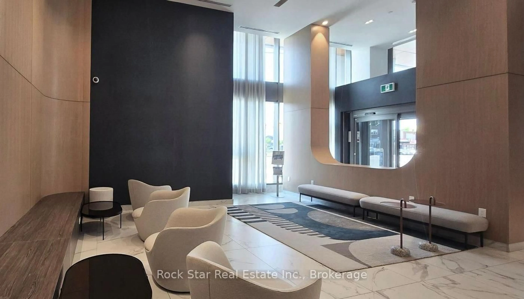
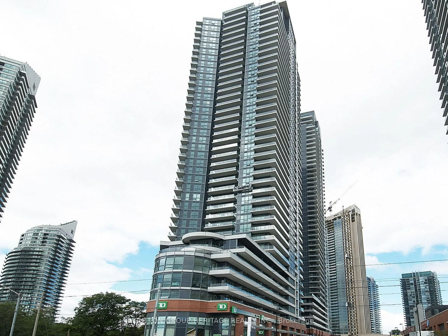
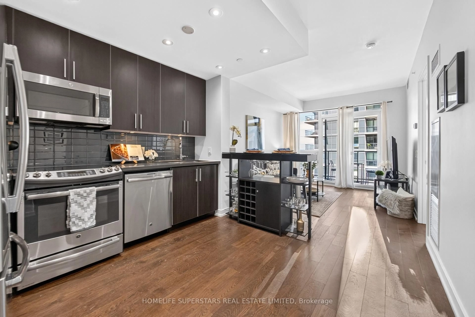
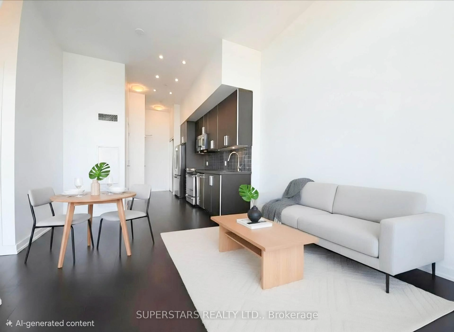
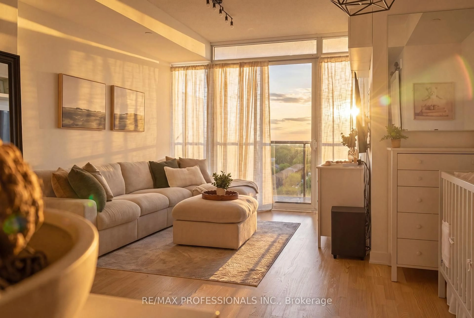
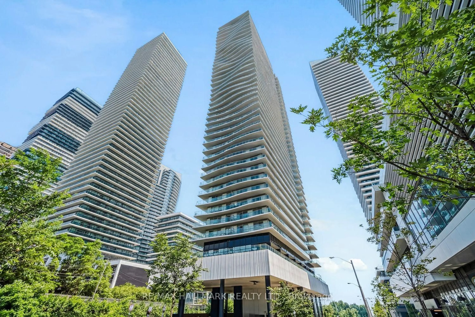
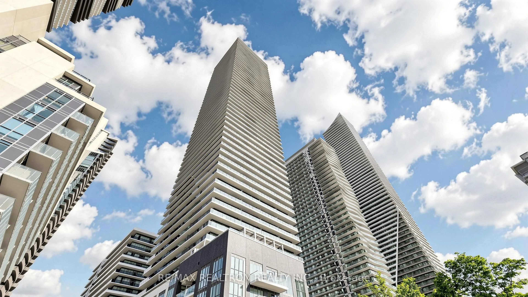
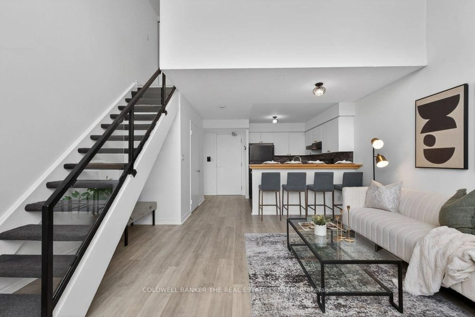
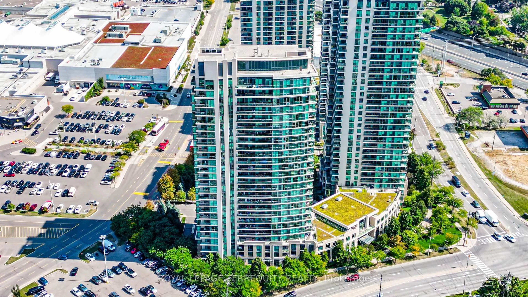
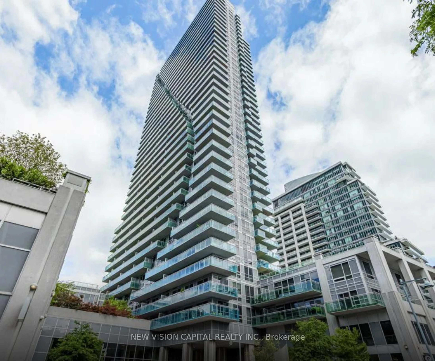
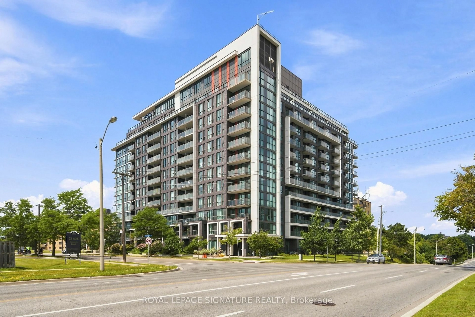
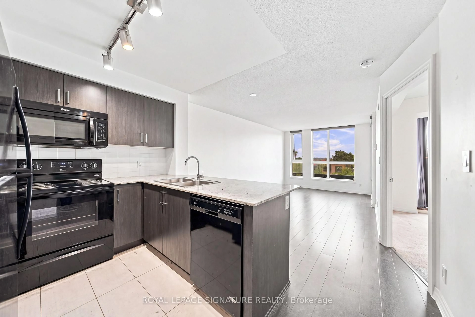
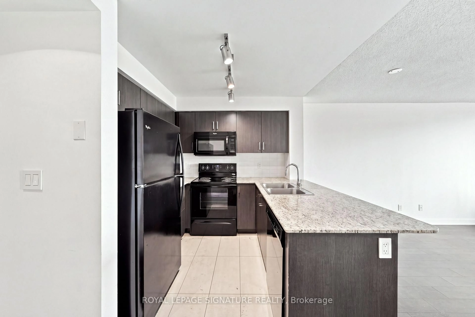
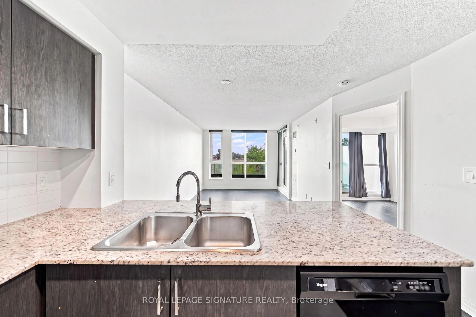
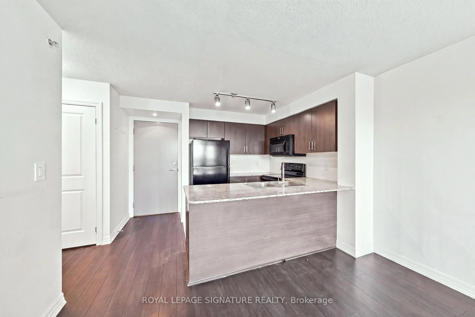
Welcome To The Bright And Sunny South Facing Unit 417 At Cloud 9 Condominiums. This Well-Maintained Unit Boasts A Functional Layout And A Spacious Balcony To Enjoy The Unit's Southern Exposure. The Practical Kitchen Is Equipped With Granite Countertops, A White Tile Backsplash, And An Island With A Breakfast Bar Ideal For Prep Work And Casual Dining. Amenities Feature An Indoor Pool, Fitness Centre, Party Room, Guest Suites, Bike Storage, 24-Hour Concierge, And A Rooftop Terrace With BBQs. Located In North Etobicoke's West Humber Area, This Property Is Minutes From Highways 401 & 427, TTC, GO Transit, Pearson Airport, Humber College, Woodbine Racetrack & Casino, Local Shopping, Schools, Etobicoke General Hospital, And Humber River Trails. A Solid Opportunity For First-Time Buyers Or Investors Seeking A Convenient Location Close To Everyday Amenities. Please Note - Tenant Leaving September 4th - N11 Signed.
Property Details
Interior
Features
Main Floor
Living
5.53 x 3.14Kitchen
2.43 x 2.43Primary
3.45 x 3.04Exterior
Features
Parking
Garage spaces 1
Garage type Underground
Other parking spaces 0
Total parking spaces 1
Condo Details
Amenities
Gym, Indoor Pool, Party/Meeting Room, Rooftop Deck/Garden, Visitor Parking
Inclusions
Property History
 41
41