80 Esther Lorrie Dr #618, Toronto, Ontario M9W 0C6
Contact us about this property
Highlights
Estimated valueThis is the price Wahi expects this property to sell for.
The calculation is powered by our Instant Home Value Estimate, which uses current market and property price trends to estimate your home’s value with a 90% accuracy rate.Not available
Price/Sqft$645/sqft
Monthly cost
Open Calculator
Description
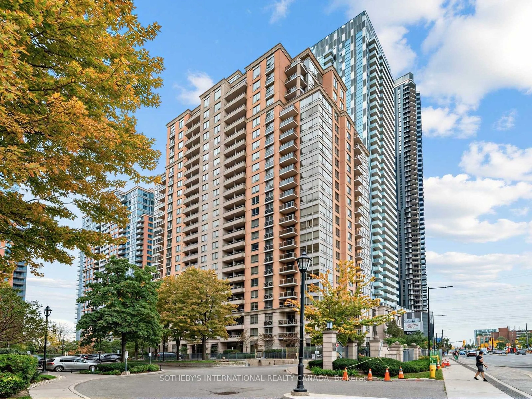
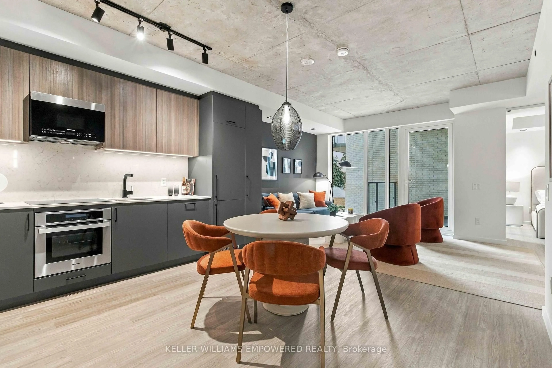
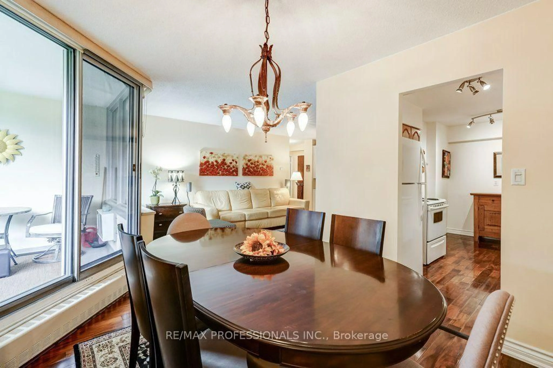
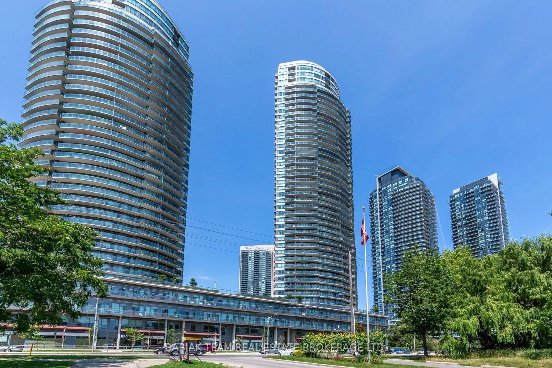
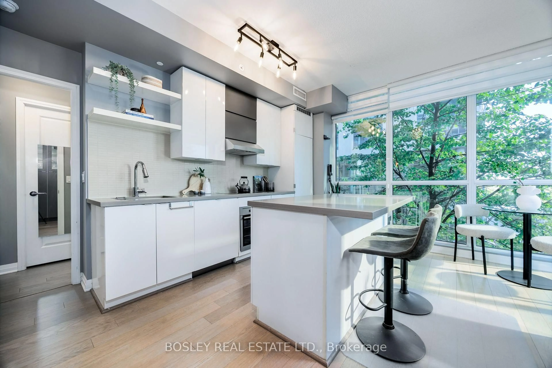
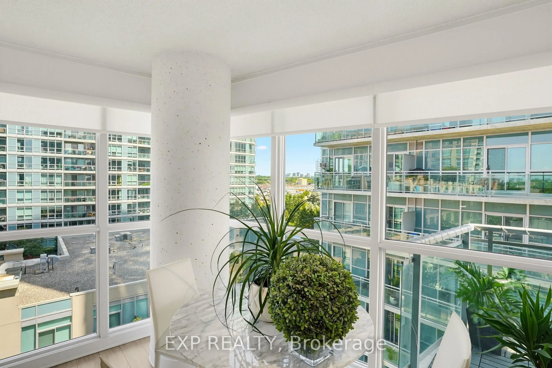
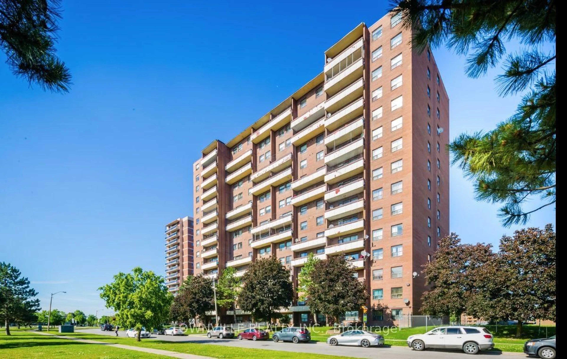
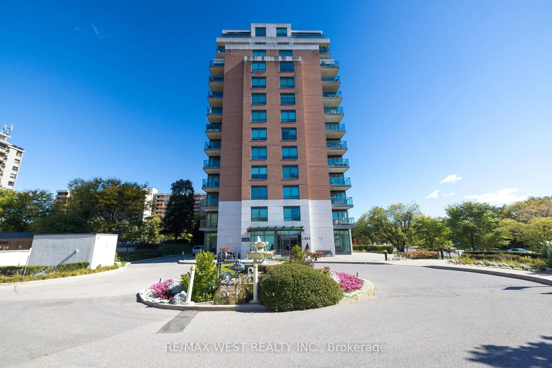
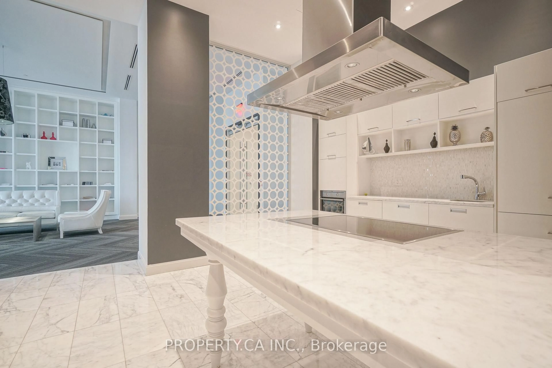
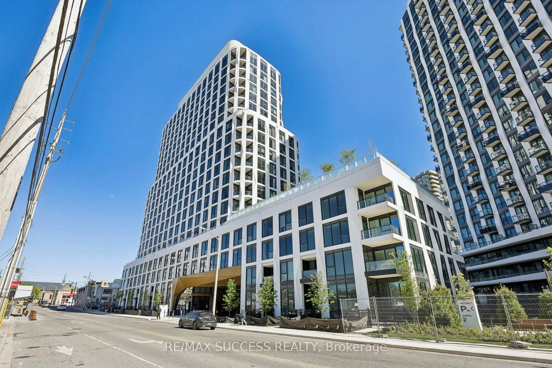
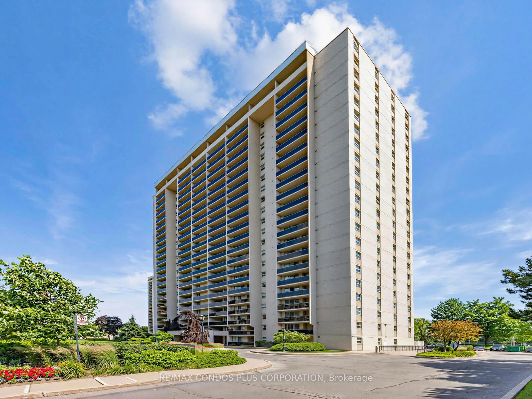
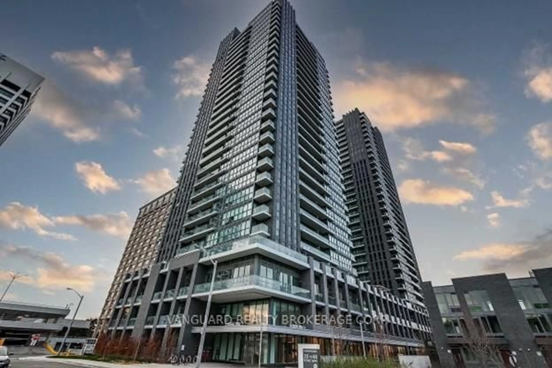
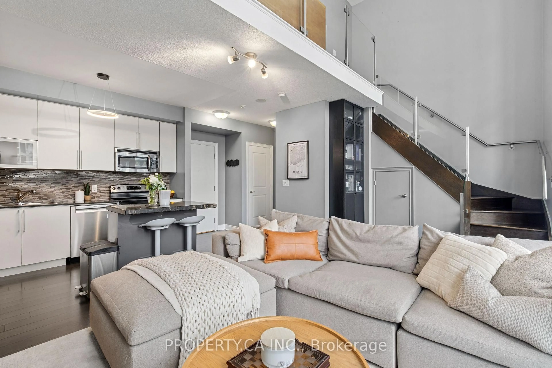
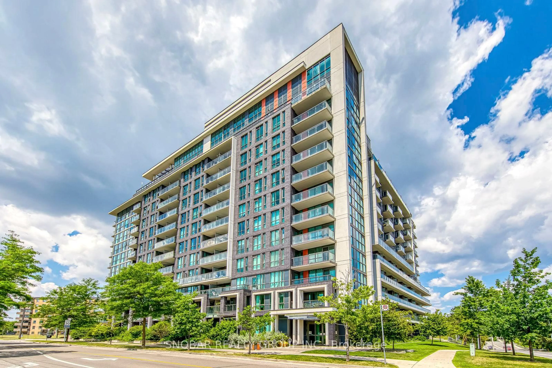
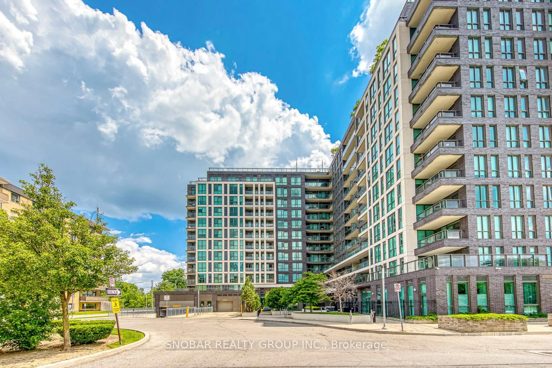
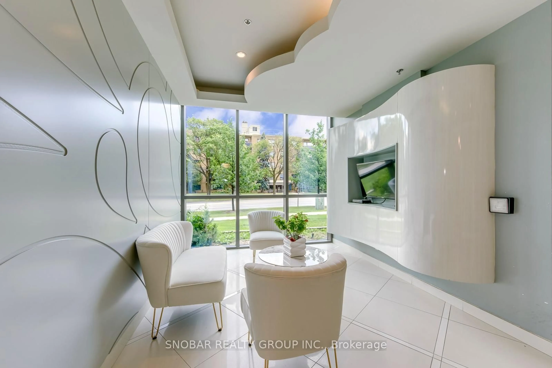
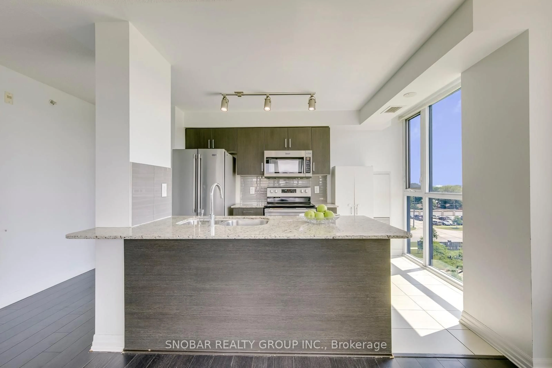
Sun-filled corner suite in one of Etobicoke's most sought-after condominium communities, featuring floor-to-ceiling windows, an oversized private balcony, and beautiful sunrise and evening sunset views. The perfect blend of style, comfort, and everyday convenience. This spacious 2-bedroom, 2-bathroom residence features a desirable split-bedroom layout with an open-concept design. At the heart of the home, the modern kitchen showcases granite countertops, stainless steel appliances, abundant cabinetry, and a generous centre island designed for gathering with family and friends. The spacious primary retreat features floor-to-ceiling windows, direct balcony access, and a private ensuite, while the second bedroom offers flexibility for guests, family, or a home office. Complete with underground parking and a storage locker, this exceptional suite is perfectly situated close to transit, shopping, parks, restaurants, major highways, and every convenience for connected city living. Whether you're a first-time buyer, downsizer, or investor, this is an exceptional opportunity to own in one of Etobicoke's most convenient communities.
Property Details
Interior
Features
Flat Floor
Living
4.5 x 3.9Laminate / Combined W/Dining / W/O To Balcony
Dining
4.5 x 3.9Laminate / Open Concept / Window
Kitchen
3.7 x 2.8Ceramic Floor / Open Concept / Window
Primary
3.4 x 3.2Broadloom / 4 Pc Ensuite / Closet
Exterior
Features
Parking
Garage spaces 1
Garage type Underground
Other parking spaces 0
Total parking spaces 1
Condo Details
Inclusions
Property History
 32
32