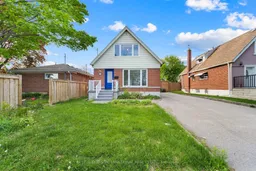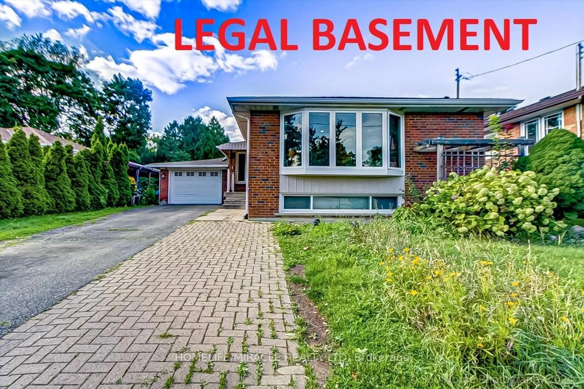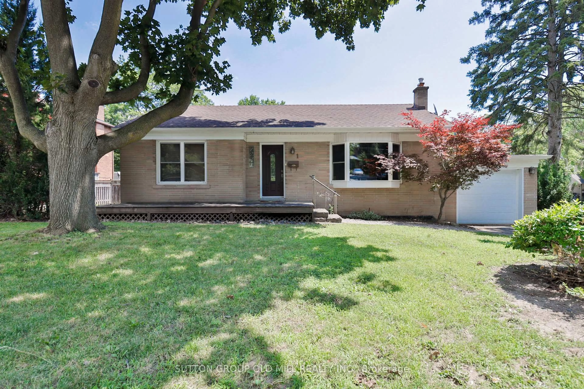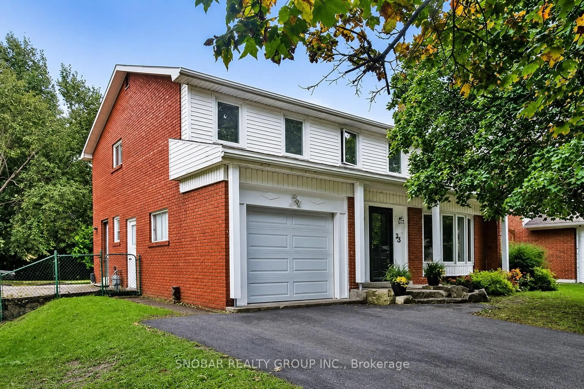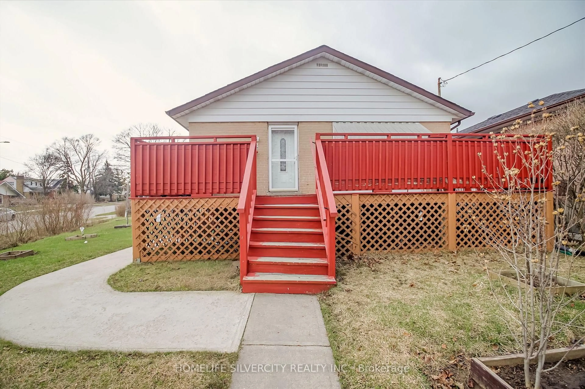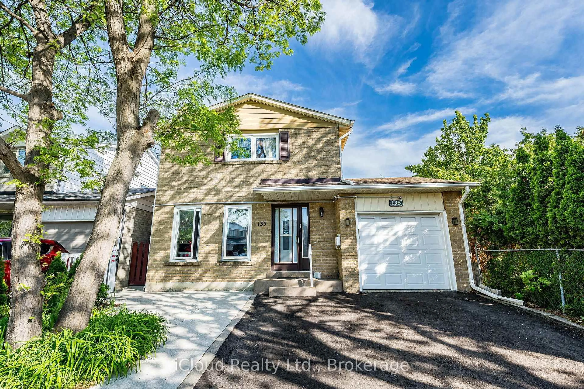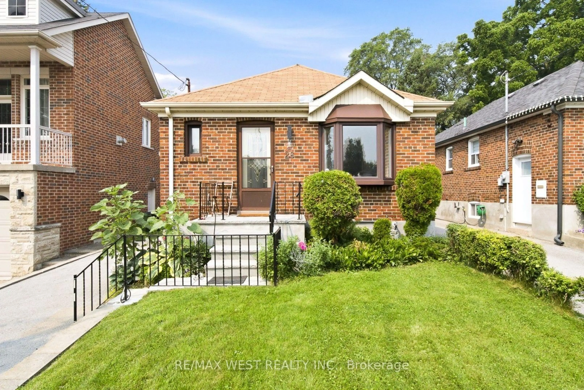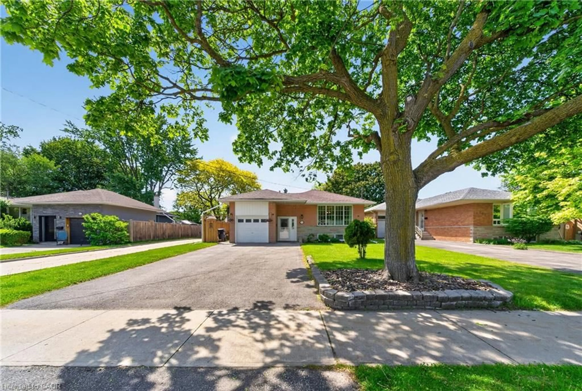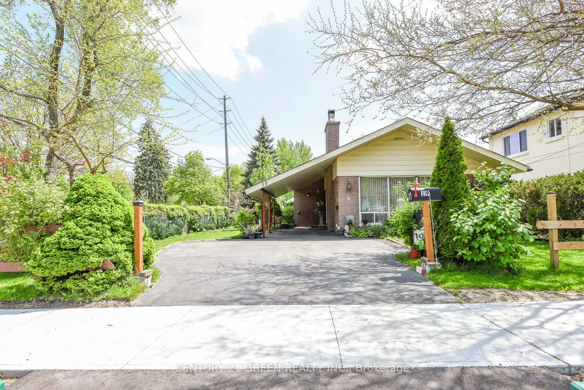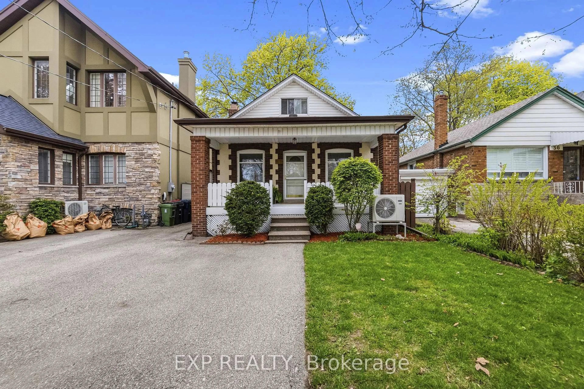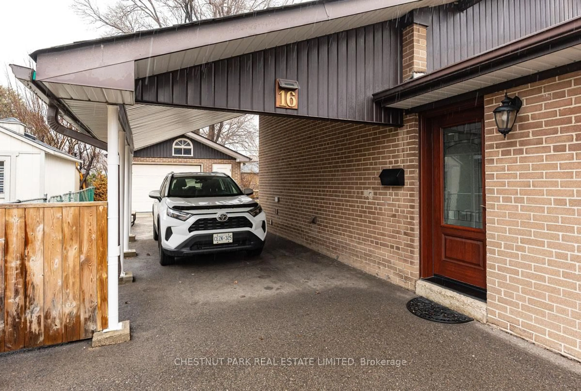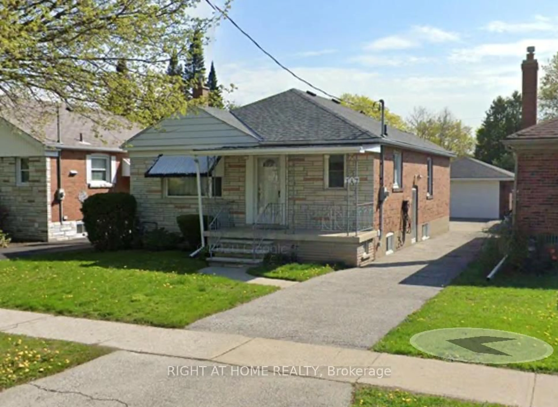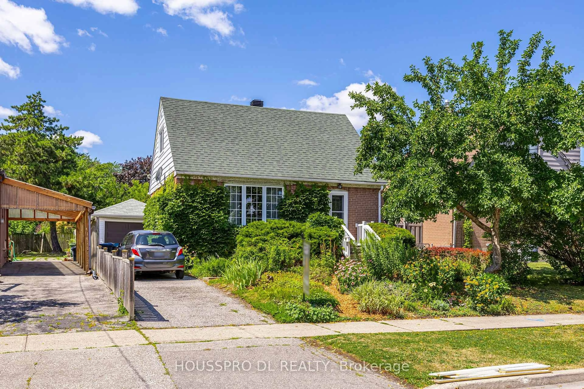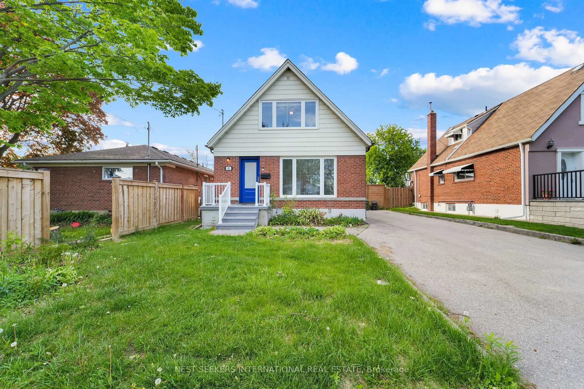
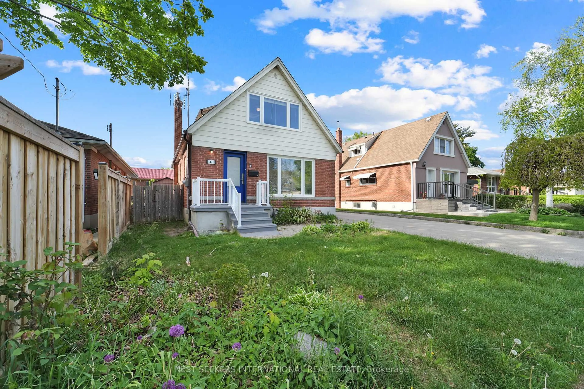
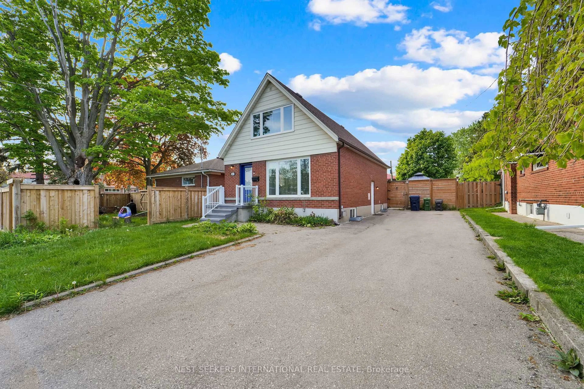
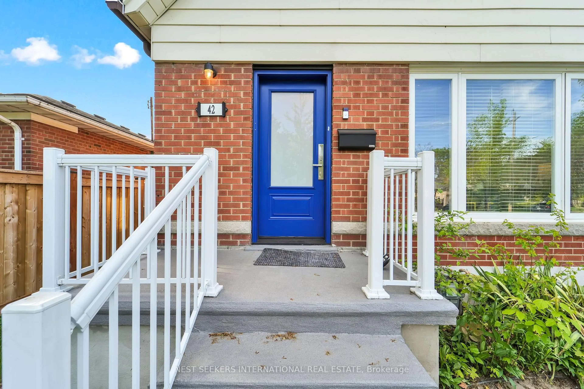
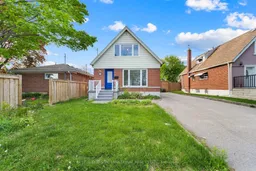
Home with brick exterior material, street for 42 Fordwich Cres, Toronto Ontario M9W 2T4
Re-listed 22 days ago

42 Fordwich Cres, Toronto, Ontario M9W 2T4

Detached
4 + 1
2
~1500-2000 sqft
$•••,•••
$699,900
Get pre-qualifiedPowered by nesto
Detached
4 + 1
2
~1500-2000 sqft

Contact us about this property

Call

Highlights

Property Estimate

Days on market22 days

Total days on market
68 days

Estimated valueNot available

Price/Sqft$408/sqft

Monthly cost

Open Calculator

Description

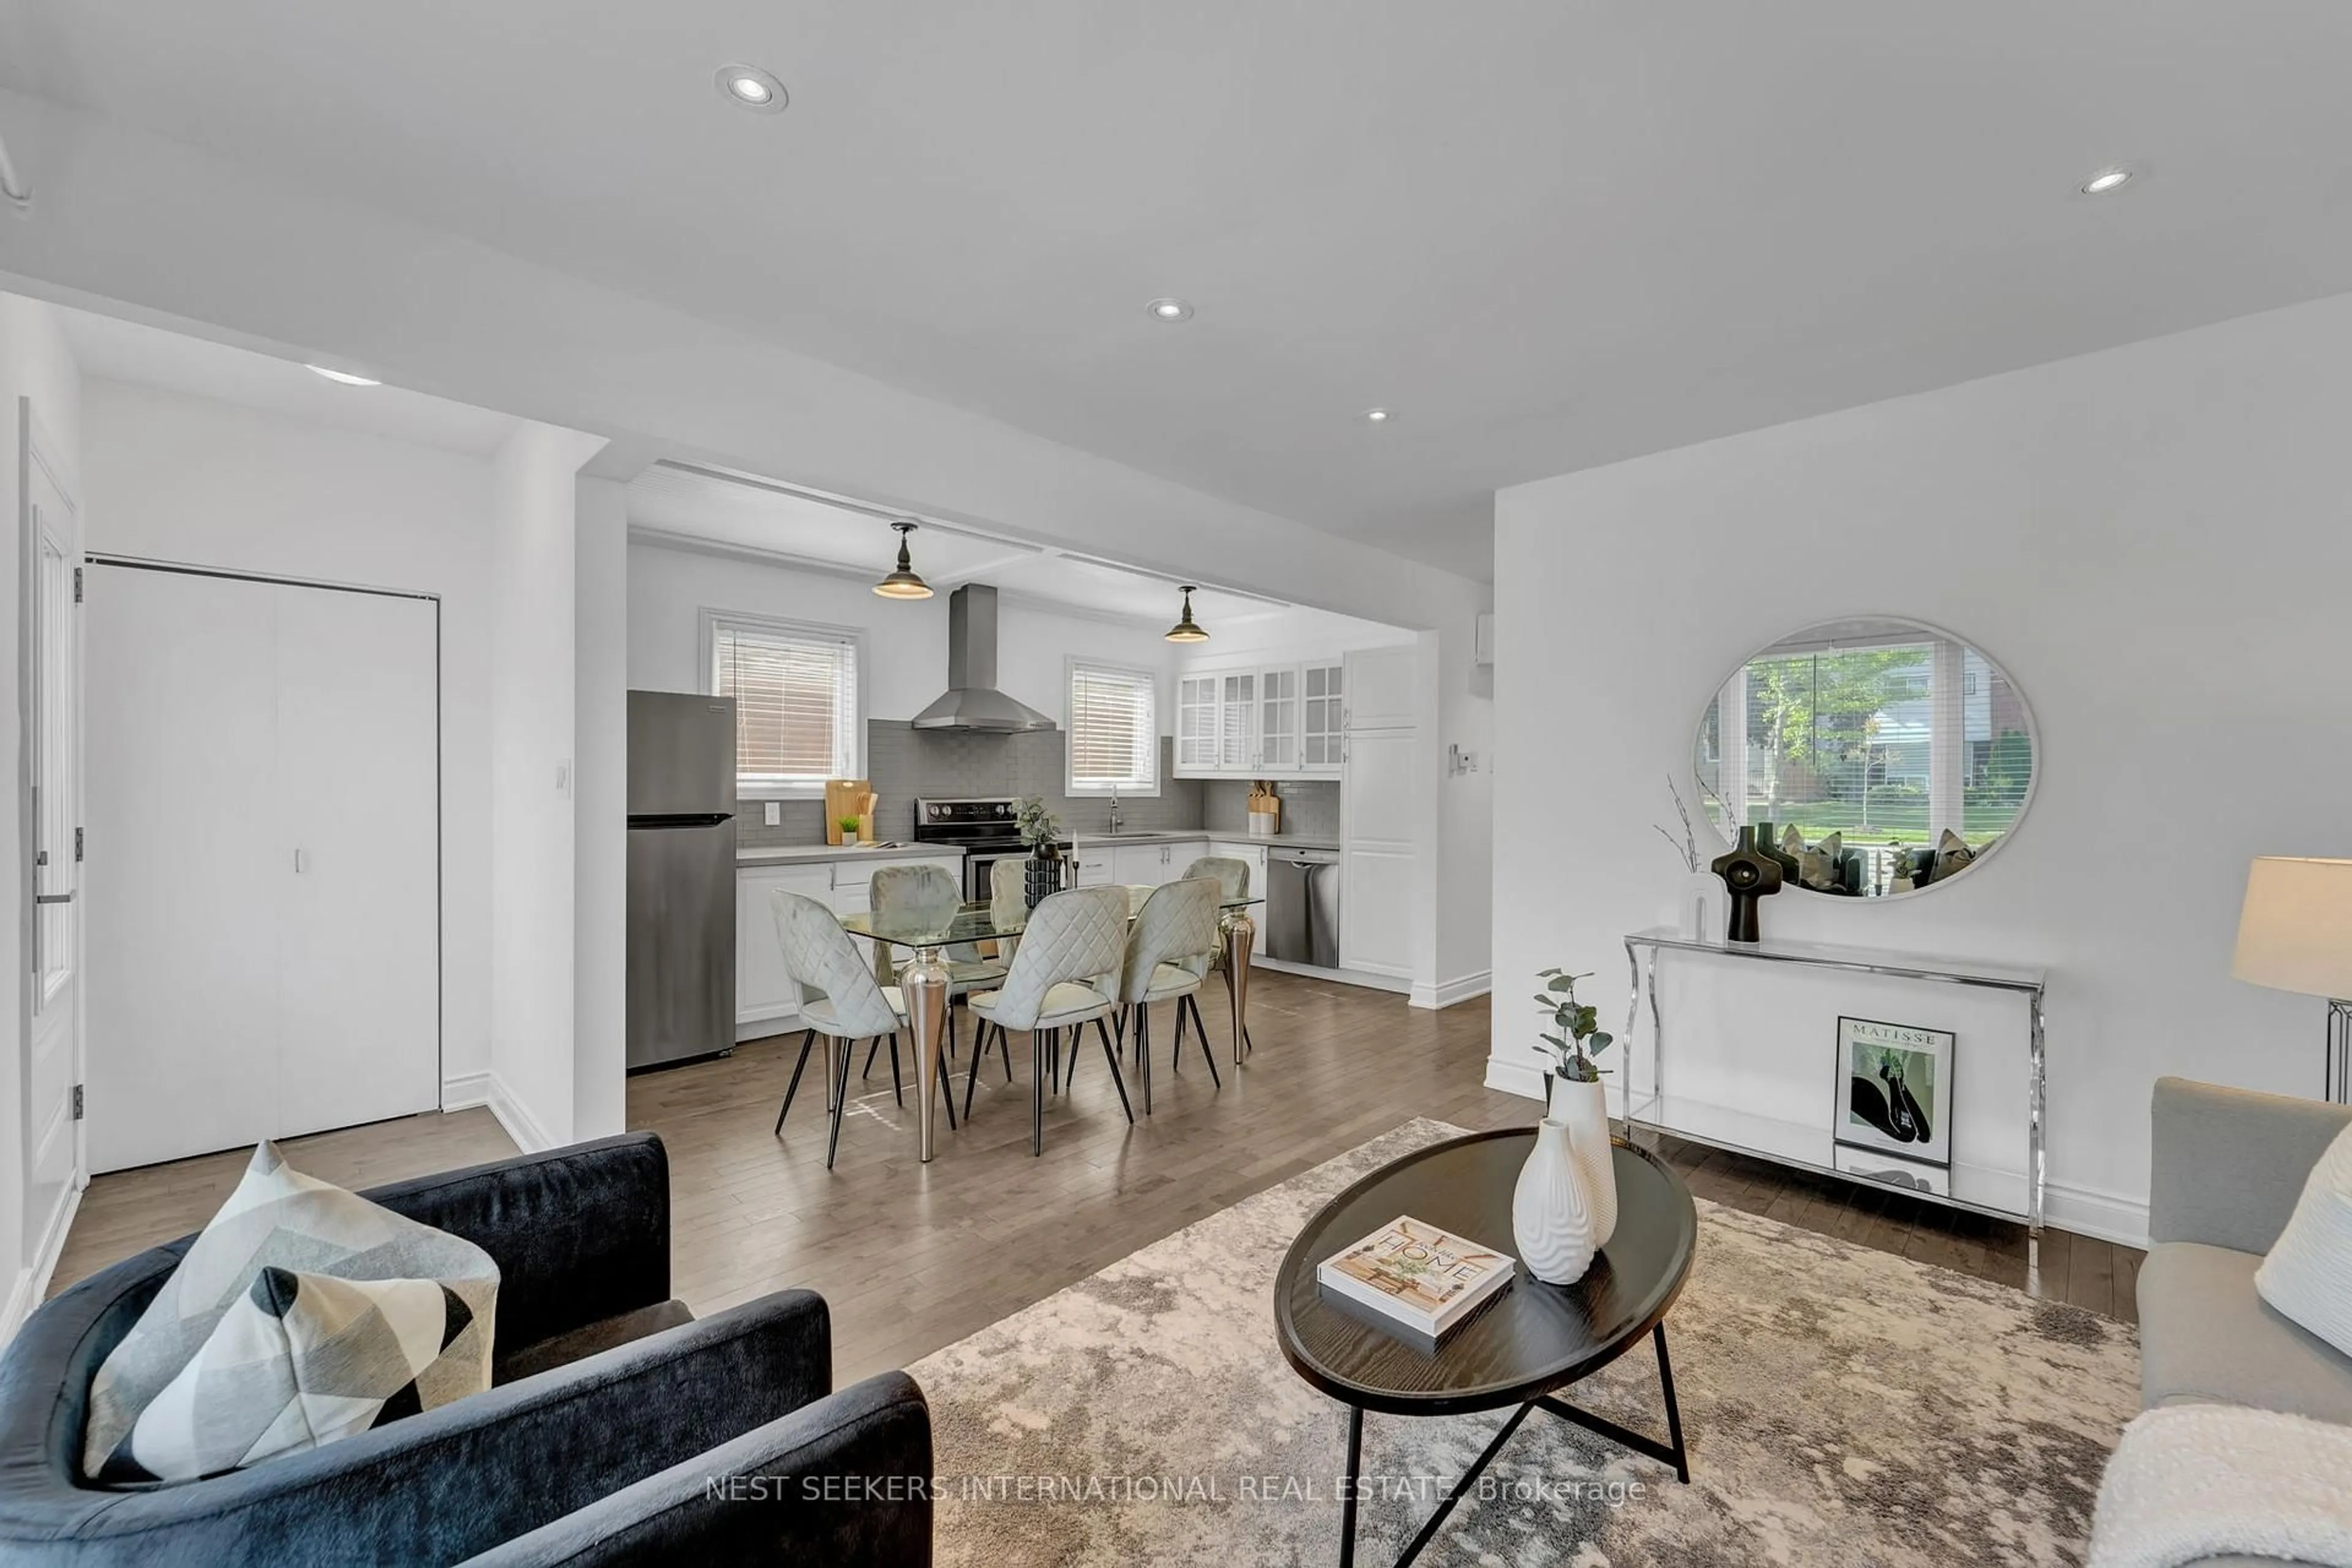
Welcome to this gorgeous and well maintained 4 large bedroom home deluxe A-frame beauty in the heart of Kipling Heights. Freshly painted home. Upgraded bathroom and kitchen. Enjoy open-concept living on the spacious main floor, and a spacious sun-soaked living room. Three large bedrooms and a finished basement with a bedroom downstairs with a separate side entrance will ensure that there is room for everyone. Beautifully landscaped big backyard with plenty of room for entertaining. The wide private driveway accommodates up to 4 car parking spaces! Close to all amenities. A must-see in this community, and not one you will want to miss!


Property Details

Style1 1/2 Storey
View-
Age of property-
SqFt~1500-2000 SqFt
Lot Size5,400 SqFt(120 x 45)
Parking Spaces4
MLS ®NumberW13585488
Community NameRexdale
Data SourceTRREB
Listing byNEST SEEKERS INTERNATIONAL REAL ESTATE

Features

Heating: Radiant
Cooling: Wall Unit
Fireplace
Basement: Sep Entrance, Walk-Up

Main Floor

Br

2.59 x 3.4

3rd Br

2.59 x 3.35

Living

4.22 x 4.22

Dining

3.53 x 2.92


Features

Lot size: 5,400 SqFt

Parking

Garage spaces -

Garage type -

Total parking spaces 4


Property History
Login required
Price changeActive
$•••,•••
Login required
Re-listed
$•••,•••
22 days on market
history photo preview40
Listing by trreb®
Property listed by NEST SEEKERS INTERNATIONAL REAL ESTATE, Brokerage
Agent Banner Image
Interested in this property?Get in touch to get the inside scoop.

Market Data - Rexdale

Geo Zone Map ThumbnailRexdale

Balanced Market

View Market Data

Detached house - for the past 30 days

Buyer's market Seller's market

Avg. Days on Market

Past 30 days

36 days

Compared to

2025

56 days

2024

22 days

2023

14 days

New Listings

Past 30 days

21 listings

Compared to

2025

11 listings

2024

20 listings

2023

13 listings

Units sold

Past 30 days

10 units

Compared to

2025

5 units

2024

11 units

2023

6 units

Median Sold Price

Past 30 days

$825,000

Compared to

2025

$1,000,000

2024

$1,025,786

2023

$997,500


Population and Demographics

Overview

Total population 11789
Average household income $113,578

Age (%)

0 to 19
20%
20 to 34
22%
35 to 49
19%
50 to 64
21%
65 and plus
18%

Household composition (%)

Single family
64%
Single person
28%
Multi person
6%
Multi family
2%

Mother tongue (%)

English
61%
Spanish
8%
Others
5%
Gujarati
5%
Italian
4%
Punjabi (Panjabi)
4%
Tagalog (Pilipino, Filipino)
3%
Urdu
1%
Hindi
1%

House tenancy (%)

Owners
60%
Renters
40%

What’s nearby?Essentials within 5 km

Local Logic

Transportation Scores

Estimated Budget