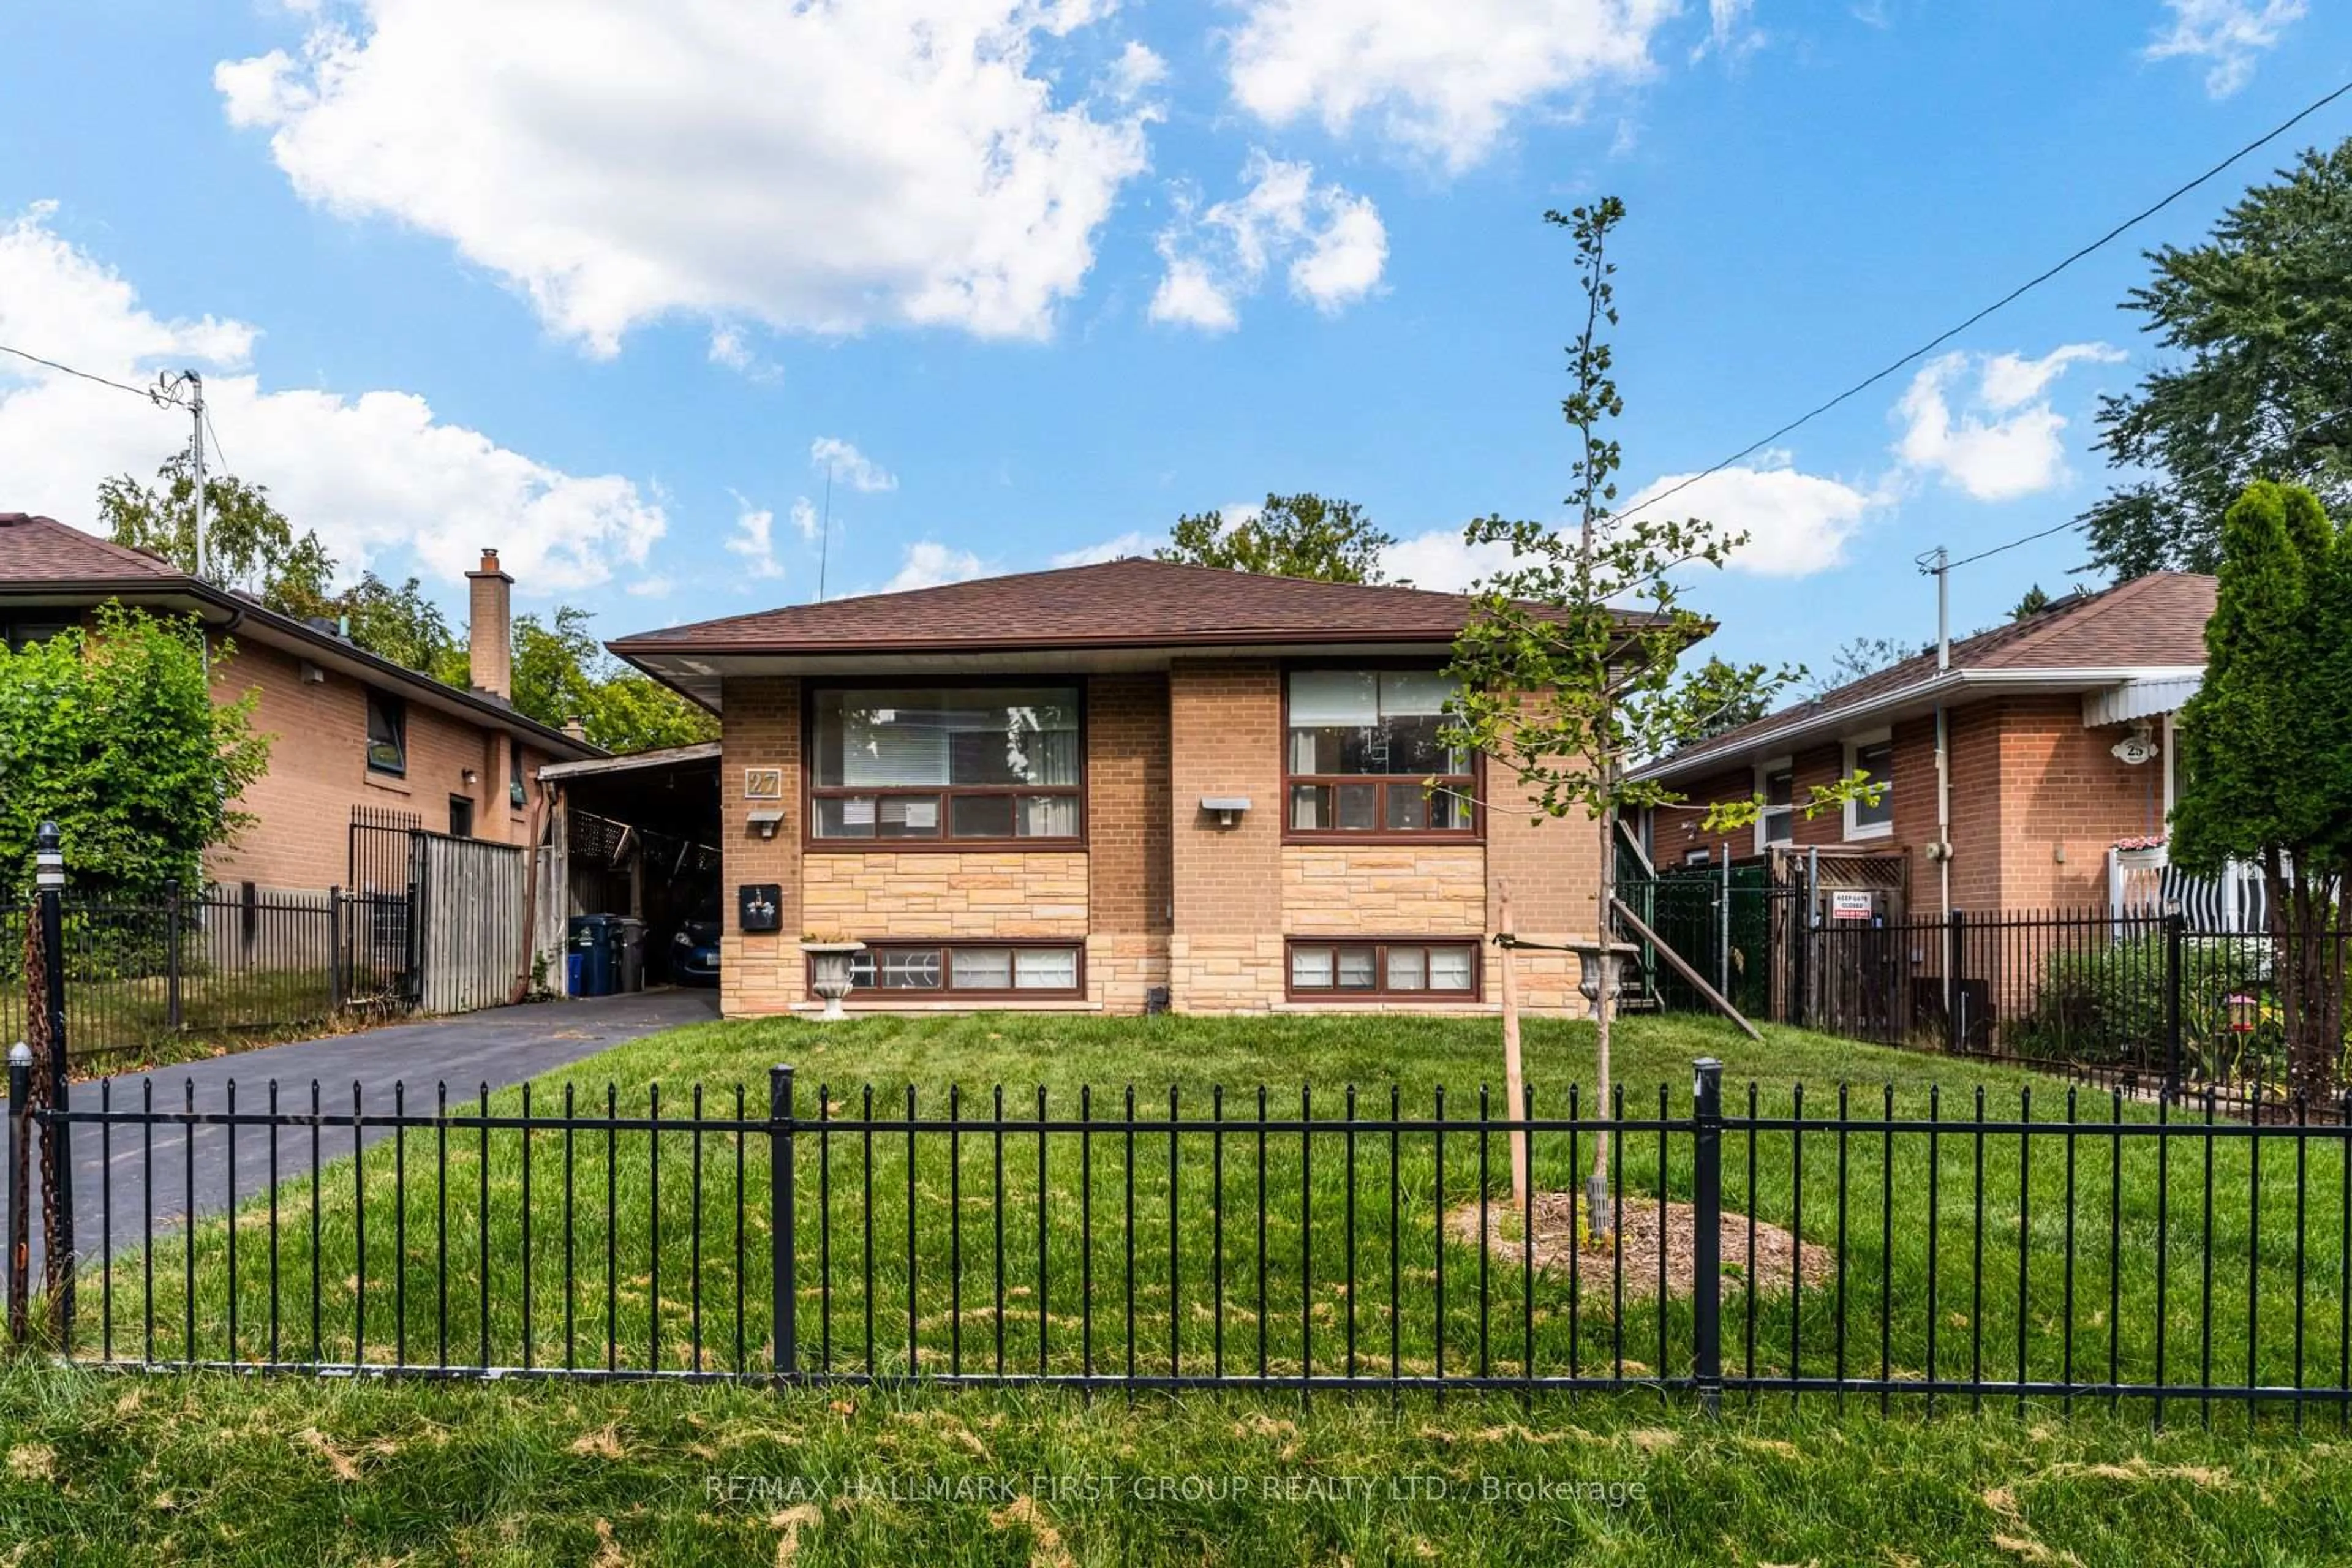
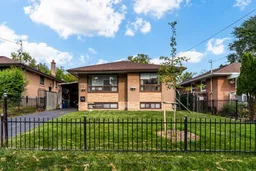
27 Nipissing Dr, Toronto, Ontario M9B 4V4
Contact us about this property
Highlights
Estimated valueThis is the price Wahi expects this property to sell for.
The calculation is powered by our Instant Home Value Estimate, which uses current market and property price trends to estimate your home’s value with a 90% accuracy rate.Not available
Price/Sqft$708/sqft
Monthly cost
Open Calculator
Description
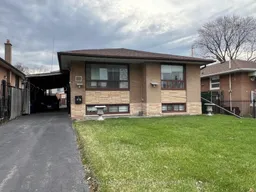
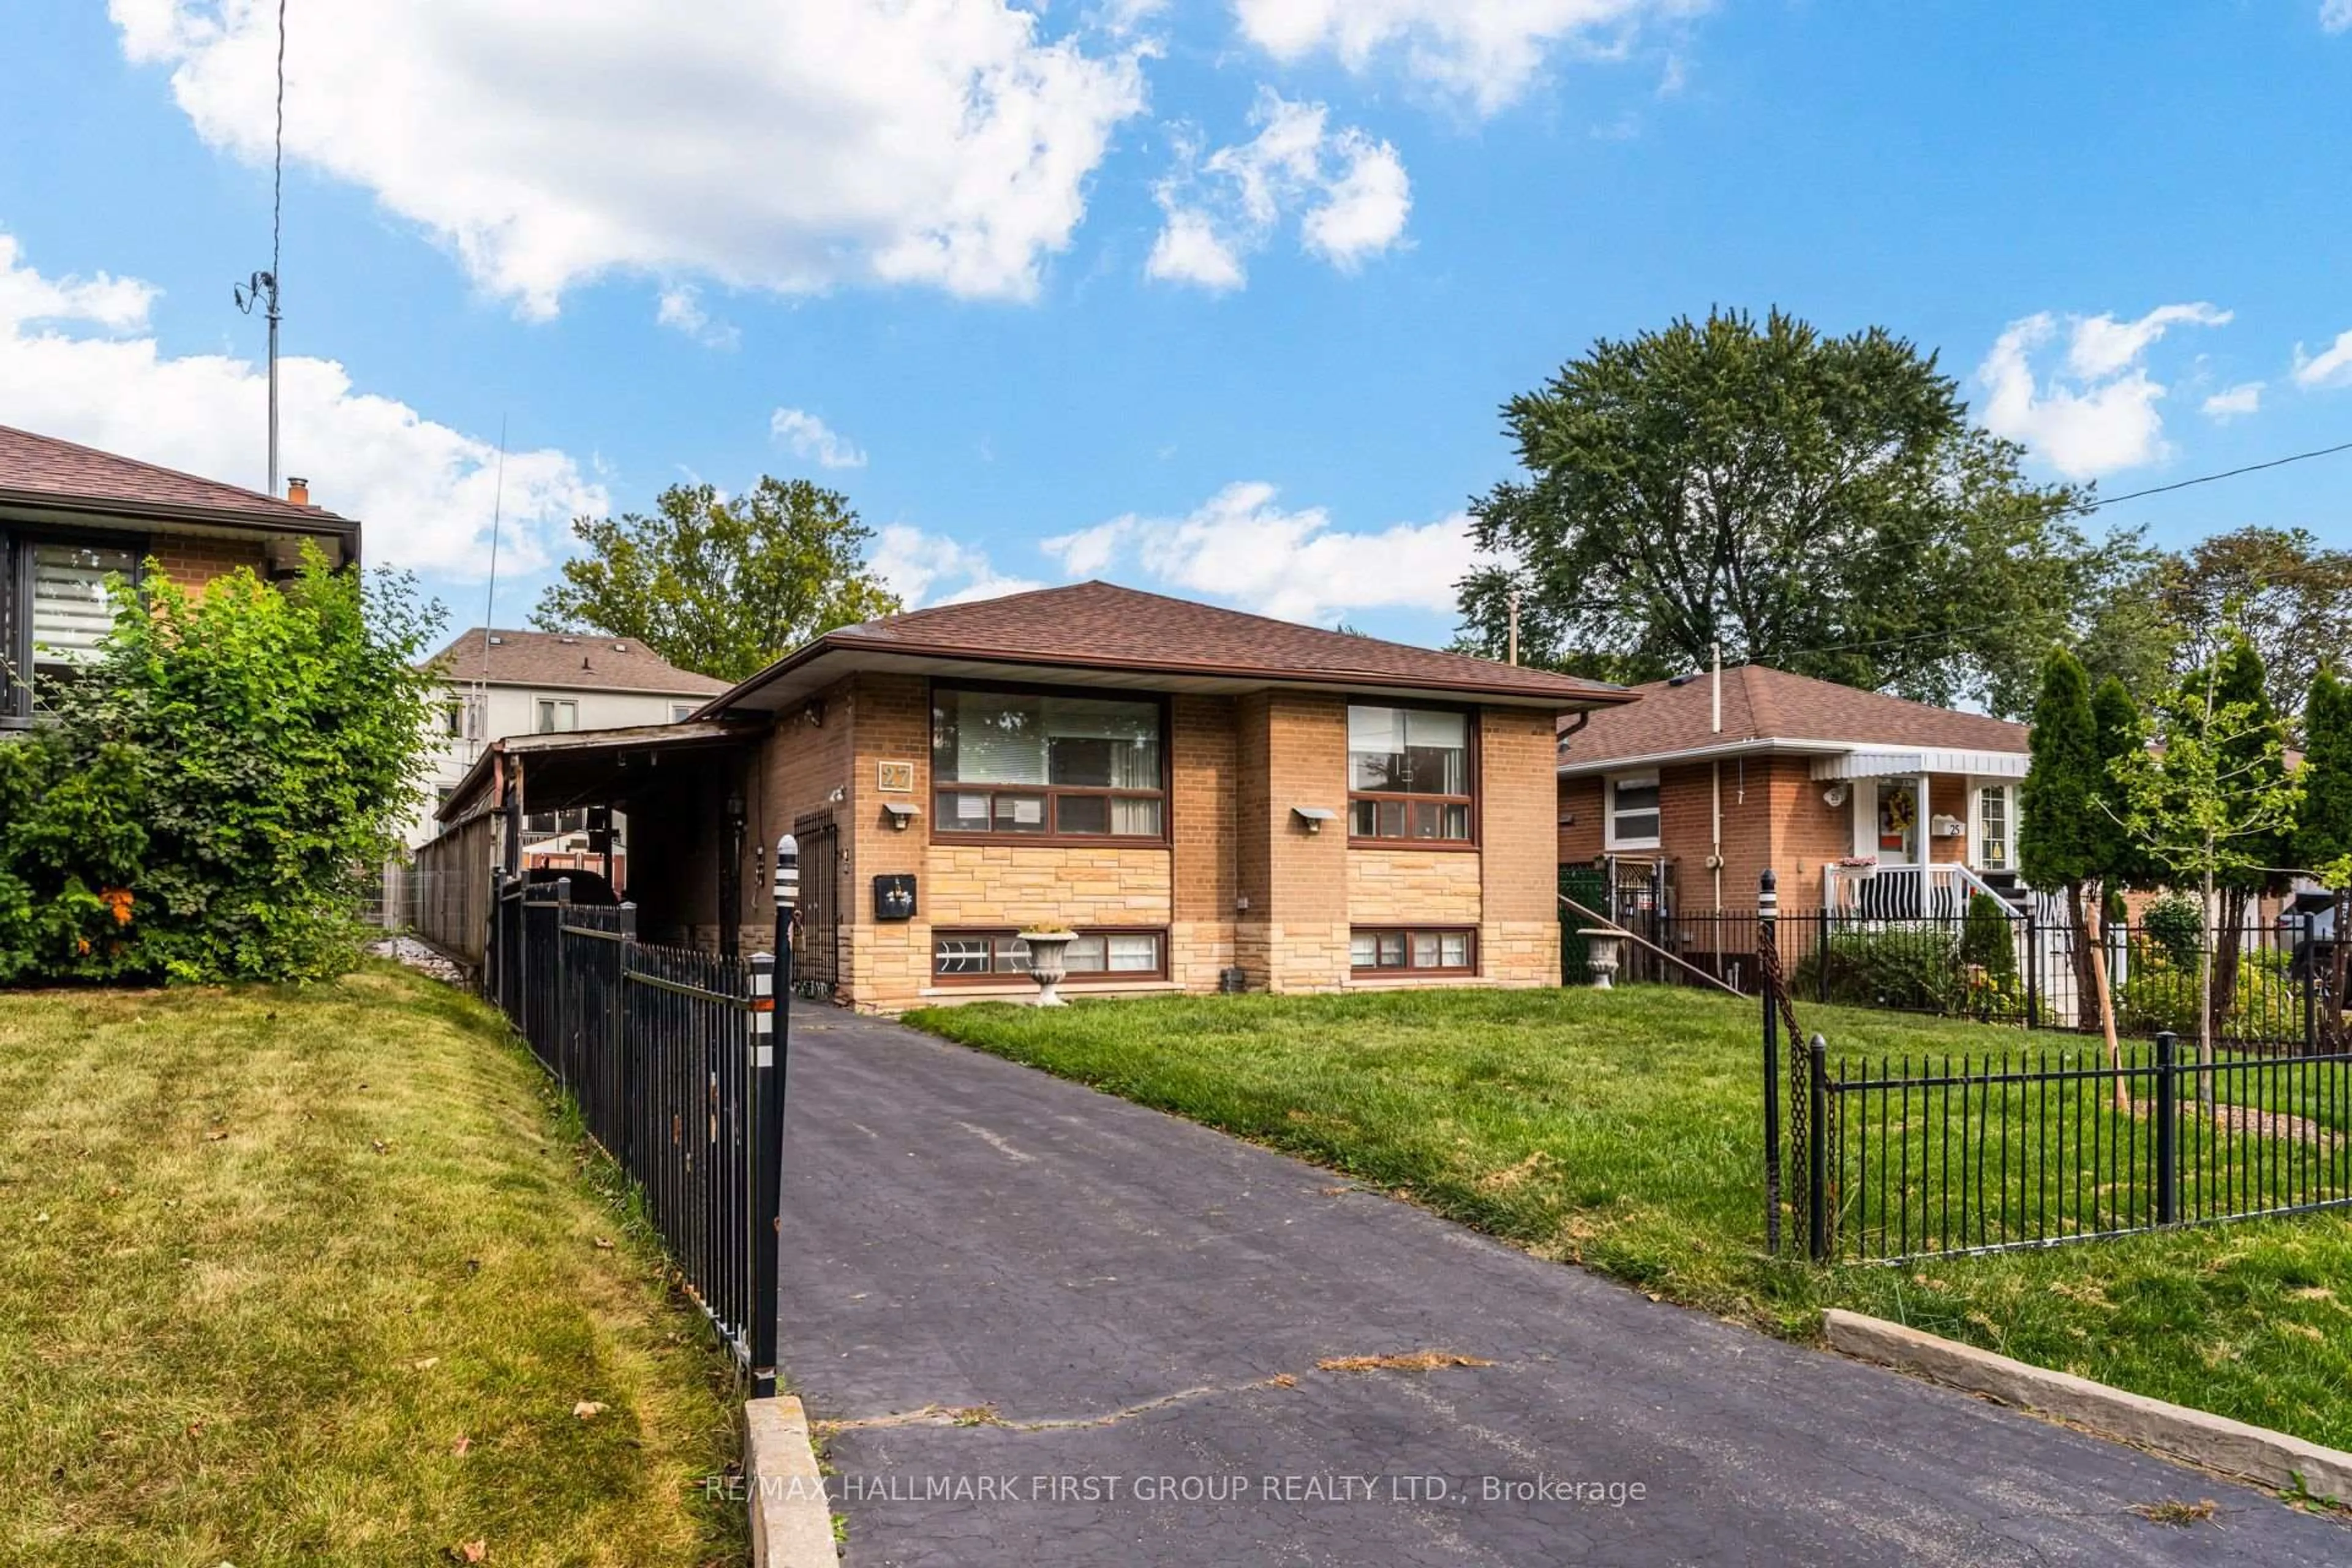
A Rare Opportunity in the Heart of Bloor & Kipling, 27 Nipissing Dr presents an exciting opportunity to own a 4-bedroom bungalow on a generous 44.33 ft x 110.50 ft lot in one of Etobicoke's most strategically positioned neighbourhoods. Set within a mature, established community surrounded by parks, schools, shopping and transit, this property offers the flexibility to move in, renovate, build or hold for the future. The existing bungalow provides a solid starting point for those looking to create a personalized family home, while the substantial lot and location make this a compelling opportunity for builders, renovators and long-term investors. Prime LOCATION- Just minutes from Kipling and Islington subway stations, the property is positioned near Etobicoke Centre, an area identified by the City of Toronto's Official Plan for significant residential and employment growth, increased density and continued evolution as a vibrant, transit-oriented mixed-use centre. A beautifully established neighbourhood with the convenience of transit, schools, parks and amenities close at hand.
Property Details
Interior
Features
Main Floor
Living
4.5 x 4.0hardwood floor / Large Window
Dining
2.7 x 3.5hardwood floor / Large Window
Kitchen
3.7 x 3.6Eat-In Kitchen / Window
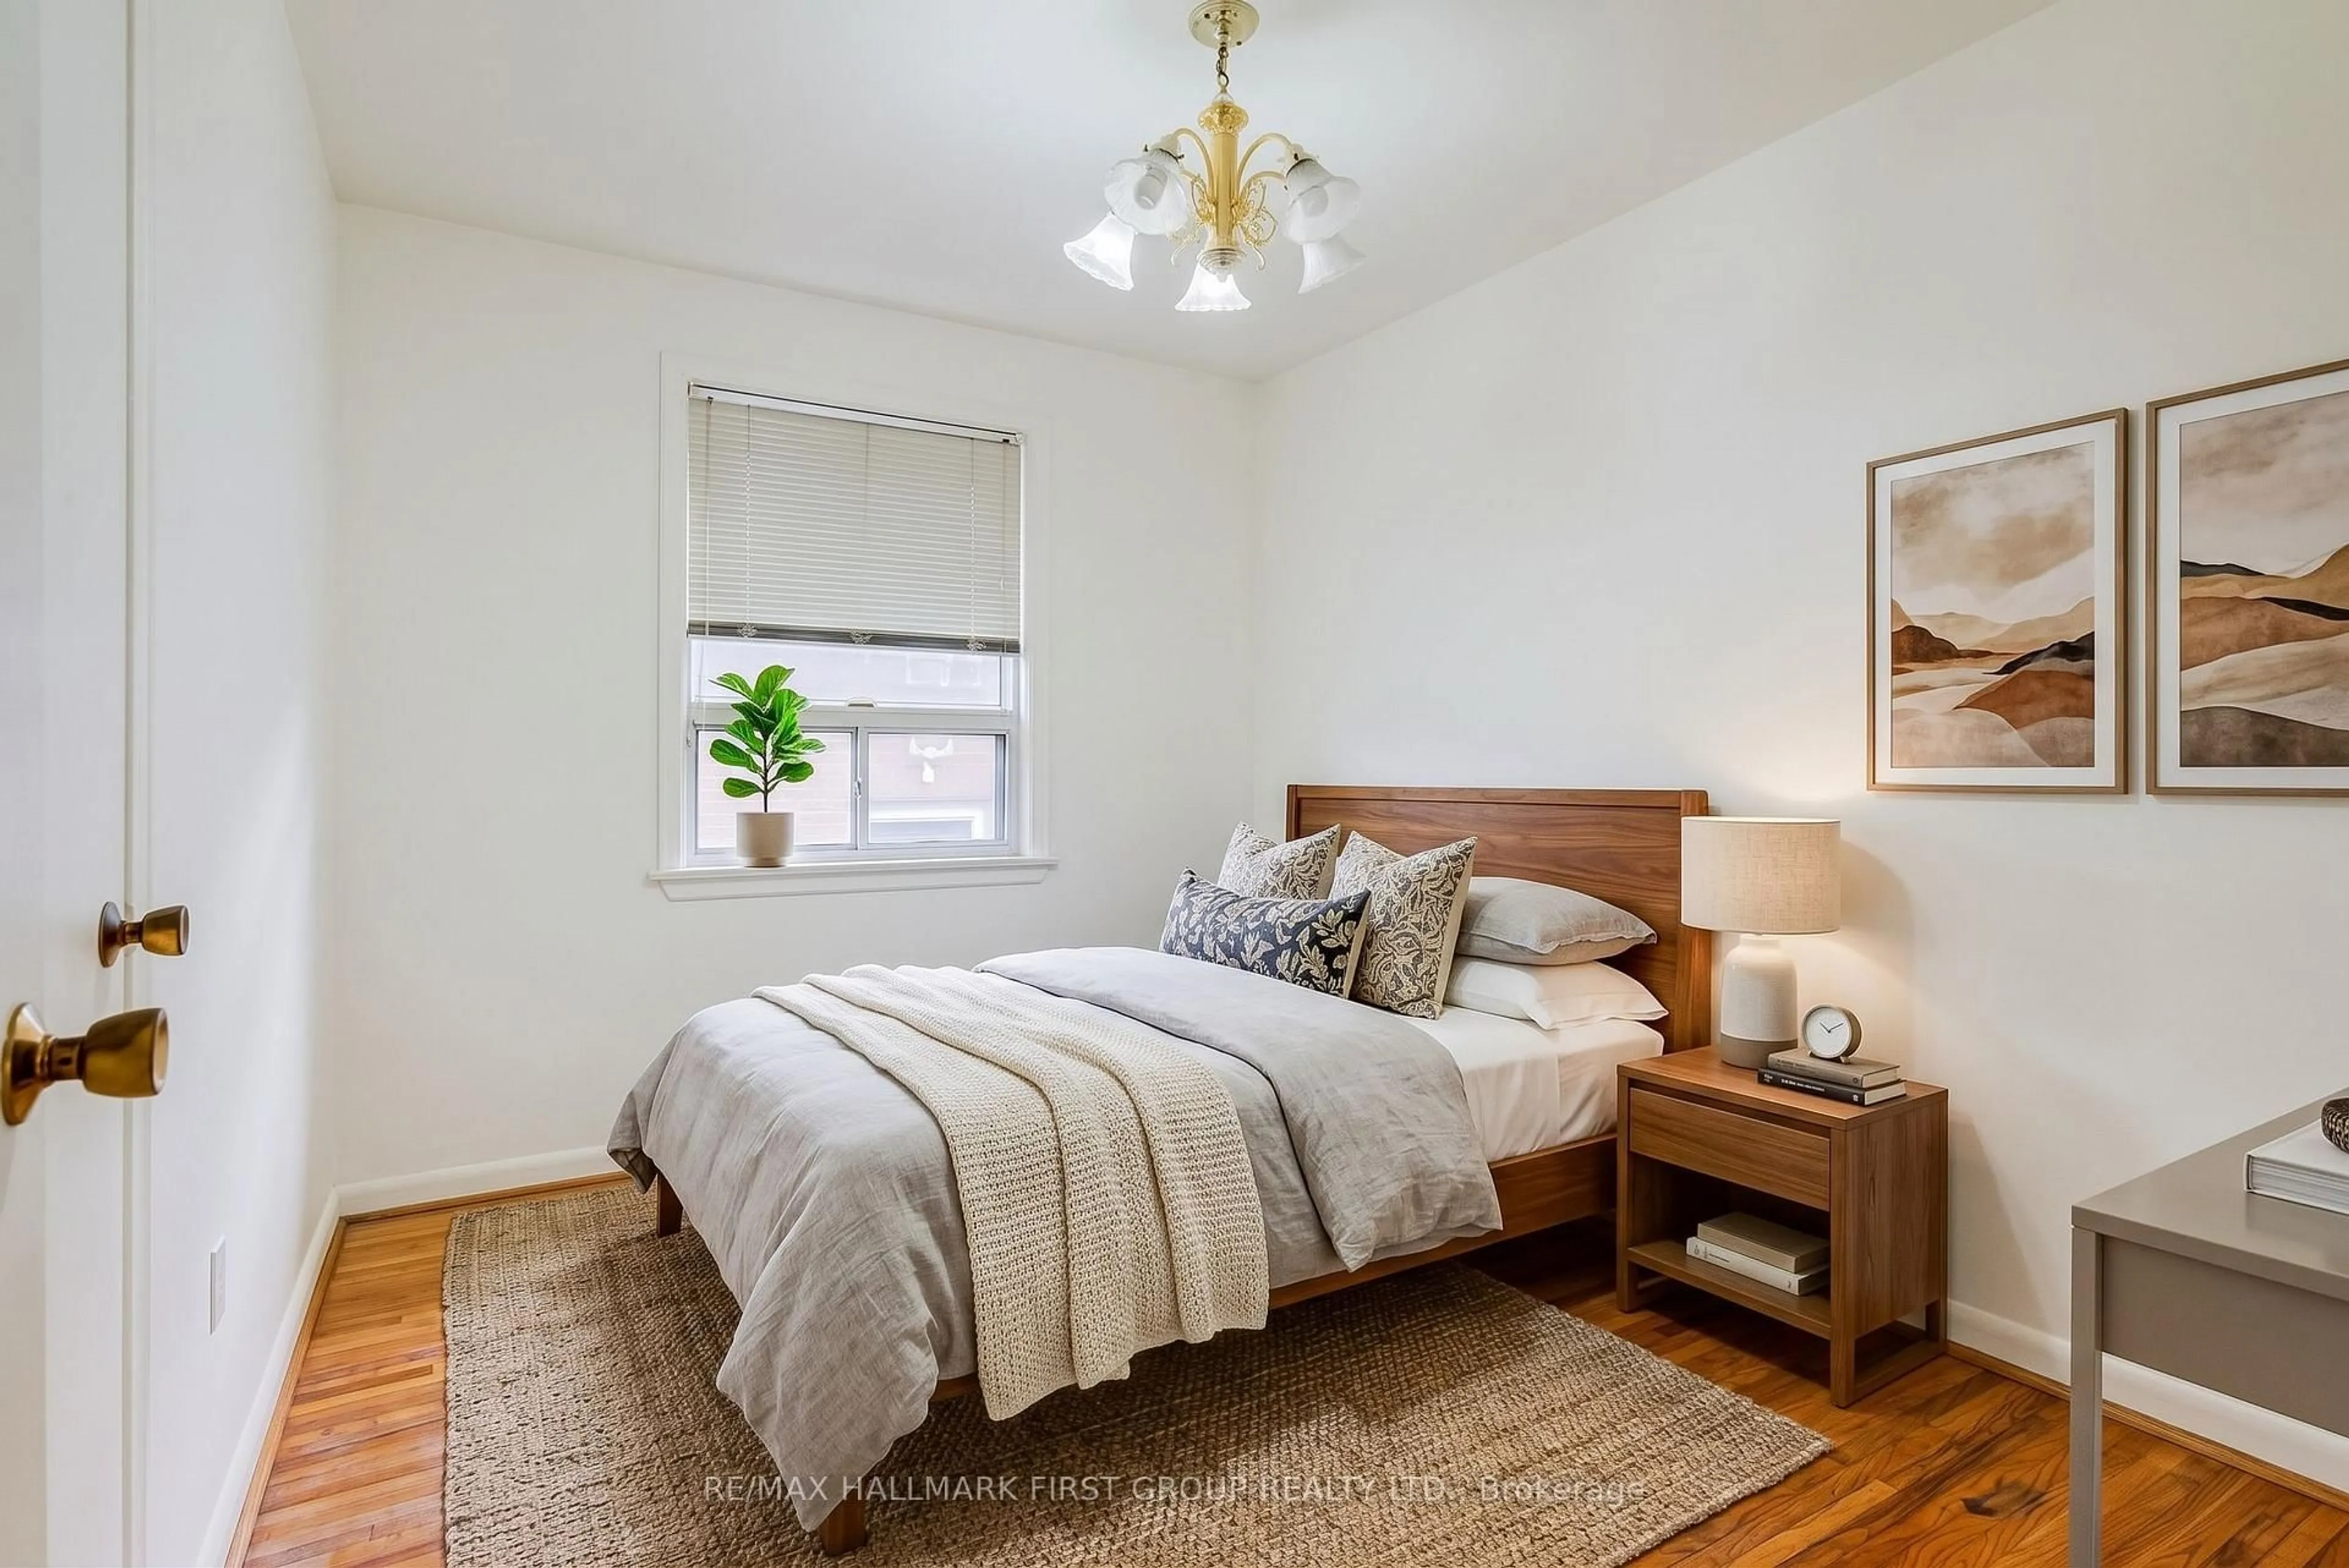
Primary
4.1 x 2.6Closet / hardwood floor / Window
Exterior
Features
Parking
Garage spaces 1
Garage type Carport
Other parking spaces 2
Total parking spaces 3
Property History
 24
24