Contact us about this property
Highlights
Estimated valueThis is the price Wahi expects this property to sell for.
The calculation is powered by our Instant Home Value Estimate, which uses current market and property price trends to estimate your home’s value with a 90% accuracy rate.Not available
Price/Sqft$922/sqft
Monthly cost
Open Calculator
Description
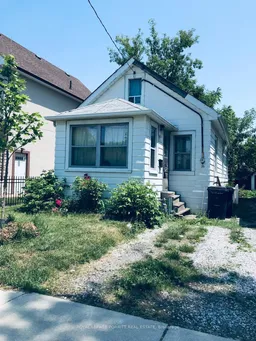
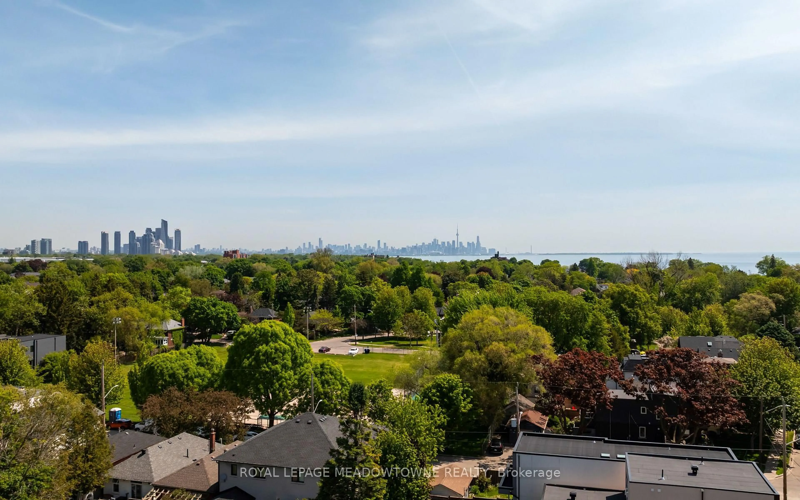
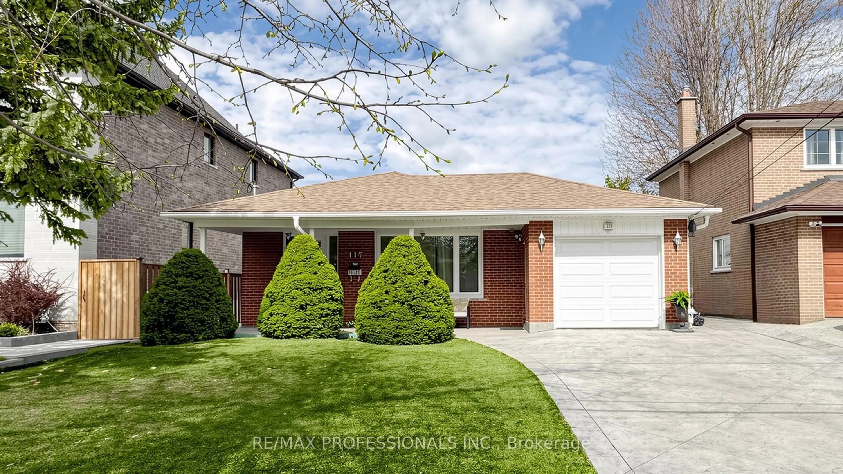
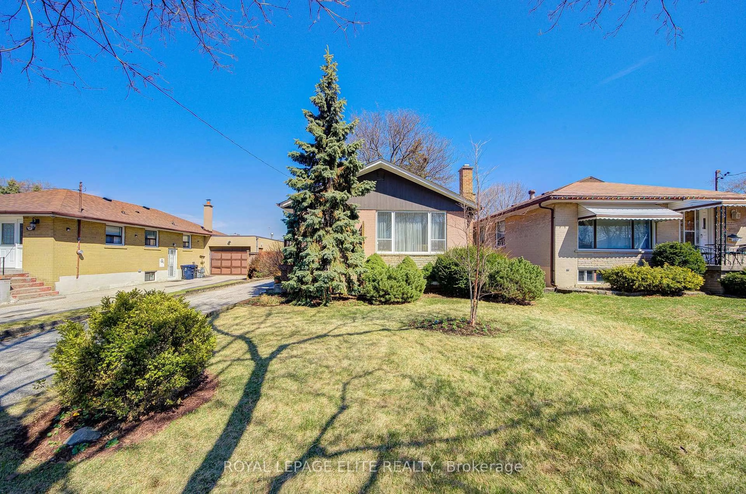
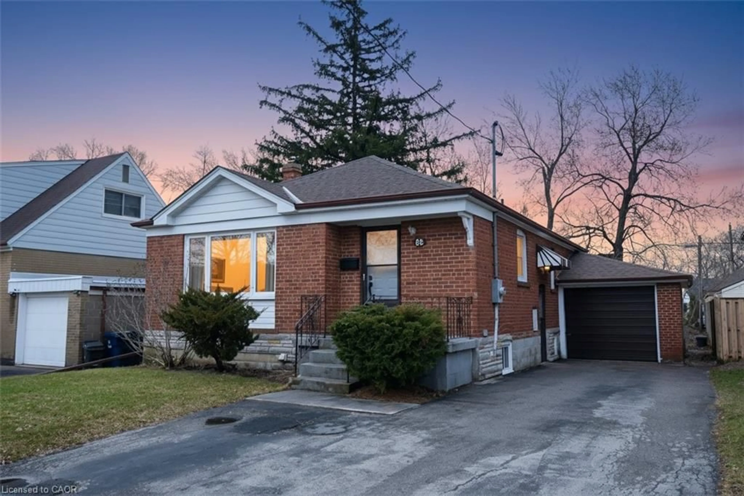
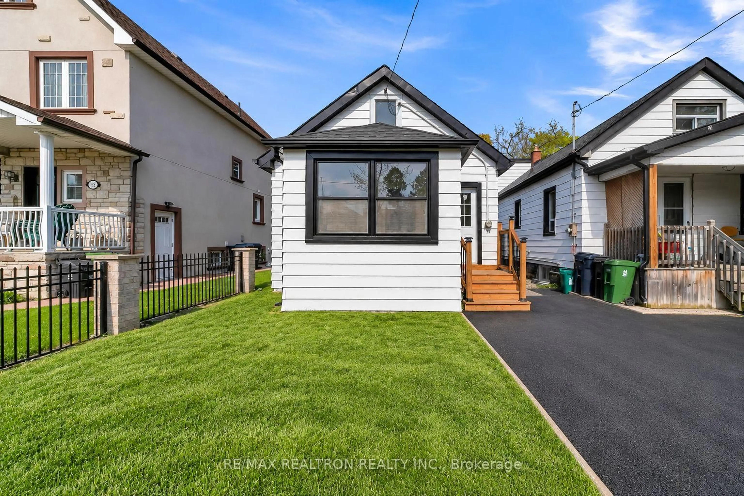
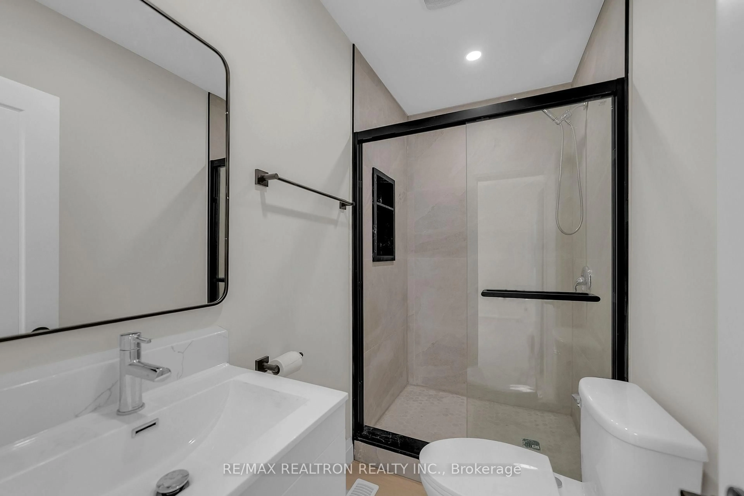
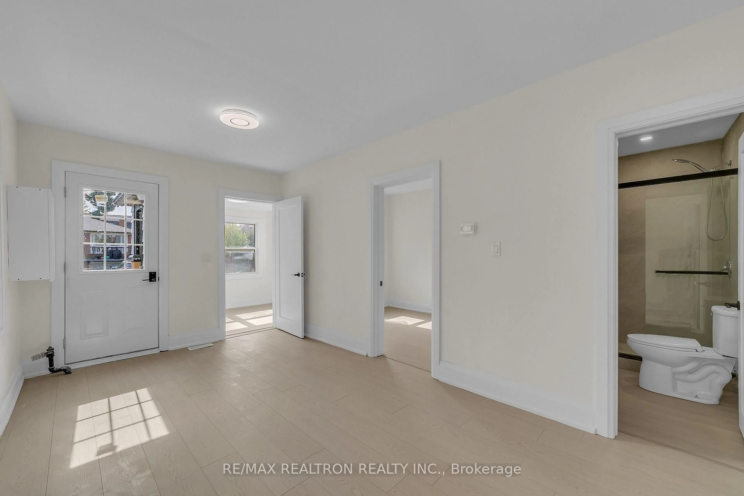
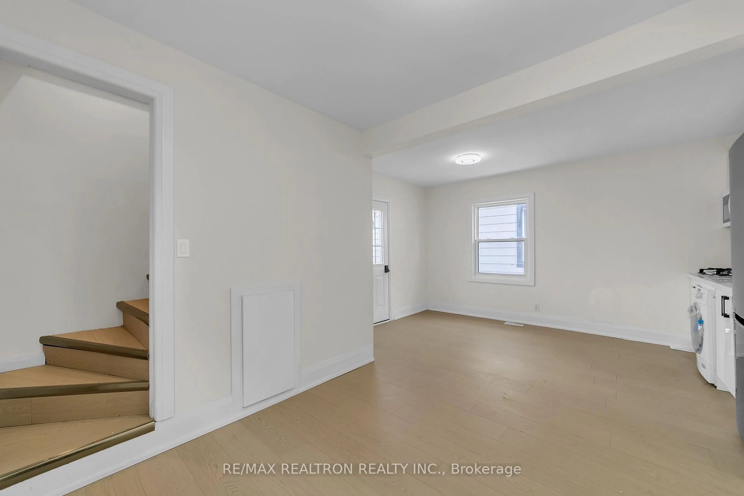
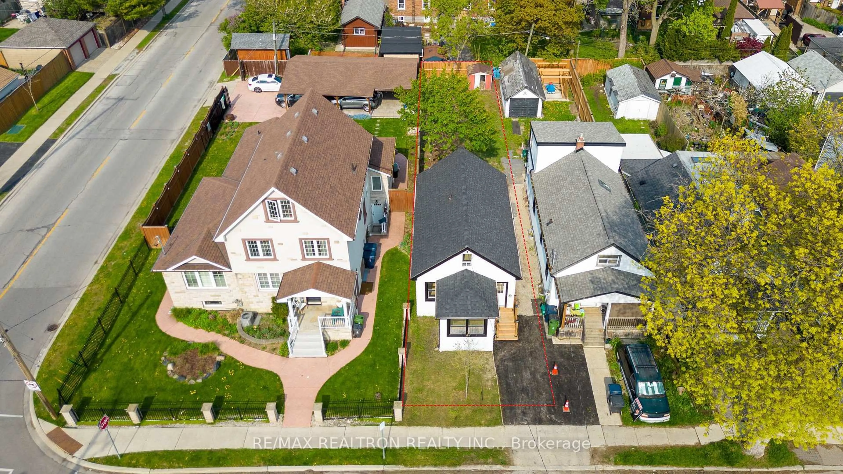
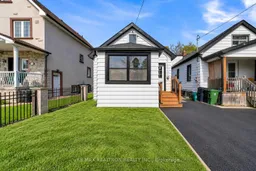
Welcome to 53 Twenty Fourth Street, a versatile property tucked away in a quiet pocket of Long Branch on a deep and private 25ft x 129 ft lot. Offering flexibility for investors, first-time buyers, multi-generational families, or end-users looking to offset their carrying costs with rental income, this property presents an exciting opportunity in one of South Etobicoke's most desirable lakeside communities.The home currently features two self-contained living spaces with separate entrances. The front unit offers 2 bedrooms, 1 bathroom and a full kitchen, while the rear unit, accessed from the backyard, features 1 bedroom, 1 bathroom and its own kitchen.Live in one unit while generating rental income from the other, accommodate extended family, or explore the property's future income-producing potential. The generous lot may offer opportunities to create additional living space or units, including potential for a garden suite, subject to applicable zoning, permits, municipal approvals and buyer due diligence.Set in a family-friendly neighbourhood known for its charm, character and strong sense of community, the property is within walking distance of shops, schools, restaurants, parks, Lake Ontario, beaches and public transit, with convenient access in and out of the city.A unique opportunity combining location, flexibility, rental potential and long-term possibilities in the heart of Long Branch.
Property Details
Interior
Features
Exterior
Features
Parking
Garage spaces -
Garage type -
Total parking spaces 2
Property History
 35
35