1 day on Market

44 Thirteenth St, Etobicoke, Ontario M8V 3H4

Detached
3
4 + 2
~1908 sqft
$2,099,000
Get pre-qualifiedPowered by nesto
Detached
3
4 + 2
~1908 sqft

Contact us about this property

Call

Highlights

Property Estimate

Days on market1 day

Estimated valueNot available

Price/Sqft$1,100/sqft

Monthly cost

Open Calculator

Description

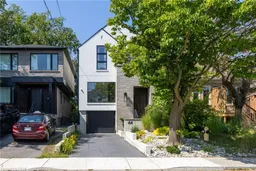
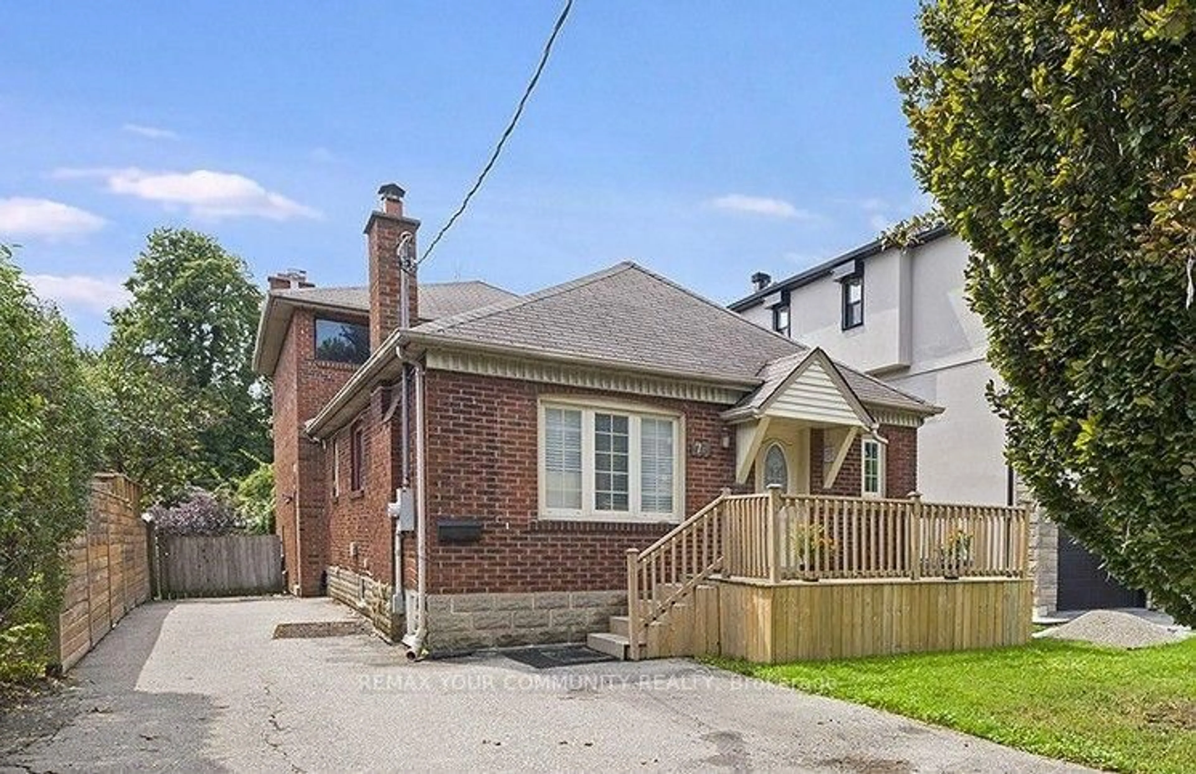
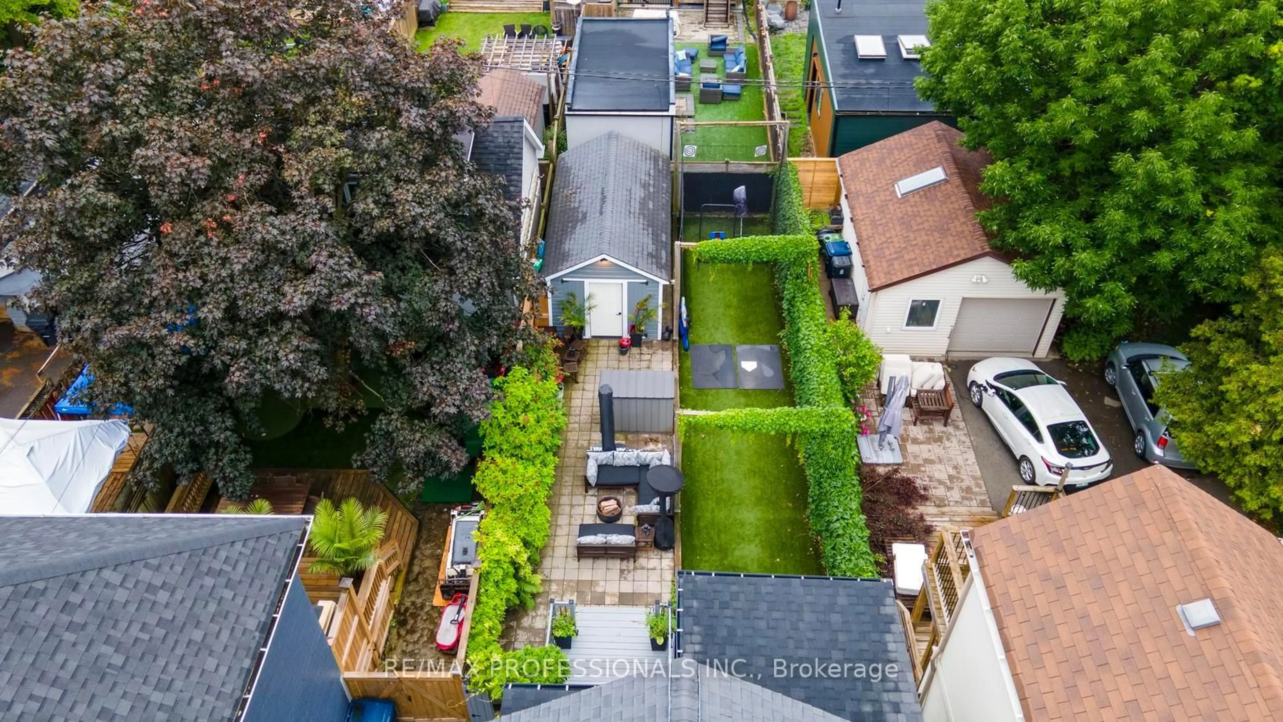
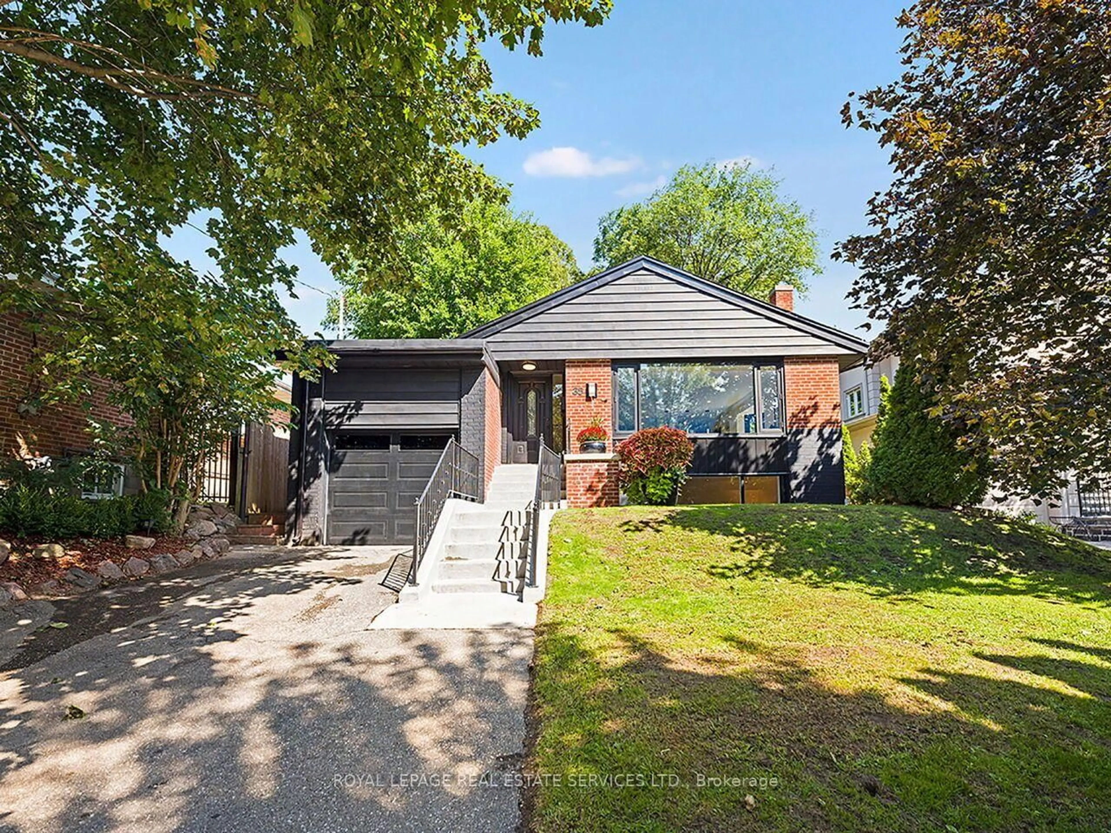
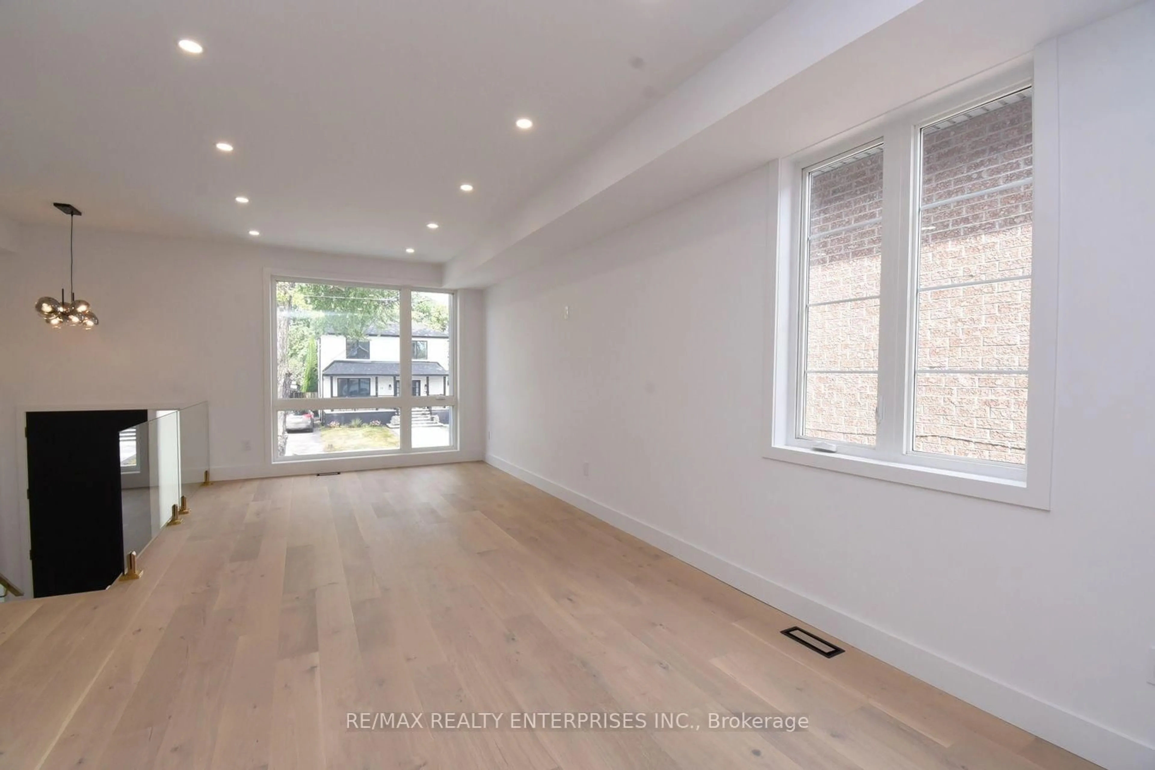
A Rare Modern Retreat Where Design Meets Nature. Custom built in 2022, this exceptional modern home is nestled in New Toronto, backing directly onto Sam Smith Park with a private gate providing direct access to the park and the natural beauty beyond. Inside, 9'-6" ceilings, wide-plank white oak flooring and carefully considered sightlines create an effortless sense of space and light. The formal dining room is perfectly suited to entertaining, while the custom kitchen is both striking and functional, featuring natural stone quartzite countertops, an oversized waterfall-edge island, a slab backsplash with integrated shelf, a 48" JennAir gas range and 42" panel-ready refrigerator and dishwasher. The kitchen opens seamlessly into the great room, anchored by a 60" gas fireplace and floor-to-ceiling windows overlooking mature trees. Upstairs, the principal bedroom is a private sanctuary with treetop views, a dramatic custom window, sloped ceilings and exposed beams. The spa-inspired ensuite features a skylight, herringbone tile, porcelain slab walls, a custom double vanity, heated floors and a rain shower. Two additional bedrooms are positioned at the front of the home, complemented by a beautifully finished main bathroom with terrazzo flooring and white scalloped wall tile. Second-floor laundry adds everyday convenience. The finished lower level, with its impressive 10-foot ceilings, offers exceptional flexibility for a home gym, office, media room or additional living space. Outside, the composite deck creates an inviting space for dining and lounging, while the private rear gate opens directly onto the Park, connecting you to trails, mature greenery and the lake beyond. The result is a rare opportunity to enjoy the feeling of a much larger property without the maintenance of a large lot—where architecture, nature and thoughtful design come together seamlessly.


Property Details

StyleContemporary
View-
Age of property2022
SqFt~1908 SqFt
Lot Size2,745 SqFt(109.83 x 25)
Parking Spaces3
MLS ®Number40857934
Community NameMimico
Data SourceITSO
Listing byRE/MAX Escarpment Realty Inc.

Features

Heating: Fireplace(s), Forced Air, Natural Gas
Cooling: Central Air
Basement: Full, Finished, Sump Pump

Main Floor

Dining Room

3.33 x 2.64

Kitchen

5.00 x 3.33

Living Room

6.07 x 5.16

Bathroom

2-Piece


Features

Lot size: 2,745 SqFt
Sewer (Municipal)

Parking

Garage spaces 1

Garage type -

Other parking spaces 2

Total parking spaces 3


Property History

Aug 24, 2026
ListedActive
$2,099,000
1 day on market
history photo preview44
Listing by itso®
Property listed by RE/MAX Escarpment Realty Inc., Brokerage
Agent Banner Image
Interested in this property?Get in touch to get the inside scoop.
Market Data - Mimico

Geo Zone Map ThumbnailMimico

Balanced Market

View Market Data

Detached house - for the past 30 days

Buyer's market Seller's market

Avg. Days on Market

Past 30 days

20 days

Compared to

2025

26 days

2024

17 days

2023

7 days

New Listings

Past 30 days

26 listings

Compared to

2025

34 listings

2024

26 listings

2023

25 listings

Units sold

Past 30 days

14 units

Compared to

2025

18 units

2024

7 units

2023

7 units

Median Sold Price

Past 30 days

$1,245,000

Compared to

2025

$988,750

2024

$1,418,300

2023

$1,310,000


Population and Demographics

Overview

Total population 25277
Average household income $124,271

Age (%)

0 to 19
18%
20 to 34
23%
35 to 49
23%
50 to 64
20%
65 and plus
16%

Household composition (%)

Single family
51%
Single person
41%
Multi person
7%
Multi family
0%

Mother tongue (%)

English
71%
Polish
5%
Spanish
4%
Tibetan
3%
Tagalog (Pilipino, Filipino)
3%
Others
2%
Portuguese
2%
Russian
2%
Ukrainian
2%
French
1%

House tenancy (%)

Renters
58%
Owners
42%

What’s nearby?Essentials within 5 km

Local Logic

Transportation Scores

Estimated Budget